$1,192,135
Le Touquet Paris Plage House
- 1,781 Sqft
- Updated: August 7
About the Property
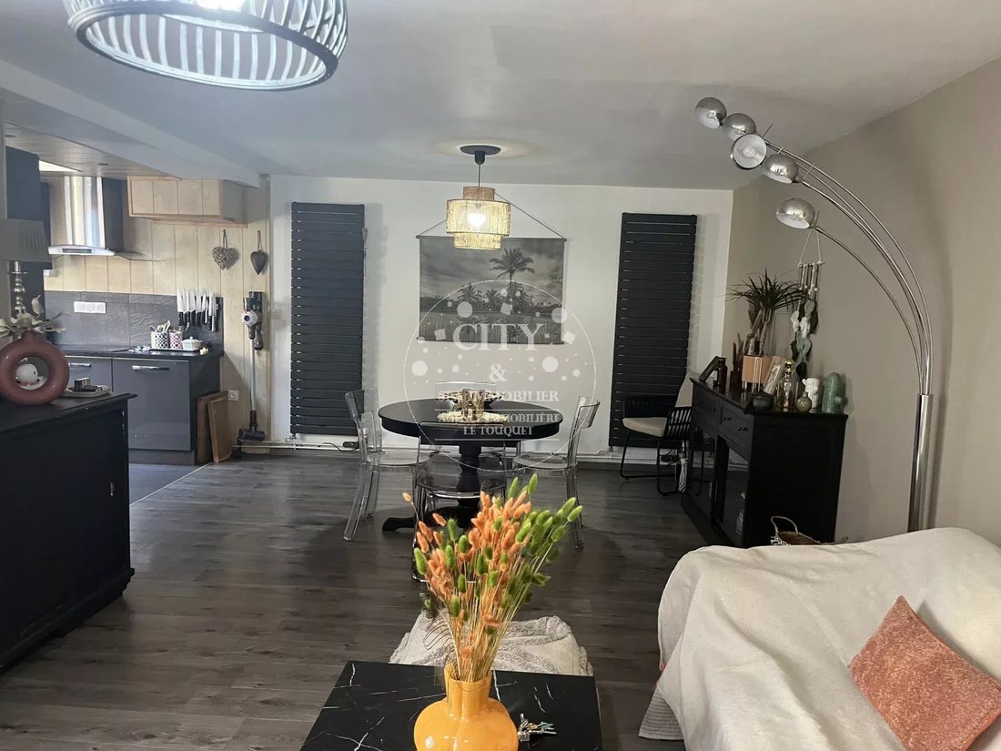
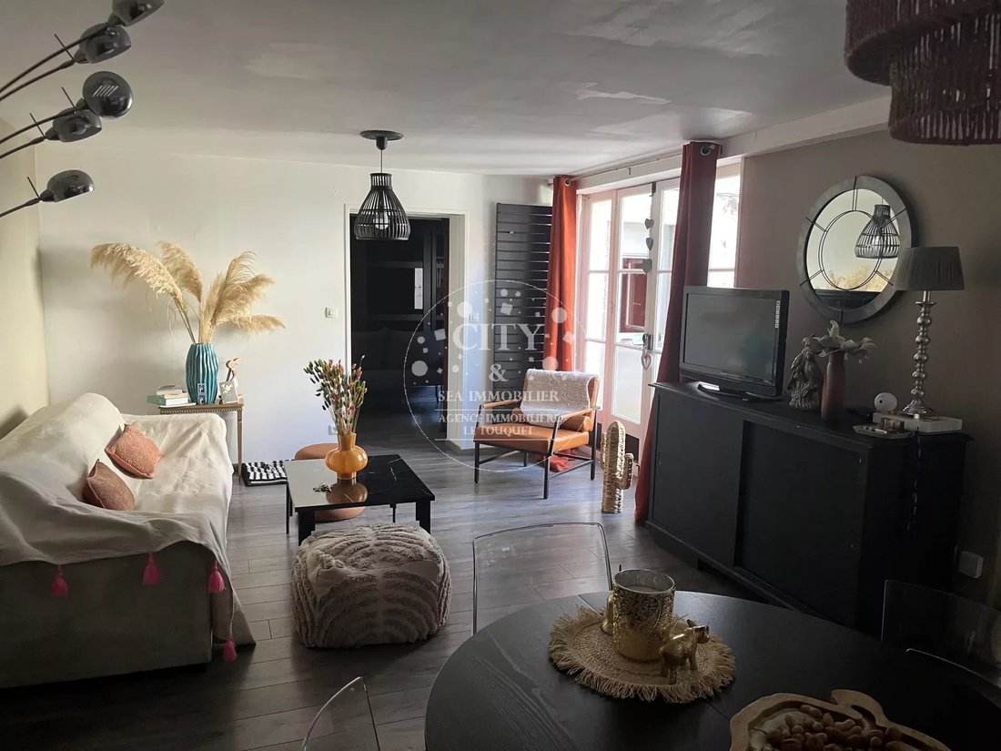
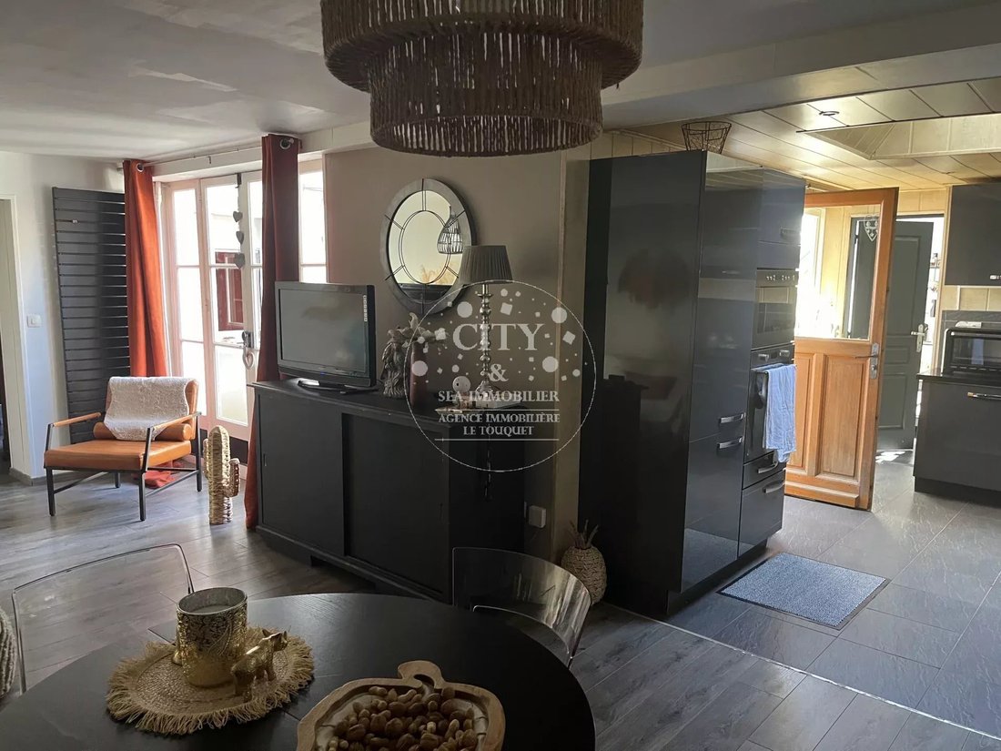
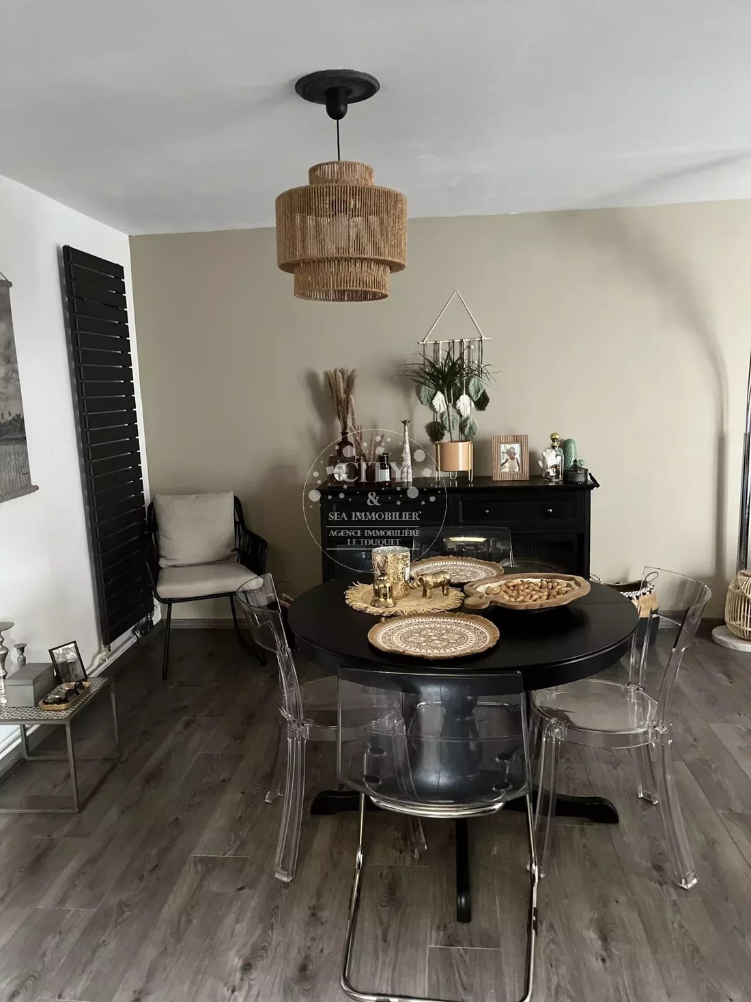
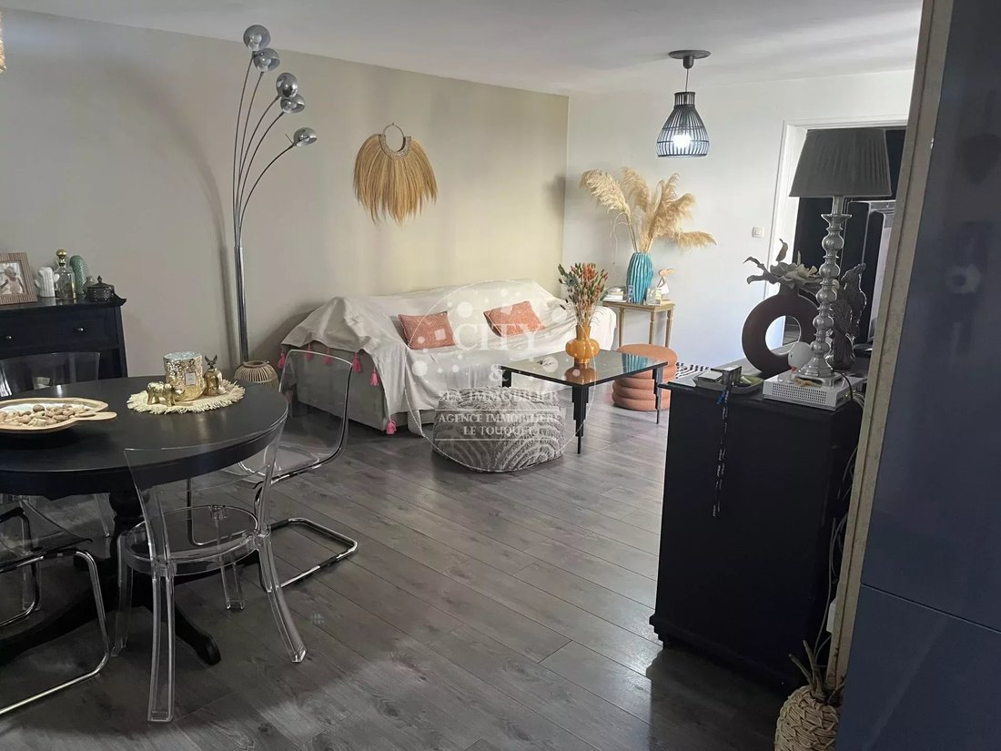
Sought-after area, just steps from the market, real estate complex of 165.40 m2 consisting of a house of 103.80 m2 and an apartment of 61.55 m2, plus a garage. House of 103.80 m2 description: - Living room with lounge/dining area - Fitted and equipped kitchen - Bathroom with toilet - Dressing area Upstairs: - Office landing - 2 bedrooms - Toilet Extras: - West-facing terrace - Garage accessible th
Sought-after area, just steps from the market, real estate complex of 165.40 m2 consisting of a house of 103.80 m2 and an apartment of 61.55 m2, plus a garage. House of 103.80 m2 description: - Living room with lounge/dining area - Fitted and equipped kitchen - Bathroom with toilet - Dressing area Upstairs: - Office landing - 2 bedrooms - Toilet Extras: - West-facing terrace - Garage accessible through the house - Cellar Apartment description: Ground floor: - Entrance with toilet 1st floor: - Living room - Separate fitted and equipped kitchen - Bedroom 2nd floor: - Office nook - Bedroom - Bathroom Extras: - New boiler - Fiber optic internet in both units - Possibility to combine the two properties - Total area 144 m2 Photos and virtual tour available on request. A visit is a must!! Energy performance diagnosis date: 02/01/2024 Primary energy consumption: 328 E kWh/m²/year Greenhouse gas emissions: 60E kgCO2/m²/year Final energy consumption: 292 kWh/m²/year Estimated annual energy costs between €3,767 and €5,097. Information on risks related to this property is available on the Géorisques website: [hidden information]
Information on the risks to which this property is exposed is available on the Géorisques website: https://www.georisques.gouv.fr/
Information on the risks to which this property is exposed is available on the Géorisques website: https://www.georisques.gouv.fr/
-
Property type
House
-
Floors
3
-
Year built
1920
-
Price/sqft
$669
Explore the Area
Littoral, Le Touquet-Paris-Plage, France
View on Google Maps
Price per sqft
Low
High
Joined 3 years ago
You have inquired about this property
The agent will contact you soon by
Listed by
22
Listings
2023
Joined
Book home tour with the agent
Choose a date and whether you'd like a virtual or in-person tour with the agent.
Preferred date
Tour type
Last updated
August 7
First listed
April 28
Listing reference
86822607
Trusted by the World's Leading Brokers
The agents behind the world's most exceptional properties list with JamesEdition.
- Listings from Sotheby's, Christie's, BARNES, and Engel & Völkers
- Every listing reviewed before it goes live
- Connect directly with verified listing agents
By continuing you agree to our Terms and Privacy Policy.