$824,900
Single Family Detached Le Roy
- 5 Beds
- 4 Baths
- 3,630 Sqft
- 38,342 Sqft lot
- Updated: August 6
-
2
Views for last 30 days
- MLS#R1699240
About the Property
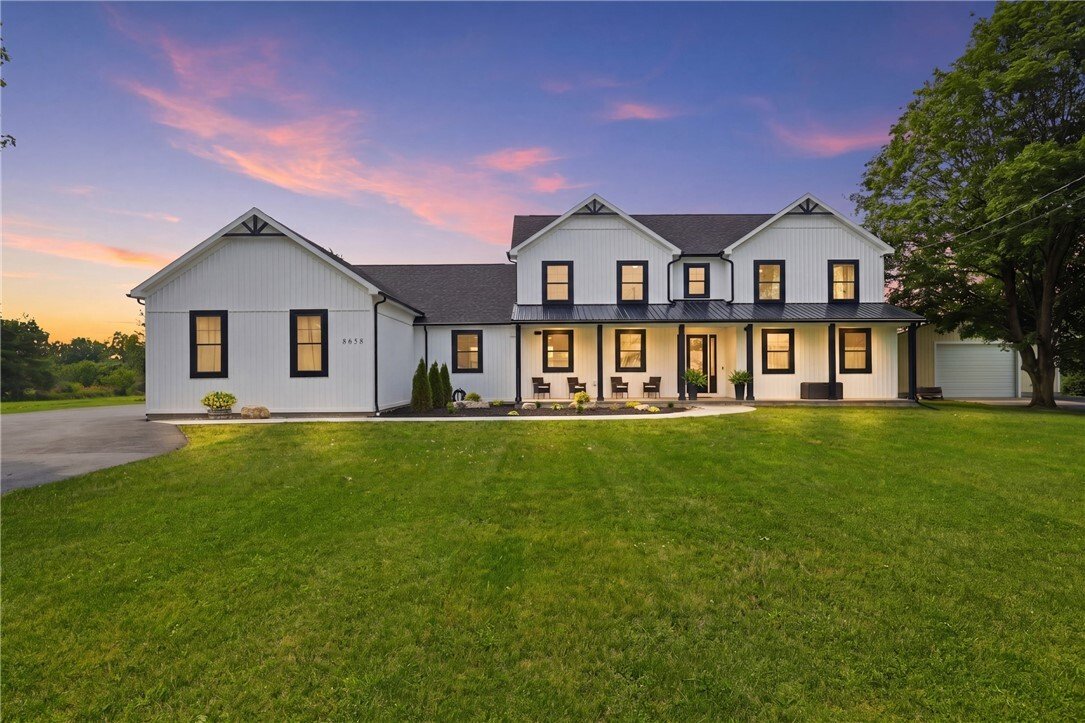
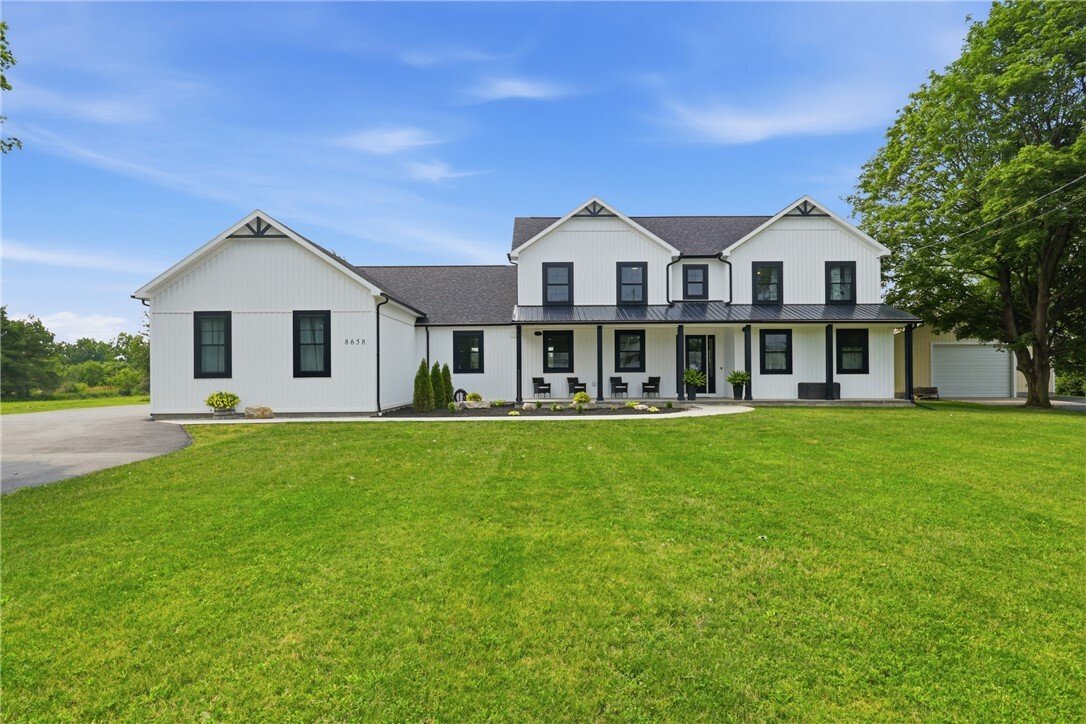
Every detail of this custom-built 2025 residence reflects thoughtful design, timeless finishes, and exceptional craftsmanship. From the moment you arrive, it’s clear this home was designed with intention, where elegant spaces, everyday functionality, and effortless entertaining come together. The thoughtfully designed floor plan begins with a dramatic two-story foyer opening to warm hardwood floor
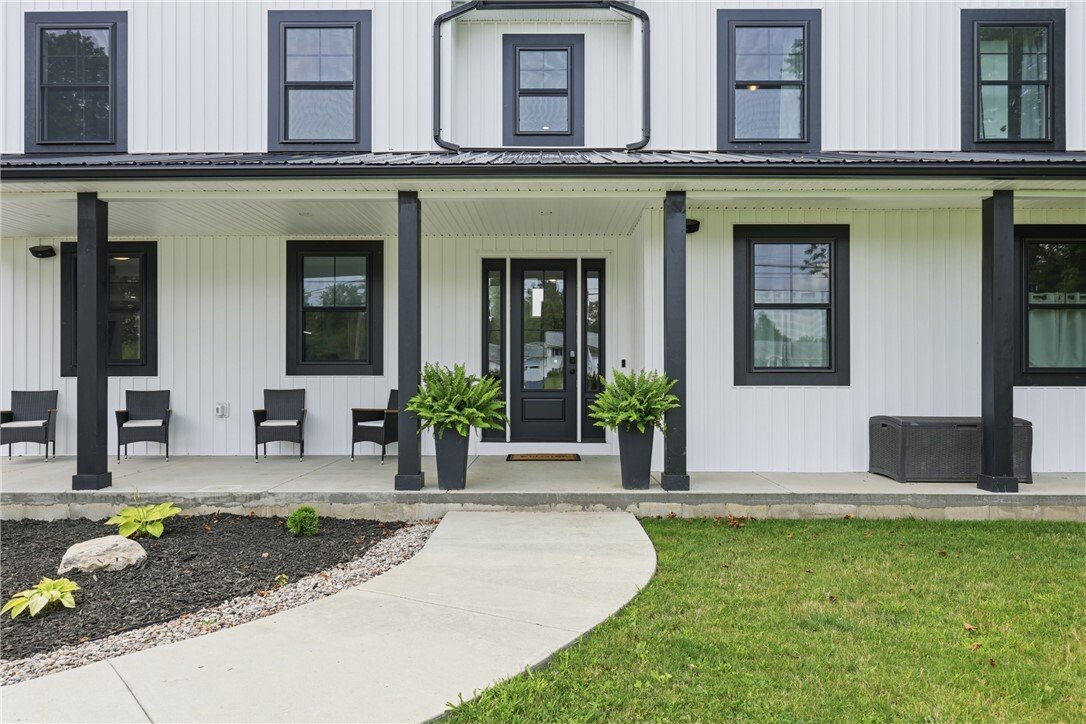
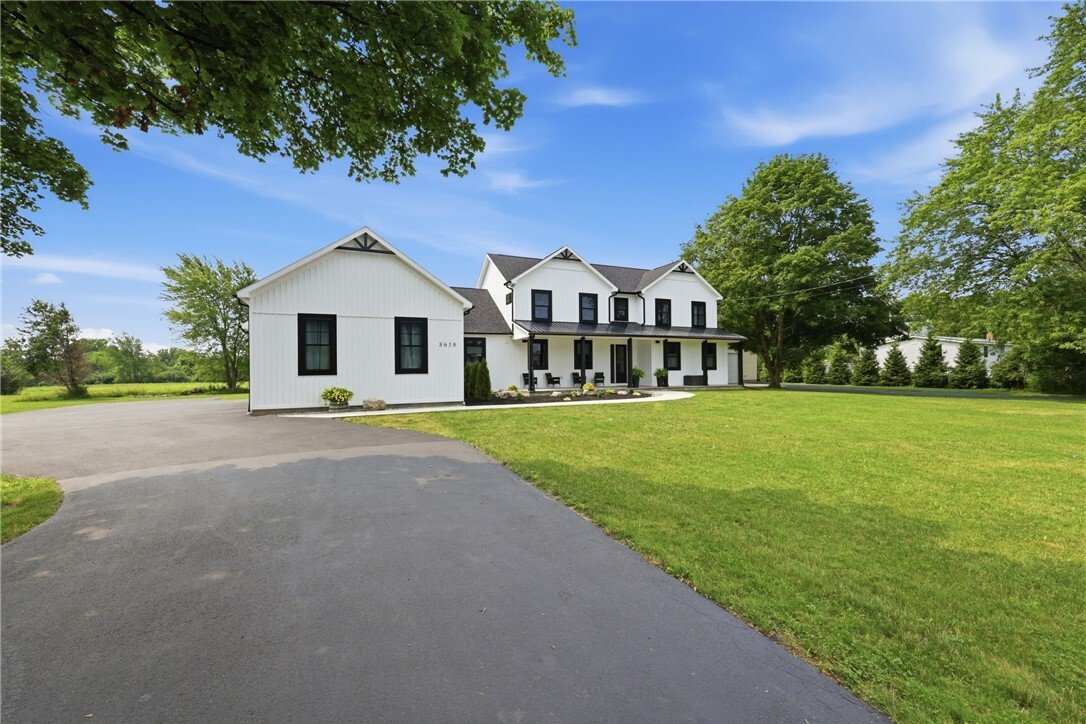
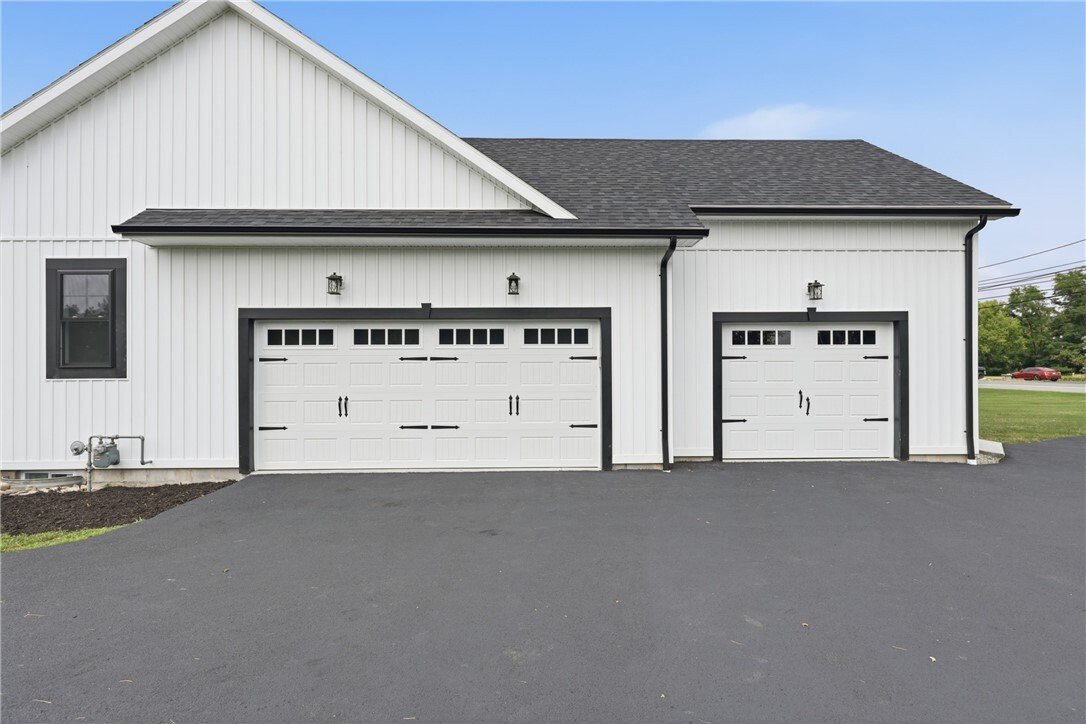
Every detail of this custom-built 2025 residence reflects thoughtful design, timeless finishes, and exceptional craftsmanship. From the moment you arrive, it’s clear this home was designed with intention, where elegant spaces, everyday functionality, and effortless entertaining come together. The thoughtfully designed floor plan begins with a dramatic two-story foyer opening to warm hardwood floors, soaring ceilings, & expansive sightlines throughout the main living spaces. At the heart of the home, the exceptional chef’s kitchen features a massive island, custom cabinetry, granite countertops, premium appliances, a professional gas range with pot filler, farmhouse sink, and a walk-in butler’s pantry with additional prep space, beverage refrigeration, storage, and organization. The adjoining great room is anchored by a striking floor-to-ceiling fireplace, while oversized windows and sliding glass doors create a seamless transition to the covered patio and backyard. The first-floor primary suite offers a beautifully appointed ensuite bath and two custom walk-in closets, while a dedicated office and spacious first-floor laundry with custom cabinetry and utility sink add everyday convenience. Upstairs, you’ll find four generously sized bedrooms, each with its own walk-in closet, two full bathrooms, and an open landing overlooking the grand foyer. The full basement with egress offers exceptional storage and endless possibilities for future finished living space. Outside, professional landscaping surrounds the covered patio and 32’ x 16’ in-ground pool, creating inviting spaces to relax and entertain. The attached three-car garage includes a finished third bay currently designed as a golf simulator, offering flexibility as a media room, game room, fitness studio, or hobby space & an EV charger installed. While the 30’ x 40’ detached garage, built in 2020, provides additional space for vehicles, equipment, storage, or workshop use. Additional highlights include a whole-home Bose surround sound system, central air, and quality finishes throughout. The correct square footage of the house is 3630 from the assessor
-
Property type
House
-
Year built
2025
-
Price/sqft
$227
Features
Explore the Area
8658 E Main Road, Le Roy, NY 14482, New York, United States
View on Google Maps
Price per sqft
Low
High
Joined 4 years ago
You have inquired about this property
The agent will contact you soon by
Listed by
1
Listings
2026
Joined
Book home tour with Melissa Johnson
Choose a date and whether you'd like a virtual or in-person tour with the agent.
Preferred date
Tour type

Greater Rochester
2000 Winton Road South, Building 1, Suite 201, 14618, Rochester, United States
View agency profile
Last updated
August 6
First listed
Aug 1
Agent licence
#10401374212
Listing reference
2143396750567754
Listing status
Trusted by the World's Leading Brokers
The agents behind the world's most exceptional properties list with JamesEdition.
- Listings from Sotheby's, Christie's, BARNES, and Engel & Völkers
- Every listing reviewed before it goes live
- Connect directly with verified listing agents
By continuing you agree to our Terms and Privacy Policy.
brokerages we
partnered with
partnered with