


$712,139
Maison D'architecte Avec Jardin Paysagé
- 3 Beds
- 1 Baths
- 1,518 Sqft
- 5,113 Sqft lot
- Updated: September 11
About the Property
This charming 1960s architect-designed house, with 141 m² of living space, is located in the Thiers district of Le Raincy. Built on a full basement, it stands on a landscaped 475 m² plot, sheltered from view.
On the garden level, a wide hallway leads to a bright living room thanks to its southwest exposure and numerous openings. Featuring a fireplace, it extends onto a terrace overlooking
On the garden level, a wide hallway leads to a bright living room thanks to its southwest exposure and numerous openings. Featuring a fireplace, it extends onto a terrace overlooking
This charming 1960s architect-designed house, with 141 m² of living space, is located in the Thiers district of Le Raincy. Built on a full basement, it stands on a landscaped 475 m² plot, sheltered from view.
On the garden level, a wide hallway leads to a bright living room thanks to its southwest exposure and numerous openings. Featuring a fireplace, it extends onto a terrace overlooking the garden.
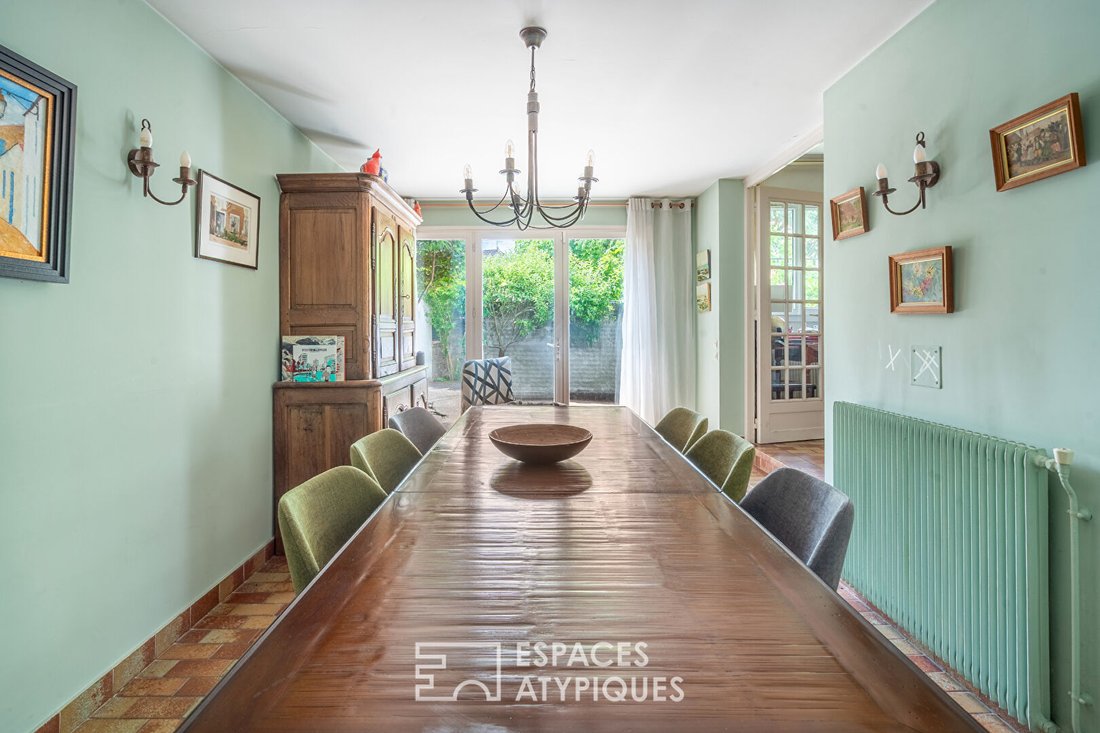
A large, elongated kitchen provides continuity between the dining and living areas.
A toilet with a hand basin is conveniently located in the entrance.
A tiled staircase from the era leads to the first floor, where the landing hosts a study area. Three spacious bedrooms, each equipped with a dressing room, are arranged on this floor. One of them has a private terrace accessible through a bay window, while a continuous balcony serves the other two, offering a pleasant outdoor extension.
A bathroom, a shower room, and a separate toilet complete the sleeping area.
Functional and spacious, the full basement includes:
- A boiler/laundry room
- A cellar
- A workshop
A 25 m² room offers many possibilities: playroom, home cinema, or office. A door leads directly to the garden.
The exterior is a true haven of peace, with no overlooking neighbors, enhanced by a charming pond.
Set in a green setting, this bright property is an ideal address for a family. The proximity to schools and sports facilities completes a living environment that is both practical and pleasant.
Parking is available for two vehicles in the driveway.
Freehold property.
Transport:
- RER E: Le Raincy station, 1 km
- T4 tram: Allée de la Tour, 850 m
- Bus 605, 400 m
Schools:
- Jean-Baptiste Corot Middle School, 200 m
- Albert Schweitzer High School, 500 m
ENERGY CLASS: E / CLIMATE CLASS: E
Estimated average annual energy costs for standard use, indexed to recent years: between €3,790 and €5,180 (subscription included).
Information on risks to which this property is exposed is available on the Géorisques website.
Contact: Nathalie
RSAC: 908 437 460 Bobigny
Nathalie GUILLOT (EI) Commercial Agent - RSAC Number: 908437460 - Bobigny.
Information on the risks to which this property is exposed is available on the Géorisques website: https://www.georisques.gouv.fr/
On the garden level, a wide hallway leads to a bright living room thanks to its southwest exposure and numerous openings. Featuring a fireplace, it extends onto a terrace overlooking the garden.
A large, elongated kitchen provides continuity between the dining and living areas.
A toilet with a hand basin is conveniently located in the entrance.
A tiled staircase from the era leads to the first floor, where the landing hosts a study area. Three spacious bedrooms, each equipped with a dressing room, are arranged on this floor. One of them has a private terrace accessible through a bay window, while a continuous balcony serves the other two, offering a pleasant outdoor extension.
A bathroom, a shower room, and a separate toilet complete the sleeping area.
Functional and spacious, the full basement includes:
- A boiler/laundry room
- A cellar
- A workshop
A 25 m² room offers many possibilities: playroom, home cinema, or office. A door leads directly to the garden.
The exterior is a true haven of peace, with no overlooking neighbors, enhanced by a charming pond.
Set in a green setting, this bright property is an ideal address for a family. The proximity to schools and sports facilities completes a living environment that is both practical and pleasant.
Parking is available for two vehicles in the driveway.
Freehold property.
Transport:
- RER E: Le Raincy station, 1 km
- T4 tram: Allée de la Tour, 850 m
- Bus 605, 400 m
Schools:
- Jean-Baptiste Corot Middle School, 200 m
- Albert Schweitzer High School, 500 m
ENERGY CLASS: E / CLIMATE CLASS: E
Estimated average annual energy costs for standard use, indexed to recent years: between €3,790 and €5,180 (subscription included).
Information on risks to which this property is exposed is available on the Géorisques website.
Contact: Nathalie
RSAC: 908 437 460 Bobigny
Nathalie GUILLOT (EI) Commercial Agent - RSAC Number: 908437460 - Bobigny.
Information on the risks to which this property is exposed is available on the Géorisques website: https://www.georisques.gouv.fr/
-
Property type
Villa
-
Year built
1958
-
Price/sqft
$469
Explore the Area
Herold, Le Raincy, France
View on Google Maps
Price per sqft
Low
High
Joined 9 months ago
You have inquired about this property
The agent will contact you soon by
Listed by
52
Listings
2025
Joined
Book home tour with the agent
Choose a date and whether you'd like a virtual or in-person tour with the agent.
Preferred date
Tour type

Last updated
September 11
First listed
Feb 25
Listing reference
11954
Similar Properties Nearby
New Listings in Herold
Explore More Homes for Sale
Herold property types
Related Guides & Stories
Trusted by the World's Leading Brokers
The agents behind the world's most exceptional properties list with JamesEdition.
- Listings from Sotheby's, Christie's, BARNES, and Engel & Völkers
- Every listing reviewed before it goes live
- Connect directly with verified listing agents
By continuing you agree to our Terms and Privacy Policy.