

$1,745,393
Maison D'architecte Vue Mer Avec Piscine Et Jardin De Pins à Vendre Au Pouliguen
- 5 Beds
- 2 Baths
- 3,536 Sqft
- 24,521 Sqft lot
- Updated: July 8
About the Property
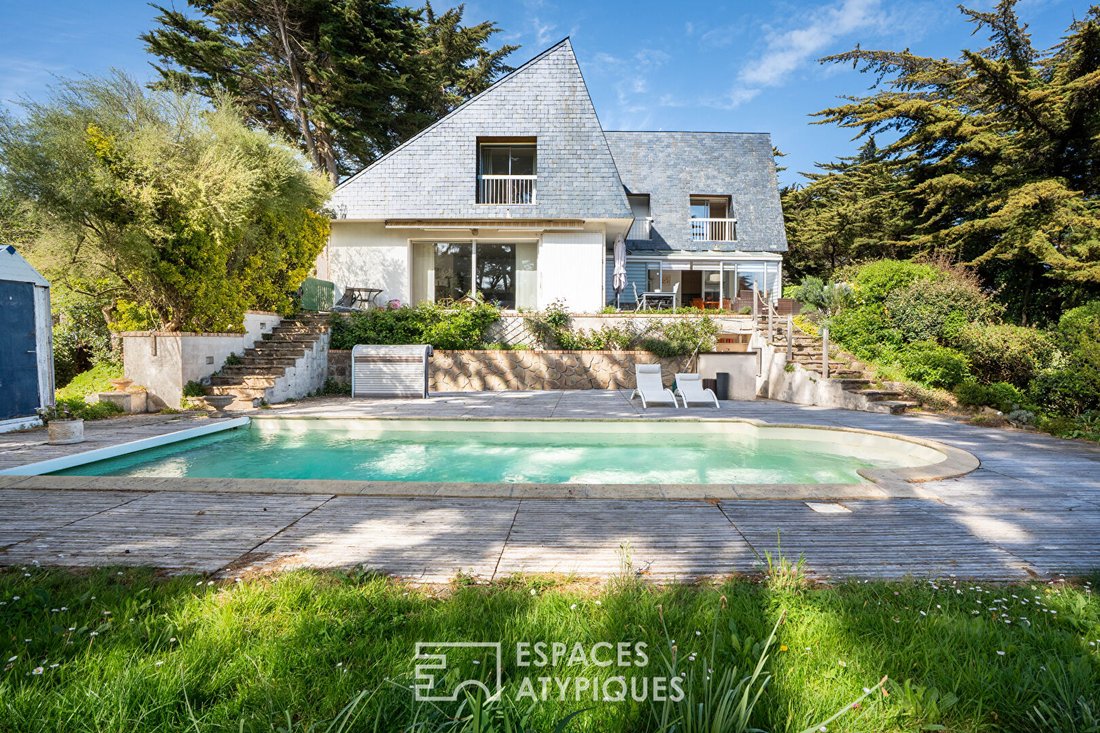
Nestled in a nearly 2300 m² green setting, this architect-designed house from the 1980s offers 328 m² of living space just steps from the beach.
This unique property, flooded with exceptional natural light, stands out for its generous volumes and remarkable architecture. A true balcony overlooking the Atlantic, it provides a prestigious living environment where nature is present in every
This unique property, flooded with exceptional natural light, stands out for its generous volumes and remarkable architecture. A true balcony overlooking the Atlantic, it provides a prestigious living environment where nature is present in every
Nestled in a nearly 2300 m² green setting, this architect-designed house from the 1980s offers 328 m² of living space just steps from the beach.
This unique property, flooded with exceptional natural light, stands out for its generous volumes and remarkable architecture. A true balcony overlooking the Atlantic, it provides a prestigious living environment where nature is present in every reception room.
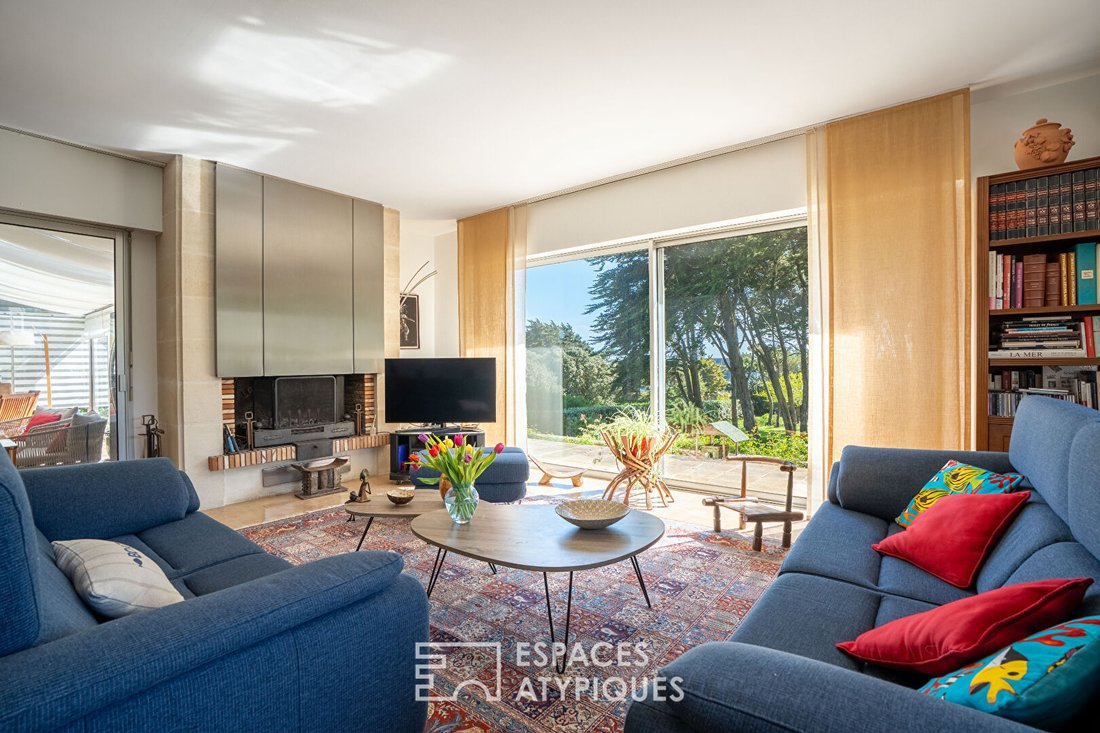
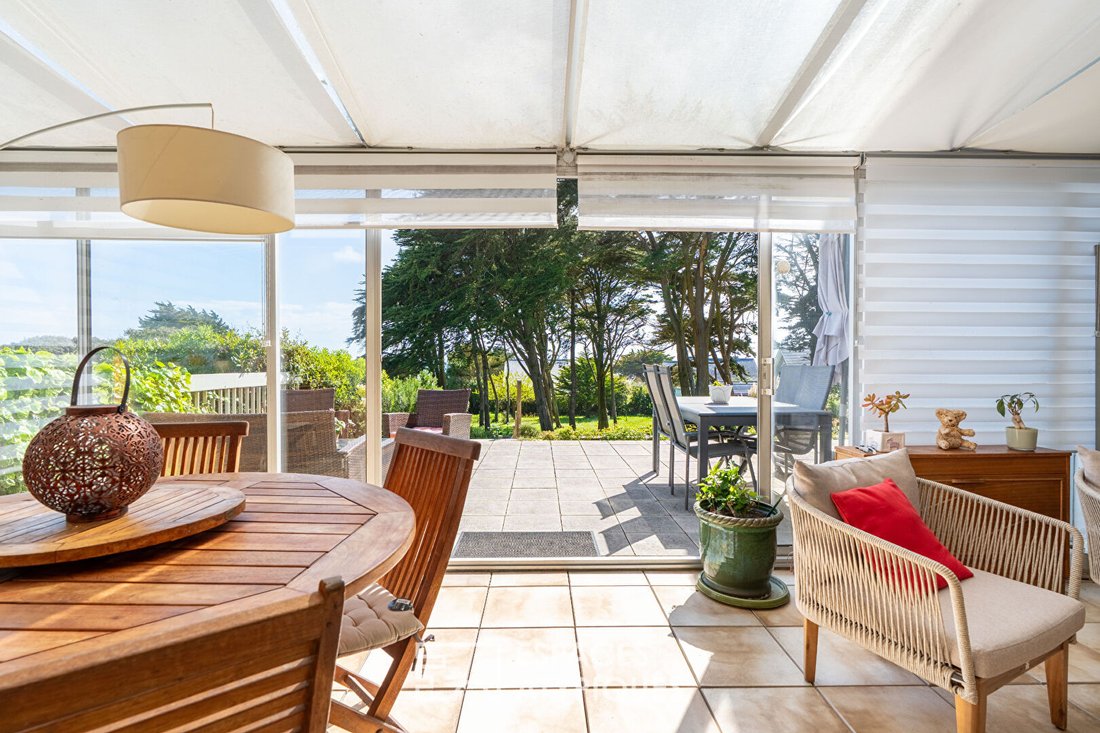
Upon entering on the garden level, a staircase leads to the living areas on the first floor. Here, a 55 m² double living room with a fireplace opens to the horizon, extended by a dining room and a fitted, equipped kitchen. These spaces flow into a large summer lounge opening onto an elevated terrace overlooking the heated pool. A master suite with a bathroom, as well as an office, complete this level dedicated to conviviality.
The staircase then leads to the second floor, which houses four spacious bedrooms, several with private balconies facing the open sea, accompanied by a bathroom and a shower room. The lower level, besides its billiard room that can be converted into a ground-floor bedroom, includes high-end facilities with a 30 m² laundry room, a 12 m² wine cellar, a 25 m² technical room, and a 75 m² garage-workshop offering numerous parking and storage possibilities.
The garden, bordered by majestic pine trees, ensures total privacy around the pool. The immediate surroundings allow access to the beach in just a 4-minute walk. Daily life is made easy by the proximity to the town center, schools, and the TGV train station, all reachable within 5 minutes by car. Outdoor parking spaces under a carport complete the amenities of this rare property.
This architect’s residence asserts its signature through its commanding geographic location and multiple development potential.
If you are interested in this property, do not hesitate to contact Caroline Kerfriden to discover it.
Contact: Caroline Kerfriden – Agent RSAC 2021AC00092
By email at [hidden information] or by phone at [hidden information]
Energy class C / Climate class C
Estimated average annual energy expenses for standard use based on energy prices [hidden information] between €3,850 and €5,270 per year
Information on risks to which this property is exposed is available on the Géorisque website: [hidden information]
Information on the risks to which this property is exposed is available on the Géorisques website: https://www.georisques.gouv.fr/
This unique property, flooded with exceptional natural light, stands out for its generous volumes and remarkable architecture. A true balcony overlooking the Atlantic, it provides a prestigious living environment where nature is present in every reception room.
Upon entering on the garden level, a staircase leads to the living areas on the first floor. Here, a 55 m² double living room with a fireplace opens to the horizon, extended by a dining room and a fitted, equipped kitchen. These spaces flow into a large summer lounge opening onto an elevated terrace overlooking the heated pool. A master suite with a bathroom, as well as an office, complete this level dedicated to conviviality.
The staircase then leads to the second floor, which houses four spacious bedrooms, several with private balconies facing the open sea, accompanied by a bathroom and a shower room. The lower level, besides its billiard room that can be converted into a ground-floor bedroom, includes high-end facilities with a 30 m² laundry room, a 12 m² wine cellar, a 25 m² technical room, and a 75 m² garage-workshop offering numerous parking and storage possibilities.
The garden, bordered by majestic pine trees, ensures total privacy around the pool. The immediate surroundings allow access to the beach in just a 4-minute walk. Daily life is made easy by the proximity to the town center, schools, and the TGV train station, all reachable within 5 minutes by car. Outdoor parking spaces under a carport complete the amenities of this rare property.
This architect’s residence asserts its signature through its commanding geographic location and multiple development potential.
If you are interested in this property, do not hesitate to contact Caroline Kerfriden to discover it.
Contact: Caroline Kerfriden – Agent RSAC 2021AC00092
By email at [hidden information] or by phone at [hidden information]
Energy class C / Climate class C
Estimated average annual energy expenses for standard use based on energy prices [hidden information] between €3,850 and €5,270 per year
Information on risks to which this property is exposed is available on the Géorisque website: [hidden information]
Information on the risks to which this property is exposed is available on the Géorisques website: https://www.georisques.gouv.fr/
-
Property type
Villa
-
Price/sqft
$493
Features
- Garden
- Pool
- Garage
- Terrace
- Ocean View
- Wine Cellar
- Fireplace
- Outdoor Living Space
- Office
Features
Lot
Indoor
- Office
- Fireplace
- Air Conditioning
- Laundry Room
- Wine Cellar
Outdoor
- Terrace
- Balcony
- Parking
- Pool
- Garage
- Outdoor Living Space
- Garden
Explore the Area
Le Pouliguen, Pays de la Loire, France
View on Google Maps
Price per sqft
Low
High
Joined 4 years ago
You have inquired about this property
The agent will contact you soon by
Listed by
109
Listings
2022
Joined
Book home tour with the agent
Choose a date and whether you'd like a virtual or in-person tour with the agent.
Preferred date
Tour type
Last updated
July 8
First listed
Jul 8
Listing reference
7906
Similar Properties Nearby
New Listings in Le Pouliguen


Explore More Homes for Sale
Le Pouliguen property types
Le Pouliguen popular searches
- Properties with Game Room in Le Pouliguen
- Coastal properties in Le Pouliguen
- Modern properties in Le Pouliguen
- Properties with Sauna in Le Pouliguen
- Properties with Air Conditioning in Le Pouliguen
- Oceanfront properties in Le Pouliguen
- Properties with Jacuzzi in Le Pouliguen
- Ocean View properties in Le Pouliguen
Related Guides & Stories
Trusted by the World's Leading Brokers
The agents behind the world's most exceptional properties list with JamesEdition.
- Listings from Sotheby's, Christie's, BARNES, and Engel & Völkers
- Every listing reviewed before it goes live
- Connect directly with verified listing agents
By continuing you agree to our Terms and Privacy Policy.