$878,505
Le Plessis Trévise Villa
- 5 Beds
- 1 Baths
- 2,239 Sqft
- 4,575 Sqft lot
- Updated: September 23
About the Property
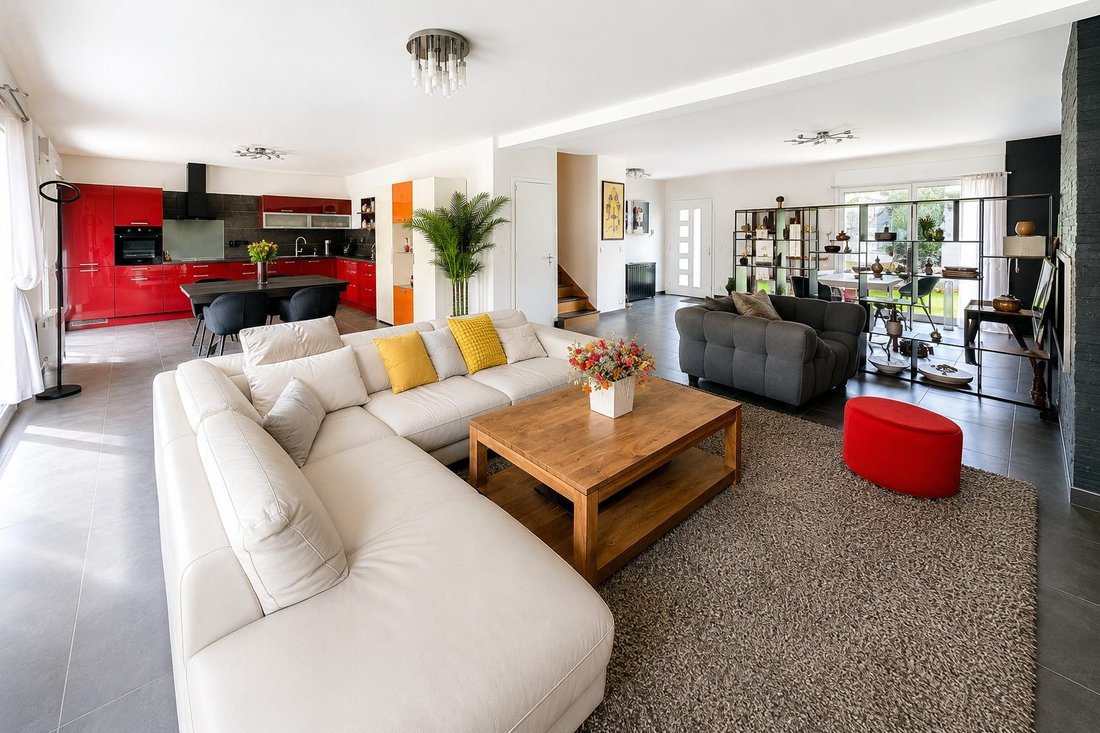
Ideally located in the heart of a sought-after area, at the end of a private dead-end street offering absolute tranquility, this exceptional family villa combines elegance, spaciousness, and high-end features. With over 200 m² of living space on a 425 m² plot, this property, developed by the promoter Montoit, impresses from the first moments with the quality of its design and attention to every de
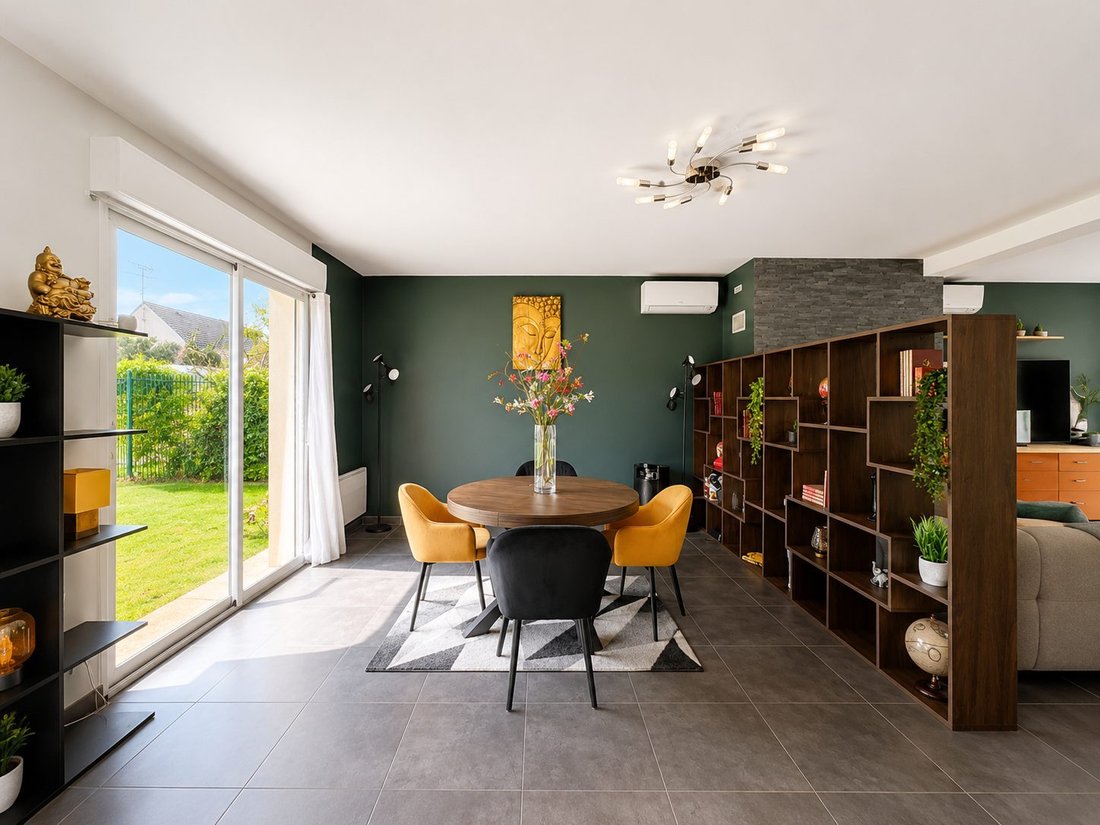
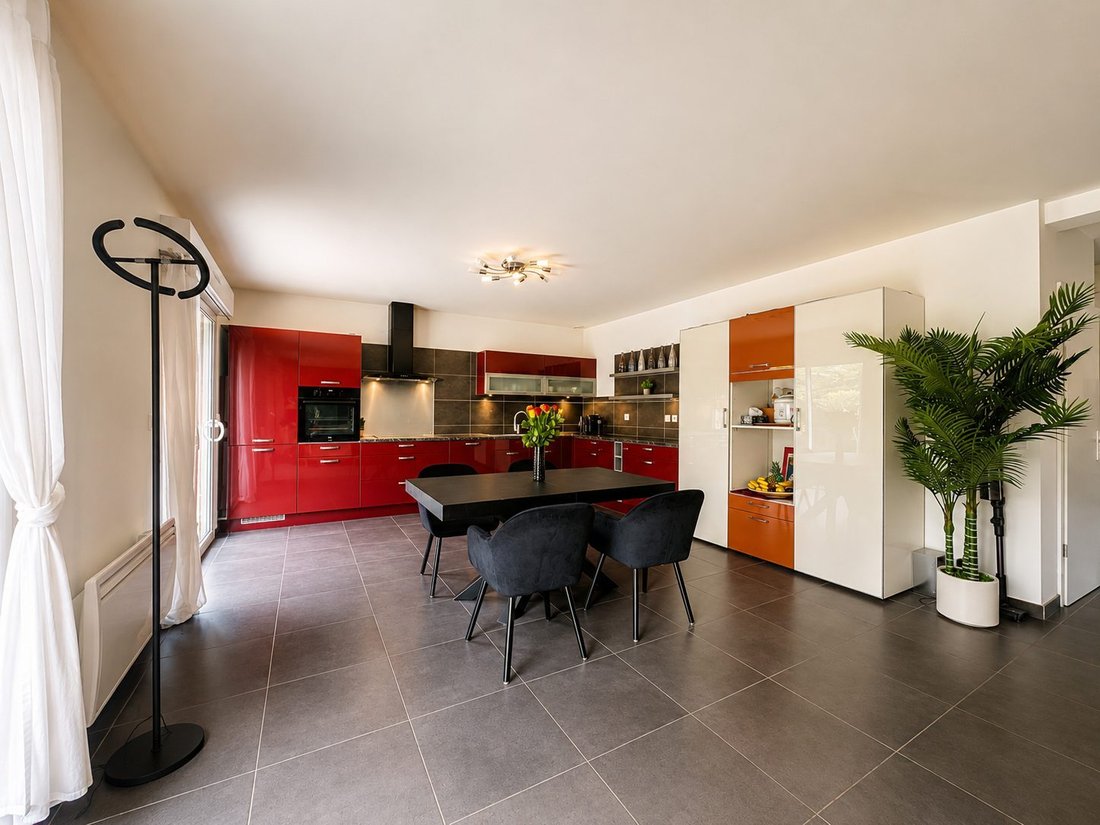
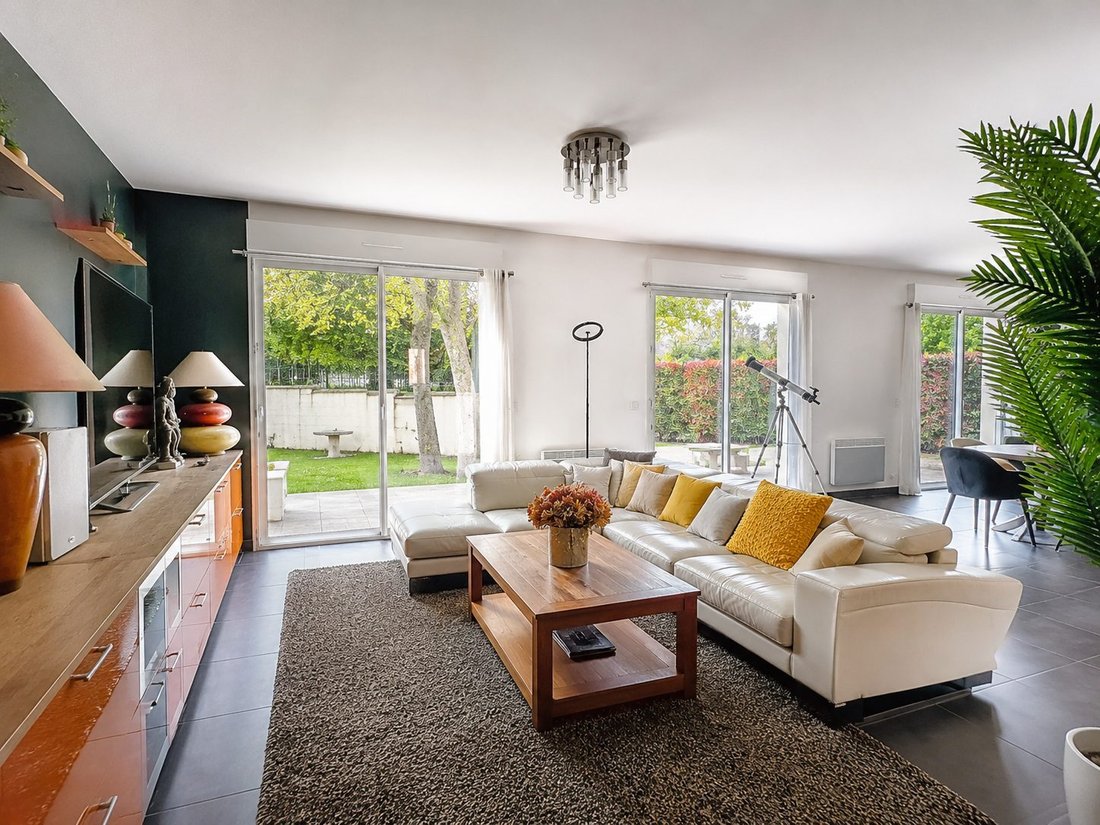
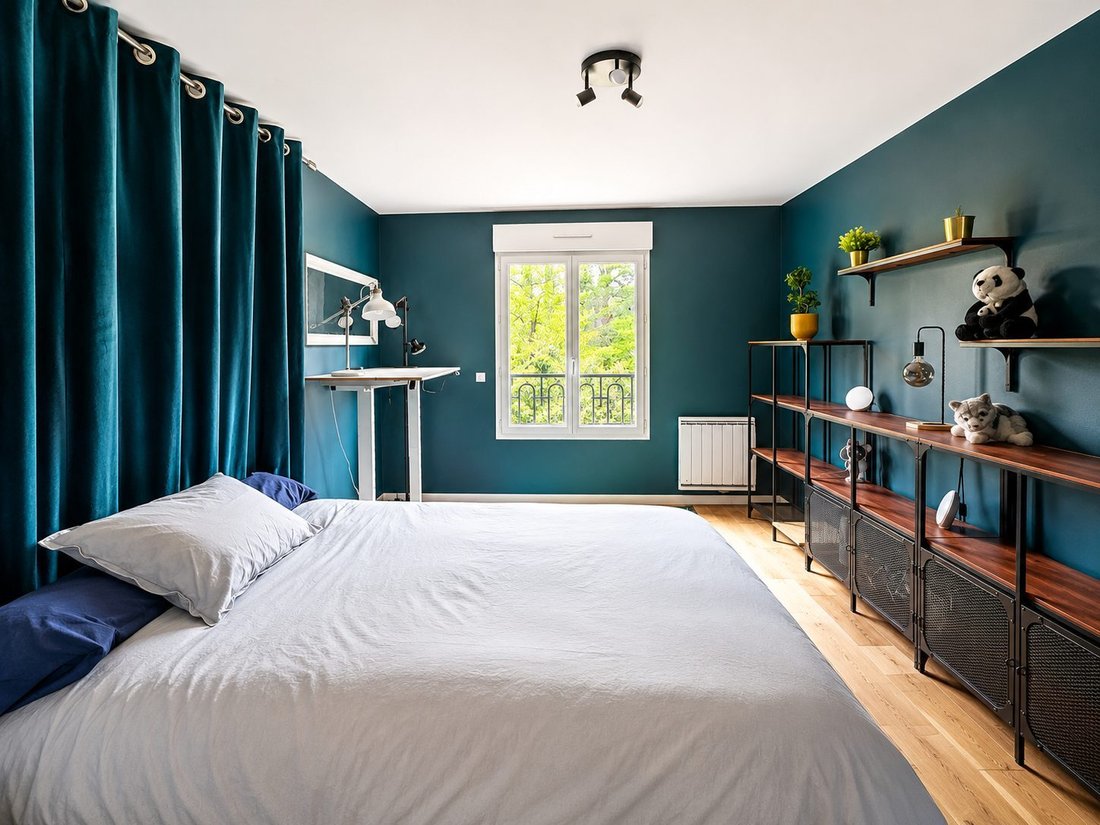
Ideally located in the heart of a sought-after area, at the end of a private dead-end street offering absolute tranquility, this exceptional family villa combines elegance, spaciousness, and high-end features. With over 200 m² of living space on a 425 m² plot, this property, developed by the promoter Montoit, impresses from the first moments with the quality of its design and attention to every detail. Upon entering, you discover a large, light-filled reception area enhanced by a dual exposure that provides remarkable brightness throughout the day. The living room, both warm and refined, centers around an elegant fireplace with an insert. The open kitchen, with contemporary lines, offers a convivial living space perfectly integrated. The entire area opens harmoniously onto a superb south-facing terrace of more than 30 m², a true extension of the living space, ideal for entertaining or enjoying special moments in complete privacy. The ground floor also includes a master suite with a shower room, offering comfortable single-level living, as well as a separate toilet. Upstairs, the sleeping area features three bedrooms with built-in storage, along with a luxurious master suite that includes a dressing area and a bathroom equipped with a whirlpool bathtub. There is also a beautiful separate shower room and an independent toilet, providing additional comfort on this level. The basement, with generous volumes, offers two large adaptable rooms and a laundry room, allowing for multiple uses: wellness area, gym, home cinema, or reception space. Outside, the property includes two parking spaces and the possibility to add a carport, adding extra convenience to daily life. Technical features are top quality: aluminum double-glazed windows, recent reversible air conditioning (2023), new hot water tank, optimized insulation of the attic and ceilings (2022), as well as solid oak flooring, a mark of elegance and durability. A rare property combining modern comfort, elegance, and serenity, ideal for discerning clients seeking a privileged living environment. Fees payable by the seller. Energy performance diagnosis (DPE) in progress. Information on risks to which this property is exposed is available on the Géorisques website: [hidden information]. Your MA FAMILLE IMMO advisor: Régis REYES, Sales Agent (Sole Proprietorship)
Information on the risks to which this property is exposed is available on the Géorisques website: https://www.georisques.gouv.fr/
Information on the risks to which this property is exposed is available on the Géorisques website: https://www.georisques.gouv.fr/
-
Property type
Villa
-
Year built
2009
-
Price/sqft
$392
-
Consumption
C
Features
Explore the Area
Le Plessis-Trévise, Ile-de-France, France
View on Google Maps
Price per sqft
Low
High
Joined 8 months ago
You have inquired about this property
The agent will contact you soon by
Listed by
10
Listings
2026
Joined
Book home tour with the agent
Choose a date and whether you'd like a virtual or in-person tour with the agent.
Preferred date
Tour type
Last updated
September 23
First listed
April 17
Listing reference
VM3676-MAFAMILLEIMMO2
Similar Properties Nearby
New Listings in Le Plessis-Trévise

Explore More Homes for Sale
Le Plessis-Trévise property types
Le Plessis-Trévise popular searches
- Properties with Outdoor Kitchen in Le Plessis-Trévise
- Privacy properties in Le Plessis-Trévise
- Equestrian properties in Le Plessis-Trévise
- Properties with Wine Cellar in Le Plessis-Trévise
- Properties with Open Kitchen in Le Plessis-Trévise
- Renovated properties in Le Plessis-Trévise
- Properties with Cinema in Le Plessis-Trévise
- Water View properties in Le Plessis-Trévise
Related Guides & Stories
Trusted by the World's Leading Brokers
The agents behind the world's most exceptional properties list with JamesEdition.
- Listings from Sotheby's, Christie's, BARNES, and Engel & Völkers
- Every listing reviewed before it goes live
- Connect directly with verified listing agents
By continuing you agree to our Terms and Privacy Policy.