$564,961
Le Plessis Bouchard Contemporaine
- 4 Beds
- 1,400 Sqft
- 3,294 Sqft lot
- Updated: May 7
About the Property
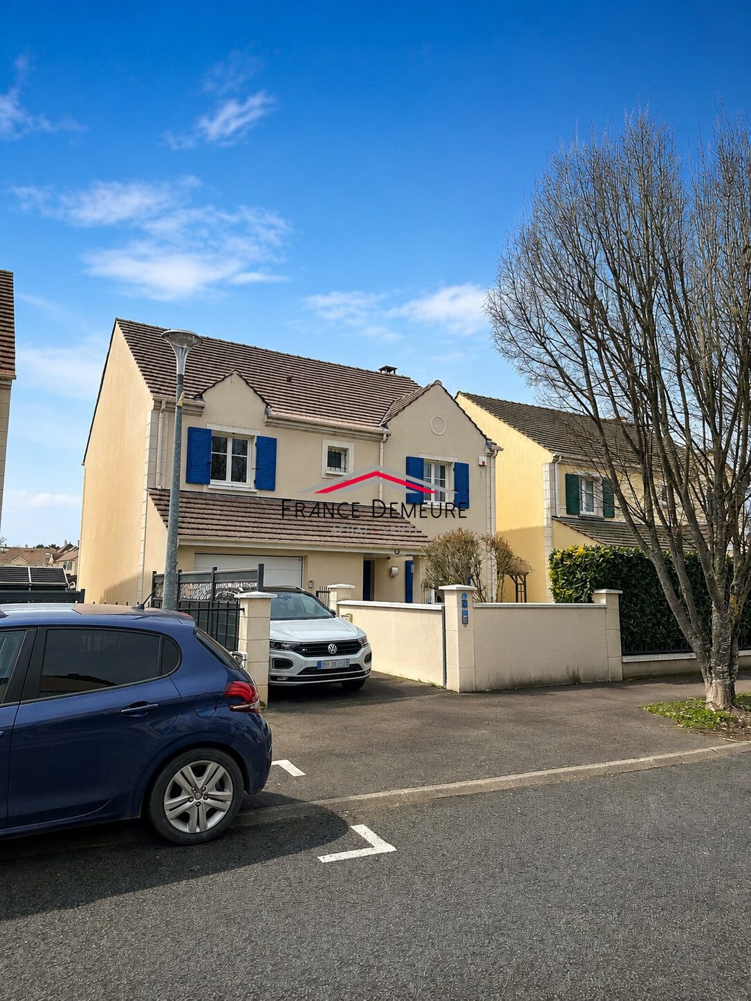
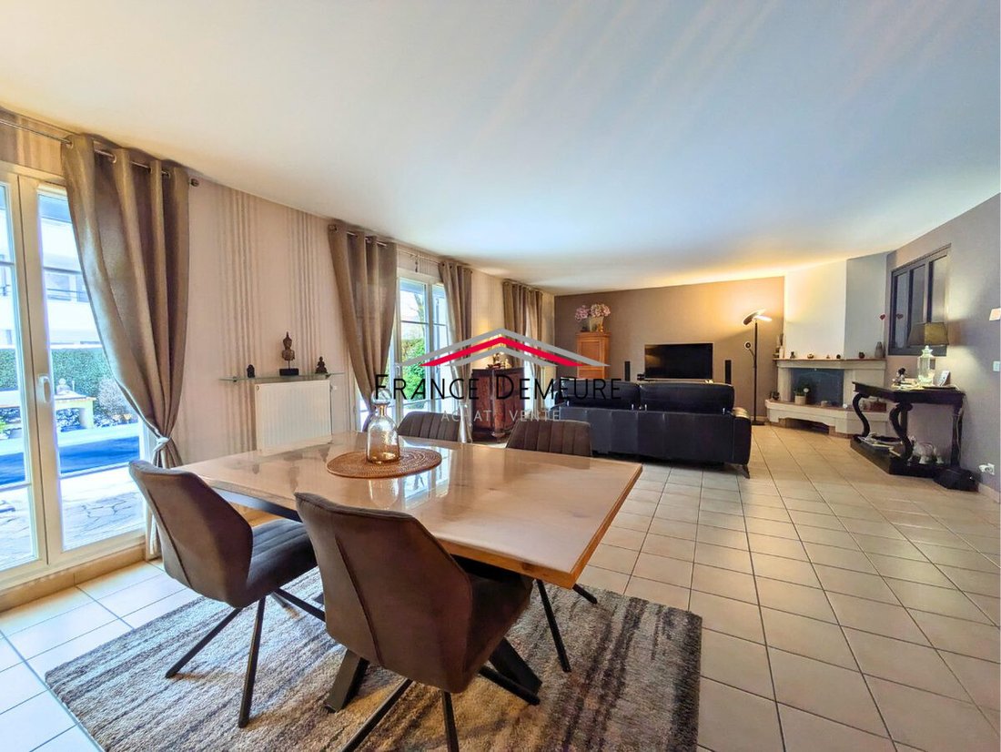
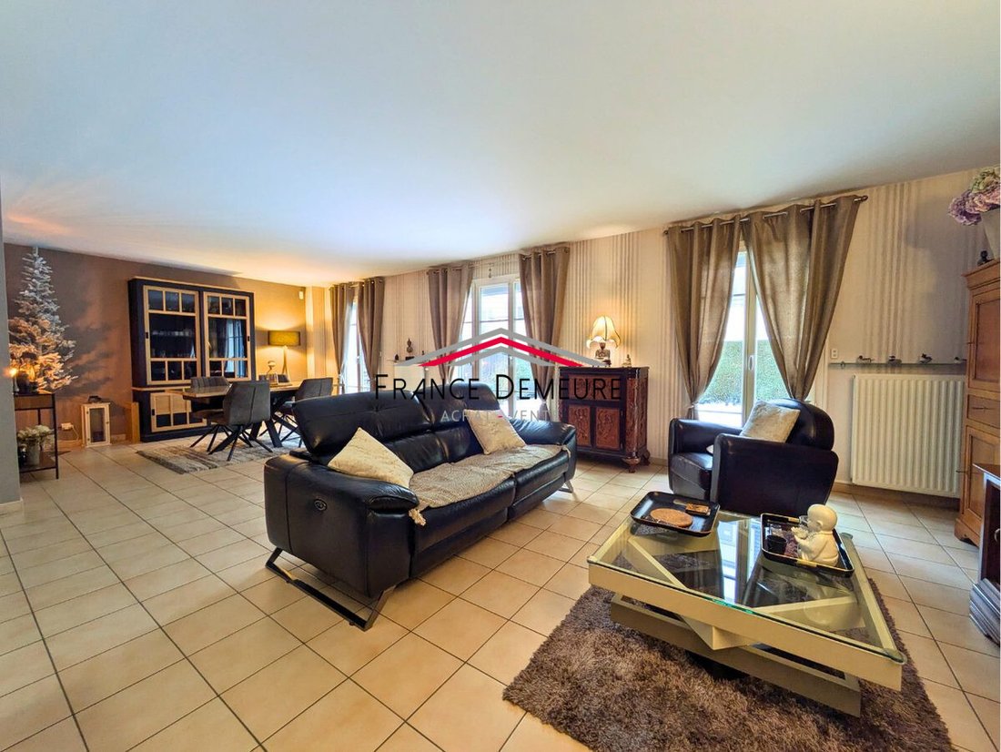
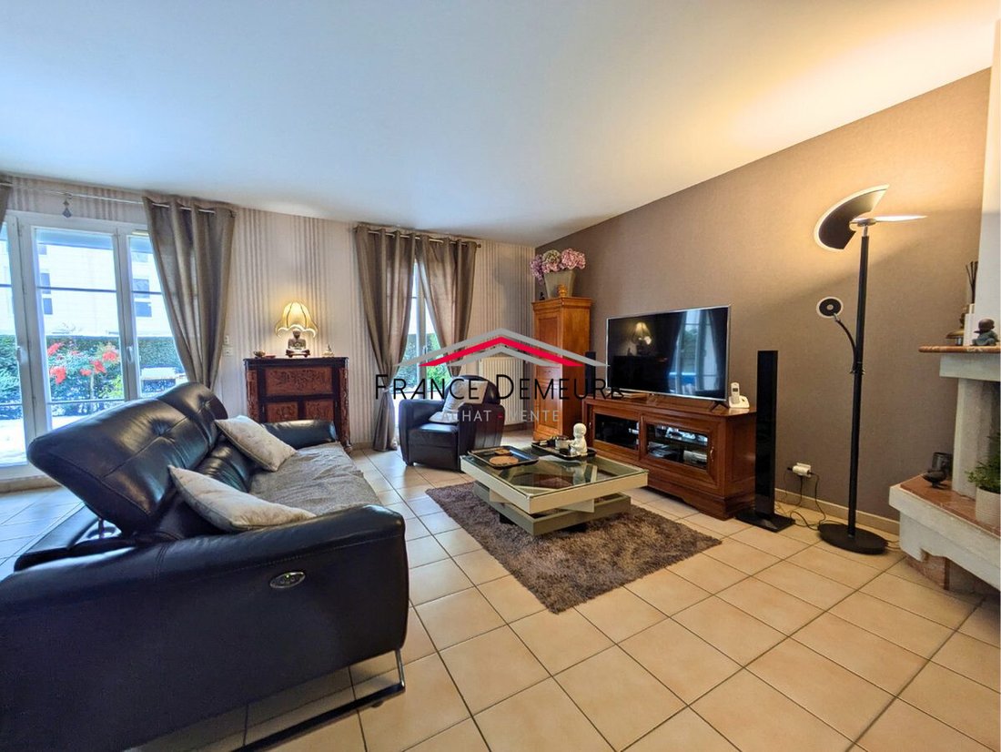
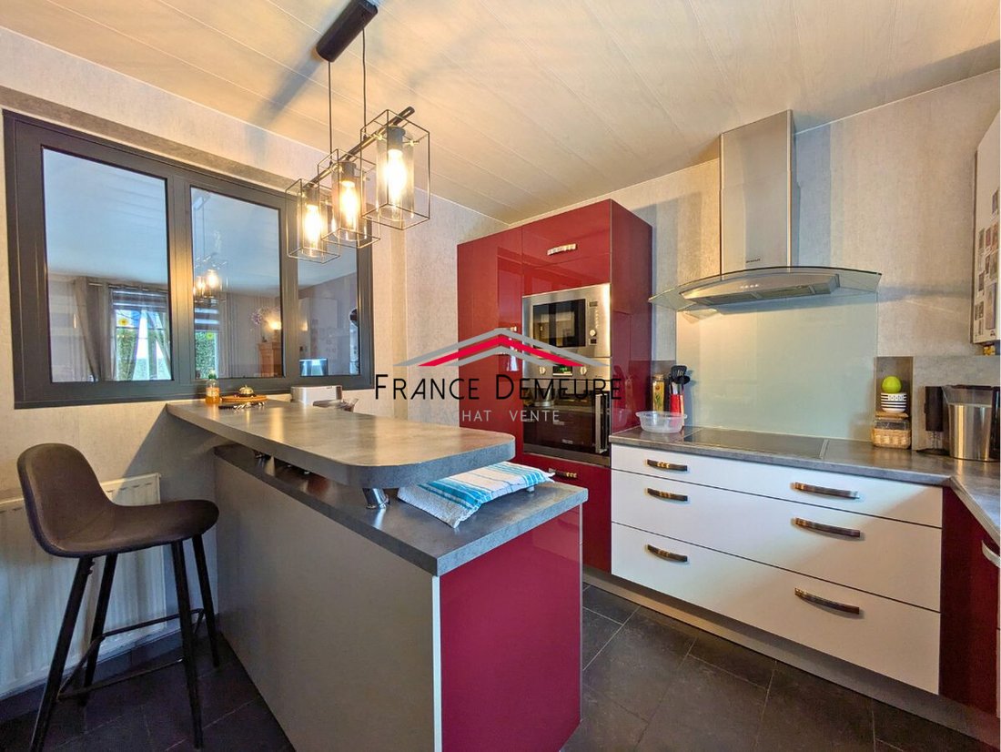
Ideally located in the heart of a sought-after residential neighborhood, this family house of 130 m² living space captivates at first glance with its warm atmosphere and generous volumes. A true cocoon designed for family life, in a peaceful environment, yet just steps from shops, daycare, schools, and the new middle school. On the ground floor, the entrance with a closet opens onto a magnificent
Ideally located in the heart of a sought-after residential neighborhood, this family house of 130 m² living space captivates at first glance with its warm atmosphere and generous volumes. A true cocoon designed for family life, in a peaceful environment, yet just steps from shops, daycare, schools, and the new middle school. On the ground floor, the entrance with a closet opens onto a magnificent 45 m² cathedral living room, bathed in light and enhanced by a fireplace, creating a friendly atmosphere. This living area extends to a 20 m² terrace and a south-facing garden, perfect for enjoying beautiful days. The large equipped kitchen, featuring an elegant workshop-style glass partition, combines modernity and charm while offering a lovely view of the living room. A separate toilet completes this level. Upstairs, a landing serves a shower room, a second independent toilet, and 4 large bedrooms, all designed for comfort. Among them, a master suite with a private shower room and dressing room, a space dedicated to parents, a true haven of tranquility. A rare advantage: 69 m² (floor area) of convertible attic space, offering exceptional potential to create a playroom, office, home theater, or even additional bedrooms according to your desires! Outside, the garden at the front and back invites relaxation and conviviality. It includes a garden shed and an ideal space for family or friend gatherings. The house also benefits from a 15 m² garage with a laundry corner, as well as a parking space in front of the house. Built on a 306 m² plot, this property is perfectly maintained, equipped with double glazing, and offers a harmonious living environment thanks to its beautiful volumes and excellent general condition. Contact Charlène Tromeur, Sole Proprietor, Sales Agent (RSAC No. PONTOISE Registry) for the company FRANCE DEMEURE. Professional Card for Real Estate Transactions and Property Management No. CPI [hidden information] issued by the Val d’Oise Chamber of Commerce. Energy class D, Climate class C. Estimated average annual energy expenses for standard use, based on 2025 energy prices: between €2000.00 and €2500.00. Information on risks to which this property is exposed is available on the Géorisques website: [hidden information].
Information on the risks to which this property is exposed is available on the Géorisques website: https://www.georisques.gouv.fr/
Information on the risks to which this property is exposed is available on the Géorisques website: https://www.georisques.gouv.fr/
-
Property type
House
-
Year built
1998
-
Price/sqft
$403
-
Consumption
D
Features
Explore the Area
Le Plessis-Bouchard, Ile-de-France, France
View on Google Maps
Price per sqft
Low
High
Joined 1 year ago
You have inquired about this property
The agent will contact you soon by
Listed by
7
Listings
2025
Joined
Book home tour with the agent
Choose a date and whether you'd like a virtual or in-person tour with the agent.
Preferred date
Tour type
Last updated
May 7
First listed
May 7
Listing reference
133450-FRANCEDEMEURE95130
Trusted by the World's Leading Brokers
The agents behind the world's most exceptional properties list with JamesEdition.
- Listings from Sotheby's, Christie's, BARNES, and Engel & Völkers
- Every listing reviewed before it goes live
- Connect directly with verified listing agents
By continuing you agree to our Terms and Privacy Policy.