$1,335,938
Référence : 6698 Pel. Propriété Clé En Main Au Calme Au Plan De La Tour
- 4 Beds
- 3 Baths
- 2,110 Sqft
- 11 Sqft lot
- Updated: October 5
About the Property
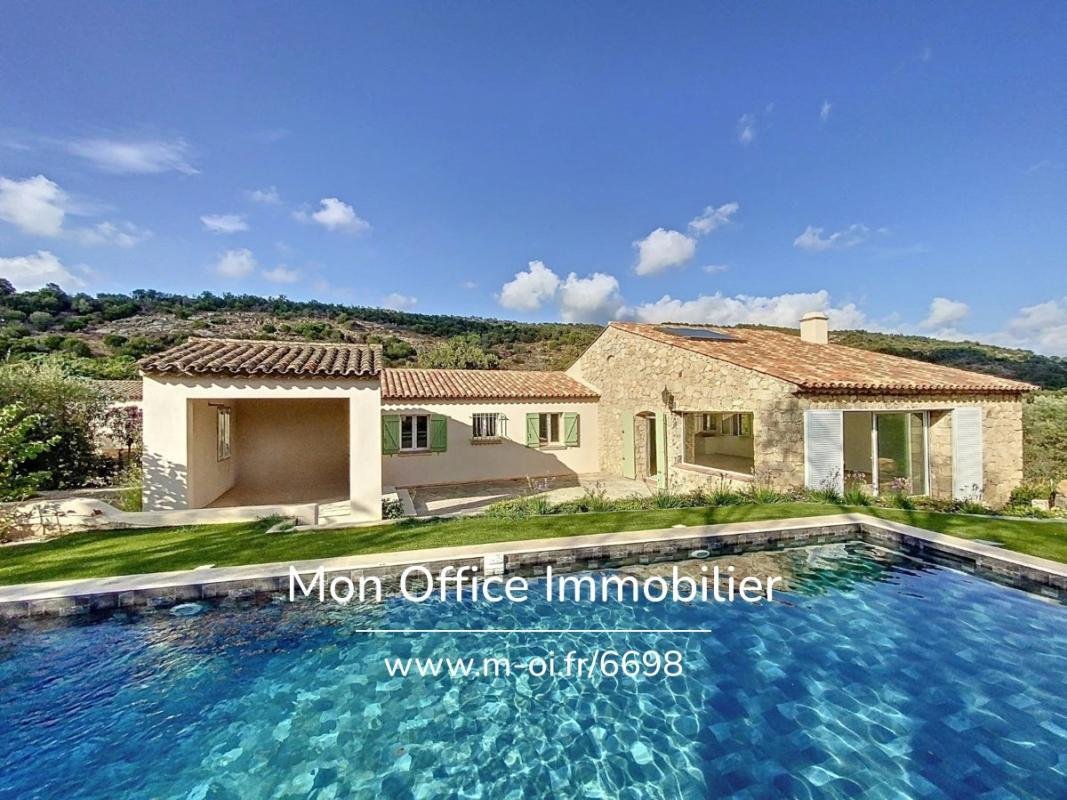
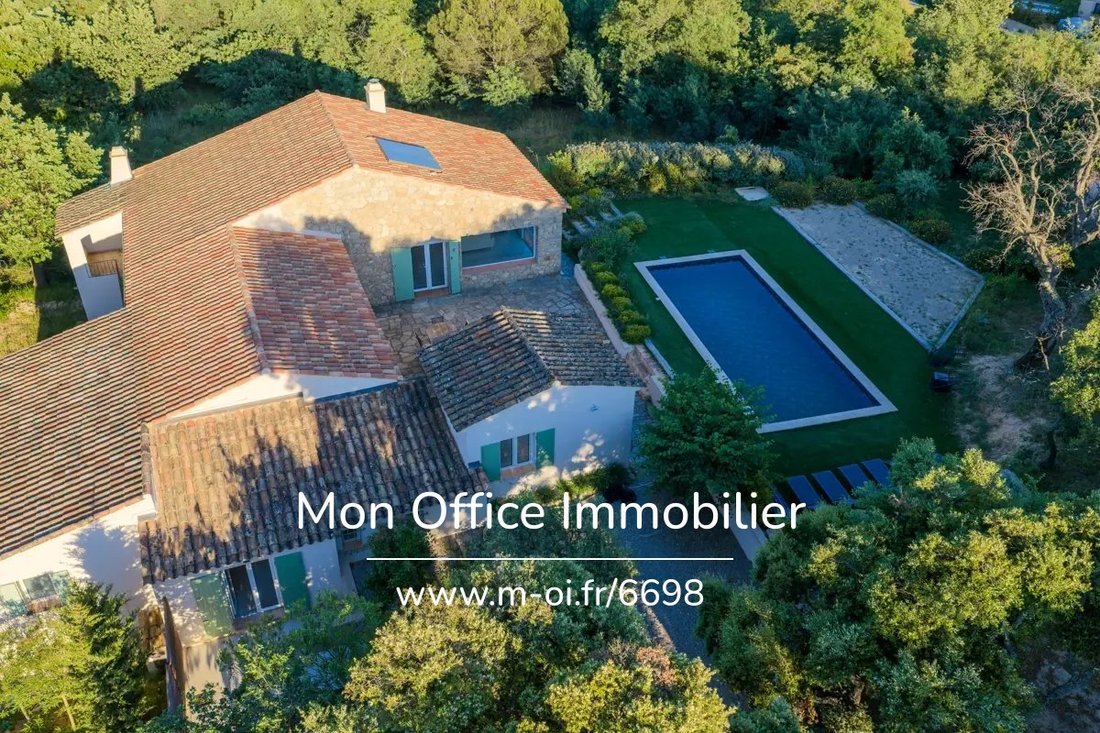
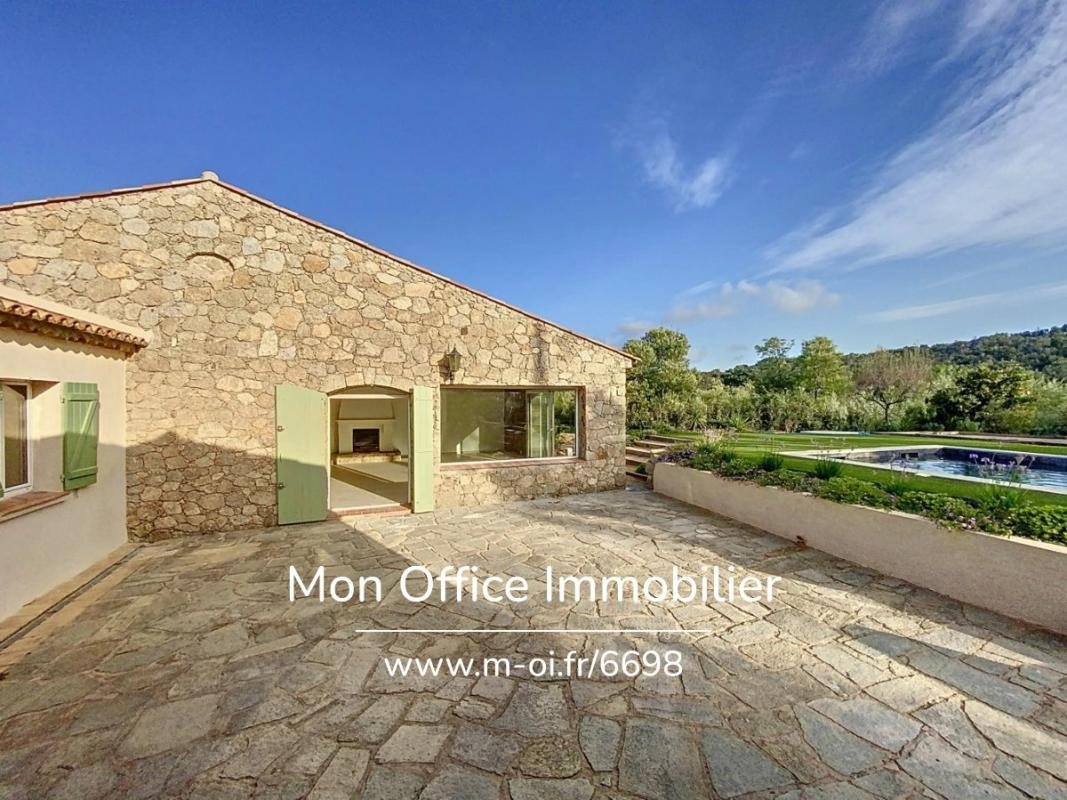
The Plan-de-la-Tour Estate Agency is pleased to present for sale a 196 m² single-storey house, renovated in 2024, set on 1,400 m² of land with a swimming pool and outbuilding, offering views of the vineyards.
Location and setting:
Situated in Plan-de-la-Tour, in unspoilt natural surroundings, close to local amenities. Unobstructed views over the vineyards and the surrounding hill
Location and setting:
Situated in Plan-de-la-Tour, in unspoilt natural surroundings, close to local amenities. Unobstructed views over the vineyards and the surrounding hill
The Plan-de-la-Tour Estate Agency is pleased to present for sale a 196 m² single-storey house, renovated in 2024, set on 1,400 m² of land with a swimming pool and outbuilding, offering views of the vineyards.
Location and setting:
Situated in Plan-de-la-Tour, in unspoilt natural surroundings, close to local amenities. Unobstructed views over the vineyards and the surrounding hills.
Interior description:
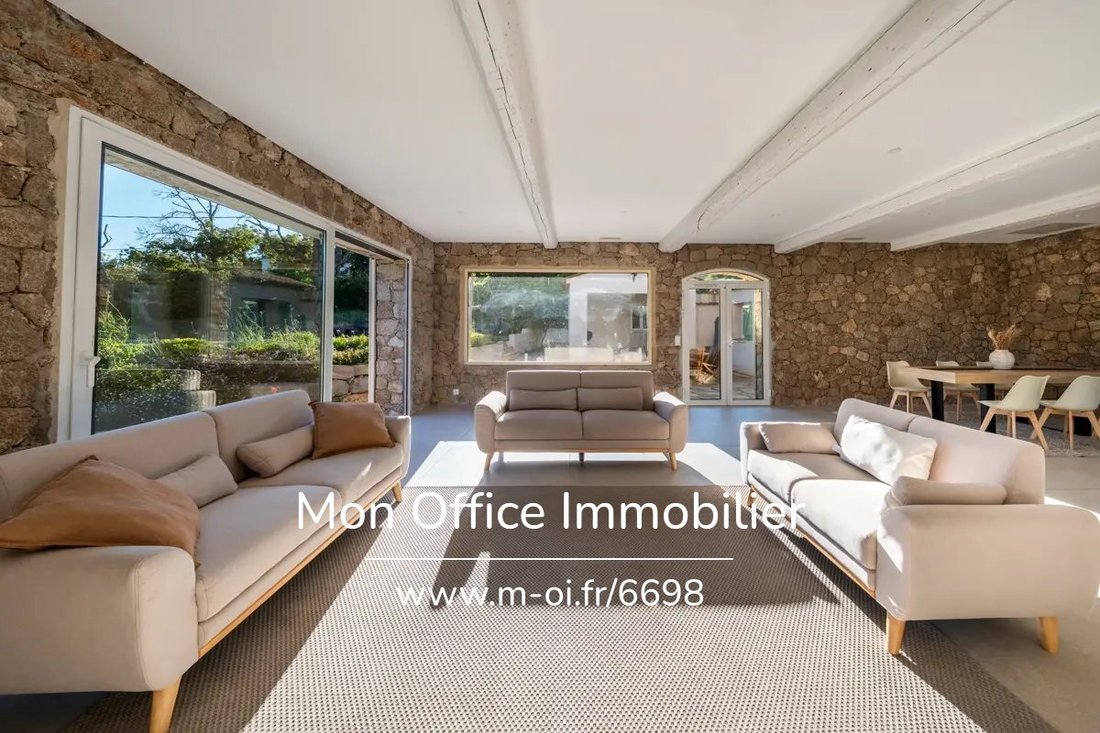
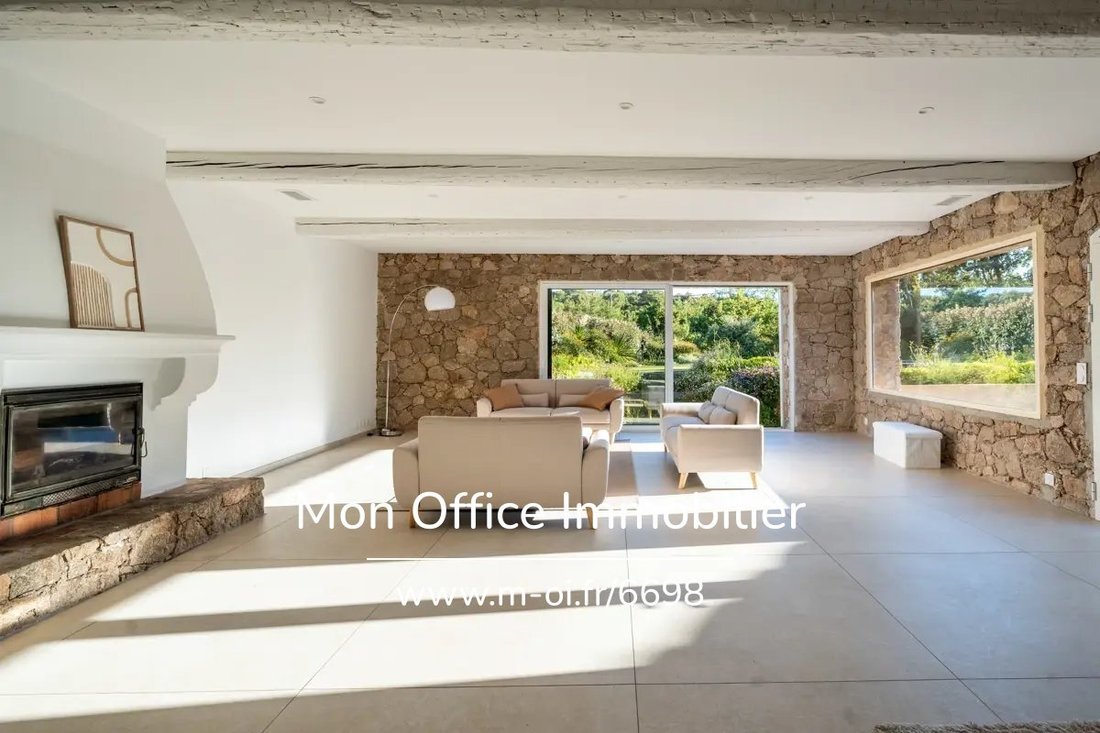
A single-storey house of approximately 196 m², fully renovated in 2024. An open-plan living area of over 80 m² combining the lounge, dining room and kitchen, which is light and well laid out. A separate study completes the living areas.
Bedroom areas: 4 bedrooms, including a suite with a walk-in wardrobe and en-suite shower room, and a large master bedroom with en-suite bathroom, separate toilet and access to the garden. Well-balanced room sizes and a smooth flow between rooms.
Outdoor features:
1,400 m² of landscaped grounds, a large swimming pool, a terrace and an outdoor kitchen. A separate guest area with a bedroom and en-suite shower room. Unobstructed views over vineyards and hills.
Additional features:
Renovation due in 2024, single-storey layout.
--
--
À votre service : Loïs ESCOUBEYROU - ***
Agent commercial Mon Office Immobilier immatriculé au RSAC de R. C. S. Fréjus - N°930098009
Référence annonce : 6698-PEL.
Le DPE est visible dans l’onglet informations énergétiques.
Le prix indiqué comprend les honoraires à la charge du vendeur d’un montant de 3.46% inclus dans le prix affiché.
Les informations sur les risques auxquels ce bien est exposé sont disponibles sur le site Géorisques : ***
Information on the risks to which this property is exposed is available on the Géorisques website: https://www.georisques.gouv.fr/
Location and setting:
Situated in Plan-de-la-Tour, in unspoilt natural surroundings, close to local amenities. Unobstructed views over the vineyards and the surrounding hills.
Interior description:
A single-storey house of approximately 196 m², fully renovated in 2024. An open-plan living area of over 80 m² combining the lounge, dining room and kitchen, which is light and well laid out. A separate study completes the living areas.
Bedroom areas: 4 bedrooms, including a suite with a walk-in wardrobe and en-suite shower room, and a large master bedroom with en-suite bathroom, separate toilet and access to the garden. Well-balanced room sizes and a smooth flow between rooms.
Outdoor features:
1,400 m² of landscaped grounds, a large swimming pool, a terrace and an outdoor kitchen. A separate guest area with a bedroom and en-suite shower room. Unobstructed views over vineyards and hills.
Additional features:
Renovation due in 2024, single-storey layout.
--
--
À votre service : Loïs ESCOUBEYROU - ***
Agent commercial Mon Office Immobilier immatriculé au RSAC de R. C. S. Fréjus - N°930098009
Référence annonce : 6698-PEL.
Le DPE est visible dans l’onglet informations énergétiques.
Le prix indiqué comprend les honoraires à la charge du vendeur d’un montant de 3.46% inclus dans le prix affiché.
Les informations sur les risques auxquels ce bien est exposé sont disponibles sur le site Géorisques : ***
Information on the risks to which this property is exposed is available on the Géorisques website: https://www.georisques.gouv.fr/
-
Property type
House
-
Year built
1950
-
Price/sqft
$633
-
Emissions
A
-
Consumption
C
Features
- Garden
- Pool
- Terrace
- Fireplace
- Vineyard / Winery
- Outdoor Kitchen
- Renovated
- Office
- High Ceiling
Features
Lot
- Renovated
Indoor
- High Ceiling
- Office
- Fireplace
- Air Conditioning
Outdoor
- Terrace
- Balcony
- Pool
- Outdoor Kitchen
- Garden
- Vineyard / Winery
Explore the Area
732b, Chemin des Prés, Le Plan-de-la-Tour, Provence-Alpes-Côte d'Azur, France
View on Google Maps
Price per sqft
Low
High
Located in the heart of Le Plan de la Tour, this luxury property offers serene countryside living with convenient access to the French Riviera. It is a 45-minute drive to Nice Côte d’Azur Airport and within 20 minutes to Saint-Tropez’s marina and upscale dining. The area boasts renowned golf clubs and natural parks, providing a balanced lifestyle of leisure and accessibility to essential transport, cultural, and recreational venues.
Get nearby
Attractions
Schools
Nice Côte d'Azur Airport
Airport
45 min
Saint-Tropez Port
Port / Marina
20 min
Le Luc - Brignoles Train Station
Train Station
35 min
Golf Club de Saint-Tropez
Golf & Country Clubs
18 min
Château de la Messardière Spa
Luxury Wellness & Spas
20 min
Place des Lices - Saint-Tropez
Culture & Heritage
20 min
Nartelle Beach
Outdoor & Nature
22 min
Les Arcades Shopping Center, Sainte-Maxime
Shopping & Lifestyle
25 min
International School of Provence-Alpes-Côte d'Azur
International School
40 min
Collège de La Garde-Freinet
Public School
15 min
Joined 1 month ago
You have inquired about this property
The agent will contact you soon by
Listed by
88
Listings
2026
Joined
Book home tour with the agent
Choose a date and whether you'd like a virtual or in-person tour with the agent.
Preferred date
Tour type
Last updated
October 5
First listed
September 11
Listing reference
6698-PEL.
Trusted by the World's Leading Brokers
The agents behind the world's most exceptional properties list with JamesEdition.
- Listings from Sotheby's, Christie's, BARNES, and Engel & Völkers
- Every listing reviewed before it goes live
- Connect directly with verified listing agents
By continuing you agree to our Terms and Privacy Policy.