$1,040,256
House In Plan De La Tour
- 4 Beds
- 2 Baths
- 1,507 Sqft
- Updated: Yesterday
About the Property
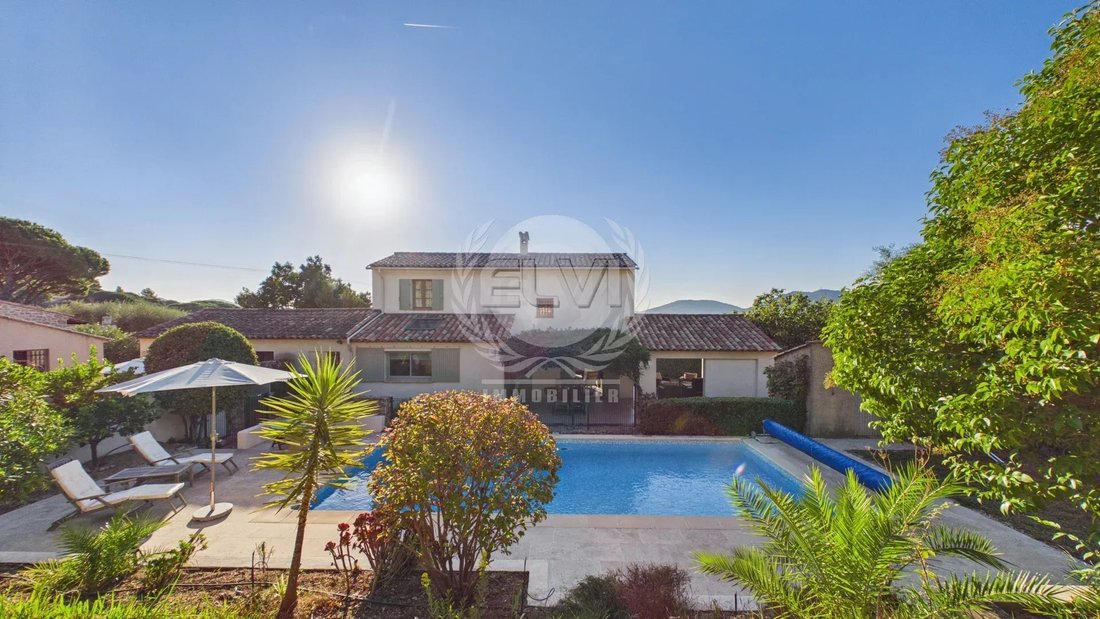
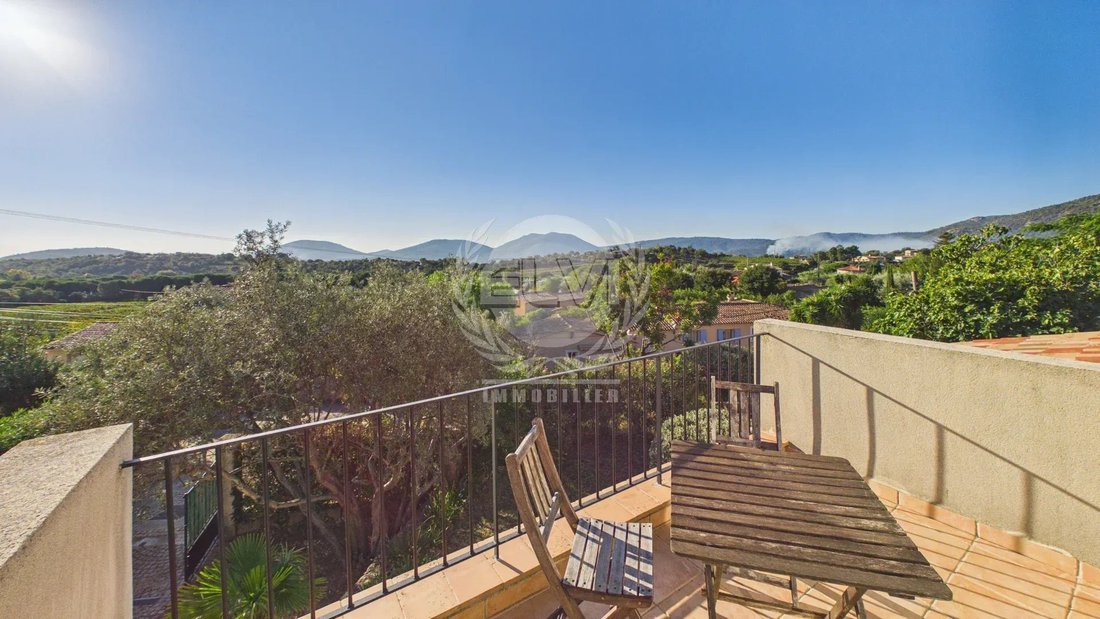
villa of approximately 150 m², nestled within a beautifully landscaped and enclosed plot of around 1,500 m², offering stunning open views of the surrounding hills.
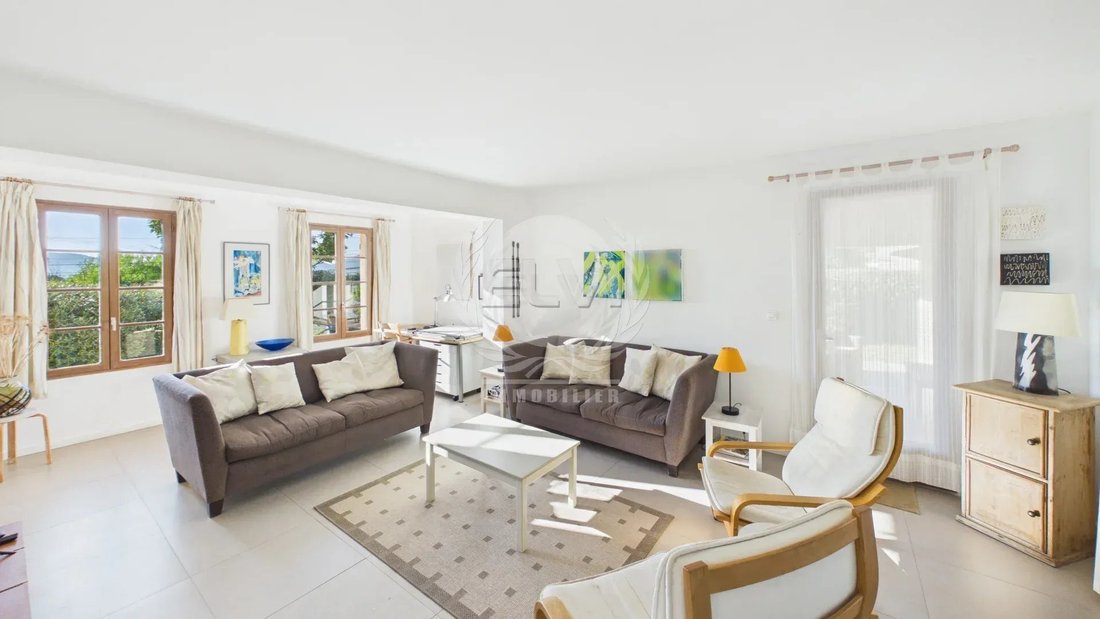
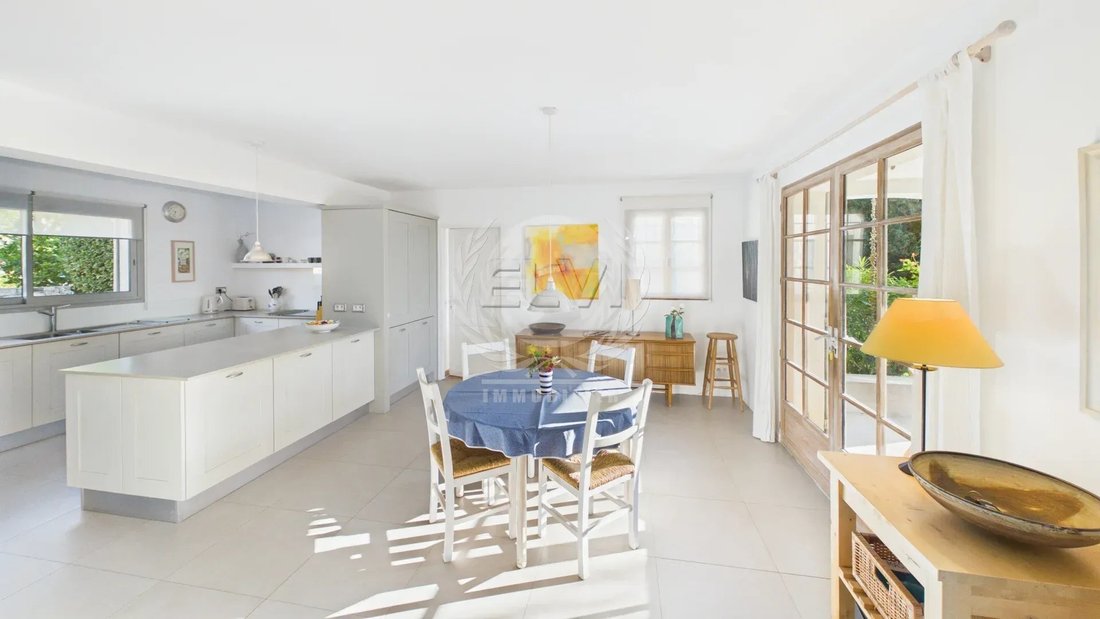
The villa features spacious and welcoming living areas, including a cosy lounge with a wood-burning fireplace insert, an open-plan kitchen and a convivial dining area.
Upstairs, the sleeping accommodation comprises a m
The villa features spacious and welcoming living areas, including a cosy lounge with a wood-burning fireplace insert, an open-plan kitchen and a convivial dining area.
Upstairs, the sleeping accommodation comprises a m
villa of approximately 150 m², nestled within a beautifully landscaped and enclosed plot of around 1,500 m², offering stunning open views of the surrounding hills.
The villa features spacious and welcoming living areas, including a cosy lounge with a wood-burning fireplace insert, an open-plan kitchen and a convivial dining area.
Upstairs, the sleeping accommodation comprises a master suite with its own bathroom, WC and private patio, as well as a second bedroom with an en-suite shower room and WC.
An adjoining apartment, featuring two bedrooms, a shower room and WC, completes the property. This additional accommodation is ideal for welcoming family and friends while ensuring privacy and comfort.
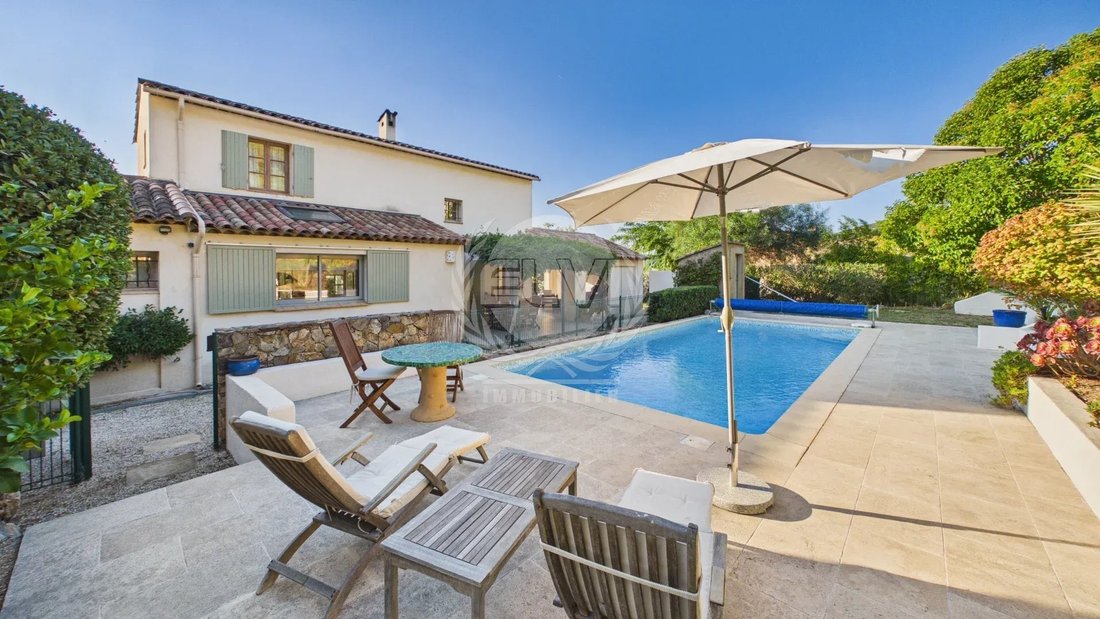
Outside, the beautifully landscaped garden provides a delightful setting for relaxation, featuring a 9 x 4 metre swimming pool and inviting outdoor spaces, all surrounded by the natural beauty of the Provençal countryside.
A spacious garage of approximately 40 m² and a garden shed complete this attractive property.
A charming villa, ideal as either a permanent
Information on the risks to which this property is exposed is available on the Géorisques website: https://www.georisques.gouv.fr/
The villa features spacious and welcoming living areas, including a cosy lounge with a wood-burning fireplace insert, an open-plan kitchen and a convivial dining area.
Upstairs, the sleeping accommodation comprises a master suite with its own bathroom, WC and private patio, as well as a second bedroom with an en-suite shower room and WC.
An adjoining apartment, featuring two bedrooms, a shower room and WC, completes the property. This additional accommodation is ideal for welcoming family and friends while ensuring privacy and comfort.
Outside, the beautifully landscaped garden provides a delightful setting for relaxation, featuring a 9 x 4 metre swimming pool and inviting outdoor spaces, all surrounded by the natural beauty of the Provençal countryside.
A spacious garage of approximately 40 m² and a garden shed complete this attractive property.
A charming villa, ideal as either a permanent
Information on the risks to which this property is exposed is available on the Géorisques website: https://www.georisques.gouv.fr/
-
Property type
Villa
-
Year built
1994
-
Price/sqft
$690
Features
- Garden
- Pool
- Garage
- Fireplace
- Open Kitchen
- Mountain View
- Panoramic / Scenic View
- Gate
- Gas Stovetop
Features
Lot
- Panoramic / Scenic View
- Mountain View
- Privacy
Indoor
- Fireplace
- Air Conditioning
- Gas Stovetop
- Open Kitchen
Outdoor
- Balcony
- Pool
- Garage
- Outdoor Living Space
- Gate
- Garden
Explore the Area
Le Plan-de-la-Tour, Provence-Alpes-Côte d'Azur, France
View on Google Maps
Price per sqft
Low
High
Located in the serene village of Le Plan-de-la-Tour, this property offers peaceful countryside living with easy access to the scenic Var region. It is 15 minutes from Sainte-Maxime’s coast, 40 minutes from Saint-Tropez, and close to local amenities. Well-connected by road, it provides a balanced lifestyle with nearby golf clubs, cultural landmarks, and quality international schools, ideal for families and luxury living.
Get nearby
Attractions
Schools
Nice Côte d'Azur Airport
Airport
70 min
Saint-Raphaël Train Station
Train Station
35 min
Port of Sainte-Maxime
Port / Marina
15 min
Golf Club Sainte-Maxime
Golf & Country Clubs
15 min
Château de la Croë
Culture & Heritage
45 min
Les Travertins Spa & Wellness
Luxury Wellness & Spas
40 min
Les Prairies de la Mer
Outdoor & Nature
20 min
Les Criques de Saint-Tropez
Outdoor & Nature
40 min
International School of the French Riviera
International School
45 min
Collège de Sainte-Maxime
Public School
15 min
Lycée Jean Aicard
Public School
35 min
Joined 4 years ago
You have inquired about this property
The agent will contact you soon by
Listed by
24
Listings
2022
Joined
Book home tour with the agent
Choose a date and whether you'd like a virtual or in-person tour with the agent.
Preferred date
Tour type
Last updated
Yesterday
First listed
October 15
Listing reference
P1271
Trusted by the World's Leading Brokers
The agents behind the world's most exceptional properties list with JamesEdition.
- Listings from Sotheby's, Christie's, BARNES, and Engel & Völkers
- Every listing reviewed before it goes live
- Connect directly with verified listing agents
By continuing you agree to our Terms and Privacy Policy.