$785,932
House In Plan De La Tour
- 1,723 Sqft
- Updated: August 25
About the Property
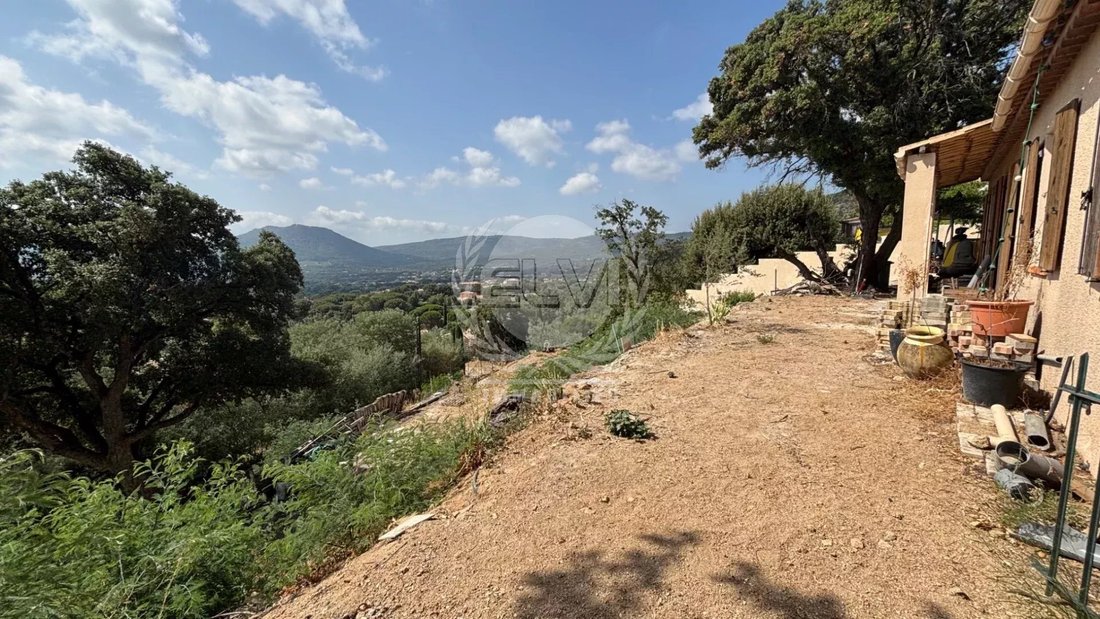
Property comprising two houses with panoramic views, just 1 km from the village
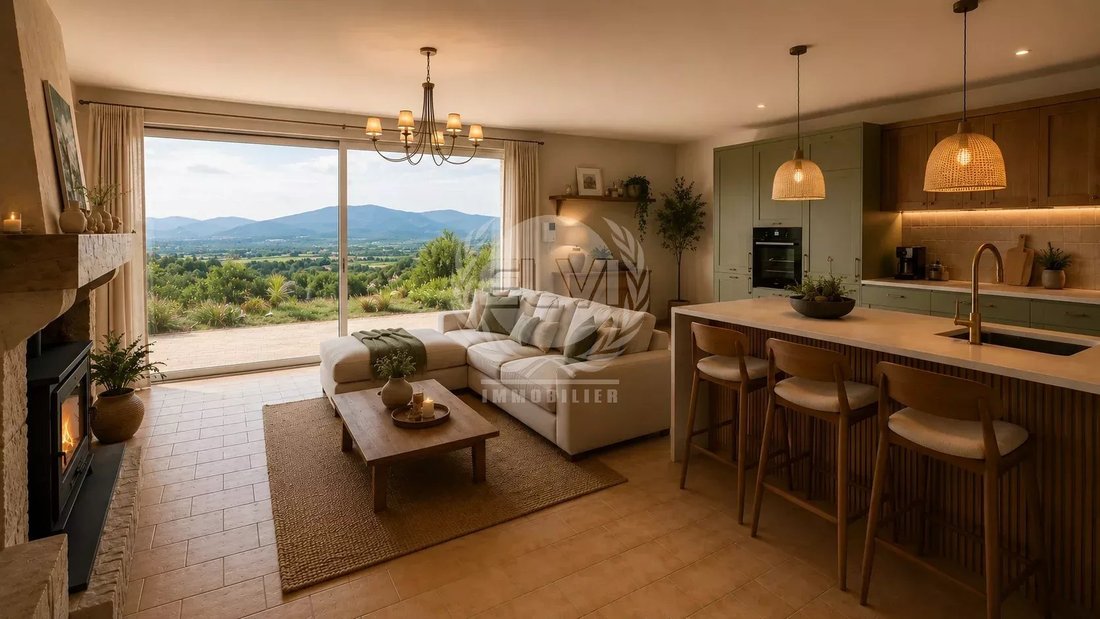
Located just 1 km from the village, this property enjoys a prime setting and offers one of the finest unobstructed views of the surrounding vineyards and hills. It sits on a plot of 2,232 m².
The first house is a single-story home of approximately 100 m² featuring an entrance hall, a living/dining roo
Located just 1 km from the village, this property enjoys a prime setting and offers one of the finest unobstructed views of the surrounding vineyards and hills. It sits on a plot of 2,232 m².
The first house is a single-story home of approximately 100 m² featuring an entrance hall, a living/dining roo
Property comprising two houses with panoramic views, just 1 km from the village
Located just 1 km from the village, this property enjoys a prime setting and offers one of the finest unobstructed views of the surrounding vineyards and hills. It sits on a plot of 2,232 m².
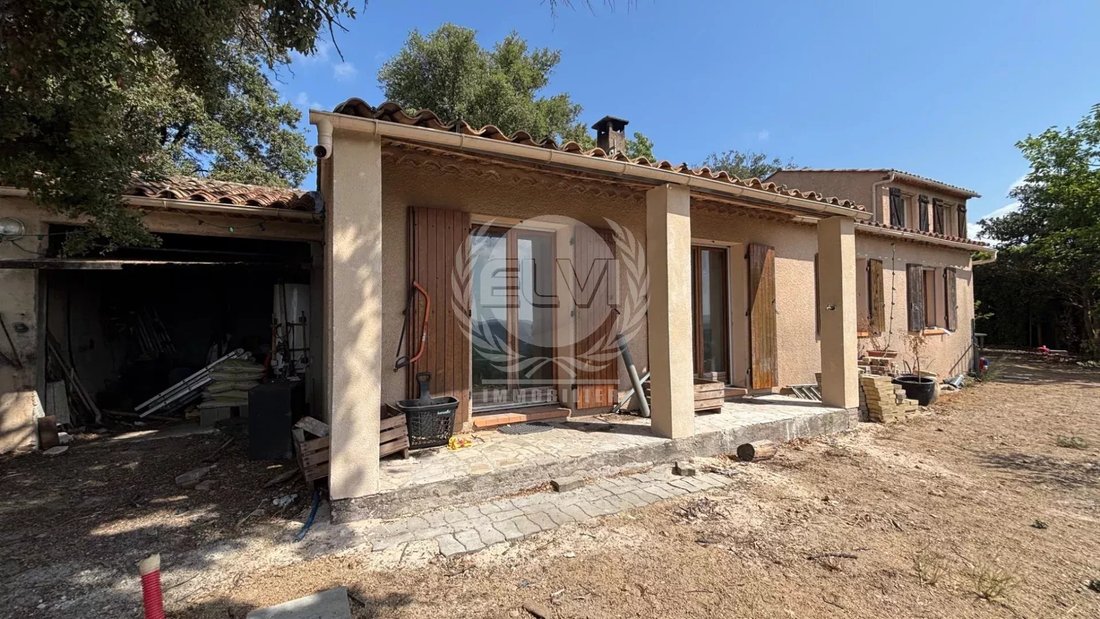
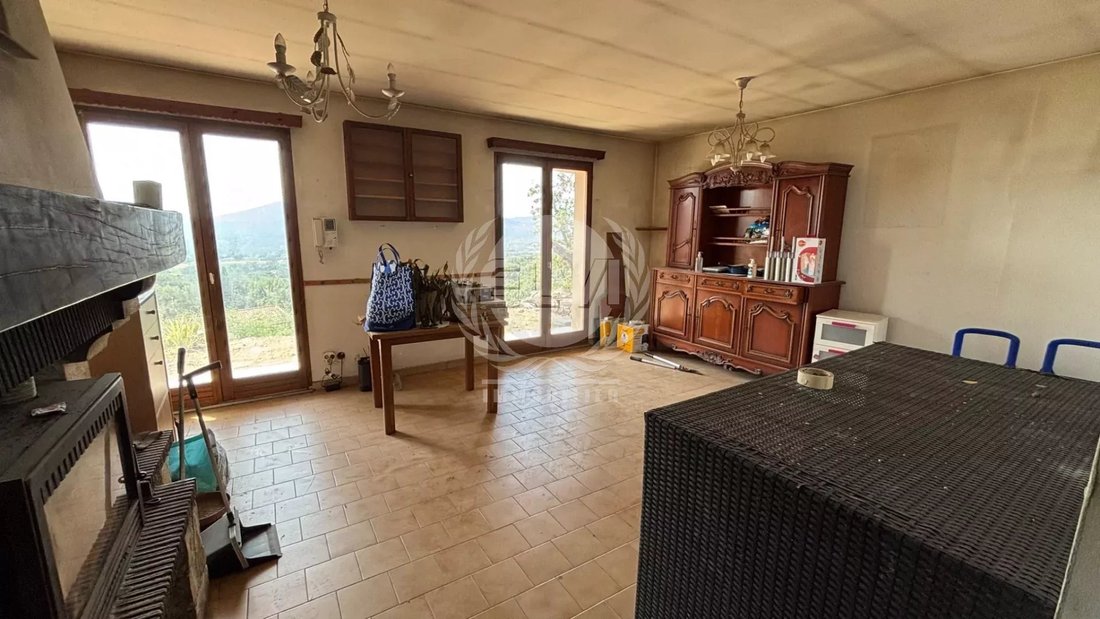
The first house is a single-story home of approximately 100 m² featuring an entrance hall, a living/dining room with a fireplace, a separate kitchen, three bedrooms, a shower room, a separate toilet, and a pleasant covered terrace.
The second house, measuring approximately 60 m², comprises a living area with an open-plan kitchen and a guest toilet on the ground floor. The upper floor houses two bedrooms and a bathroom.
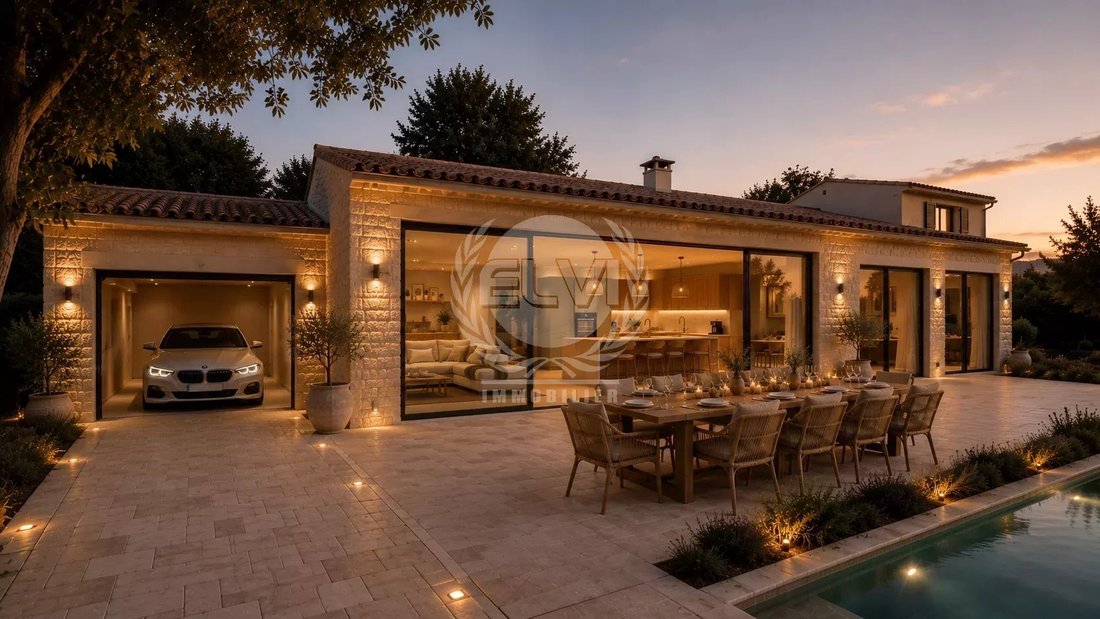
This property offers significant potential for expansion. Situated in a ”UC” zoning area, it allows for a building footprint of 15%, plus an additional 5% for a swimming pool and outbuildings. This equates to approximately 180 m² of additional construction, accounting for the garage and paved/sealed surfaces.
Consequently, the construction of a third house is a possibility (subject to planning permission), as is the installation of a swimming pool.
Some photographs in this listing have been virtually staged to showcase the property’s potential and help prospective buyers visualize the space. The room dimensions, floor areas, and layout accurately reflect reality; only the furnishings and décor have been altered for illustrative purposes.
Information on the risks to which this property is exposed is available on the Géorisques website: https://www.georisques.gouv.fr/
Located just 1 km from the village, this property enjoys a prime setting and offers one of the finest unobstructed views of the surrounding vineyards and hills. It sits on a plot of 2,232 m².
The first house is a single-story home of approximately 100 m² featuring an entrance hall, a living/dining room with a fireplace, a separate kitchen, three bedrooms, a shower room, a separate toilet, and a pleasant covered terrace.
The second house, measuring approximately 60 m², comprises a living area with an open-plan kitchen and a guest toilet on the ground floor. The upper floor houses two bedrooms and a bathroom.
This property offers significant potential for expansion. Situated in a ”UC” zoning area, it allows for a building footprint of 15%, plus an additional 5% for a swimming pool and outbuildings. This equates to approximately 180 m² of additional construction, accounting for the garage and paved/sealed surfaces.
Consequently, the construction of a third house is a possibility (subject to planning permission), as is the installation of a swimming pool.
Some photographs in this listing have been virtually staged to showcase the property’s potential and help prospective buyers visualize the space. The room dimensions, floor areas, and layout accurately reflect reality; only the furnishings and décor have been altered for illustrative purposes.
Information on the risks to which this property is exposed is available on the Géorisques website: https://www.georisques.gouv.fr/
-
Property type
House
-
Year built
1989
-
Price/sqft
$456
Features
- Pool
- Terrace
- Fireplace
- Mountain View
- Open Kitchen
- Panoramic / Scenic View
- Gas Stovetop
- Stone Countertops
- Bar
Explore the Area
Le Plan-de-la-Tour, Provence-Alpes-Côte d'Azur, France
View on Google Maps
Price per sqft
Low
High
Situated in Le Plan-de-la-Tour, this property offers serene countryside living with easy access to the French Riviera. It is 35 minutes from Nice Côte d’Azur Airport, close to luxury golf clubs and Michelin-starred dining in Saint-Tropez. The area features scenic outdoor activities in the Maures Mountains and quality international education options nearby, blending a peaceful lifestyle with refined amenities and transport connectivity.
Get nearby
Attractions
Schools
Nice Côte d'Azur Airport
Airport
35 min
Saint-Raphaël Train Station
Train Station
55 min
Port of Saint-Tropez
Port / Marina
20 min
Golf Club Saint-Tropez
Golf & Country Clubs
15 min
La Vague d'Or - Three Michelin Stars
Dining & Wine
20 min
Massif des Maures Natural Park
Outdoor & Nature
10 min
International School of Provence
International School
50 min
École Sainte Marie - Private School
Private School
20 min
Joined 4 years ago
You have inquired about this property
The agent will contact you soon by
Listed by
23
Listings
2022
Joined
Book home tour with the agent
Choose a date and whether you'd like a virtual or in-person tour with the agent.
Preferred date
Tour type
Last updated
August 25
First listed
Aug 25
Listing reference
P1258
Trusted by the World's Leading Brokers
The agents behind the world's most exceptional properties list with JamesEdition.
- Listings from Sotheby's, Christie's, BARNES, and Engel & Völkers
- Every listing reviewed before it goes live
- Connect directly with verified listing agents
By continuing you agree to our Terms and Privacy Policy.