$1,026,427
House In Plan De La Tour
- 4 Beds
- 2 Baths
- 1,185 Sqft
- Updated: May 26
About the Property
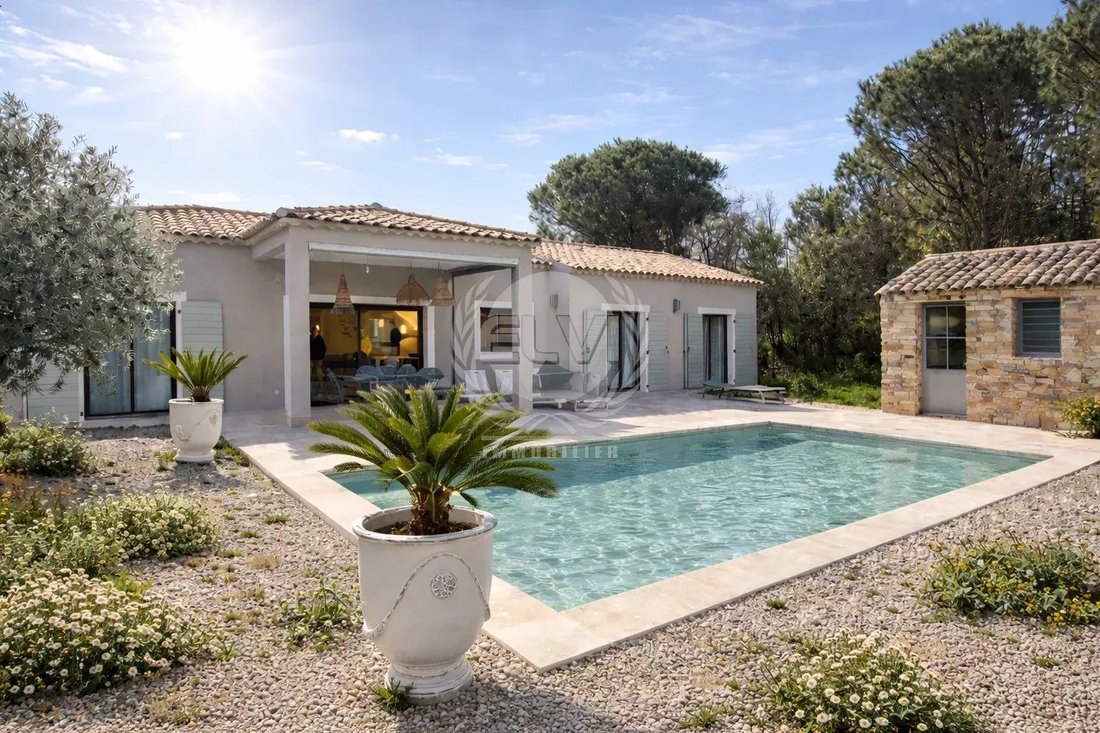
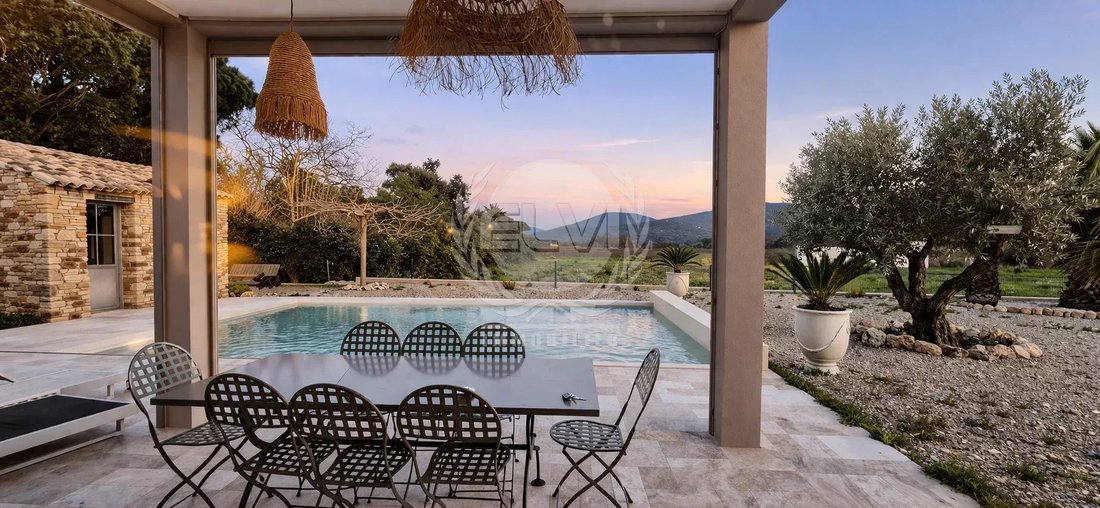
Single-storey house of approximately 110 m², located just 800 meters from the village, on landscaped and fully enclosed grounds of 980 m², enjoying a very beautiful open view of the hills and vineyards.
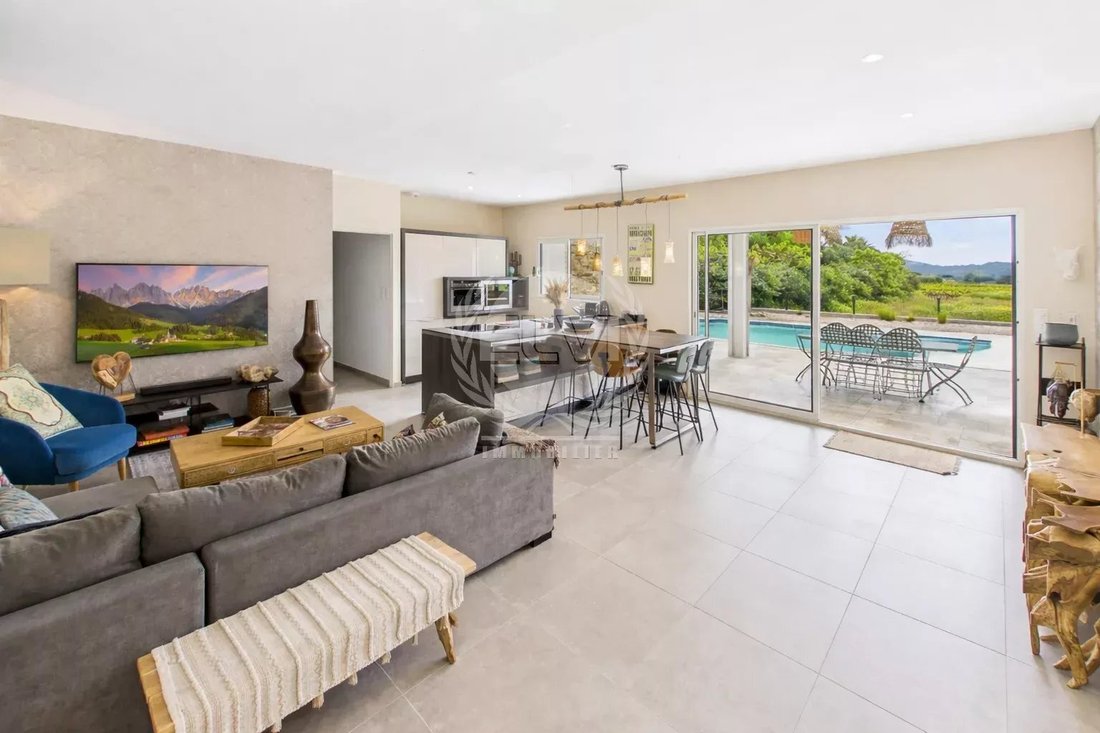
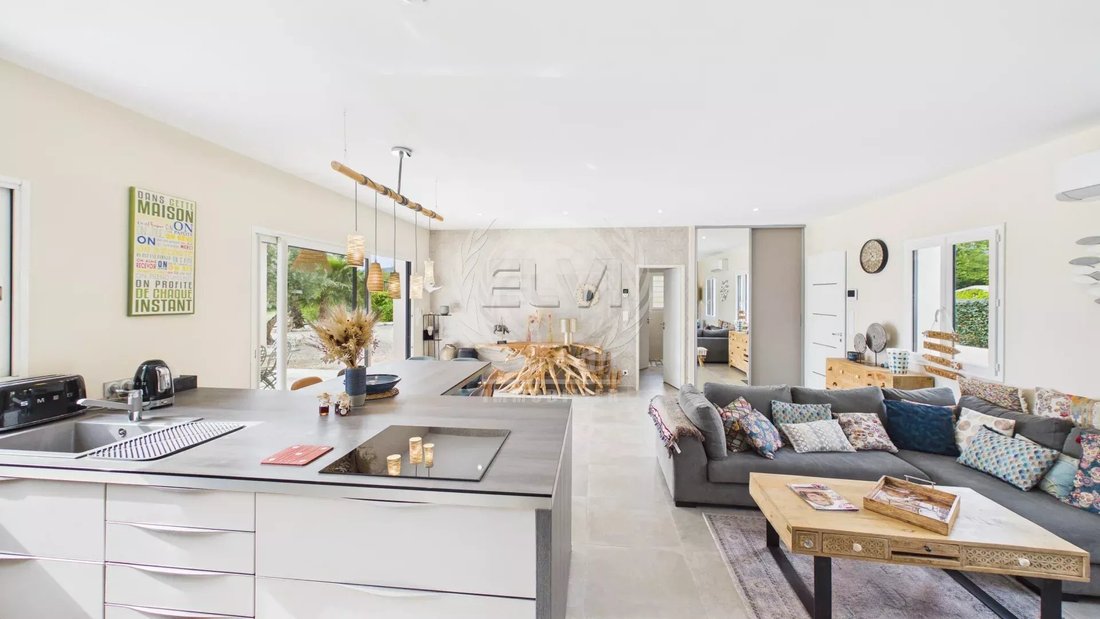
The house consists of an entrance, a bright living room with fully equipped open kitchen, as well as a pantry.
The sleeping area includes a master suite with separate shower room and t
The house consists of an entrance, a bright living room with fully equipped open kitchen, as well as a pantry.
The sleeping area includes a master suite with separate shower room and t
Single-storey house of approximately 110 m², located just 800 meters from the village, on landscaped and fully enclosed grounds of 980 m², enjoying a very beautiful open view of the hills and vineyards.
The house consists of an entrance, a bright living room with fully equipped open kitchen, as well as a pantry.
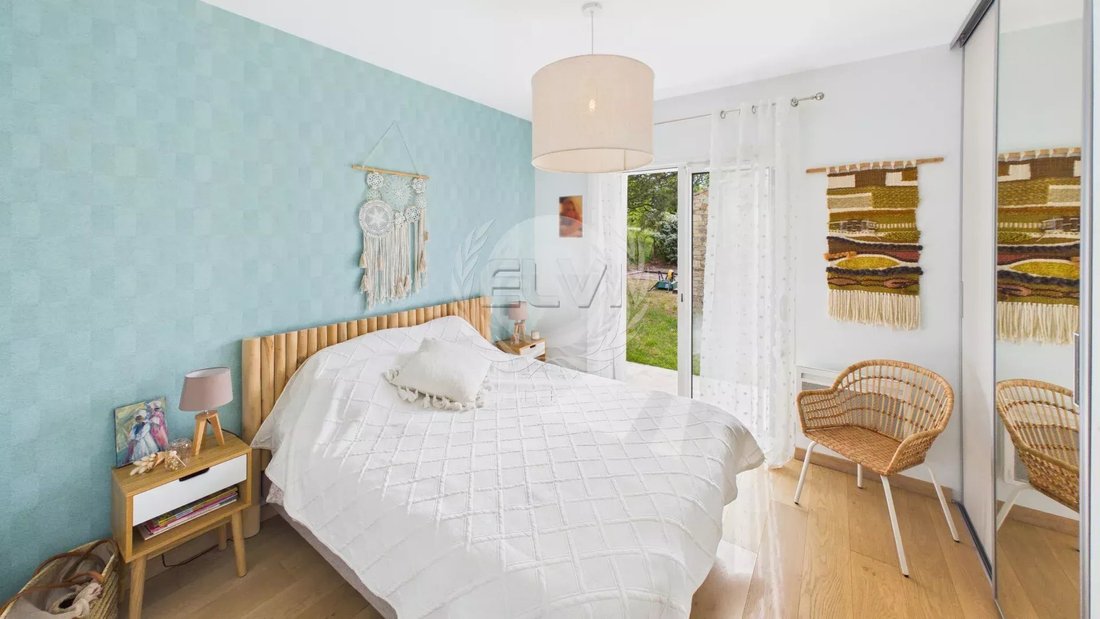
The sleeping area includes a master suite with separate shower room and toilet, three additional bedrooms, a shower room and separate toilet.
All the rooms face south, offering beautiful light and a pleasant view of the landscape.
Outside, you will enjoy an 8 x 4 m heated salt swimming pool, a dry stone shed typical of the region as well as a pétanque court, all in a calm and well-kept environment.
Information on the risks to which this property is exposed is available on the Géorisques website: https://www.georisques.gouv.fr/
The house consists of an entrance, a bright living room with fully equipped open kitchen, as well as a pantry.
The sleeping area includes a master suite with separate shower room and toilet, three additional bedrooms, a shower room and separate toilet.
All the rooms face south, offering beautiful light and a pleasant view of the landscape.
Outside, you will enjoy an 8 x 4 m heated salt swimming pool, a dry stone shed typical of the region as well as a pétanque court, all in a calm and well-kept environment.
Information on the risks to which this property is exposed is available on the Géorisques website: https://www.georisques.gouv.fr/
-
Property type
House
-
Year built
2020
-
Price/sqft
$866
Features
- Garden
- Pool
- Terrace
- Mountain View
- Open Kitchen
- Gate
- Air Conditioning
Explore the Area
Le Plan-de-la-Tour, Provence-Alpes-Côte d'Azur, France
View on Google Maps
Price per sqft
Low
High
Nestled in the scenic village of Le Plan-de-la-Tour, this luxury real estate offers proximity to the glamorous lifestyle of the French Riviera while maintaining a serene countryside charm. With easy access to stunning coastal attractions and renowned beach destinations like Saint-Tropez, a variety of dining and cultural experiences are just a short drive away. Ideal for international buyers seeking tranquility without sacrificing refined leisure and accessibility.
Get nearby
Attractions
Schools
Nice Côte d'Azur Airport
Airport
95 min
Saint-Raphaël Valescure Train Station
Train Station
45 min
Saint-Tropez
Culture & Heritage
30 min
Port Grimaud
Port / Marina
20 min
Domaine de Terre Blanche
Golf & Country Clubs
60 min
Château de La Moutte
Culture & Heritage
35 min
Mougins School
International School
75 min
Joined 4 years ago
You have inquired about this property
The agent will contact you soon by
Listed by
25
Listings
2022
Joined
Book home tour with the agent
Choose a date and whether you'd like a virtual or in-person tour with the agent.
Preferred date
Tour type
Last updated
May 26
First listed
Apr 10
Listing reference
P1232
Trusted by the World's Leading Brokers
The agents behind the world's most exceptional properties list with JamesEdition.
- Listings from Sotheby's, Christie's, BARNES, and Engel & Völkers
- Every listing reviewed before it goes live
- Connect directly with verified listing agents
By continuing you agree to our Terms and Privacy Policy.