$4,516,413
Domaine D’exception à Plan De La Tour Propriété Unique Sur 11 487 M² : 4 Villas, Parc Arboré, Pisc
- 11 Beds
- 8,073 Sqft
- 2.9 Ac lot
- Updated: February 5
-
16
Views for last 30 days
- 6
About the Property
Exceptional Estate in Plan-de-la-Tour
Unique Property on 11,487 m²: 4 Villas, Tree-Lined Park, Pools, Spa, Tennis, and Pond
An exceptional ensemble combining luxury, tranquility, and privacy
Ideal for a large family or a high-end project
Main Villa 287 m²
Land: 3,000 m²
Bedrooms: 2 suites with walk-in closets and bathrooms
Bathrooms/Showers: 2 full bathrooms +
Unique Property on 11,487 m²: 4 Villas, Tree-Lined Park, Pools, Spa, Tennis, and Pond
An exceptional ensemble combining luxury, tranquility, and privacy
Ideal for a large family or a high-end project
Main Villa 287 m²
Land: 3,000 m²
Bedrooms: 2 suites with walk-in closets and bathrooms
Bathrooms/Showers: 2 full bathrooms +
Exceptional Estate in Plan-de-la-Tour
Unique Property on 11,487 m²: 4 Villas, Tree-Lined Park, Pools, Spa, Tennis, and Pond
An exceptional ensemble combining luxury, tranquility, and privacy
Ideal for a large family or a high-end project
Main Villa 287 m²
Land: 3,000 m²
Bedrooms: 2 suites with walk-in closets and bathrooms
Bathrooms/Showers: 2 full bathrooms + 1 separate WC
Kitchen: Fitted and equipped with central island
Living/Dining Room: Cathedral ceiling living room 5 m high, exposed beams, fireplace, open dining area
Other Rooms: Office, home cinema, pantry/laundry room, wine cellar
Terraces: 2 south-facing terraces, north-facing patio with built-in pool
Garage: 2 garages, including 1 for 4 vehicles
Features: Reversible air conditioning, automatic irrigation, video intercom, intercom, central vacuum
Advantages: Quiet neighborhood, south exposure, unobstructed view, access to tennis and tree-lined park
Notes: Pool in patio, enclosed space
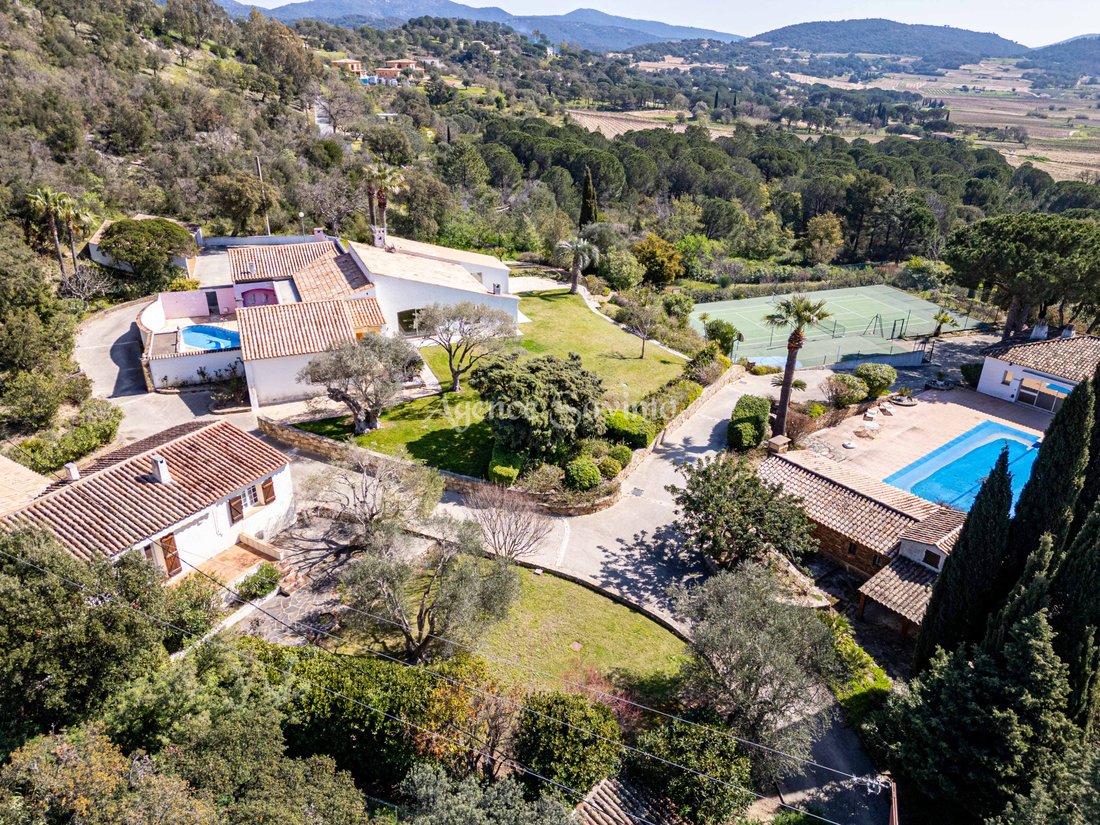
Sports Villa + Pool House 254 m² + 59 m²
Land: 1,150 m²
Bedrooms: 2 main bedrooms + 2 bedrooms in outbuilding
Bathrooms/Showers: 2 bathrooms + shower room in outbuilding
Kitchen: Open and equipped, connected to living room
Living/Dining Room: Living room with large bay windows overlooking the pool
Other Rooms: Ground floor: marble column room with jacuzzi, spa, sauna, and hammam
Pool: 15 x 7 m mosaic pool with paved sun deck
Terraces: South and north terraces, loggia with barbecue
Features: Reversible air conditioning, automatic irrigation, outdoor lighting
Advantages: Quiet neighborhood, habitable outbuilding, high-end, access to tennis and tree-lined park
Notes: Ground floor exclusively for spa use, limited green spaces
Caretaker’s House 97 m²
Land: 700 m², suitable for pool
Bedrooms: 3 bedrooms
Bathrooms/Showers: 1 bathroom + separate WC
Kitchen: Fitted and equipped
Living/Dining Room: Living room with fireplace
Terraces: 60 m² terrace
Features: Automatic irrigation, outdoor lighting
Advantages: Quiet neighborhood, well maintained, access to tennis and tree-lined park
Notes: Standard interior fittings, facades need refreshing
Villa 4: 2 Bedrooms + Wellness Area
Land: Included in the collective estate
Bedrooms: 2 bedrooms
Bathrooms/Showers: 1 shower room + separate toilets
Kitchen: Open kitchen connected to living room
Living/Dining Room: Spacious living room with access to terraces
Other Rooms: Technical room, wellness area including jacuzzi, sauna, and gym
Terraces: Several terraces around the villa
Features: Automatic irrigation, outdoor lighting
Advantages: Quiet and sought-after neighborhood, access to tennis and tree-lined park, view of the estate
Notes: Villa in very good general condition, modern interior fittings, integrated wellness area within the estate
Buildable Land 1,250 m²
Not serviced: Water and sewage networks to be planned
Potential: Single-story or two-story + garden level construction, footprint 150 m²
Pool possible: Yes
Advantages: Quiet neighborhood, use of tennis and tree-lined park
Notes: Building permit to be confirmed, no unobstructed view
Collective Land 5,487 m²
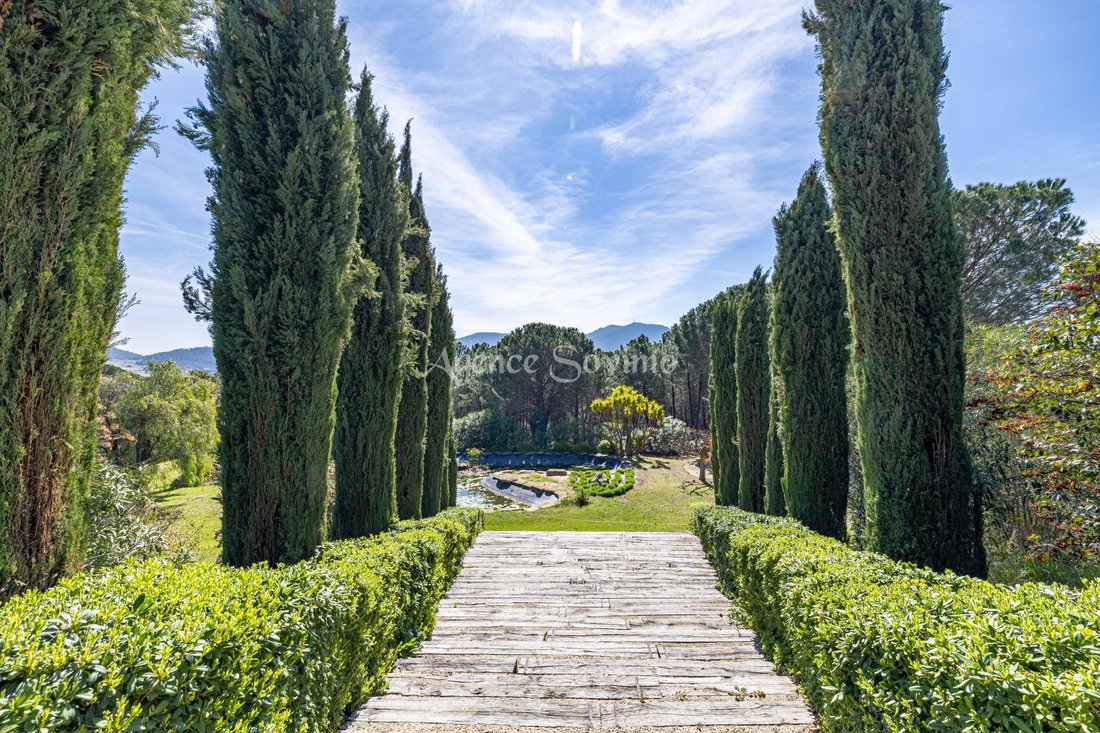
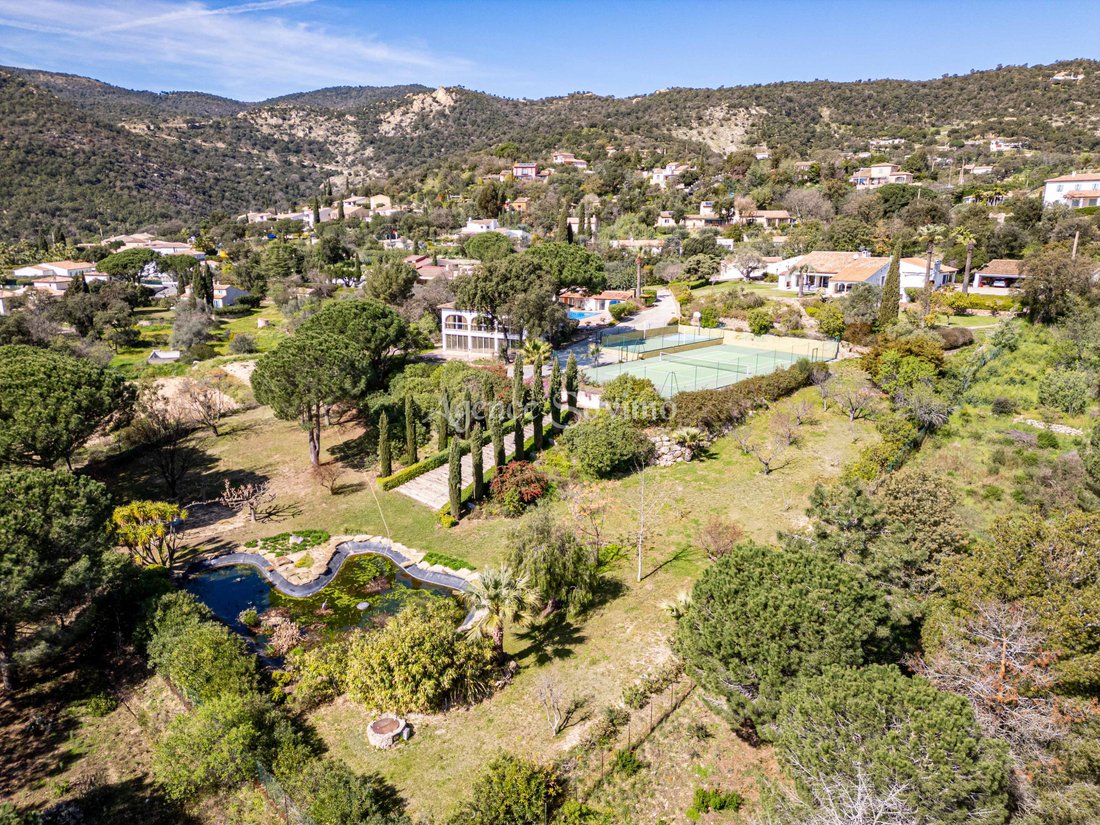
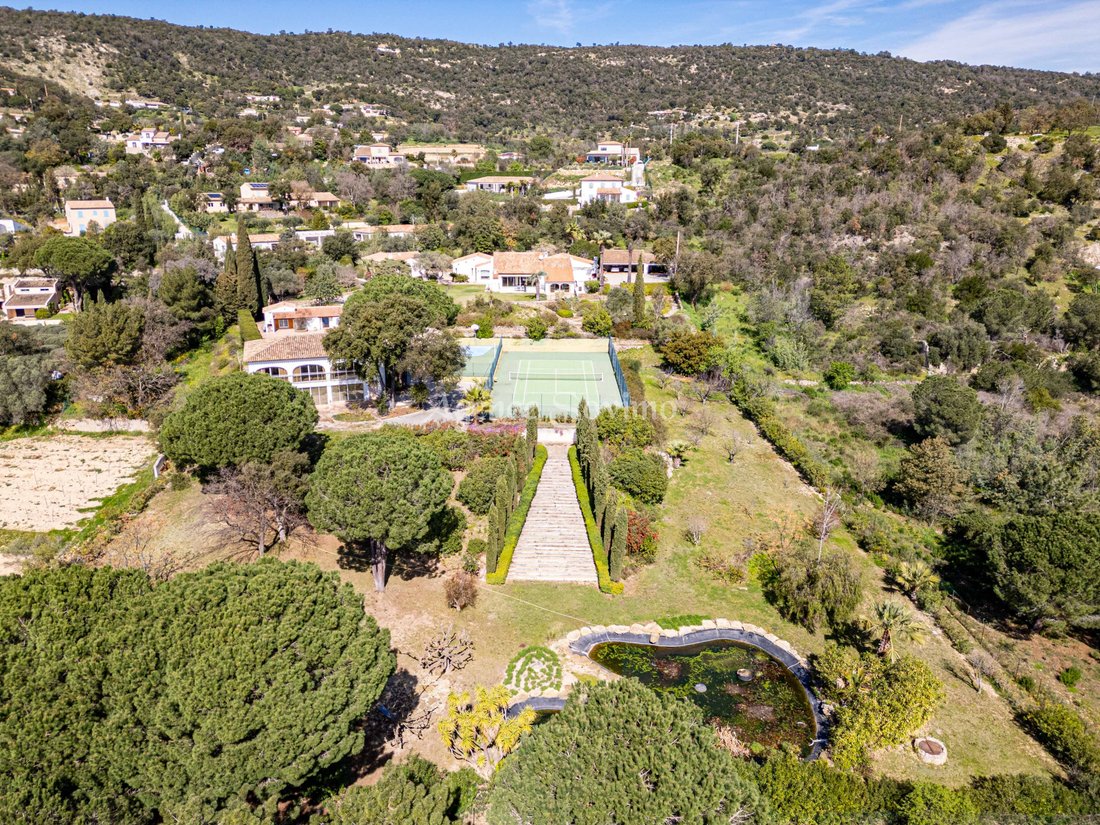
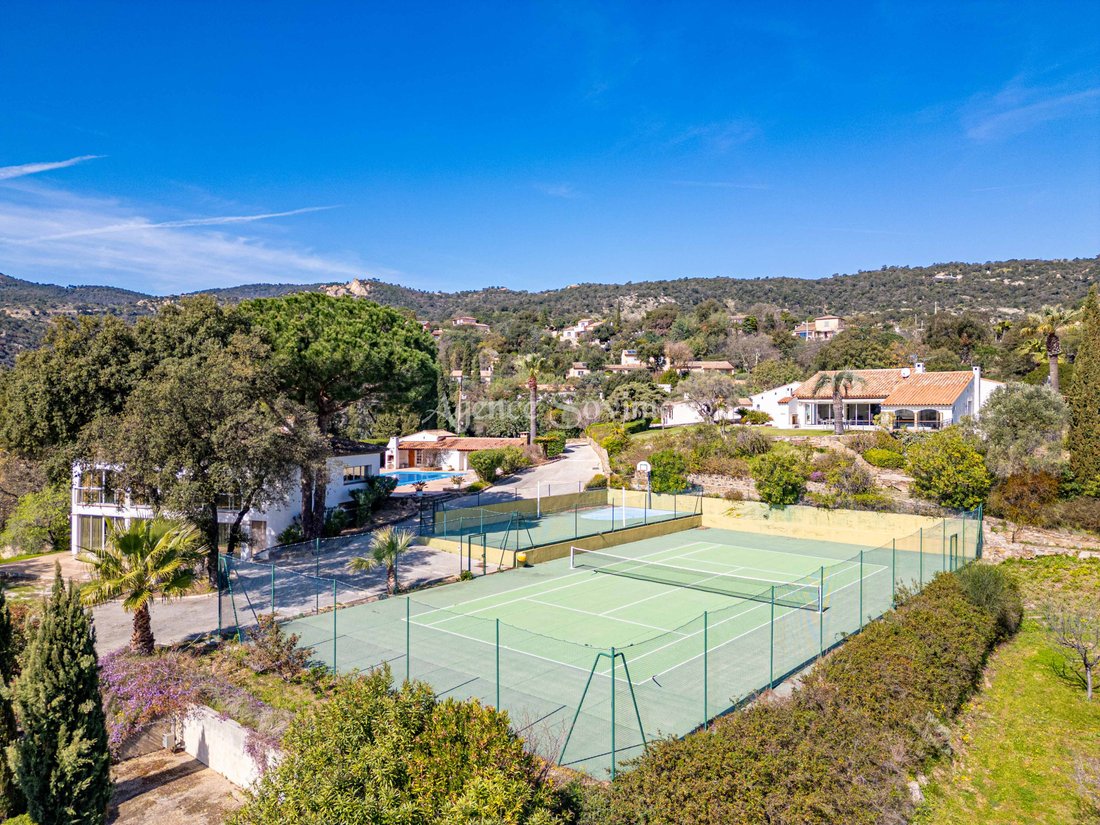
Facilities: Main driveway, gate, tennis court, basketball/volleyball court, tree-lined park with pond
Purpose: Common areas or joint ownership for future owners
Estate Summary
Total area: 11,487 m²
Common facilities: 2 pools, tennis, basketball/volleyball, tree-lined park, pond
Secure access: Motorized wrought iron gate, main driveway with ”végécol” paving
Landscaping: Lawns, Mediterranean trees (palms, pines, cypresses), olive trees, and citrus trees
Proximity: 1.5 km from village center, 12 km from coast, 19 km from Saint-Tropez
A rare estate combining luxury, tranquility, high-end amenities, and subdivision potential.
We remain at your disposal to discuss your real estate project and support you with attentive listening and personalized professionalism.
Contact our SOVIMO agency now to arrange a visit:
Phone: [hidden information]
Email: [hidden information]
We will be delighted to assist you in your acquisition project in a rare and sought-after living environment.
Legal information: Check the risks to which this property is exposed on the website: [hidden information]
Information on the risks to which this property is exposed is available on the Géorisques website: https://www.georisques.gouv.fr/
Unique Property on 11,487 m²: 4 Villas, Tree-Lined Park, Pools, Spa, Tennis, and Pond
An exceptional ensemble combining luxury, tranquility, and privacy
Ideal for a large family or a high-end project
Main Villa 287 m²
Land: 3,000 m²
Bedrooms: 2 suites with walk-in closets and bathrooms
Bathrooms/Showers: 2 full bathrooms + 1 separate WC
Kitchen: Fitted and equipped with central island
Living/Dining Room: Cathedral ceiling living room 5 m high, exposed beams, fireplace, open dining area
Other Rooms: Office, home cinema, pantry/laundry room, wine cellar
Terraces: 2 south-facing terraces, north-facing patio with built-in pool
Garage: 2 garages, including 1 for 4 vehicles
Features: Reversible air conditioning, automatic irrigation, video intercom, intercom, central vacuum
Advantages: Quiet neighborhood, south exposure, unobstructed view, access to tennis and tree-lined park
Notes: Pool in patio, enclosed space
Sports Villa + Pool House 254 m² + 59 m²
Land: 1,150 m²
Bedrooms: 2 main bedrooms + 2 bedrooms in outbuilding
Bathrooms/Showers: 2 bathrooms + shower room in outbuilding
Kitchen: Open and equipped, connected to living room
Living/Dining Room: Living room with large bay windows overlooking the pool
Other Rooms: Ground floor: marble column room with jacuzzi, spa, sauna, and hammam
Pool: 15 x 7 m mosaic pool with paved sun deck
Terraces: South and north terraces, loggia with barbecue
Features: Reversible air conditioning, automatic irrigation, outdoor lighting
Advantages: Quiet neighborhood, habitable outbuilding, high-end, access to tennis and tree-lined park
Notes: Ground floor exclusively for spa use, limited green spaces
Caretaker’s House 97 m²
Land: 700 m², suitable for pool
Bedrooms: 3 bedrooms
Bathrooms/Showers: 1 bathroom + separate WC
Kitchen: Fitted and equipped
Living/Dining Room: Living room with fireplace
Terraces: 60 m² terrace
Features: Automatic irrigation, outdoor lighting
Advantages: Quiet neighborhood, well maintained, access to tennis and tree-lined park
Notes: Standard interior fittings, facades need refreshing
Villa 4: 2 Bedrooms + Wellness Area
Land: Included in the collective estate
Bedrooms: 2 bedrooms
Bathrooms/Showers: 1 shower room + separate toilets
Kitchen: Open kitchen connected to living room
Living/Dining Room: Spacious living room with access to terraces
Other Rooms: Technical room, wellness area including jacuzzi, sauna, and gym
Terraces: Several terraces around the villa
Features: Automatic irrigation, outdoor lighting
Advantages: Quiet and sought-after neighborhood, access to tennis and tree-lined park, view of the estate
Notes: Villa in very good general condition, modern interior fittings, integrated wellness area within the estate
Buildable Land 1,250 m²
Not serviced: Water and sewage networks to be planned
Potential: Single-story or two-story + garden level construction, footprint 150 m²
Pool possible: Yes
Advantages: Quiet neighborhood, use of tennis and tree-lined park
Notes: Building permit to be confirmed, no unobstructed view
Collective Land 5,487 m²
Facilities: Main driveway, gate, tennis court, basketball/volleyball court, tree-lined park with pond
Purpose: Common areas or joint ownership for future owners
Estate Summary
Total area: 11,487 m²
Common facilities: 2 pools, tennis, basketball/volleyball, tree-lined park, pond
Secure access: Motorized wrought iron gate, main driveway with ”végécol” paving
Landscaping: Lawns, Mediterranean trees (palms, pines, cypresses), olive trees, and citrus trees
Proximity: 1.5 km from village center, 12 km from coast, 19 km from Saint-Tropez
A rare estate combining luxury, tranquility, high-end amenities, and subdivision potential.
We remain at your disposal to discuss your real estate project and support you with attentive listening and personalized professionalism.
Contact our SOVIMO agency now to arrange a visit:
Phone: [hidden information]
Email: [hidden information]
We will be delighted to assist you in your acquisition project in a rare and sought-after living environment.
Legal information: Check the risks to which this property is exposed on the website: [hidden information]
Information on the risks to which this property is exposed is available on the Géorisques website: https://www.georisques.gouv.fr/
-
Property type
Castle
-
Price/sqft
$559
Features
- Garden
- Pool
- Terrace
- Garage
- Tennis Court
- Sauna
- Jacuzzi
- Mountain View
- Water View
Features
Lot
- Mountain View
- Water View
Indoor
- High Ceiling
- Fireplace
- Jacuzzi
- Sauna
Outdoor
- Terrace
- Pool
- Garage
- Tennis Court
- Garden
Explore the Area
le jas des Ricards, var, Le Plan-de-la-Tour, Provence-Alpes-Côte d'Azur, France
View on Google Maps
Price per sqft
Low
High
Located in the charming Provençal village of Le Plan De La Tour, this property offers a serene lifestyle with easy access to luxury. You’re a short drive from the vibrant town of Saint-Tropez, offering exquisite dining and cultural experiences. The surrounding vineyards, lush countryside, and proximity to the Mediterranean coastline offer endless recreational opportunities. Well-connected via nearby airports and train stations, accessibility to major European destinations is convenient.
Get nearby
Attractions
Schools
Gare de Saint-Raphaël-Valescure
Train Station
35 min
Nice Côte d'Azur Airport
Airport
90 min
Port de Saint-Tropez
Port / Marina
26 min
Michelin-starred Restaurant La Vague d'Or
Dining & Wine
26 min
Sainte-Maxime Golf Club
Golf & Country Clubs
18 min
Château Sainte Roseline
Culture & Heritage
40 min
École Internationale de Provence-Alpes-Côte d'Azur
International School
45 min
Collège Victor Hugo
Public School
20 min
Joined 6 years ago
You have inquired about this property
The agent will contact you soon by
Listed by
6
Listings
2020
Joined
Book home tour with the agent
Choose a date and whether you'd like a virtual or in-person tour with the agent.
Preferred date
Tour type
Last updated
February 5
First listed
Oct 8, 2025
Listing reference
Plan
Trusted by the World's Leading Brokers
The agents behind the world's most exceptional properties list with JamesEdition.
- Listings from Sotheby's, Christie's, BARNES, and Engel & Völkers
- Every listing reviewed before it goes live
- Connect directly with verified listing agents
By continuing you agree to our Terms and Privacy Policy.