


$807,581
78610 Le Perray En Yvelines — Architect Designed House 267 M² (2010), Total Basement 180 M², On 2,96
- 4 Beds
- 1 Baths
- 2,874 Sqft
- 31,862 Sqft lot
- Updated: June 18
About the Property
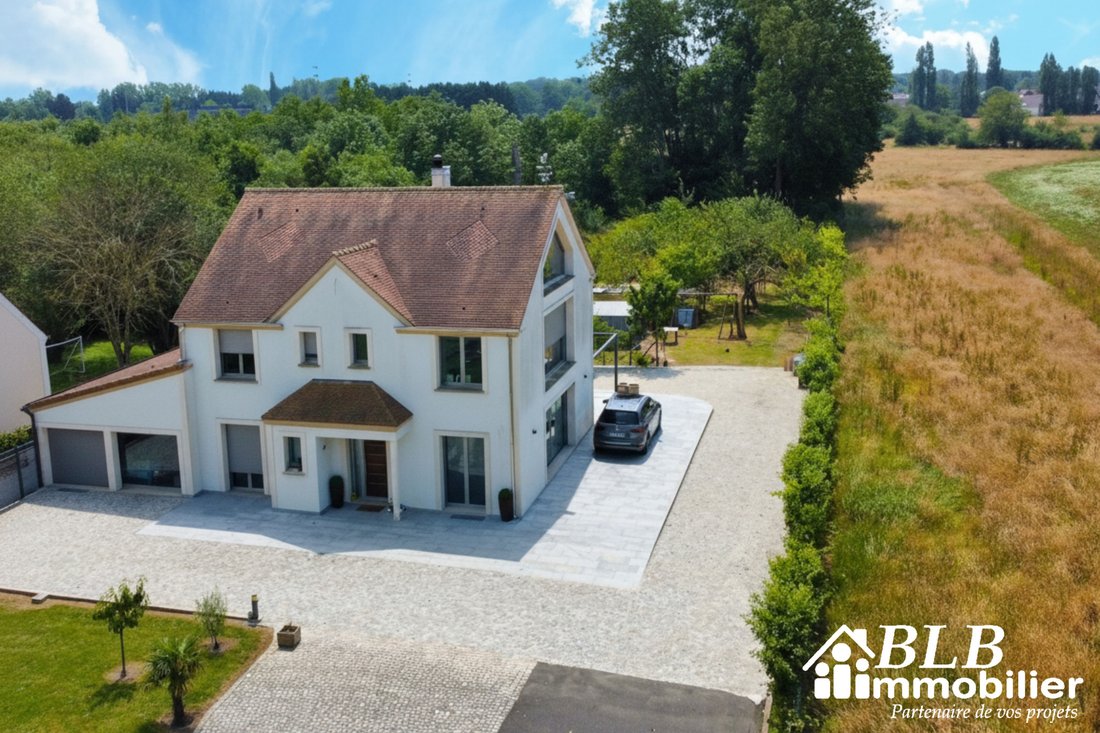
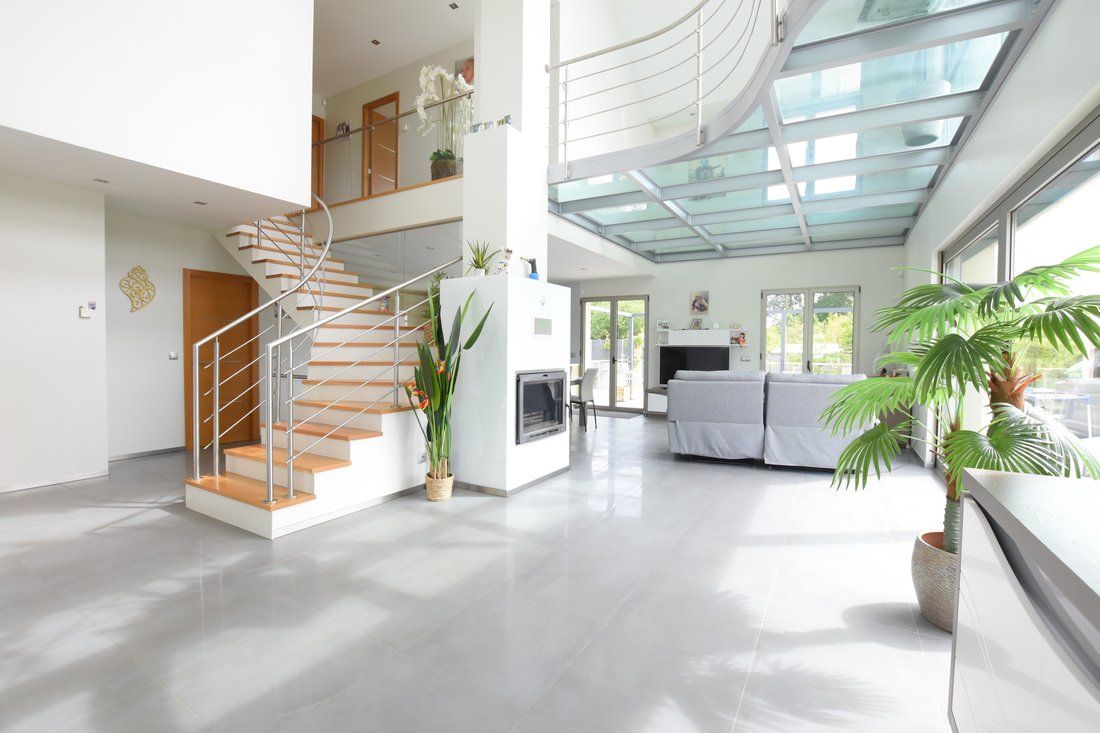
Le Perray-en-Yvelines — Architect-designed house 267 m² (2010), total basement 180 m², on 2,960 m² of nature, close to the train station and amenities. David and Kim present this magnificent house designed for indoor/outdoor living all year round: spaciousness, light, greenery, and high-quality features. Built in 2010 and meticulously maintained, it is nestled away from prying eyes while remaining
Le Perray-en-Yvelines — Architect-designed house 267 m² (2010), total basement 180 m², on 2,960 m² of nature, close to the train station and amenities. David and Kim present this magnificent house designed for indoor/outdoor living all year round: spaciousness, light, greenery, and high-quality features. Built in 2010 and meticulously maintained, it is nestled away from prying eyes while remaining just minutes from the SNCF train station, schools, and shops. On the ground floor, discover a cathedral living room with an insert, along with the equipped kitchen and dining area, a living space of approximately 73 m² opening onto the garden through large bay windows. Adjacent is a versatile room of about 49.5 m² (TV lounge, playroom, workshop, potential extra bedroom) that allows you to adapt the house to your lifestyle. Also on the same level, a master suite with an Italian shower and a separate WC. Upstairs, a glass-floored mezzanine overlooks the living area. Two suites with shower rooms, one with a dressing room and balcony, and a separate WC make up the sleeping area. In the attic, a space of approximately 31.8 m² awaits your project: fourth bedroom, office, home cinema… The total basement of about 180 m² makes a difference: an office (~18.6 m²), a shower room (bathtub/shower + WC), a playroom (~20 m²) with a fireplace, a triple garage (~65.6 m²), and a workshop/boiler room (~69.4 m²). The 2,960 m² plot offers a terrace facing nature, an orchard, a wooded edge, and ample parking. For comfort: heat pump with underfloor heating, double-glazed aluminum windows, motorized and connected roller shutters, compliant electrical system, careful insulation, and plenty of storage. Just move in and enjoy. WHAT WE LOVE: bright architect-designed house, 267 m² of living space, large garden with orchard and fruit trees, usable basement, proximity to train station/center, and the energy rating of the house — a rare living environment in Le Perray-en-Yvelines. Key info: 267 m² living space • plot 2,960 m² • built in 2010 • total basement 180 m² • numerous indoor and outdoor parking spaces • ENERGY PERFORMANCE & GHG: A (Very well insulated house with low consumption). Contact your DUO: Kim and David, your Real Estate Agents in the Vallée de Chevreuse. Available for YOU 7 days a week at [hidden information]/06.74.63.97.71. Information on the state of risks and pollution (ERP) to which this property is exposed is available on the Géorisques website: [hidden information] This real estate announcement has been written under the editorial responsibility of Mr. ANTONIO David, RSAC VERSAILLES n° [hidden information].
Information on the risks to which this property is exposed is available on the Géorisques website: https://www.georisques.gouv.fr/
Information on the risks to which this property is exposed is available on the Géorisques website: https://www.georisques.gouv.fr/
-
Property type
House
-
Price/sqft
$281
Features
Explore the Area
Peripherie, Le Perray-en-Yvelines, France
View on Google Maps
Price per sqft
Low
High
Joined 1 year ago
You have inquired about this property
The agent will contact you soon by
Listed by
39
Listings
2025
Joined
Book home tour with the agent
Choose a date and whether you'd like a virtual or in-person tour with the agent.
Preferred date
Tour type
Last updated
June 18
First listed
August 20, 2025
Listing reference
B1201
All property information is shown based on the most accurate data we have at the time of publication. Details on how we collect and verify this data can be found in section 5 of our Terms & Conditions.
Trusted by the World's Leading Brokers
The agents behind the world's most exceptional properties list with JamesEdition.
- Listings from Sotheby's, Christie's, BARNES, and Engel & Völkers
- Every listing reviewed before it goes live
- Connect directly with verified listing agents
By continuing you agree to our Terms and Privacy Policy.