$2,302,621
Le Pecq Domaine De Grandchamp Modernist 1932 Villa, 367 Sqm, 7 Bedrooms, Terraces, Independent A
- 7 Beds
- 4 Baths
- 3,655 Sqft
- Updated: October 9
- 1
About the Property
BARNES INTERNATIONAL presents:
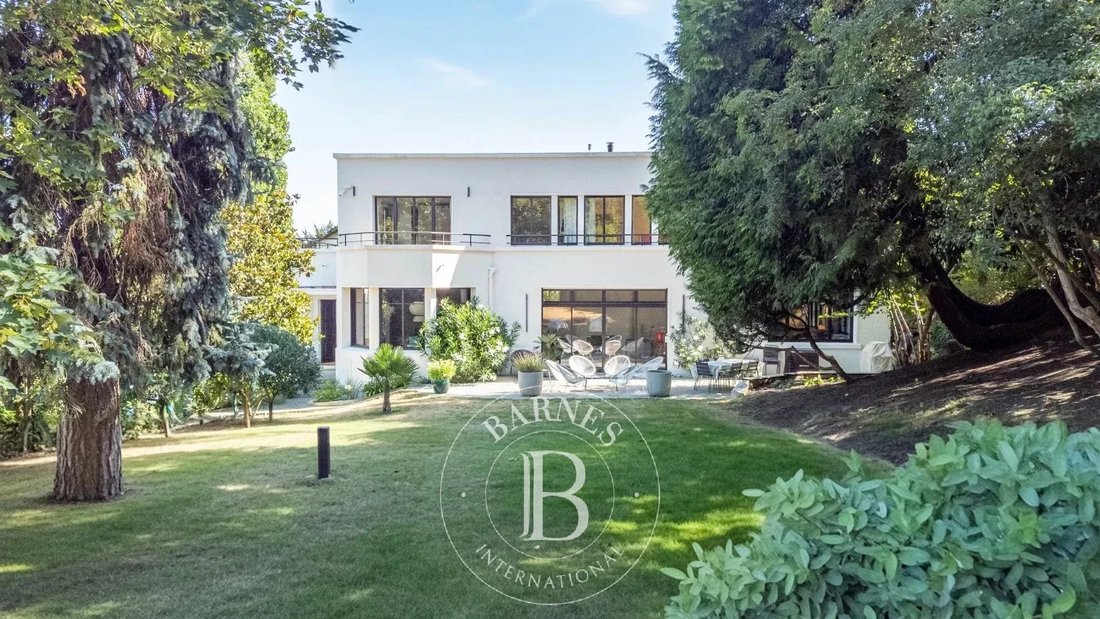
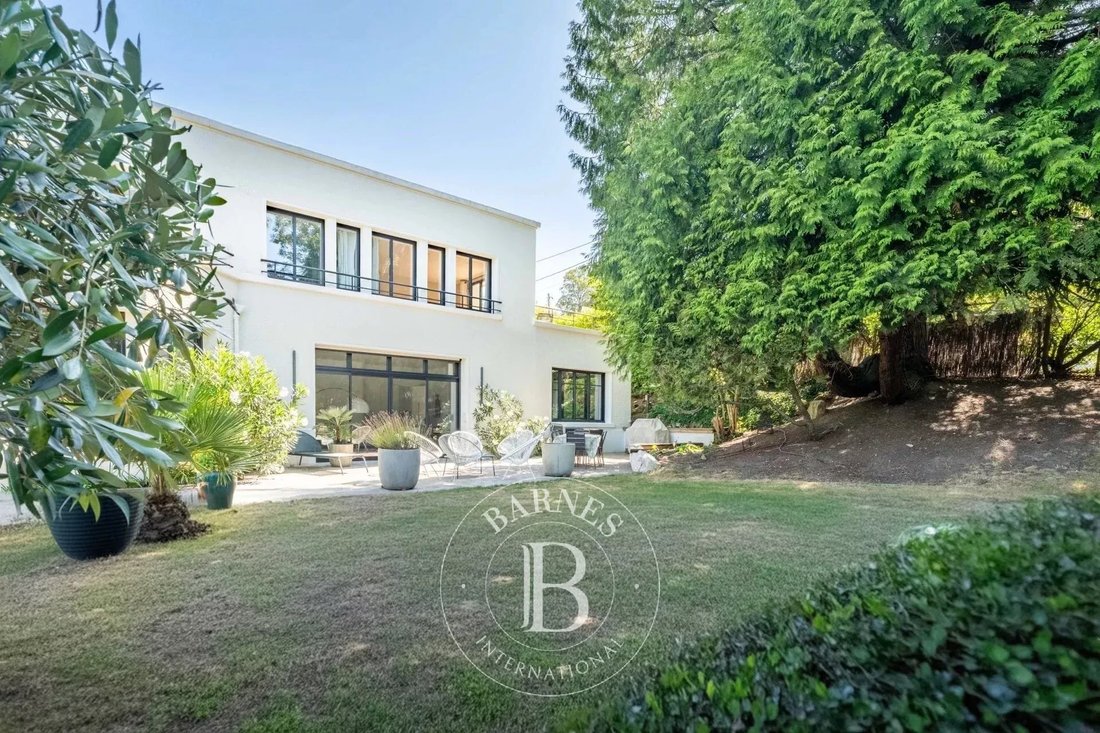
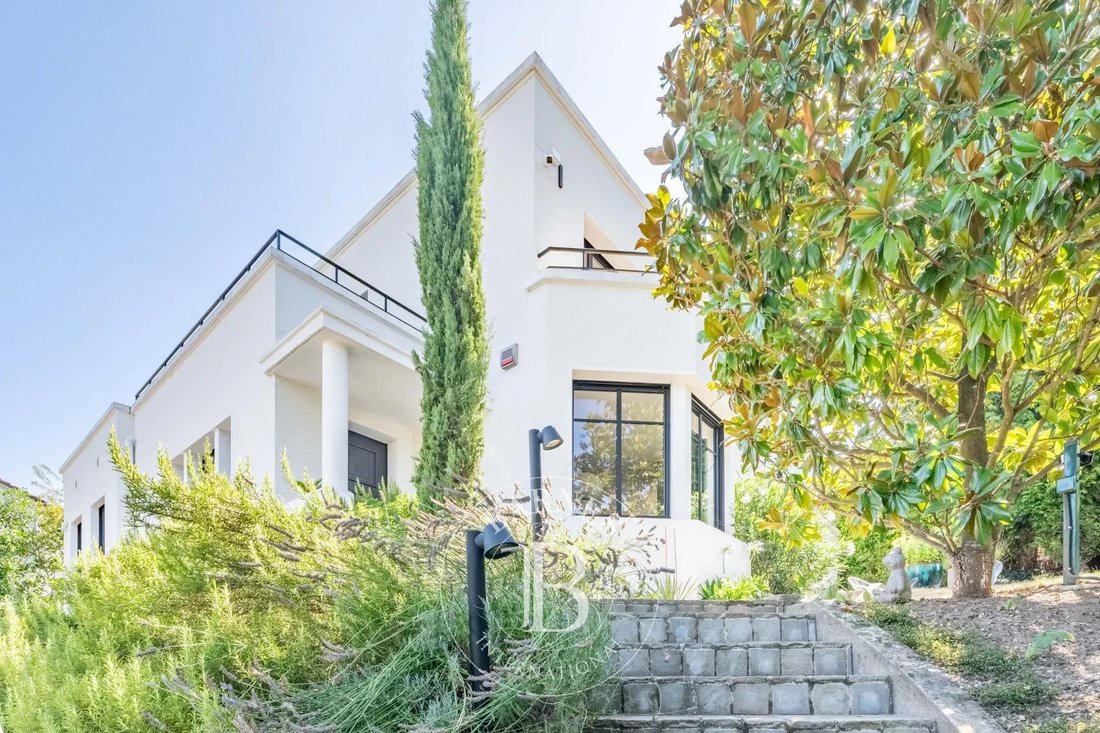
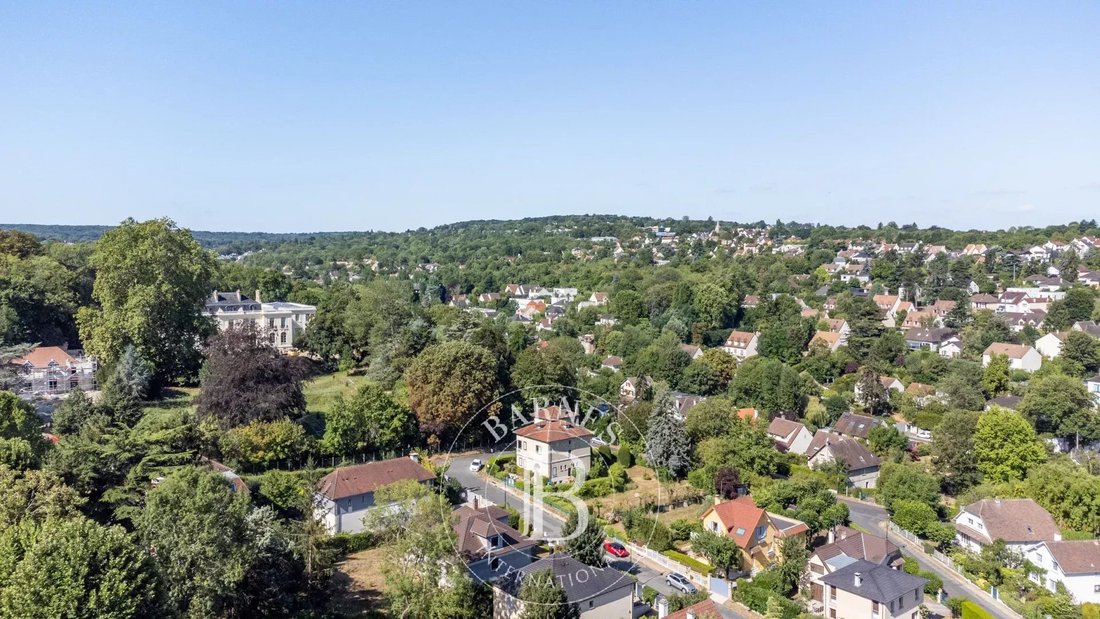
In Le Pecq, within the Domaine de Grandchamp, this Modernist villa built in 1932 offers 367 m² of living space (approx. 3,950 sq ft) over three levels. Renovated since 2019, it combines the architectural character of the 1930s with contemporary fittings.
Layout
The ground floor opens onto a parquet-floored entrance hall with a bow window, then o
In Le Pecq, within the Domaine de Grandchamp, this Modernist villa built in 1932 offers 367 m² of living space (approx. 3,950 sq ft) over three levels. Renovated since 2019, it combines the architectural character of the 1930s with contemporary fittings.
Layout
The ground floor opens onto a parquet-floored entrance hall with a bow window, then o
BARNES INTERNATIONAL presents:
In Le Pecq, within the Domaine de Grandchamp, this Modernist villa built in 1932 offers 367 m² of living space (approx. 3,950 sq ft) over three levels. Renovated since 2019, it combines the architectural character of the 1930s with contemporary fittings.
Layout
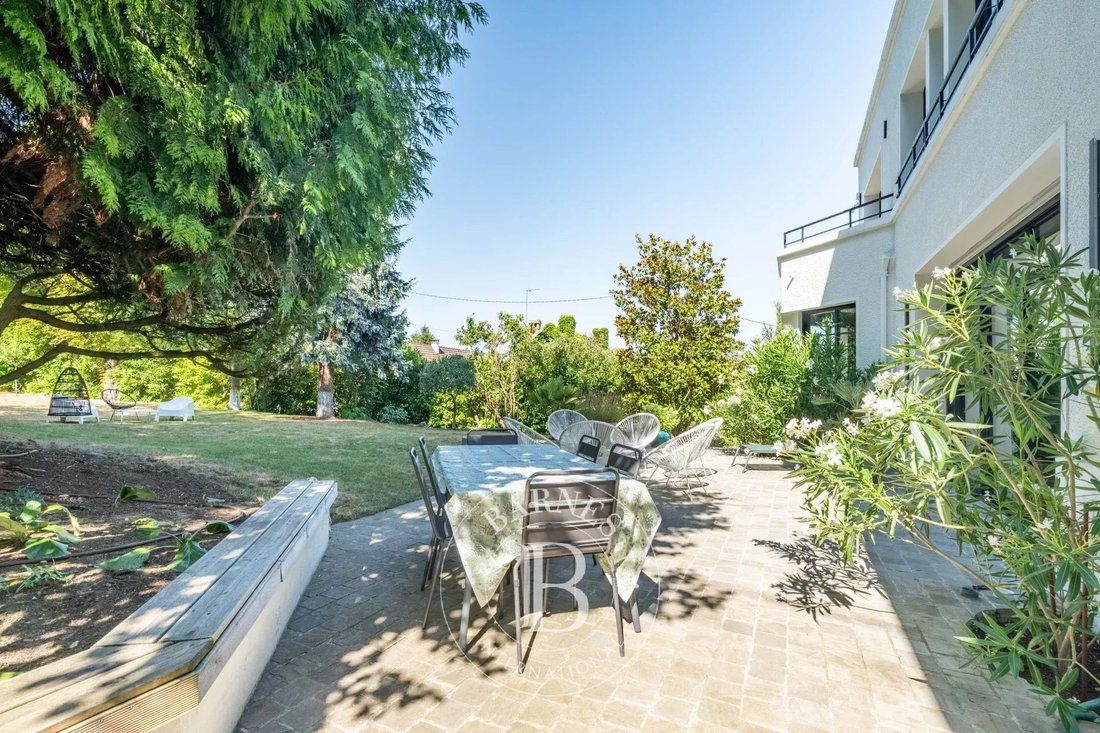
The ground floor opens onto a parquet-floored entrance hall with a bow window, then onto a 66.22 m² reception room with a fireplace fitted with an insert and an adjoining dining room. The kitchen measures 34.15 m². A 21.55 m² study and a bedroom with a bathroom complete this level. Upstairs, a 17.5 m² principal bedroom suite opens onto a private 37.30 m² terrace and has a ceramic-tiled bathroom. Two parquet-floored bedrooms each have outside access; a bathroom with a walk-in shower and a further bedroom complete the floor. The garden level provides a self-contained space of about 106 m²: two bedrooms (currently used as offices), a kitchen, a shower room, a wine cellar, a laundry room, a dressing room and a 27.60 m² garage, with an inner courtyard and access to the garden.
Features
New, insulated roof, forty steel and aluminium windows replaced, restored façade, underfloor water heating connected to a gas boiler. Internal and external alarm, electric gates, electric roller shutters.
Location
In the neighbourhood, the Normandie-Niemen school is 400 m away, Marly-le-Roi station (line L) 1.7 km, Saint-Germain-en-Laye RER A station 3.3 km, and the Lycée International 4.2 km.
Practical information
Price: € 2,047,500, agency fees included
Net seller price: € 1,950,000 + € 97,500 agency fees (5% including VAT of the net seller price) payable by the buyer
BARNES contact: Sophie LOZANO, [hidden information], [hidden information]
Information on the risks to which this property is exposed is available on the Géorisques website: WWW. GEORISQUES. GOUV. FR
We hold a wide selection of off-market properties that are not listed online. To access these confidential opportunities, please get in touch with our consultants at the BARNES SAINT-GERMAIN-EN-LAYE agency. 1,950,000 € Agency fees not included - Agency commission: 5%VAT included Agency fees payable by buyer - Montant moyen de la quote-part de charges courantes 2,330 €/yearly - Montant estimé des dépenses annuelles d’énergie pour un usage standard, établi à partir des prix de l’énergie de l’année 2026 : 5050€ ~ 6850€ - Sophie LOZANO - Agent commercial - EI - RSAC Versailles [hidden information]
Information on the risks to which this property is exposed is available on the Géorisques website: https://www.georisques.gouv.fr/
In Le Pecq, within the Domaine de Grandchamp, this Modernist villa built in 1932 offers 367 m² of living space (approx. 3,950 sq ft) over three levels. Renovated since 2019, it combines the architectural character of the 1930s with contemporary fittings.
Layout
The ground floor opens onto a parquet-floored entrance hall with a bow window, then onto a 66.22 m² reception room with a fireplace fitted with an insert and an adjoining dining room. The kitchen measures 34.15 m². A 21.55 m² study and a bedroom with a bathroom complete this level. Upstairs, a 17.5 m² principal bedroom suite opens onto a private 37.30 m² terrace and has a ceramic-tiled bathroom. Two parquet-floored bedrooms each have outside access; a bathroom with a walk-in shower and a further bedroom complete the floor. The garden level provides a self-contained space of about 106 m²: two bedrooms (currently used as offices), a kitchen, a shower room, a wine cellar, a laundry room, a dressing room and a 27.60 m² garage, with an inner courtyard and access to the garden.
Features
New, insulated roof, forty steel and aluminium windows replaced, restored façade, underfloor water heating connected to a gas boiler. Internal and external alarm, electric gates, electric roller shutters.
Location
In the neighbourhood, the Normandie-Niemen school is 400 m away, Marly-le-Roi station (line L) 1.7 km, Saint-Germain-en-Laye RER A station 3.3 km, and the Lycée International 4.2 km.
Practical information
Price: € 2,047,500, agency fees included
Net seller price: € 1,950,000 + € 97,500 agency fees (5% including VAT of the net seller price) payable by the buyer
BARNES contact: Sophie LOZANO, [hidden information], [hidden information]
Information on the risks to which this property is exposed is available on the Géorisques website: WWW. GEORISQUES. GOUV. FR
We hold a wide selection of off-market properties that are not listed online. To access these confidential opportunities, please get in touch with our consultants at the BARNES SAINT-GERMAIN-EN-LAYE agency. 1,950,000 € Agency fees not included - Agency commission: 5%VAT included Agency fees payable by buyer - Montant moyen de la quote-part de charges courantes 2,330 €/yearly - Montant estimé des dépenses annuelles d’énergie pour un usage standard, établi à partir des prix de l’énergie de l’année 2026 : 5050€ ~ 6850€ - Sophie LOZANO - Agent commercial - EI - RSAC Versailles [hidden information]
Information on the risks to which this property is exposed is available on the Géorisques website: https://www.georisques.gouv.fr/
-
Property type
House
-
Floors
3
-
Year built
1932
-
Price/sqft
$630
Features
Explore the Area
27 Avenue de Grandchamp, Le Pecq, France
View on Google Maps
Price per sqft
Low
High

Joined 2 years ago
You have inquired about this property
The agent will contact you soon by
Listed by
17
Listings
2024
Joined
Book home tour with Sophie Lozano
Choose a date and whether you'd like a virtual or in-person tour with the agent.
Preferred date
Tour type

BARNES Saint-Germain-en-Laye
51 Rue au Pain, 78100, Saint-Germain-en-Laye, France
View agency profile
Last updated
October 9
First listed
August 28
Listing reference
87145635
Similar Properties Nearby
New Listings in Grandchamp

Explore More Homes for Sale
Grandchamp property types
Grandchamp popular searches
- Properties with Terrace in Grandchamp
- Properties with Bar in Grandchamp
- Properties with Office in Grandchamp
- Properties with Garden in Grandchamp
- Privacy properties in Grandchamp
- Modern properties in Grandchamp
- Properties with Library in Grandchamp
- Properties with Wine Cellar in Grandchamp
- Properties with Fireplace in Grandchamp
- Properties with Pool in Grandchamp
- Properties with Garage in Grandchamp
- Properties with Balcony in Grandchamp
- Renovated properties in Grandchamp
Related Guides & Stories
Trusted by the World's Leading Brokers
The agents behind the world's most exceptional properties list with JamesEdition.
- Listings from Sotheby's, Christie's, BARNES, and Engel & Völkers
- Every listing reviewed before it goes live
- Connect directly with verified listing agents
By continuing you agree to our Terms and Privacy Policy.