

$1,790,612
Le Pecq – A Superb 5 Bed Contemporary Property
- 5 Beds
- 3 Baths
- 2,153 Sqft
- 26,523 Sqft lot
- Updated: Yesterday
- 1
About the Property
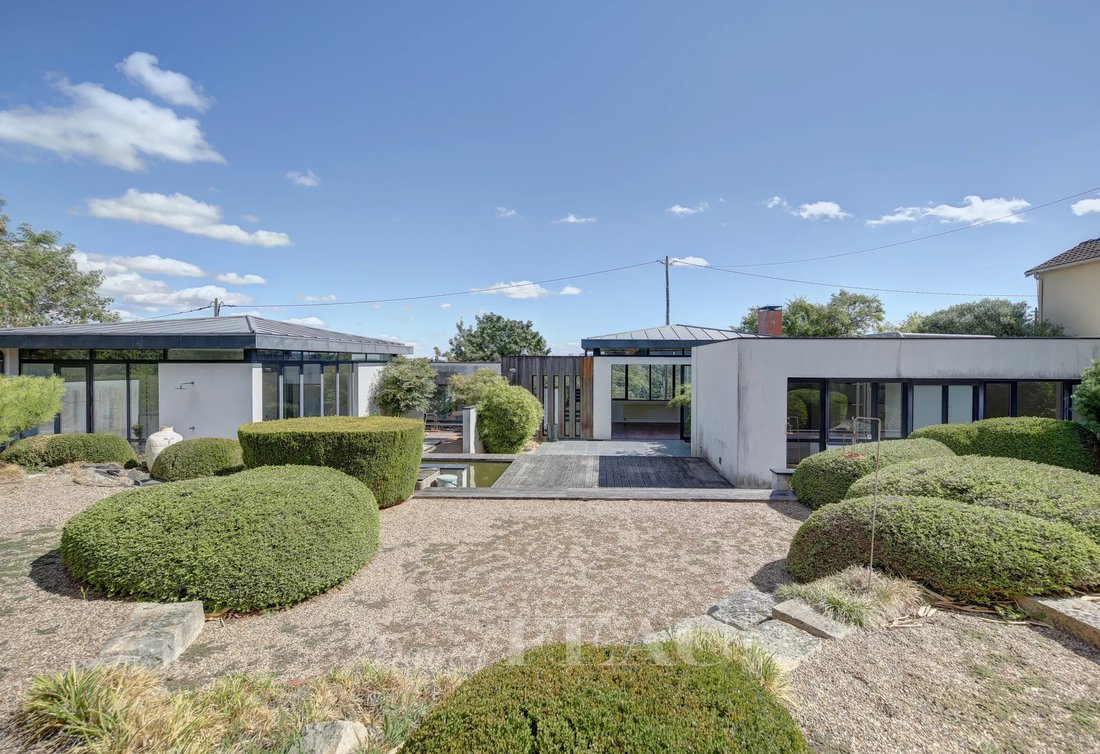
This architect-designed property dating from 2006 is set in a leafy 2464 sqm plot commanding a panoramic view of the Seine.
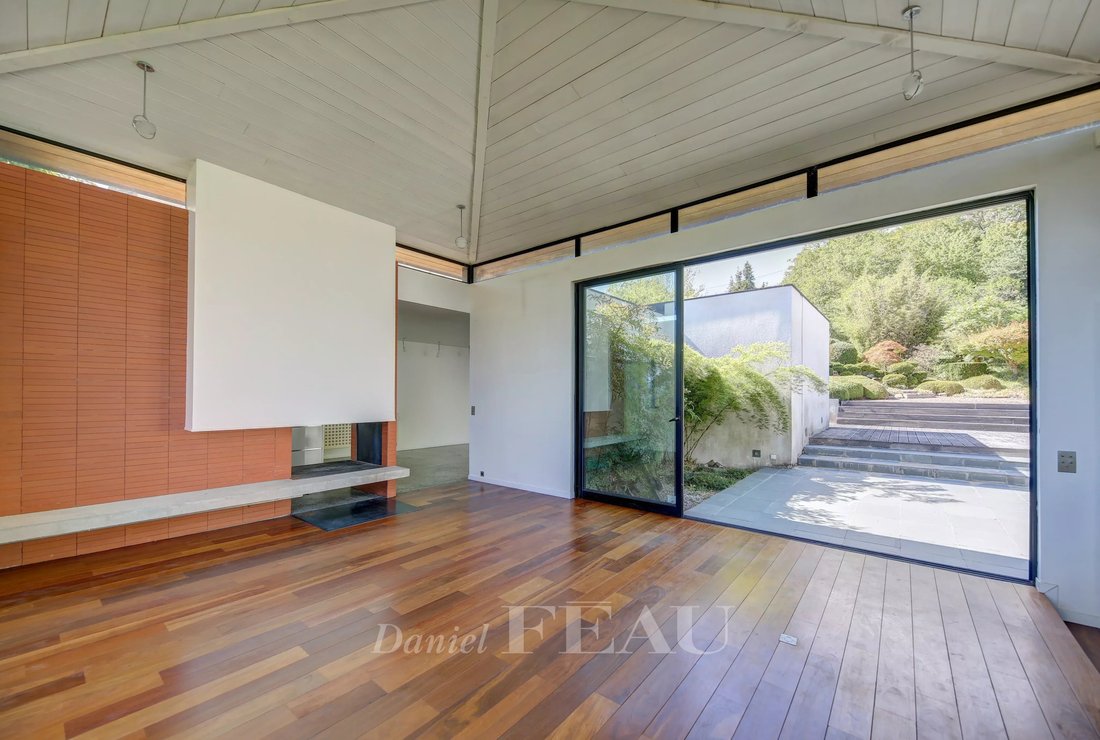
Benefiting from wide patio windows, it includes a living/reception room with a double-facing fireplace, a kitchen with dining facilities, five bedrooms including a 40 sqm master suite with a study, a bathroom and a dressing room opening onto a terrace, and a study.
W
Benefiting from wide patio windows, it includes a living/reception room with a double-facing fireplace, a kitchen with dining facilities, five bedrooms including a 40 sqm master suite with a study, a bathroom and a dressing room opening onto a terrace, and a study.
W
This architect-designed property dating from 2006 is set in a leafy 2464 sqm plot commanding a panoramic view of the Seine.
Benefiting from wide patio windows, it includes a living/reception room with a double-facing fireplace, a kitchen with dining facilities, five bedrooms including a 40 sqm master suite with a study, a bathroom and a dressing room opening onto a terrace, and a study.
With a double garage, a utility room, a boiler room and a wine cellar.
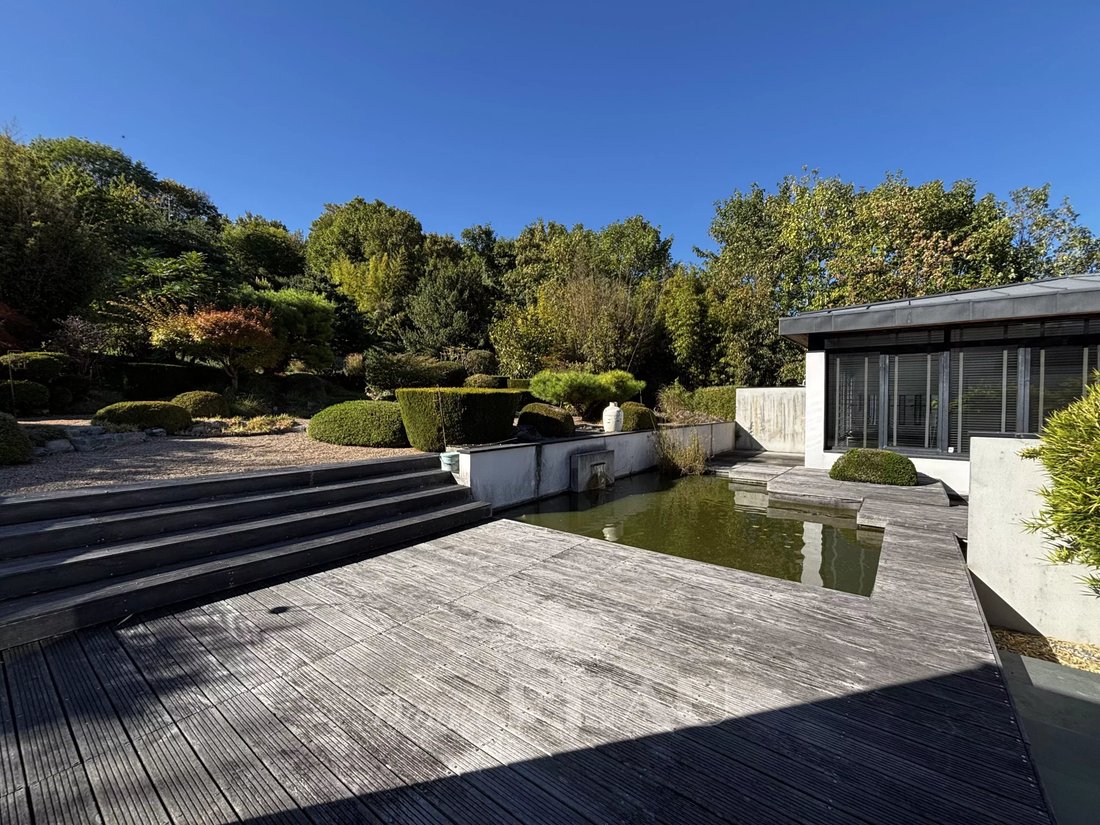
The garden benefits from two terraces, a water feature, and a second area planted with fruit trees. A swimming pool could be installed.
Two annexes, one 12 sqm, one about 100 sqm, offer further potential living space.
With two outdoor parking spaces.
Information on the risks to which this property is exposed is available on the Géorisques website: https://www.georisques.gouv.fr/
Benefiting from wide patio windows, it includes a living/reception room with a double-facing fireplace, a kitchen with dining facilities, five bedrooms including a 40 sqm master suite with a study, a bathroom and a dressing room opening onto a terrace, and a study.
With a double garage, a utility room, a boiler room and a wine cellar.
The garden benefits from two terraces, a water feature, and a second area planted with fruit trees. A swimming pool could be installed.
Two annexes, one 12 sqm, one about 100 sqm, offer further potential living space.
With two outdoor parking spaces.
Information on the risks to which this property is exposed is available on the Géorisques website: https://www.georisques.gouv.fr/
-
Property type
House
-
Year built
2006
-
Price/sqft
$831
Features
Explore the Area
Vieux Pecq Cité, Le Pecq, France
View on Google Maps
Price per sqft
Low
High

Joined 2 years ago
You have inquired about this property
The agent will contact you soon by
Listed by
11
Listings
2024
Joined
Book home tour with Maryne Berbesson
Choose a date and whether you'd like a virtual or in-person tour with the agent.
Preferred date
Tour type

Last updated
Yesterday
First listed
September 5
Listing reference
87314363
Similar Properties Nearby
New Listings in Vieux Pecq Cité




Explore More Homes for Sale
Vieux Pecq Cité property types
Vieux Pecq Cité popular searches
- Panoramic / Scenic View properties in Vieux Pecq Cité
- Properties with Terrace in Vieux Pecq Cité
- Properties with Office in Vieux Pecq Cité
- Properties with Garden in Vieux Pecq Cité
- Properties with Outdoor Kitchen in Vieux Pecq Cité
- Duplex properties in Vieux Pecq Cité
- Modern properties in Vieux Pecq Cité
- Properties with Sauna in Vieux Pecq Cité
- Properties with Air Conditioning in Vieux Pecq Cité
- Properties with Wine Cellar in Vieux Pecq Cité
- Properties with Jacuzzi in Vieux Pecq Cité
- Properties with Fireplace in Vieux Pecq Cité
- Properties with Pool in Vieux Pecq Cité
- Properties with Garage in Vieux Pecq Cité
- Properties with Balcony in Vieux Pecq Cité
- Mansion properties in Vieux Pecq Cité
Related Guides & Stories
Trusted by the World's Leading Brokers
The agents behind the world's most exceptional properties list with JamesEdition.
- Listings from Sotheby's, Christie's, BARNES, and Engel & Völkers
- Every listing reviewed before it goes live
- Connect directly with verified listing agents
By continuing you agree to our Terms and Privacy Policy.