$860,254
Vente Maison/Villa 9 Pièces
- 5 Beds
- 4 Baths
- 4,069 Sqft
- 15,479 Sqft lot
- Updated: July 30
About the Property
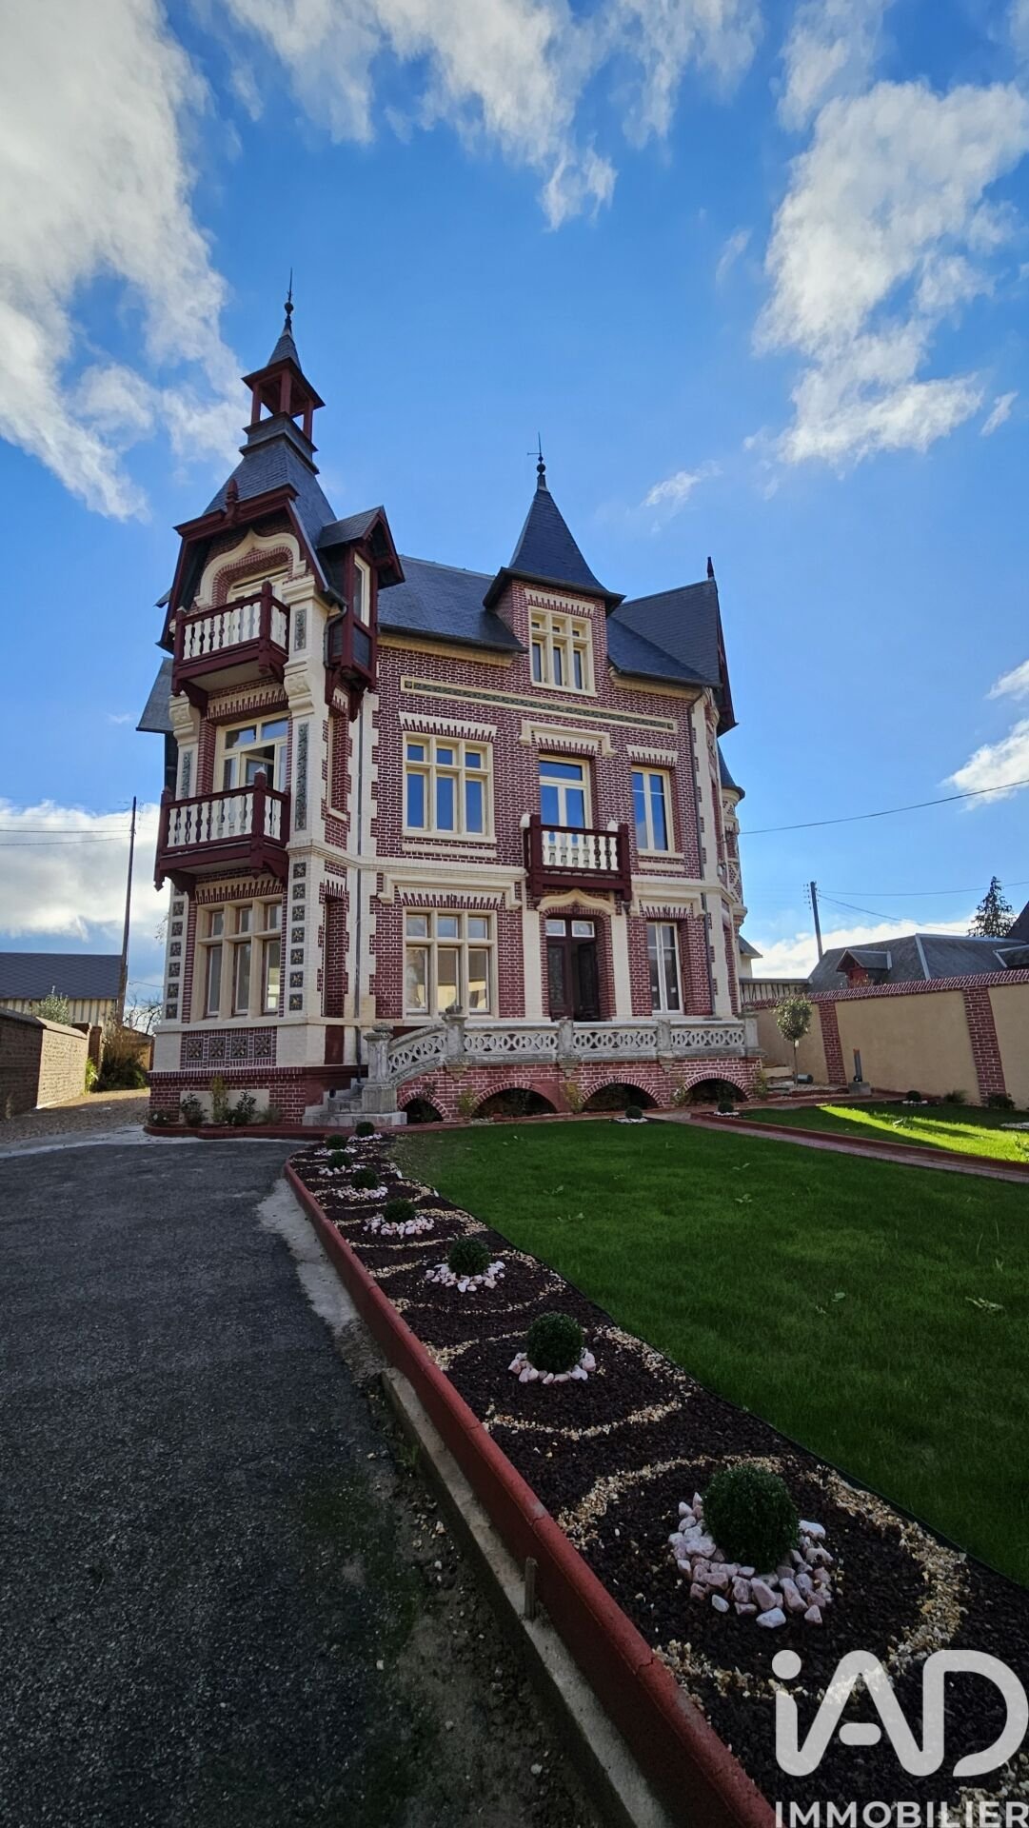
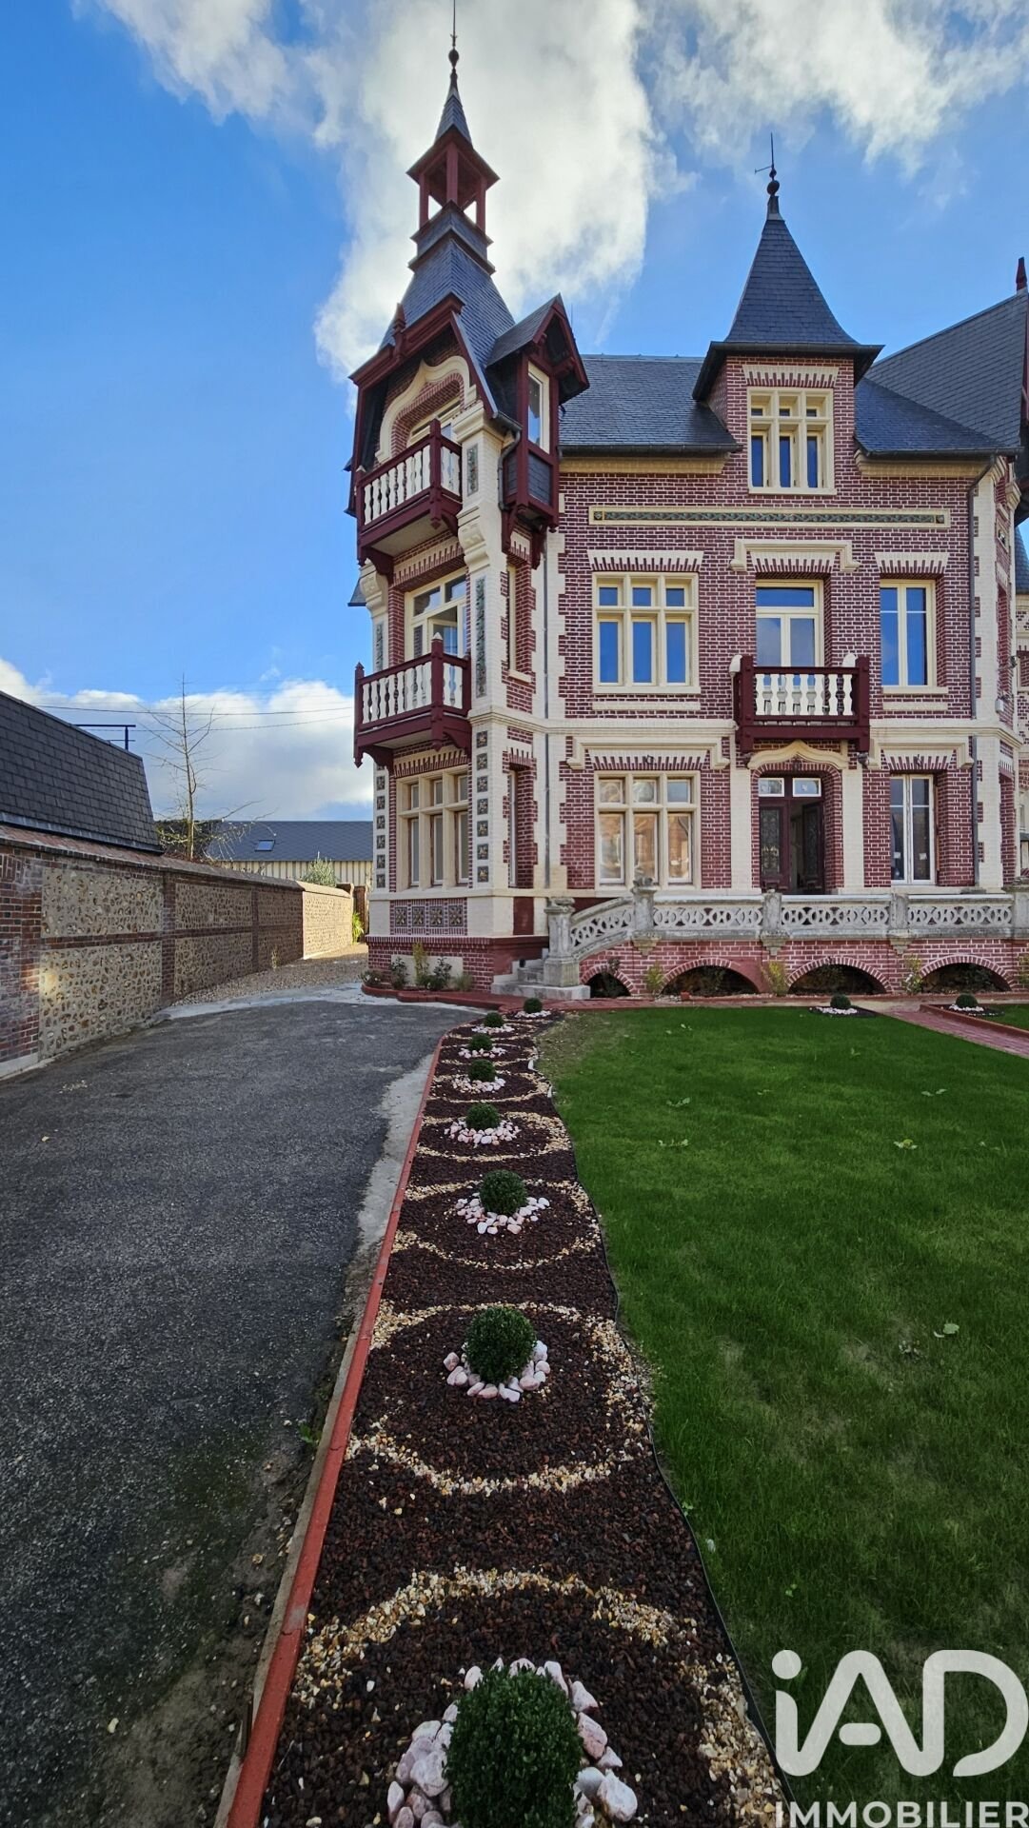
iad France - Valérie Gavard-Gongallud offers you: LOCATED ON THE PARIS-DEAUVILLE ROUTE, 100 km FROM PARIS, 1 HOUR FROM THE NORMANDY COAST, 1 HOUR FROM ROUEN. Beautiful 19th-century manor offering a rare living environment, just steps from the city center, near the Champ de Bataille Golf Course, on a plot of approximately 1500m². Carefully crafted, the property features nearly a hundred windows, fu
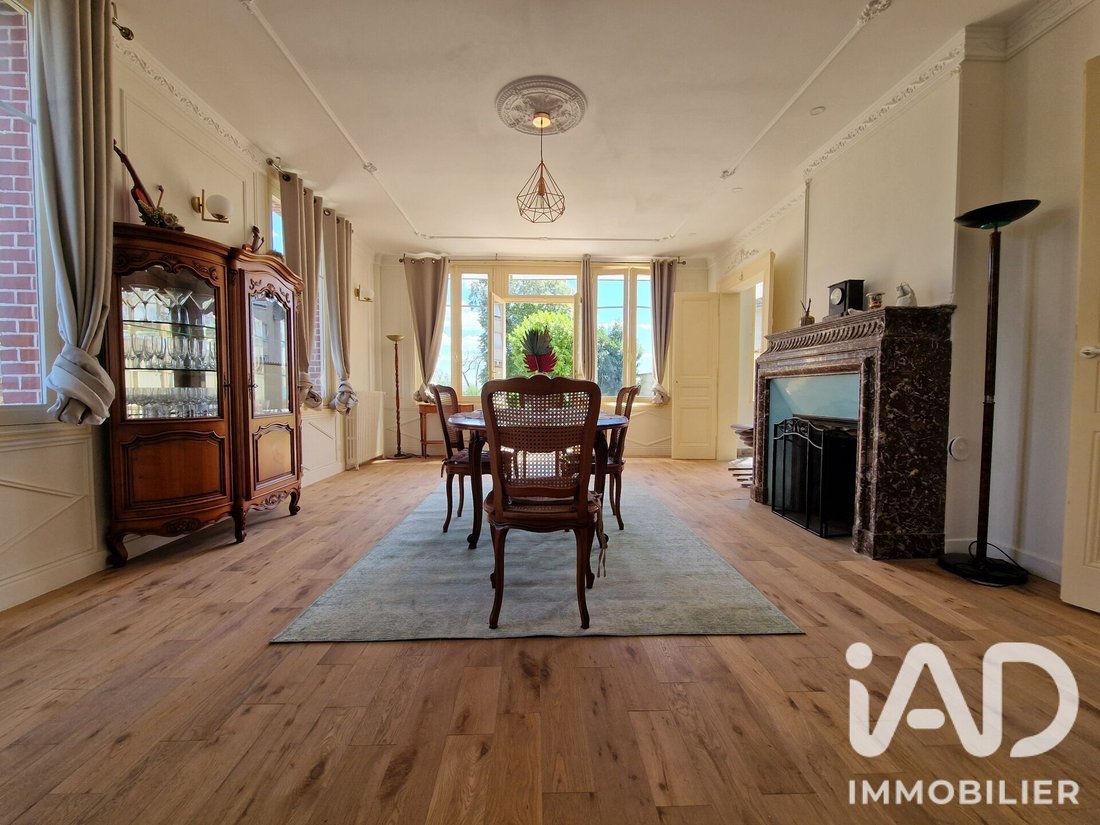
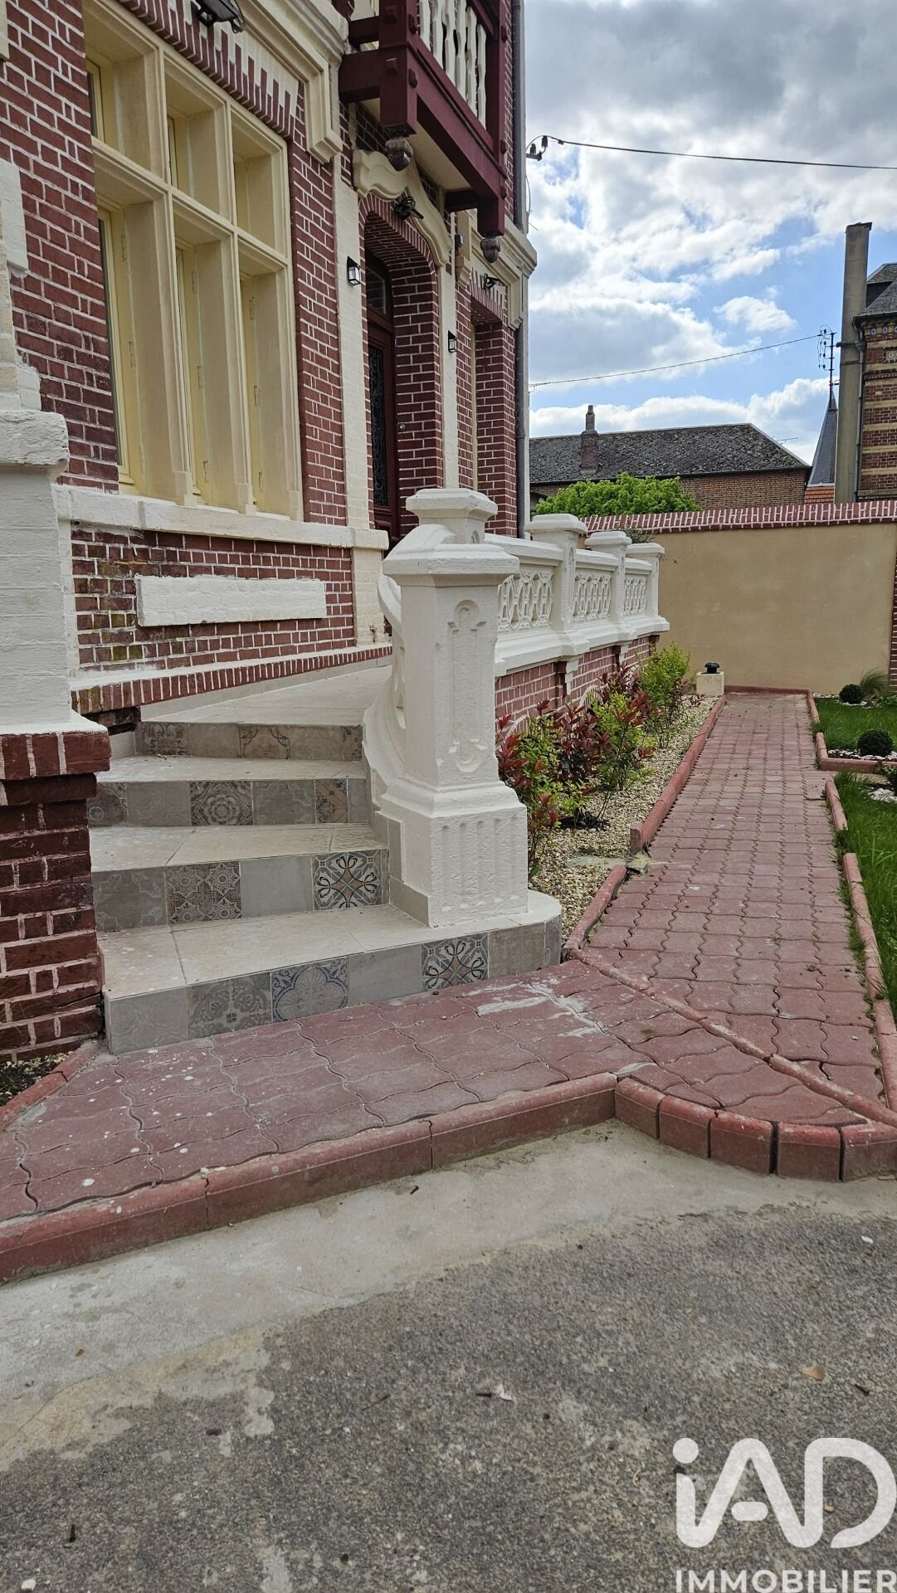
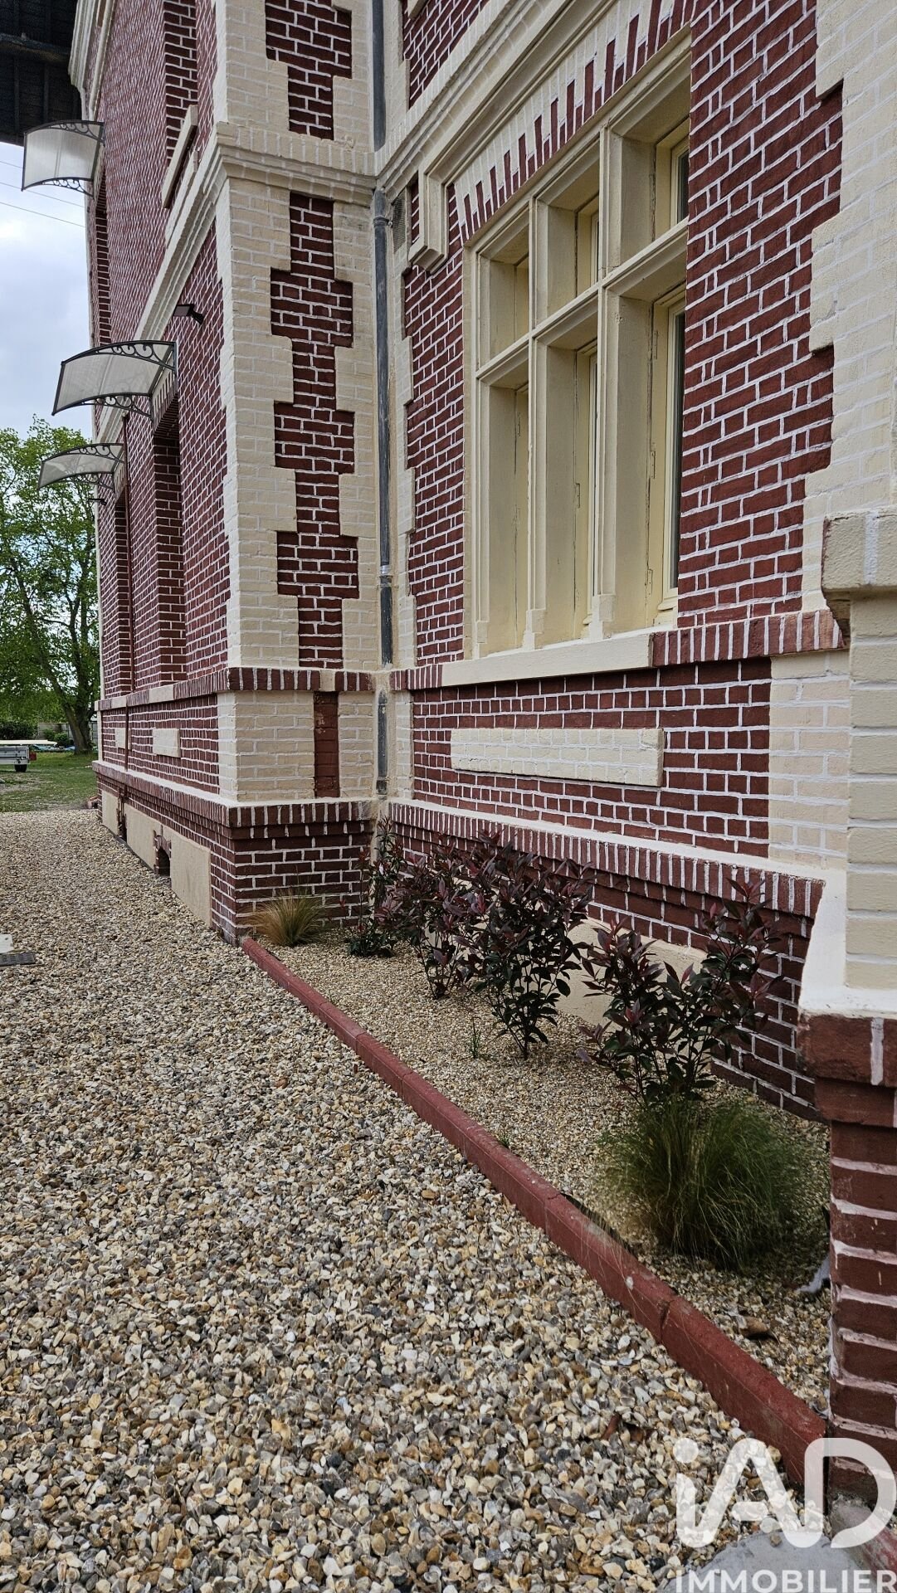
iad France - Valérie Gavard-Gongallud offers you: LOCATED ON THE PARIS-DEAUVILLE ROUTE, 100 km FROM PARIS, 1 HOUR FROM THE NORMANDY COAST, 1 HOUR FROM ROUEN. Beautiful 19th-century manor offering a rare living environment, just steps from the city center, near the Champ de Bataille Golf Course, on a plot of approximately 1500m². Carefully crafted, the property features nearly a hundred windows, fully renovated with double glazing while preserving the original wood. A remarkable work combining historic charm and thermal efficiency. - Video available on request - EXCEPTIONAL ARCHITECTURE AND VOLUME This nearly 400 m² home reveals 13 rooms spread over 3 levels, served by magnificent period staircases, and features exposed beams on the top floor. The architecture and interior decorations are perfectly preserved and restored. Noble materials are everywhere: ✔ original entrance mosaic ✔ brick facade alternating red and white bricks, a hallmark of bourgeois constructions, adorned with period ceramics ✔ solid wood floors (living room & reception room) ✔ original cast iron radiators fully renovated and operational 1/ ON THE GROUND FLOOR - ELEGANCE & RECEPTION • Grand entrance (20m²) with original mosaic. • Bright living room (45m²) with functional fireplace and solid wood floor. • Reception room (45m²) with solid wood floor. • Large family kitchen (40m²) with provisions for a central island opening onto the terrace and garden. • Ground floor bedroom with private shower room. • Guest WC. 2/ ON THE FIRST FLOOR – COMFORT, LIGHT, AND HIGH CEILINGS A large bright hall with high ceilings distributes the entire level. • Master suite with balcony, large bathroom equipped with a shower with built-in bench and balneotherapy jets, and dressing room. • 3 spacious, bright bedrooms including: o 1 bedroom with private bathroom, o 2 separate bedrooms o 1 bathroom. • An additional room: sauna room, dressing room, or private office... • A turret “cagibi” cleverly designed for everyday storage. 3/ ON THE SECOND LEVEL – A SURE FAVORITE FOR CONNOISSEURS. A bright and very spacious open space, whose exposed beams create a unique atmosphere, suitable for professional use or leisure/relaxation space! This isolated, heated space, equipped with hot/cold water and RJ45 sockets, can become according to your wishes: ✔ a professional space ✔ a master loft ✔ a home cinema ✔ a gym ✔ an artist’s studio ✔ or an exceptional relaxation area 4/ THE EXTERIORS: Park & Development Potential • A 38 m² concrete terrace, ready to host a pergola, jacuzzi, summer kitchen... • Landscaped garden, ornamental trees. • Electrified garage/box. • Outdoor outbuildings. 👉 Possibility to develop part of the land as a building area to create an outbuilding, office, housing, or workshop. CONCLUSION A unique property, ready to live in, offering exceptional potential and an extremely rare quality of renovation. Agency fees payable by the seller. Energy display information for this property: ENERGY class C index 110 and CLIMATE class C index 23. Information on risks to which this property is exposed, including the legal obligation for brush clearing, is available on the Géorisques website: [hidden information] This real estate listing was written under the editorial responsibility of Ms. Valérie Gavard-Gongallud, independent real estate agent (without holding funds), commercial agent of SAS [hidden information] France registered with the EVREUX RSAC under number [hidden information], holder of the real estate canvassing card on behalf of the company [hidden information] France SAS.
Information on the risks to which this property is exposed is available on the Géorisques website: https://www.georisques.gouv.fr/
Information on the risks to which this property is exposed is available on the Géorisques website: https://www.georisques.gouv.fr/
-
Property type
House
-
Floors
3
-
Year built
1899
-
Price/sqft
$211
-
Emissions
C
-
Consumption
C
Explore the Area
Le Neubourg, Normandy, France
View on Google Maps
Price per sqft
Low
High
Joined 3 years ago
You have inquired about this property
The agent will contact you soon by
Listed by
10780
Listings
2023
Joined
Book home tour with the agent
Choose a date and whether you'd like a virtual or in-person tour with the agent.
Preferred date
Tour type
Last updated
July 30
First listed
May 2
Listing reference
2013005
Trusted by the World's Leading Brokers
The agents behind the world's most exceptional properties list with JamesEdition.
- Listings from Sotheby's, Christie's, BARNES, and Engel & Völkers
- Every listing reviewed before it goes live
- Connect directly with verified listing agents
By continuing you agree to our Terms and Privacy Policy.