$656,765
Maison Familiale De 170m2 Aux Portes De La Vallée De Chevreuse
- 4 Beds
- 1 Baths
- 1,830 Sqft
- 20,355 Sqft lot
About the Property
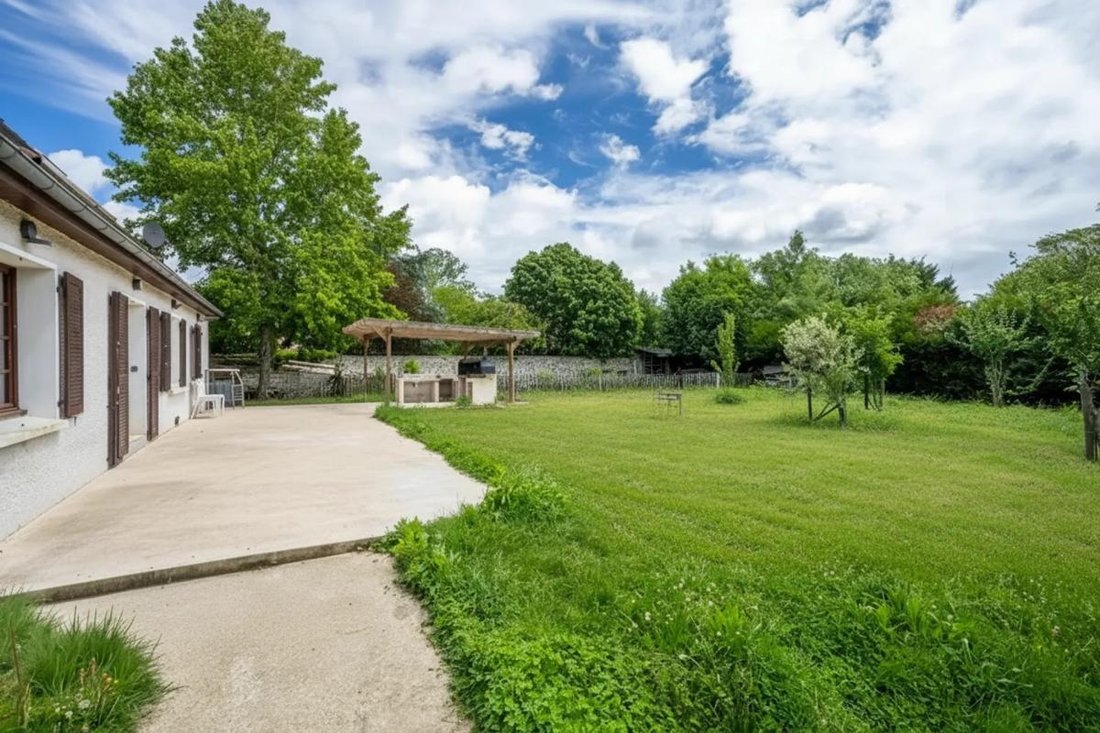
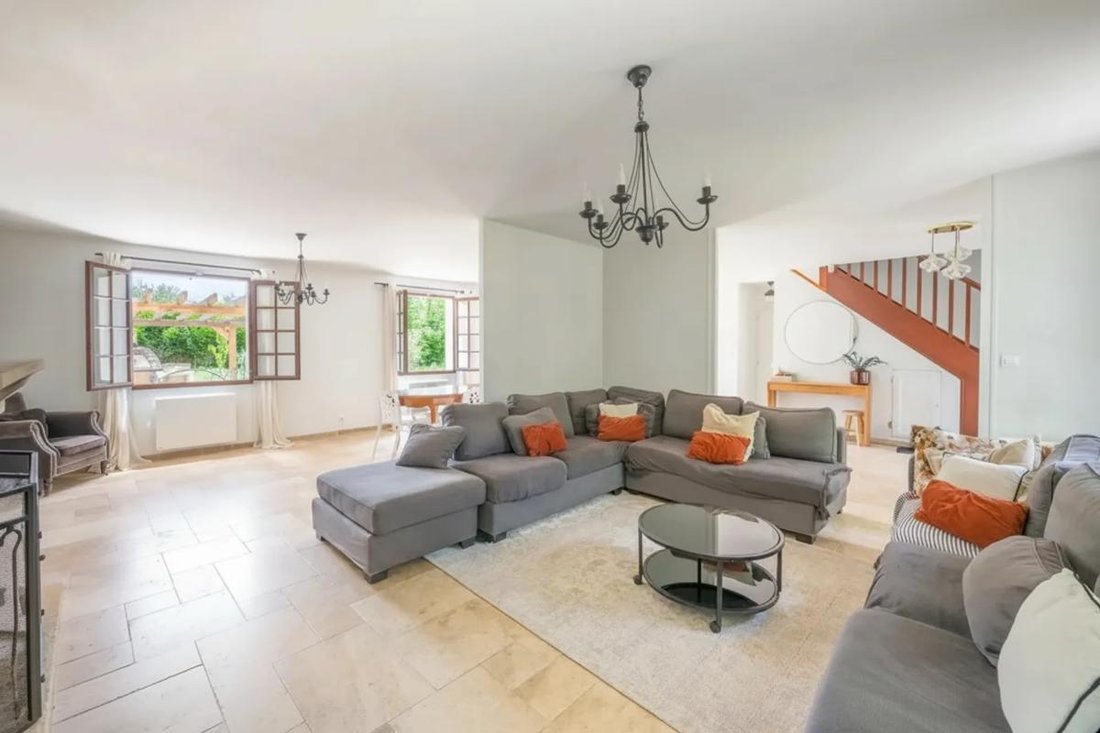
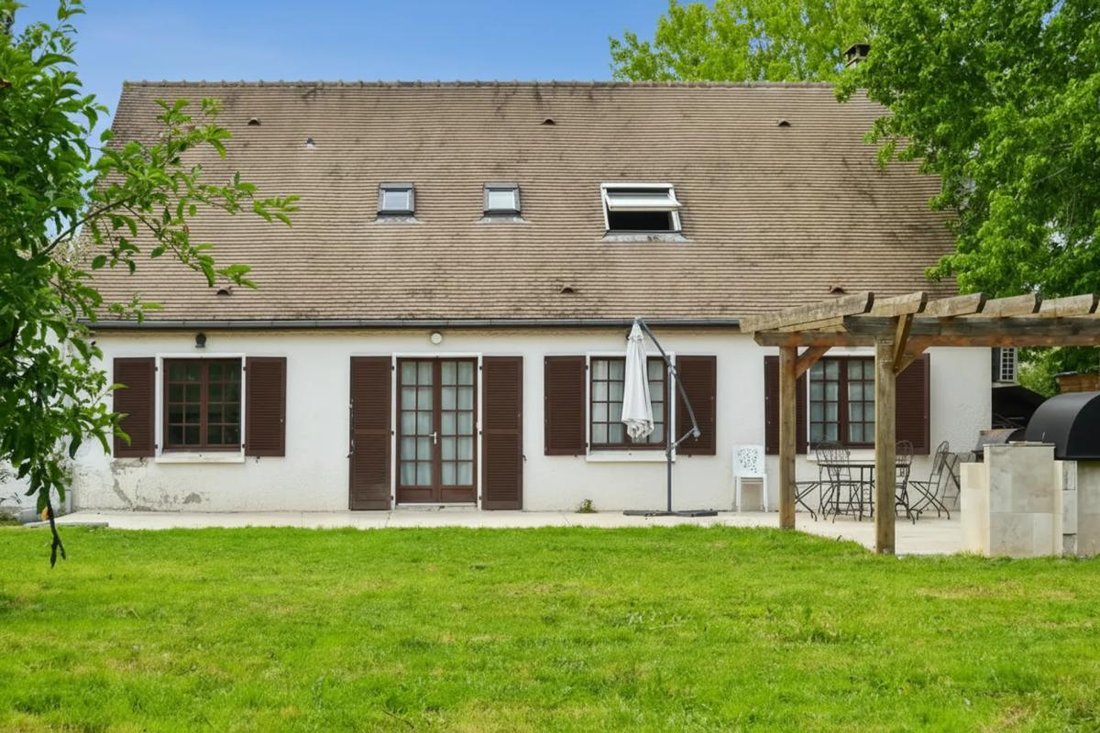
In a sought-after hamlet of Mesnil-Saint-Denis, this detached family home offers approximately 170 m² of living space over two levels, set in the heart of a large enclosed plot of about 1900 m². It stands out for its generous volumes, its living room with a fireplace of around 80 m², and numerous additional spaces designed to meet modern lifestyles.
From the entrance, a sense of space pre
From the entrance, a sense of space pre
In a sought-after hamlet of Mesnil-Saint-Denis, this detached family home offers approximately 170 m² of living space over two levels, set in the heart of a large enclosed plot of about 1900 m². It stands out for its generous volumes, its living room with a fireplace of around 80 m², and numerous additional spaces designed to meet modern lifestyles.
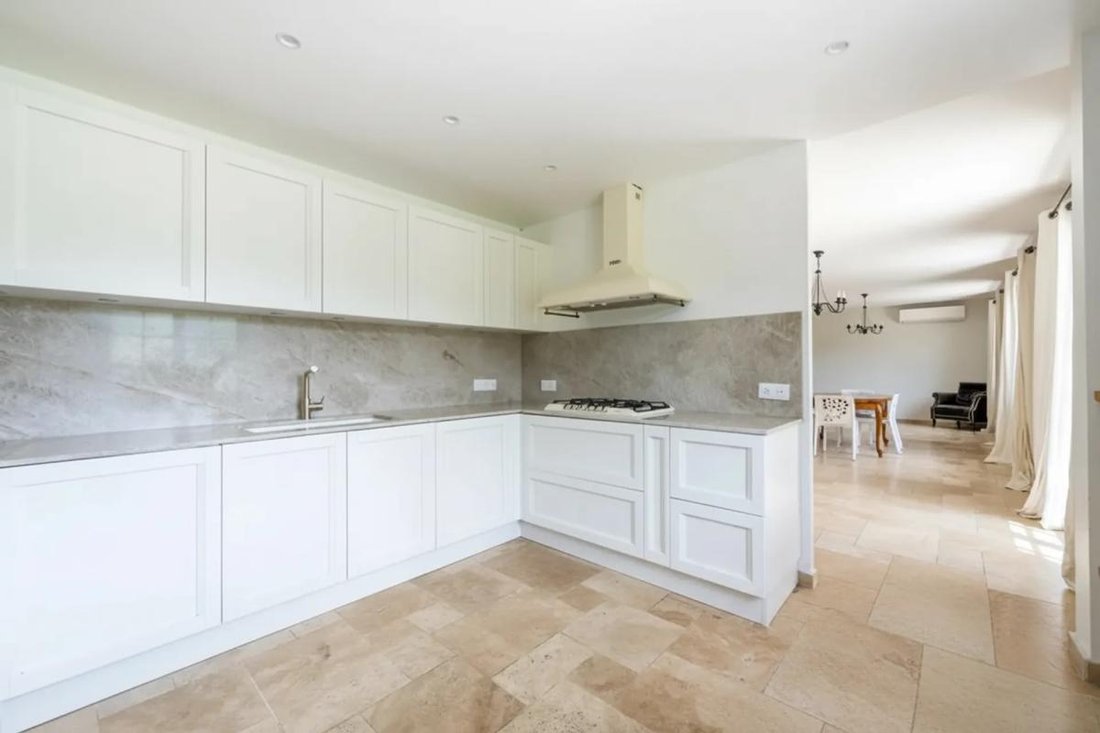
From the entrance, a sense of space prevails. The large living room, a true central living area, benefits from beautiful natural light and a welcoming atmosphere, ideal for gathering family and friends around the fireplace. Adjacent to it, the high-end kitchen, fully renovated in 2023, provides an elegant yet highly functional setting. It is complemented by a pantry/laundry room of about 15 m², particularly practical for organizing daily life and optimizing storage.
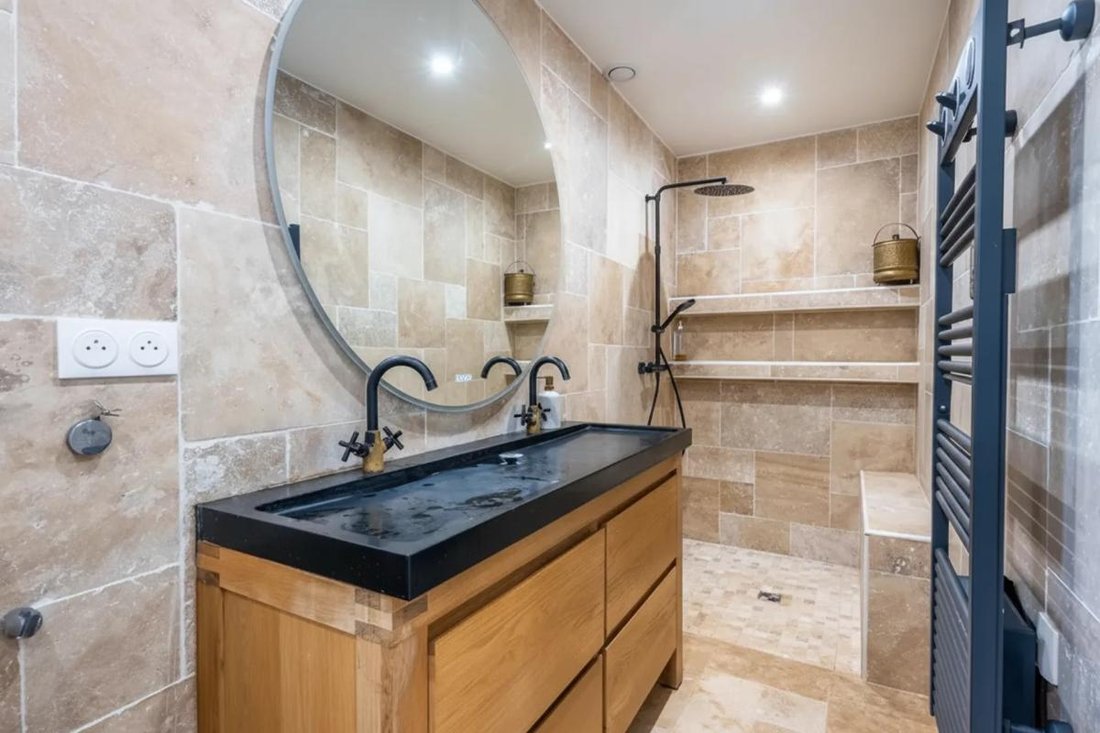
The ground floor also includes a contemporary shower room with a walk-in shower, as well as a versatile single-level room. Depending on needs, this space can serve as a home office, guest bedroom, a place for an independent activity, or an additional family area, offering great flexibility in layout.
Upstairs, the main sleeping area consists of three comfortable bedrooms, allowing everyone to have their own space. A family bathroom, equipped with both a shower and a bathtub, completes this level and enhances family comfort.
The outdoors fully contribute to the property’s charm. The large enclosed garden, planted with several fruit trees, also features a vegetable garden, two summer kitchens, and an outbuilding of about 35 m². This ensemble offers a true extension of the house, where one can imagine moments of relaxation as well as creative activities, a workshop, or separate spaces for each family member.
This well-maintained home benefits from recent, high-quality equipment, such as Daikin reversible air conditioning, Noirot inertia heating, and carefully chosen features that simplify daily life. The presence of several parking spaces on the property further enhances convenience, whether for the family or guests.
Daily life is made easier by the proximity to schools, including the local private middle school, as well as shops and transport links that provide quick access to La Verrière, Saint-Quentin-en-Yvelines, Versailles, and Paris. The house thus offers a pleasant balance between a preserved environment, practical living, and access to employment hubs in western Paris.
Technical details:
- Property tax: €2,807
- Energy performance rating: C
- Heating system: Air-to-air heat pump, electric radiators, open fireplace
- Hot water supply: Thermodynamic water heater
Legal notice:
The information presented in this listing has been carefully prepared by Zefir based on the data provided and available at the time of publication. It is given for informational purposes and is intended to complement, not replace, the mandatory regulatory diagnostics as well as the technical and administrative checks that accompany any real estate transaction, such as reviewing urban planning documents, easements, or cadastral records. For official information regarding natural, mining, or technological risks, it is recommended to consult the website and services offered by Géorisques. Zefir supports buyers throughout their project with an approach based on transparency and rigor to facilitate every step of the purchasing process. For any questions, contact Zefir at ***.
Information on the risks to which this property is exposed is available on the Géorisques website: https://www.georisques.gouv.fr/
From the entrance, a sense of space prevails. The large living room, a true central living area, benefits from beautiful natural light and a welcoming atmosphere, ideal for gathering family and friends around the fireplace. Adjacent to it, the high-end kitchen, fully renovated in 2023, provides an elegant yet highly functional setting. It is complemented by a pantry/laundry room of about 15 m², particularly practical for organizing daily life and optimizing storage.
The ground floor also includes a contemporary shower room with a walk-in shower, as well as a versatile single-level room. Depending on needs, this space can serve as a home office, guest bedroom, a place for an independent activity, or an additional family area, offering great flexibility in layout.
Upstairs, the main sleeping area consists of three comfortable bedrooms, allowing everyone to have their own space. A family bathroom, equipped with both a shower and a bathtub, completes this level and enhances family comfort.
The outdoors fully contribute to the property’s charm. The large enclosed garden, planted with several fruit trees, also features a vegetable garden, two summer kitchens, and an outbuilding of about 35 m². This ensemble offers a true extension of the house, where one can imagine moments of relaxation as well as creative activities, a workshop, or separate spaces for each family member.
This well-maintained home benefits from recent, high-quality equipment, such as Daikin reversible air conditioning, Noirot inertia heating, and carefully chosen features that simplify daily life. The presence of several parking spaces on the property further enhances convenience, whether for the family or guests.
Daily life is made easier by the proximity to schools, including the local private middle school, as well as shops and transport links that provide quick access to La Verrière, Saint-Quentin-en-Yvelines, Versailles, and Paris. The house thus offers a pleasant balance between a preserved environment, practical living, and access to employment hubs in western Paris.
Technical details:
- Property tax: €2,807
- Energy performance rating: C
- Heating system: Air-to-air heat pump, electric radiators, open fireplace
- Hot water supply: Thermodynamic water heater
Legal notice:
The information presented in this listing has been carefully prepared by Zefir based on the data provided and available at the time of publication. It is given for informational purposes and is intended to complement, not replace, the mandatory regulatory diagnostics as well as the technical and administrative checks that accompany any real estate transaction, such as reviewing urban planning documents, easements, or cadastral records. For official information regarding natural, mining, or technological risks, it is recommended to consult the website and services offered by Géorisques. Zefir supports buyers throughout their project with an approach based on transparency and rigor to facilitate every step of the purchasing process. For any questions, contact Zefir at ***.
Information on the risks to which this property is exposed is available on the Géorisques website: https://www.georisques.gouv.fr/
-
Property type
House
-
Floors
2
-
Year built
1980
-
Price/sqft
$358
-
Emissions
A
-
Consumption
C
Features
- Garden
- Terrace
- Fireplace
- Outdoor Kitchen
- Pergola
- Gas Stovetop
- Laundry Room
- Stone Countertops
- Air Conditioning
Explore the Area
41, Rue du Fort Manoir, Le Mesnil-Saint-Denis, Ile-de-France, France
View on Google Maps
Price per sqft
Low
High
Joined 1 month ago
You have inquired about this property
The agent will contact you soon by
Listed by
769
Listings
2026
Joined
Book home tour with the agent
Choose a date and whether you'd like a virtual or in-person tour with the agent.
Preferred date
Tour type
First listed
October 29
Listing reference
c5e255d7-96ed-45d0-a34f-d7e995
Trusted by the World's Leading Brokers
The agents behind the world's most exceptional properties list with JamesEdition.
- Listings from Sotheby's, Christie's, BARNES, and Engel & Völkers
- Every listing reviewed before it goes live
- Connect directly with verified listing agents
By continuing you agree to our Terms and Privacy Policy.