$583,289
Le Ménil Bérard House
- 3 Beds
- 2 Baths
- 2,514 Sqft
- Updated: August 7
- 1
About the Property
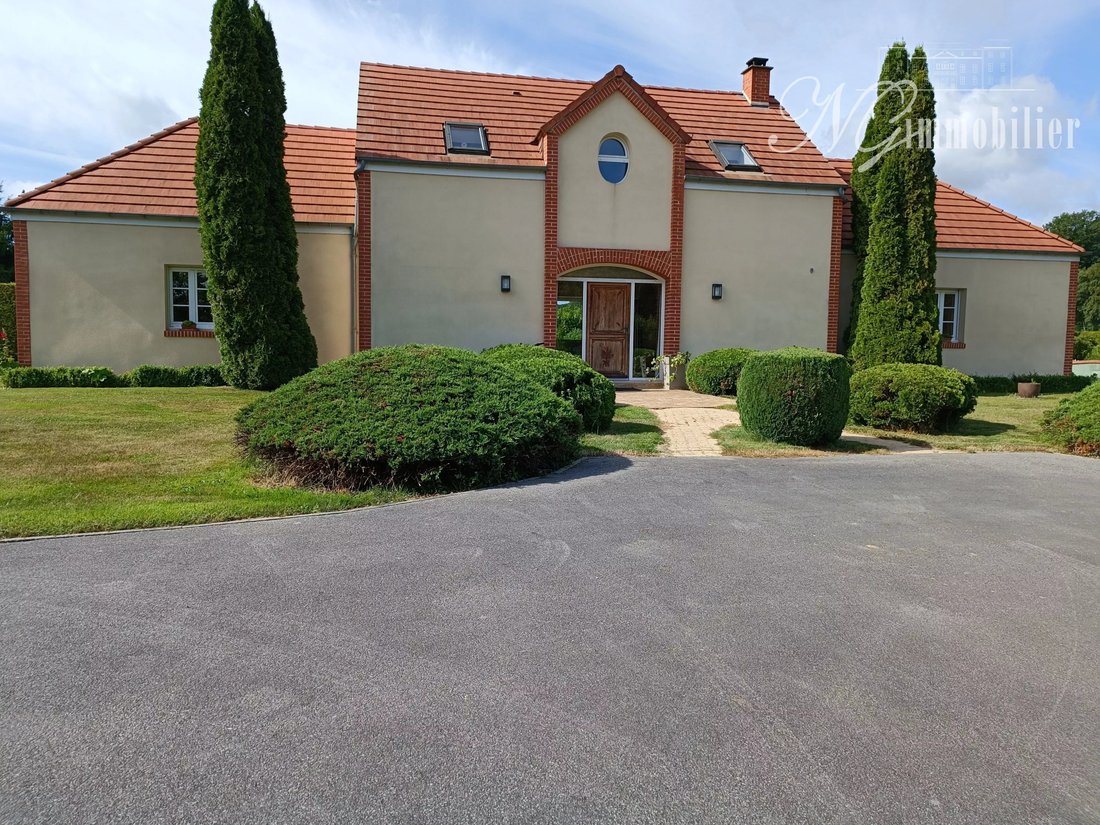
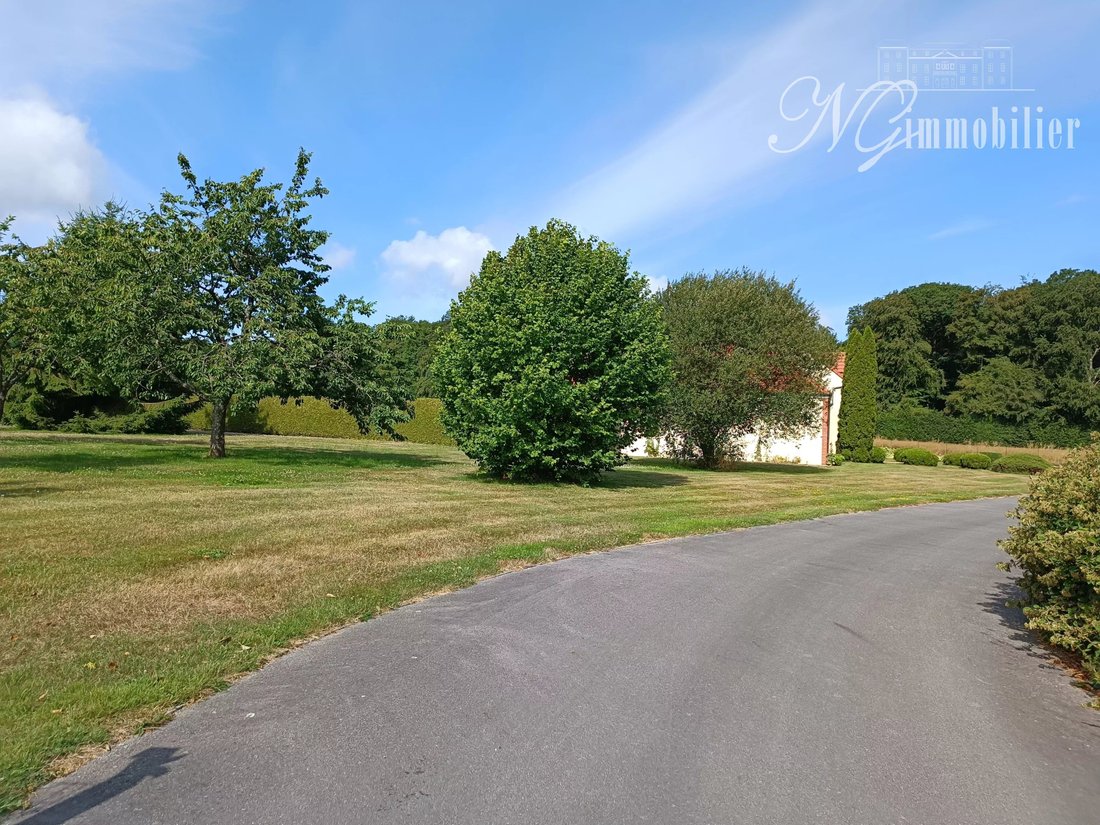
Just 15 minutes from L’Aigle, discover this charming house built in 1996, set on a basement and nestled on a large enclosed plot of approximately 6730 m².
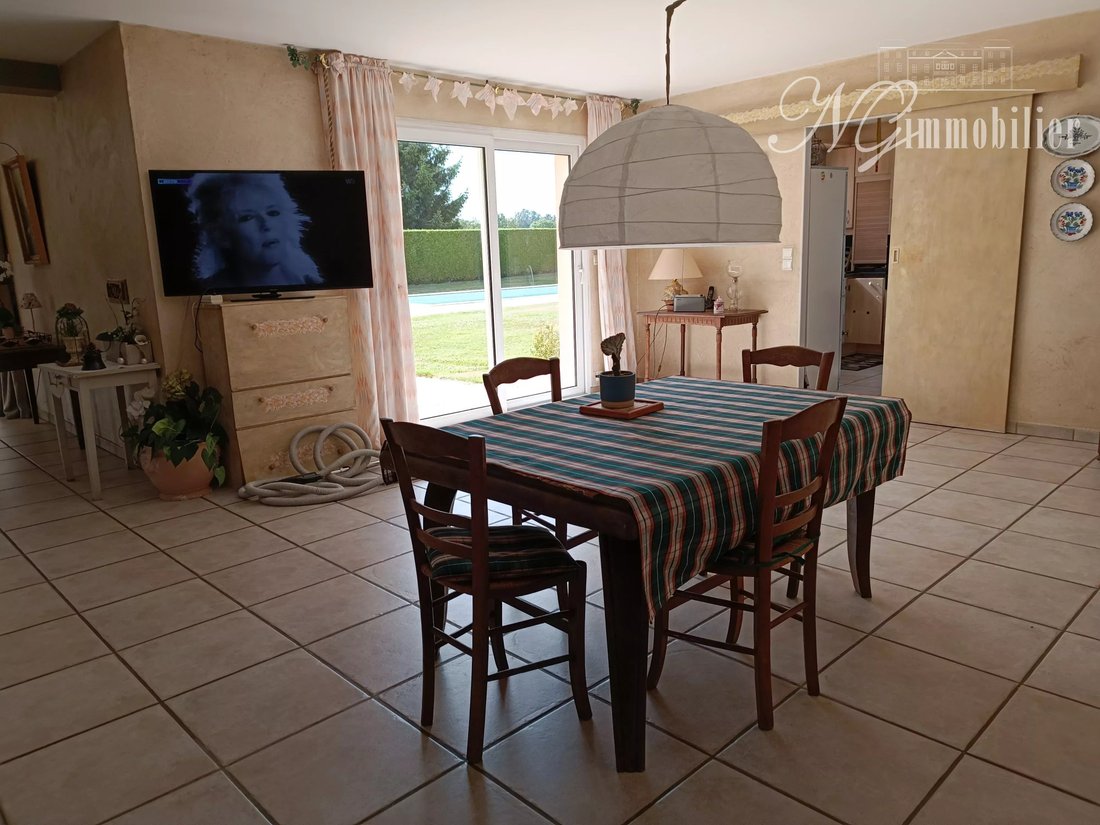
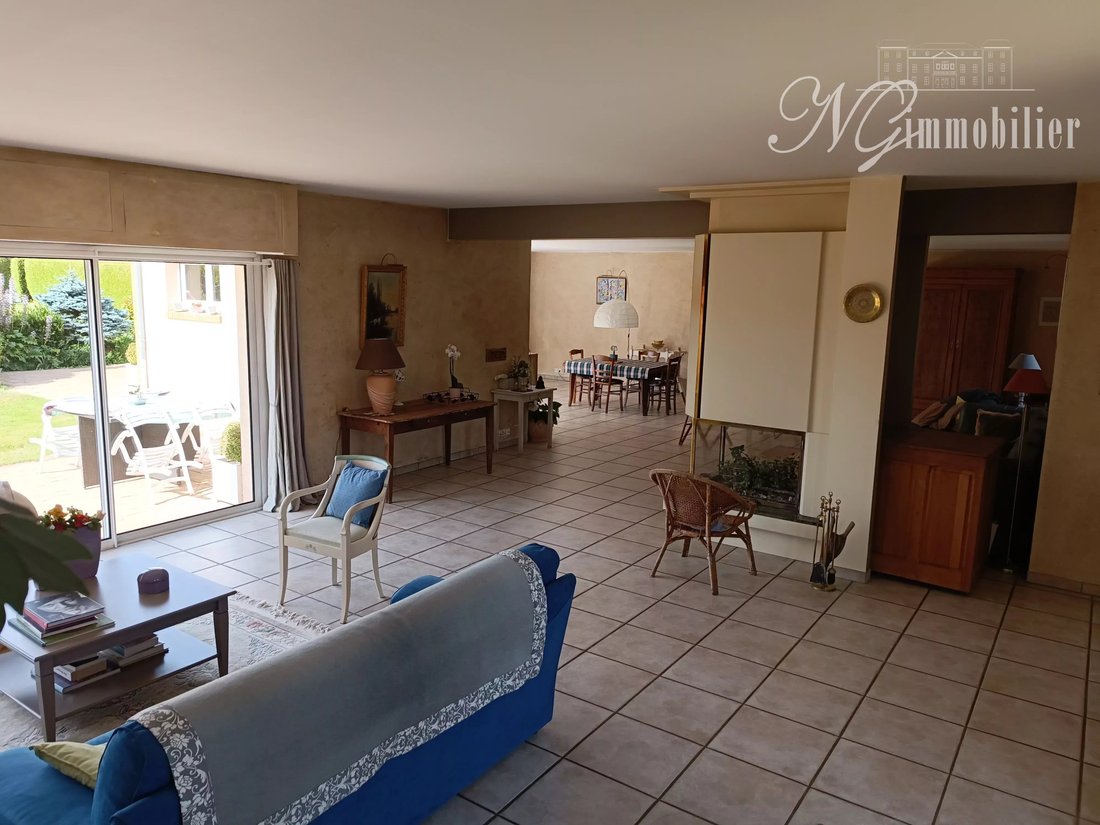
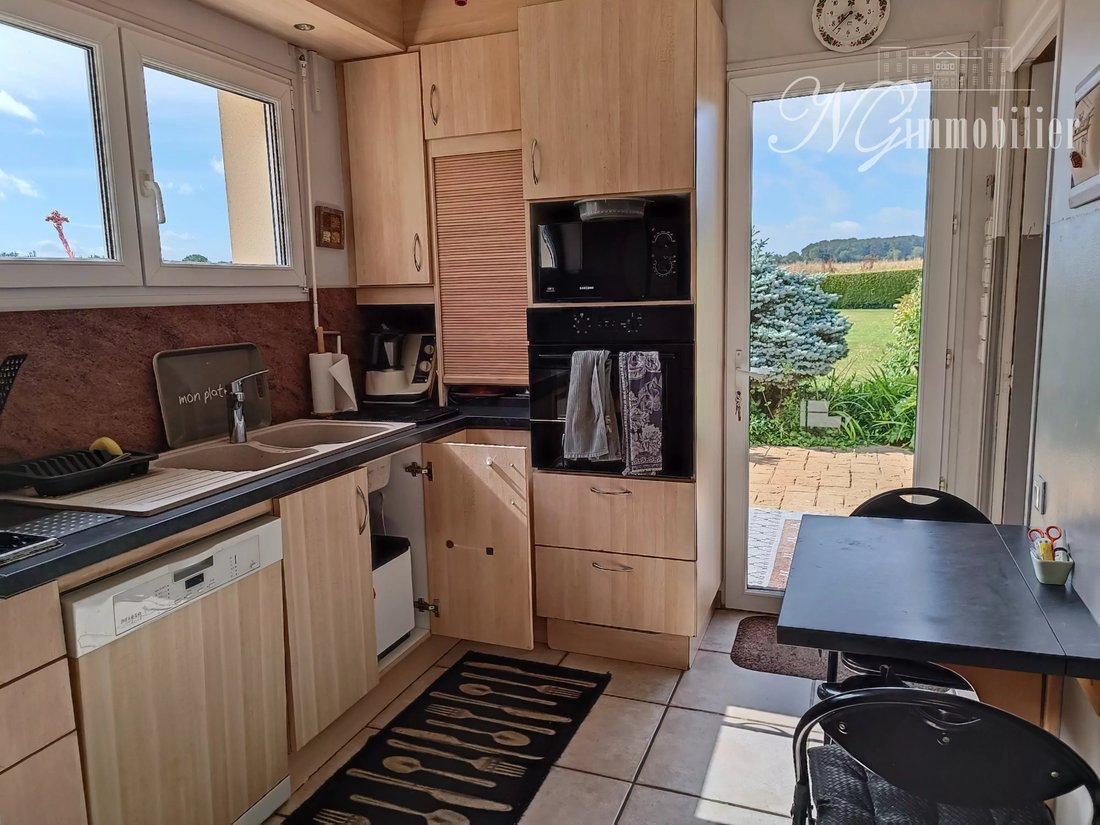
Upon entering, you will be captivated by a spacious 82 m² living-dining room, filled with light, featuring a central wood fireplace that creates a warm atmosphere. The fitted kitchen, about 10 m², includes practical cupboards and a cold
Upon entering, you will be captivated by a spacious 82 m² living-dining room, filled with light, featuring a central wood fireplace that creates a warm atmosphere. The fitted kitchen, about 10 m², includes practical cupboards and a cold
Just 15 minutes from L’Aigle, discover this charming house built in 1996, set on a basement and nestled on a large enclosed plot of approximately 6730 m².
Upon entering, you will be captivated by a spacious 82 m² living-dining room, filled with light, featuring a central wood fireplace that creates a warm atmosphere. The fitted kitchen, about 10 m², includes practical cupboards and a cold room for added functionality. The master suite, spacious and comfortable, includes a dressing room and a bathroom with both a shower and a bathtub, totaling around 36 m².
Upstairs, you will find a landing that can serve as an office, along with two additional bedrooms and a shower room with WC, providing a pleasant and functional living space for the whole family.
The basement, approximately 72 m², is fully tiled and accessible via a motorized sectional door, offering ideal storage or parking space.
Outside, enjoy a heated pool measuring 12 x 5.50 m, perfect for relaxing on sunny days.
The property also includes an outbuilding with a garage and cellar, and is equipped with underfloor heat pump heating on both the ground floor and upstairs. Additional features include:
- Water softener
- Central vacuum system
- Electric shutters
- Filtration system with a technical room for the pool, accompanied by a shower
The sanitation system is individual, ensuring efficient and environmentally friendly management.
Don’t miss this opportunity to live in a peaceful and pleasant setting!
AGENCY FEES INCLUDED (H.A.I: seller’s charge). Notary fees not included, payable by the buyer (+/- 7.5%).
Information on risks related to this property is available on the Géorisques website.
We are available by phone:
- Nathacia & Sandro GIOVAGNOLI at [hidden information] or by email [hidden information]
- Ely DUROT at [hidden information] or by email [hidden information]
This listing was written by Mr. Ely DUROT, certified real estate agent France/Luxembourg (RCSL B282052, VAT LU35351103, Ely SARL-S company), and by Mrs. and Mr. Giovagnoli Nathacia & Sandro, certified real estate agents France/Luxembourg (RCSL B149382, VAT LU23590252, Nathacia SARL company), both residing at 58, avenue Grande Duchesse Charlotte L-3440 DUDELANGE.
Information on the risks to which this property is exposed is available on the Géorisques website: https://www.georisques.gouv.fr/
Upon entering, you will be captivated by a spacious 82 m² living-dining room, filled with light, featuring a central wood fireplace that creates a warm atmosphere. The fitted kitchen, about 10 m², includes practical cupboards and a cold room for added functionality. The master suite, spacious and comfortable, includes a dressing room and a bathroom with both a shower and a bathtub, totaling around 36 m².
Upstairs, you will find a landing that can serve as an office, along with two additional bedrooms and a shower room with WC, providing a pleasant and functional living space for the whole family.
The basement, approximately 72 m², is fully tiled and accessible via a motorized sectional door, offering ideal storage or parking space.
Outside, enjoy a heated pool measuring 12 x 5.50 m, perfect for relaxing on sunny days.
The property also includes an outbuilding with a garage and cellar, and is equipped with underfloor heat pump heating on both the ground floor and upstairs. Additional features include:
- Water softener
- Central vacuum system
- Electric shutters
- Filtration system with a technical room for the pool, accompanied by a shower
The sanitation system is individual, ensuring efficient and environmentally friendly management.
Don’t miss this opportunity to live in a peaceful and pleasant setting!
AGENCY FEES INCLUDED (H.A.I: seller’s charge). Notary fees not included, payable by the buyer (+/- 7.5%).
Information on risks related to this property is available on the Géorisques website.
We are available by phone:
- Nathacia & Sandro GIOVAGNOLI at [hidden information] or by email [hidden information]
- Ely DUROT at [hidden information] or by email [hidden information]
This listing was written by Mr. Ely DUROT, certified real estate agent France/Luxembourg (RCSL B282052, VAT LU35351103, Ely SARL-S company), and by Mrs. and Mr. Giovagnoli Nathacia & Sandro, certified real estate agents France/Luxembourg (RCSL B149382, VAT LU23590252, Nathacia SARL company), both residing at 58, avenue Grande Duchesse Charlotte L-3440 DUDELANGE.
Information on the risks to which this property is exposed is available on the Géorisques website: https://www.georisques.gouv.fr/
-
Property type
House
-
Floors
3
-
Year built
1995
-
Price/sqft
$232
Explore the Area
Joined 3 years ago
You have inquired about this property
The agent will contact you soon by
Listed by
17
Listings
2023
Joined
Book home tour with the agent
Choose a date and whether you'd like a virtual or in-person tour with the agent.
Preferred date
Tour type
Last updated
August 7
First listed
February 14, 2025
Listing reference
85638626
Trusted by the World's Leading Brokers
The agents behind the world's most exceptional properties list with JamesEdition.
- Listings from Sotheby's, Christie's, BARNES, and Engel & Völkers
- Every listing reviewed before it goes live
- Connect directly with verified listing agents
By continuing you agree to our Terms and Privacy Policy.