$1,666,292
Beautiful 19th C. Chateau And 46 Acres Near Le Mans (Sarthe Department)
- 19 Beds
- 8,073 Sqft
- 48.4 Ac lot
- Updated: August 8
- 204
About the Property
[hidden information]. Chateau for a professional activity with a family life near Le Mans (Sarthe department).
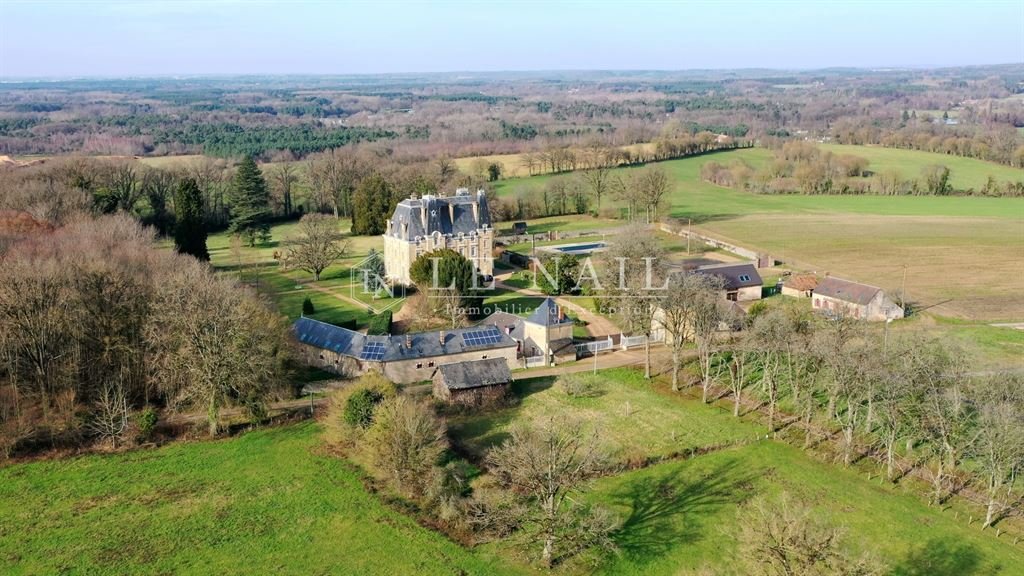
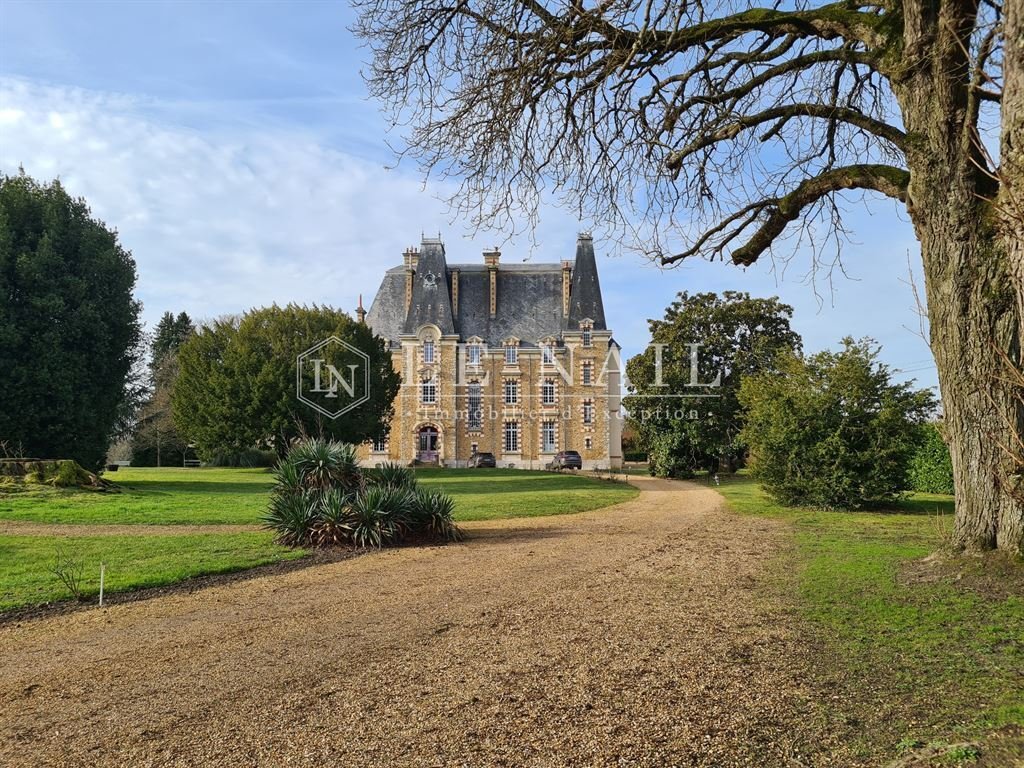
Situated 15 kilometres from Le Mans town centre and all the economic, social, sporting and cultural activities that it has to offer, this chateau is nevertheless set in the countryside in a beautiful location at the end of a long, straight avenue.
The village has all the shops, sc
Situated 15 kilometres from Le Mans town centre and all the economic, social, sporting and cultural activities that it has to offer, this chateau is nevertheless set in the countryside in a beautiful location at the end of a long, straight avenue.
The village has all the shops, sc
[hidden information]. Chateau for a professional activity with a family life near Le Mans (Sarthe department).
Situated 15 kilometres from Le Mans town centre and all the economic, social, sporting and cultural activities that it has to offer, this chateau is nevertheless set in the countryside in a beautiful location at the end of a long, straight avenue.
The village has all the shops, schools, services and sporting activities you need to enjoy a vibrant local life.
Excellent access of all kinds adds to the attractiveness of this beautiful location, ideal for a good business to boost.
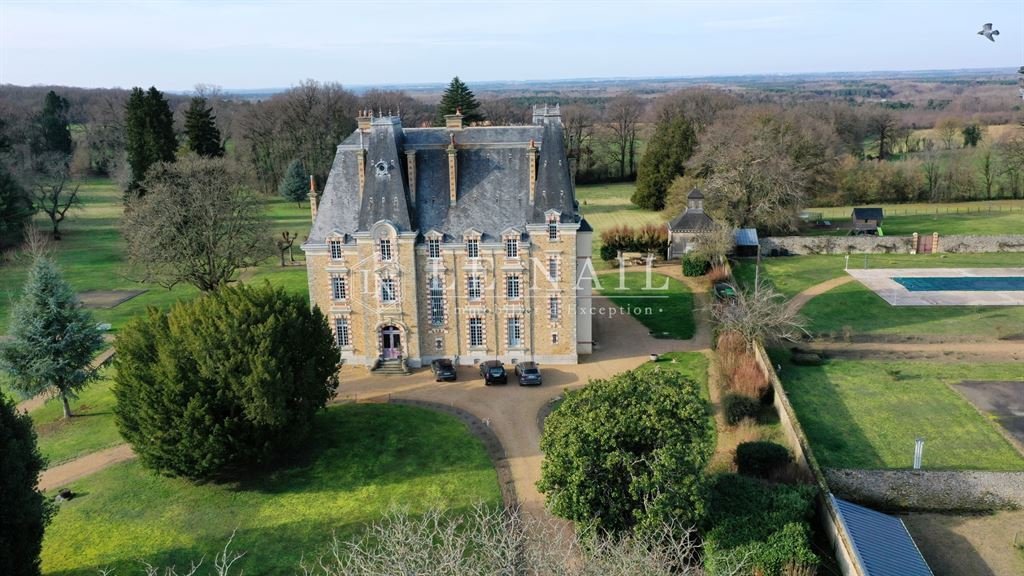
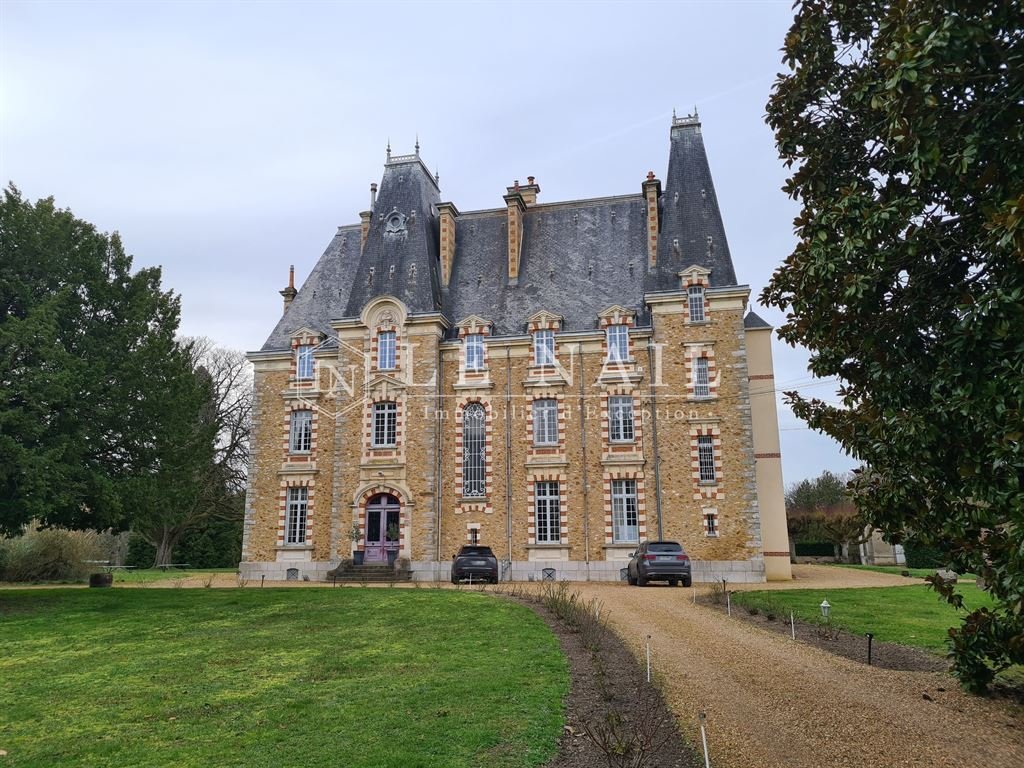
The large château was built around 1896, as evidenced by its architectural style, with exposed stonework and a roof as high as possible to give it a slender appearance. A basement underneath the entire building adds a little extra height. And the location chosen to build it adds to the effect, as it overlooks a valley at the back of the park.
The basement underneath the entire building includes cellars, a pantry, a boiler room and an oil store.
The raised ground floor includes a vestibule with the start of an oak baluster staircase and a mosaic floor, and distributes 3 reception rooms, most with their original décor (parquet flooring, fireplace, moulding, even wallpaper). They seat 95 people. A 90sqm reception room has been added to these reception areas. This is followed by the pantry, kitchen, storerooms and two rooms (offices) and toilets.
First floor: 6 bedrooms, 6 bathrooms and wc.
Second floor: this level has been converted into a self-contained family home: entrance hall, kitchen, lounge, dining room, study, utility room, 4 bedrooms and 3 bathrooms and wc.
A goods lift connects the ground floor to the 2nd floor and access is also via the back stairway, which is wide enough for everyday use.
Above, there is a vast attic under a roof frame.
Each level has a floor surface area of approx. 250sqm.
The layout is designed to accommodate both a professional activity and an independent family life.
The outbuildings comprise several buildings :
- The V-shaped outbuildings include 5 bedrooms with bathrooms, 2 of which were converted on the first floor in 2006. The rest of the building consists of garages, a former tack room, sheds and a workshop. Photovoltaic panels on part of the roof.
- In the pavilion to the left of the entrance gate, a fire room for staff relaxation, and 4 bedrooms with bathrooms, converted in 2007.
3) The pavilion to the right of the entrance gate contains the hunting room and an upstairs room. These pavilions were built before the château.
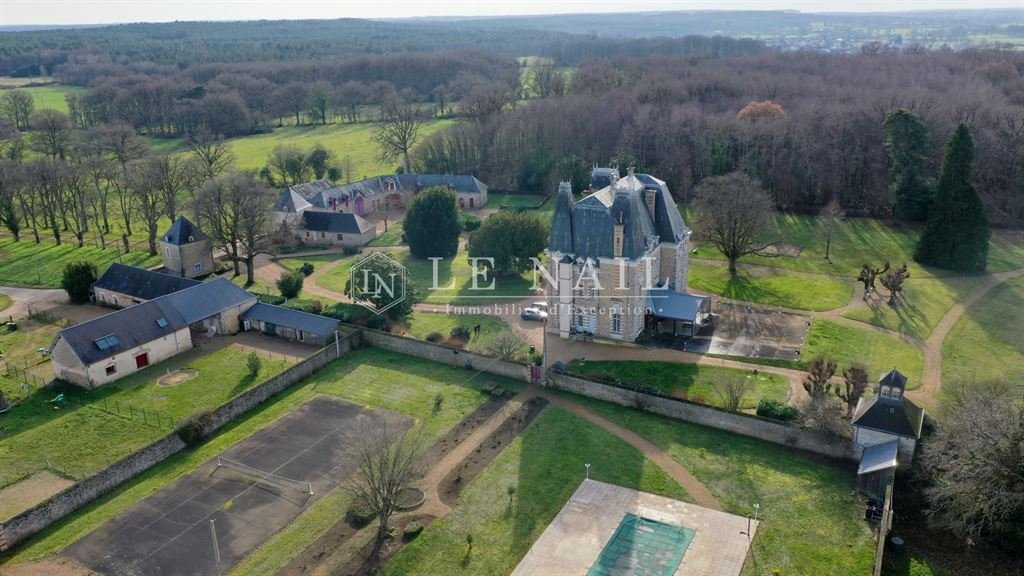
- The corner pavilion in the vegetable garden, used for storing equipment, comprises a cellar level (25 metres long, dug into the tufa) and 3 levels above.
Land in the form of a courtyard, path, park, land, woods and meadows, totalling 46.95 acres (19 hectares).
The walled vegetable garden includes a 6 x 16 m swimming pool heated by a heat pump.
POSSIBILITY TO PURCHASE IN ADDITION :
LOT 2 :
- A rental house restored around 2006-2007. Gas-fired central heating; living room with kitchen and fireplace with wood burner, 5 bedrooms, 2 shower rooms, 2 wc and mezzanine. And its outbuilding. Surface area 135sqm. Rented since 02 september 2019.
- The rental house has been restored to a modern standard; a large living room with a kitchen area, a bedroom and upstairs 1 bedroom, a shower room and a mezzanine. Large volumes. French windows. Heat pump heating. Restoration work carried out around 2008 (approx.). Surface area of 140sqm. Courtyard, laundry room and garden. Diagnosis DPE 2023 classified in C. Start of lease 3 February 2024.
- A farm shed, built in 2002, covered in fibre cement, covering a surface area of 850sqm surrounded by concrete areas.
-) Various other sheds used in the 19th and 20th centuries to house pigs, poultry and cows.
+ lands in the form of a courtyard, road, land, woods and meadows, totalling 78.23 acres (31 hectares).
LOT 3 :
- Land, woodland and pond, totalling 10.30 acres (4 hectares).
Cabinet Le Nail: [hidden information]
CPI [hidden information] - CCI de la Mayenne
We invite you to visit our website Cabinet Le Nail to browse our latest listings or learn more about this property.
[hidden information] : Vente château à vocation commerciale, réception et évènement, proche du Mans (Sarthe).
Voilà une vraie propriété pour qui voudra marier activité professionnelle, vie familiale de campagne et belle architecture, à deux pas de la ville !
Situé à 15 kilomètres du centre-ville du Mans et de toute l’activité économique, sociale, sportive et culturelle qui y est offerte, ce château est pour autant implanté à la campagne dans un bel endroit au bout d’une longue avenue rectiligne.
Le village offre tous les commerces, écoles, services et activités sportives suffisamment dynamique pour pouvoir déjà profiter d’une vie locale.
Les excellents accès en tous genres renforcent l’attractivité de ce bel endroit, propice à une bonne activité professionnelle à propulser.
Le grand château fut édifié vers 1896, son style architectural en témoigne, en appareil de pierre apparente, coiffé d’une toiture la plus haute possible pour lui donner ce style élancé. Un sous-sol sous la totalité permet de le rehausser encore un peu la construction. Et l’endroit choisi pour le construire participe encore à cet effet, puisqu’il domine un vallon à l’arrière dans le parc.
Son sous-sol sous la totalité est constitué de caves, garde-manger, chaufferie et réserve à fuel.
LE CHÂTEAU :
Le rez-de-chaussée surélevé comprend un vestibule avec le départ d’escalier en chêne à balustre, sol en mosaïque, et distribue 3 salles de réception, la plupart dans leur décor d’origine (parquet, cheminée, moulure, voire papier peint). Elles tiennent 95 personnes assises. Ces espaces de réception sont agrandis d’une salle de réception de 90 m². S’en suivent l’office, la cuisine, les réserves et deux pièces (bureaux) et wc.
A l’étage : 6 chambres, 6 salles de bains et wc.
Au deuxième étage : le niveau est aménagé pour être une habitation familiale autonome : entrée, cuisine, salon, salle à manger, bureau, buanderie, 4 chambres et 3 salles de bains wc.
Un monte-charge joint le rez-de-chaussée au 2ème étage et la desserte s’effectue aussi par l’escalier de service qui est assez large pour un usage quotidien.
Au-dessus vaste grenier sous charpente.
La surface est d’environ 250 m² par niveau.
L’organisation est pensée pour recevoir une activité professionnelle couplée à une vie familiale indépendante.
Les dépendances sont constituées de plusieurs bâtiments :
1) Dans le bâtiment de dépendances en forme de V évasé, 5 chambres avec salle de bains, dont 2 à l’étage aménagées en 2006. La suite de ce bâtiment consiste en des garages, ancienne sellerie, remises et atelier. Panneaux photovoltaïque sur une partie de toiture.
2) Dans le pavillon à gauche de la grille d’entrée, une salle à feu pour le repos du personnel, et 4 chambres avec salle de bains, aménagées en 2007.
3) Dans le pavillon à droite de la grille la salle de chasse et une pièce d‘étage. Ces pavillons sont antérieurs en construction à celle du château.
4) Pavillon d’angle du jardin potager, servant de remisage de matériel, constitué d’un niveau de caves (25 mètres de long, creusé dans la tuffe) et de 3 niveaux au-dessus.
Terrains en nature de cour, chemin, parc, terres, bois et prés, l’ensemble pour une surface totale de 19 ha 58a 46ca libre de tout bail.
Le jardin potager clos de mur comprend une piscine de 6 x 16m chauffée par une pompe à chaleur.
POSSIBILITÉ D’ACQUÉRIR EN SUS :
LOT 2 :
- Une maison locative restaurée vers 2006-2007. Chauffage central au gaz en citerne ; Pièce de séjour avec cuisine et cheminée avec insert, 5 chambres, 2 salles d’eau, 2 wc et mezzanine. Et sa dépendance. Surface de 135 m². Louée.
- La maison locative restaurée de façon moderne ; une grande salle de vie déplafonnée en partie avec coin cuisine, une chambre et à l’étage 1 chambre, une salle de douche et une mezzanine. Importants volumes. Baies vitrées. Chauffage pompe à chaleur, Travaux de restauration effectués vers 2008 (environ). Surface de 140 m². Préaux, buanderie et jardin. Diagnostic DPE du 14/11/2023 classé en [hidden information] Début du bail 3 février 2024.
- Un hangar agricole, de 2002, couvert en fibro-ciment, couvrant une surface de 850 m², entouré d’aires bétonnées.
- Diverses autres remises qui permettaient, aux 19 et 20ème siècle, de loger cochons, volailles et vaches.
+ des terrains en nature de cour, chemin, terres, bois et prés, l’ensemble pour une surface totale de 31 ha 66a 88ca.
LOT 3 :
Terrains en nature de terres, bois et étang, l’ensemble pour une surface totale de 4 ha 17 a 74 ca.
Cabinet LE NAIL : [hidden information]
CPI [hidden information] - CCI de la Mayenne
Nous vous invitons à consulter notre site internet Cabinet Le Nail ( [hidden information] ) pour parcourir nos dernières annonces ou en savoir plus sur ce bien
Information on the risks to which this property is exposed is available on the Géorisques website: https://www.georisques.gouv.fr/
Situated 15 kilometres from Le Mans town centre and all the economic, social, sporting and cultural activities that it has to offer, this chateau is nevertheless set in the countryside in a beautiful location at the end of a long, straight avenue.
The village has all the shops, schools, services and sporting activities you need to enjoy a vibrant local life.
Excellent access of all kinds adds to the attractiveness of this beautiful location, ideal for a good business to boost.
The large château was built around 1896, as evidenced by its architectural style, with exposed stonework and a roof as high as possible to give it a slender appearance. A basement underneath the entire building adds a little extra height. And the location chosen to build it adds to the effect, as it overlooks a valley at the back of the park.
The basement underneath the entire building includes cellars, a pantry, a boiler room and an oil store.
The raised ground floor includes a vestibule with the start of an oak baluster staircase and a mosaic floor, and distributes 3 reception rooms, most with their original décor (parquet flooring, fireplace, moulding, even wallpaper). They seat 95 people. A 90sqm reception room has been added to these reception areas. This is followed by the pantry, kitchen, storerooms and two rooms (offices) and toilets.
First floor: 6 bedrooms, 6 bathrooms and wc.
Second floor: this level has been converted into a self-contained family home: entrance hall, kitchen, lounge, dining room, study, utility room, 4 bedrooms and 3 bathrooms and wc.
A goods lift connects the ground floor to the 2nd floor and access is also via the back stairway, which is wide enough for everyday use.
Above, there is a vast attic under a roof frame.
Each level has a floor surface area of approx. 250sqm.
The layout is designed to accommodate both a professional activity and an independent family life.
The outbuildings comprise several buildings :
- The V-shaped outbuildings include 5 bedrooms with bathrooms, 2 of which were converted on the first floor in 2006. The rest of the building consists of garages, a former tack room, sheds and a workshop. Photovoltaic panels on part of the roof.
- In the pavilion to the left of the entrance gate, a fire room for staff relaxation, and 4 bedrooms with bathrooms, converted in 2007.
3) The pavilion to the right of the entrance gate contains the hunting room and an upstairs room. These pavilions were built before the château.
- The corner pavilion in the vegetable garden, used for storing equipment, comprises a cellar level (25 metres long, dug into the tufa) and 3 levels above.
Land in the form of a courtyard, path, park, land, woods and meadows, totalling 46.95 acres (19 hectares).
The walled vegetable garden includes a 6 x 16 m swimming pool heated by a heat pump.
POSSIBILITY TO PURCHASE IN ADDITION :
LOT 2 :
- A rental house restored around 2006-2007. Gas-fired central heating; living room with kitchen and fireplace with wood burner, 5 bedrooms, 2 shower rooms, 2 wc and mezzanine. And its outbuilding. Surface area 135sqm. Rented since 02 september 2019.
- The rental house has been restored to a modern standard; a large living room with a kitchen area, a bedroom and upstairs 1 bedroom, a shower room and a mezzanine. Large volumes. French windows. Heat pump heating. Restoration work carried out around 2008 (approx.). Surface area of 140sqm. Courtyard, laundry room and garden. Diagnosis DPE 2023 classified in C. Start of lease 3 February 2024.
- A farm shed, built in 2002, covered in fibre cement, covering a surface area of 850sqm surrounded by concrete areas.
-) Various other sheds used in the 19th and 20th centuries to house pigs, poultry and cows.
+ lands in the form of a courtyard, road, land, woods and meadows, totalling 78.23 acres (31 hectares).
LOT 3 :
- Land, woodland and pond, totalling 10.30 acres (4 hectares).
Cabinet Le Nail: [hidden information]
CPI [hidden information] - CCI de la Mayenne
We invite you to visit our website Cabinet Le Nail to browse our latest listings or learn more about this property.
[hidden information] : Vente château à vocation commerciale, réception et évènement, proche du Mans (Sarthe).
Voilà une vraie propriété pour qui voudra marier activité professionnelle, vie familiale de campagne et belle architecture, à deux pas de la ville !
Situé à 15 kilomètres du centre-ville du Mans et de toute l’activité économique, sociale, sportive et culturelle qui y est offerte, ce château est pour autant implanté à la campagne dans un bel endroit au bout d’une longue avenue rectiligne.
Le village offre tous les commerces, écoles, services et activités sportives suffisamment dynamique pour pouvoir déjà profiter d’une vie locale.
Les excellents accès en tous genres renforcent l’attractivité de ce bel endroit, propice à une bonne activité professionnelle à propulser.
Le grand château fut édifié vers 1896, son style architectural en témoigne, en appareil de pierre apparente, coiffé d’une toiture la plus haute possible pour lui donner ce style élancé. Un sous-sol sous la totalité permet de le rehausser encore un peu la construction. Et l’endroit choisi pour le construire participe encore à cet effet, puisqu’il domine un vallon à l’arrière dans le parc.
Son sous-sol sous la totalité est constitué de caves, garde-manger, chaufferie et réserve à fuel.
LE CHÂTEAU :
Le rez-de-chaussée surélevé comprend un vestibule avec le départ d’escalier en chêne à balustre, sol en mosaïque, et distribue 3 salles de réception, la plupart dans leur décor d’origine (parquet, cheminée, moulure, voire papier peint). Elles tiennent 95 personnes assises. Ces espaces de réception sont agrandis d’une salle de réception de 90 m². S’en suivent l’office, la cuisine, les réserves et deux pièces (bureaux) et wc.
A l’étage : 6 chambres, 6 salles de bains et wc.
Au deuxième étage : le niveau est aménagé pour être une habitation familiale autonome : entrée, cuisine, salon, salle à manger, bureau, buanderie, 4 chambres et 3 salles de bains wc.
Un monte-charge joint le rez-de-chaussée au 2ème étage et la desserte s’effectue aussi par l’escalier de service qui est assez large pour un usage quotidien.
Au-dessus vaste grenier sous charpente.
La surface est d’environ 250 m² par niveau.
L’organisation est pensée pour recevoir une activité professionnelle couplée à une vie familiale indépendante.
Les dépendances sont constituées de plusieurs bâtiments :
1) Dans le bâtiment de dépendances en forme de V évasé, 5 chambres avec salle de bains, dont 2 à l’étage aménagées en 2006. La suite de ce bâtiment consiste en des garages, ancienne sellerie, remises et atelier. Panneaux photovoltaïque sur une partie de toiture.
2) Dans le pavillon à gauche de la grille d’entrée, une salle à feu pour le repos du personnel, et 4 chambres avec salle de bains, aménagées en 2007.
3) Dans le pavillon à droite de la grille la salle de chasse et une pièce d‘étage. Ces pavillons sont antérieurs en construction à celle du château.
4) Pavillon d’angle du jardin potager, servant de remisage de matériel, constitué d’un niveau de caves (25 mètres de long, creusé dans la tuffe) et de 3 niveaux au-dessus.
Terrains en nature de cour, chemin, parc, terres, bois et prés, l’ensemble pour une surface totale de 19 ha 58a 46ca libre de tout bail.
Le jardin potager clos de mur comprend une piscine de 6 x 16m chauffée par une pompe à chaleur.
POSSIBILITÉ D’ACQUÉRIR EN SUS :
LOT 2 :
- Une maison locative restaurée vers 2006-2007. Chauffage central au gaz en citerne ; Pièce de séjour avec cuisine et cheminée avec insert, 5 chambres, 2 salles d’eau, 2 wc et mezzanine. Et sa dépendance. Surface de 135 m². Louée.
- La maison locative restaurée de façon moderne ; une grande salle de vie déplafonnée en partie avec coin cuisine, une chambre et à l’étage 1 chambre, une salle de douche et une mezzanine. Importants volumes. Baies vitrées. Chauffage pompe à chaleur, Travaux de restauration effectués vers 2008 (environ). Surface de 140 m². Préaux, buanderie et jardin. Diagnostic DPE du 14/11/2023 classé en [hidden information] Début du bail 3 février 2024.
- Un hangar agricole, de 2002, couvert en fibro-ciment, couvrant une surface de 850 m², entouré d’aires bétonnées.
- Diverses autres remises qui permettaient, aux 19 et 20ème siècle, de loger cochons, volailles et vaches.
+ des terrains en nature de cour, chemin, terres, bois et prés, l’ensemble pour une surface totale de 31 ha 66a 88ca.
LOT 3 :
Terrains en nature de terres, bois et étang, l’ensemble pour une surface totale de 4 ha 17 a 74 ca.
Cabinet LE NAIL : [hidden information]
CPI [hidden information] - CCI de la Mayenne
Nous vous invitons à consulter notre site internet Cabinet Le Nail ( [hidden information] ) pour parcourir nos dernières annonces ou en savoir plus sur ce bien
Information on the risks to which this property is exposed is available on the Géorisques website: https://www.georisques.gouv.fr/
-
Property type
Castle
-
Price/sqft
$206
-
Emissions
D
-
Consumption
F
Features
Explore the Area
LE MANS, Hôpital-Chasse Royale-Le Pré, France
View on Google Maps
Price per sqft
Low
High
Joined 7 years ago
You have inquired about this property
The agent will contact you soon by
Listed by
Cabinet Le Nail
View agency profile
179
Listings
2019
Joined
Book home tour with the agent
Choose a date and whether you'd like a virtual or in-person tour with the agent.
Preferred date
Tour type
Last updated
August 8
First listed
February 17, 2024
Listing reference
NA4-1660
Trusted by the World's Leading Brokers
The agents behind the world's most exceptional properties list with JamesEdition.
- Listings from Sotheby's, Christie's, BARNES, and Engel & Völkers
- Every listing reviewed before it goes live
- Connect directly with verified listing agents
By continuing you agree to our Terms and Privacy Policy.