$967,095
Sale / House
- 1 Baths
- 1,680 Sqft
- 9,580 Sqft lot
- Updated: September 23
About the Property
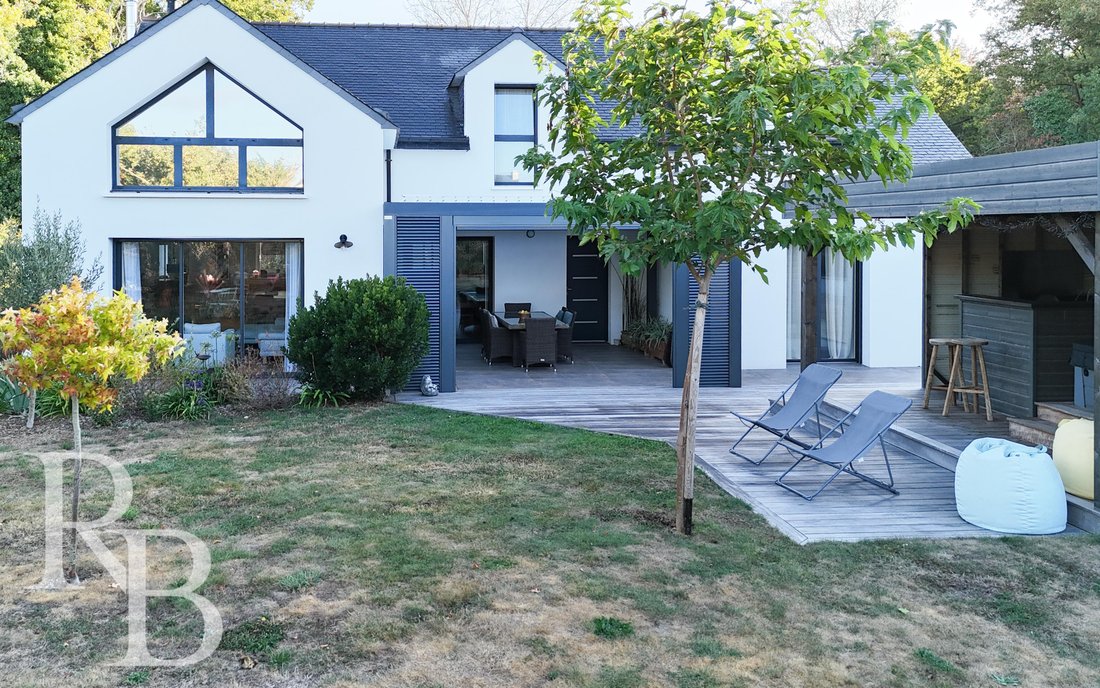
SAINT-ARMEL – Ronan Le Béchennec, RB Immobilier, offers you this superb contemporary house, ideally located in a peaceful environment, in immediate proximity to the Gulf of Morbihan. Built on a closed and carefully landscaped plot of approximately 890 m², it offers a privileged living environment.
Presenting 156 m² of living space, this property benefits from a pleasant single-storey living a
Presenting 156 m² of living space, this property benefits from a pleasant single-storey living a
SAINT-ARMEL – Ronan Le Béchennec, RB Immobilier, offers you this superb contemporary house, ideally located in a peaceful environment, in immediate proximity to the Gulf of Morbihan. Built on a closed and carefully landscaped plot of approximately 890 m², it offers a privileged living environment.
Presenting 156 m² of living space, this property benefits from a pleasant single-storey living area facing south as well as a sleeping area on the upper floor served by a mezzanine.
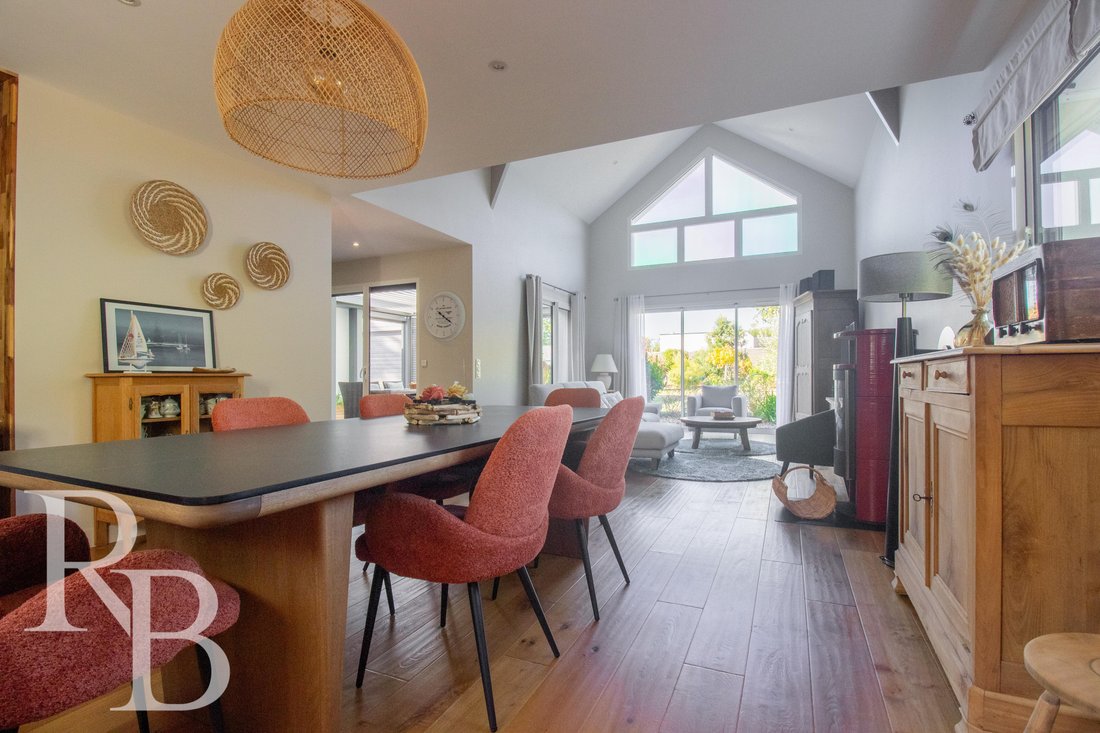
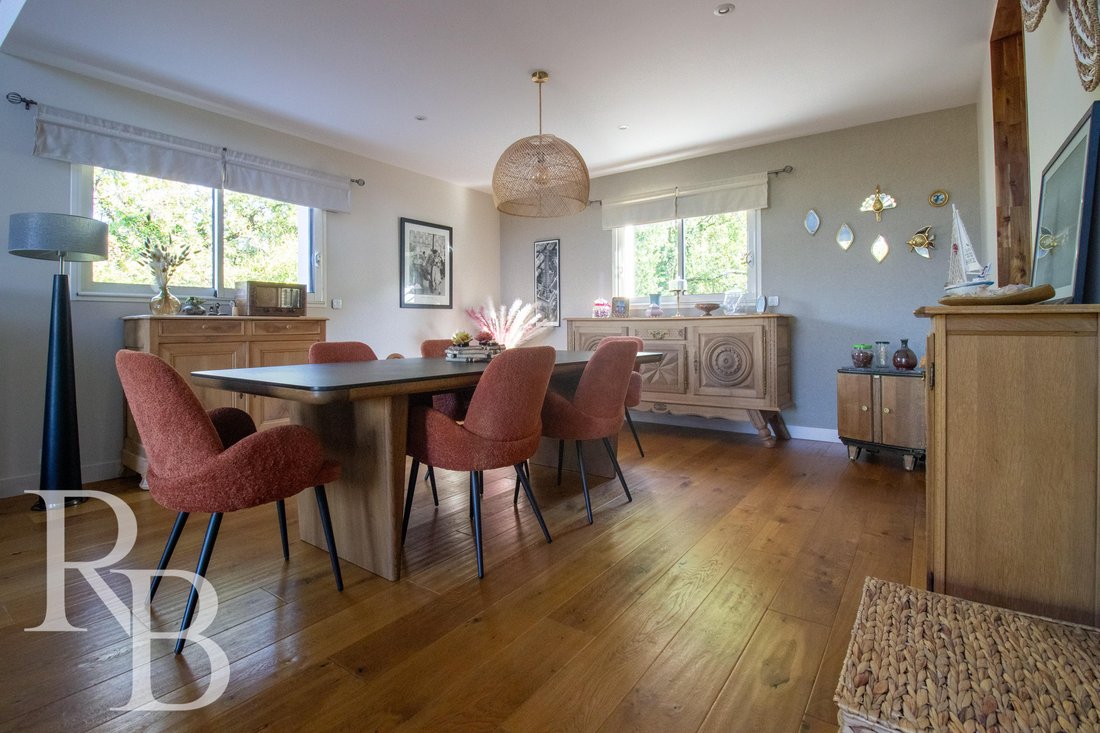
From the entrance, you will discover a functional hall leading to a vast living room bathed in light thanks to the large openings and the generous volume offered by the cathedral ceiling. It consists of a spacious living room, a warm lounge enhanced by a wood stove. At this level, you will also have a fitted and equipped kitchen, a pantry, a master suite with dressing room and private shower room, as well as an independent WC.
On the upper floor, the sleeping area includes two bedrooms with integrated storage, a bathroom with shower, and an independent WC. The mezzanine, arranged as a reading corner with its custom library, constitutes an additional living space that is both warm and versatile. It can easily be transformed into a fourth bedroom according to your needs.
The whole is appealing due to the quality of its features and the care taken in the finishes: construction in cellular concrete, plasterboard partitions, underfloor heating with heat pump on both levels, solid oak flooring in the living areas, impeccable wall coverings, integrated furniture, and quality custom fittings.
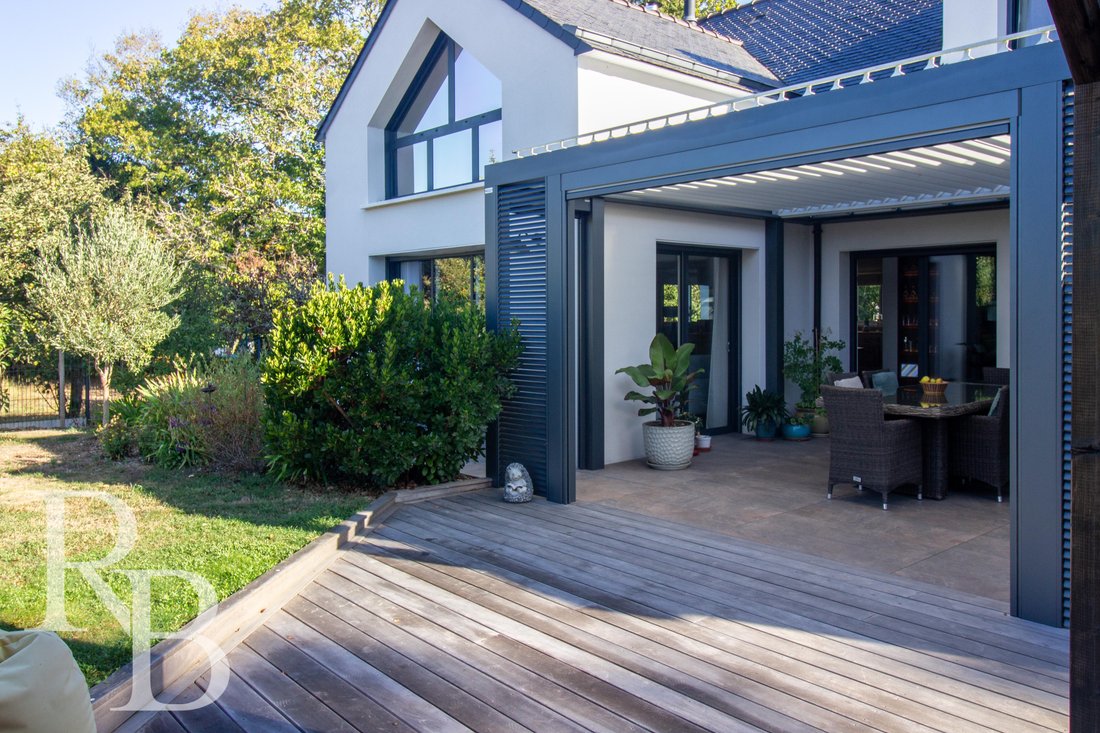
The exteriors, perfectly maintained, are on par with the interior features. Without vis-à-vis, the landscaped garden has been tastefully designed to offer a true outdoor living space.
Access to the property is via a motorized gate opening onto a gravel driveway on a grid. A garage with attic as well as a 25 m² carport complete the parking spaces. Regarding outbuildings, you will also benefit from a 16 m² workshop and a bicycle storage located at the back of the house.
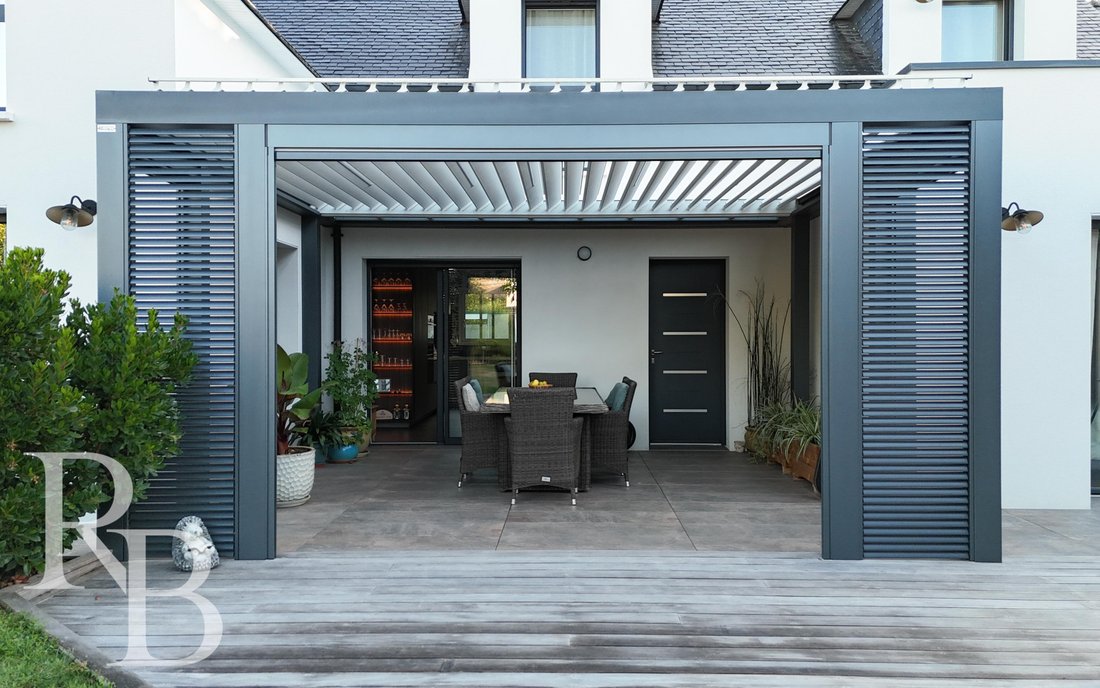
In fine weather, you will fully enjoy the Gustave Rideau bioclimatic pergola of 26 m², as well as a relaxation area including a summer kitchen and a spa.
Beyond its qualitative features, this property is appealing due to its privileged location, allowing you to reach shops, services, and the shores of the Gulf of Morbihan on foot or by bike. Fees of 2.91% VAT included are charged to the buyer (825,000 € excluding fees). Consult the fee schedule. Your commercial agent 3G IMMO on site EI - Ronan LE BECHENNEC registered at the VANNES RSAC 488 526 682. According to article [hidden information].5 of the Monetary and Financial Code, for the organization of the visit, a piece of identification will be requested. Information on the risks to which this property is exposed is available on the Géorisques website: [hidden information]
* Net price, excluding notary fees, registration fees, and land publicity. Non-contractual document.
Information on the risks to which this property is exposed is available on the Géorisques website: https://www.georisques.gouv.fr/
Presenting 156 m² of living space, this property benefits from a pleasant single-storey living area facing south as well as a sleeping area on the upper floor served by a mezzanine.
From the entrance, you will discover a functional hall leading to a vast living room bathed in light thanks to the large openings and the generous volume offered by the cathedral ceiling. It consists of a spacious living room, a warm lounge enhanced by a wood stove. At this level, you will also have a fitted and equipped kitchen, a pantry, a master suite with dressing room and private shower room, as well as an independent WC.
On the upper floor, the sleeping area includes two bedrooms with integrated storage, a bathroom with shower, and an independent WC. The mezzanine, arranged as a reading corner with its custom library, constitutes an additional living space that is both warm and versatile. It can easily be transformed into a fourth bedroom according to your needs.
The whole is appealing due to the quality of its features and the care taken in the finishes: construction in cellular concrete, plasterboard partitions, underfloor heating with heat pump on both levels, solid oak flooring in the living areas, impeccable wall coverings, integrated furniture, and quality custom fittings.
The exteriors, perfectly maintained, are on par with the interior features. Without vis-à-vis, the landscaped garden has been tastefully designed to offer a true outdoor living space.
Access to the property is via a motorized gate opening onto a gravel driveway on a grid. A garage with attic as well as a 25 m² carport complete the parking spaces. Regarding outbuildings, you will also benefit from a 16 m² workshop and a bicycle storage located at the back of the house.
In fine weather, you will fully enjoy the Gustave Rideau bioclimatic pergola of 26 m², as well as a relaxation area including a summer kitchen and a spa.
Beyond its qualitative features, this property is appealing due to its privileged location, allowing you to reach shops, services, and the shores of the Gulf of Morbihan on foot or by bike. Fees of 2.91% VAT included are charged to the buyer (825,000 € excluding fees). Consult the fee schedule. Your commercial agent 3G IMMO on site EI - Ronan LE BECHENNEC registered at the VANNES RSAC 488 526 682. According to article [hidden information].5 of the Monetary and Financial Code, for the organization of the visit, a piece of identification will be requested. Information on the risks to which this property is exposed is available on the Géorisques website: [hidden information]
* Net price, excluding notary fees, registration fees, and land publicity. Non-contractual document.
Information on the risks to which this property is exposed is available on the Géorisques website: https://www.georisques.gouv.fr/
-
Property type
House
-
Price/sqft
$575
Features
Explore the Area
Le Hézo, Brittany, France
View on Google Maps
Price per sqft
Low
High
Joined 8 months ago
You have inquired about this property
The agent will contact you soon by
Listed by
511
Listings
2026
Joined
Book home tour with the agent
Choose a date and whether you'd like a virtual or in-person tour with the agent.
Preferred date
Tour type
Last updated
September 23
First listed
September 23
Listing reference
226337RLB
All property information is shown based on the most accurate data we have at the time of publication. Details on how we collect and verify this data can be found in section 5 of our Terms & Conditions.
Trusted by the World's Leading Brokers
The agents behind the world's most exceptional properties list with JamesEdition.
- Listings from Sotheby's, Christie's, BARNES, and Engel & Völkers
- Every listing reviewed before it goes live
- Connect directly with verified listing agents
By continuing you agree to our Terms and Privacy Policy.