$850,276
Le Frasnois House
- 12 Beds
- 5,899 Sqft
- Updated: May 14
About the Property
Harry agency offers you exclusively, in the heart of the Jura Lakes region, a very popular tourist area, a former farmhouse fully renovated into a residential house and guesthouse of 520 m2 on a plot of over 1750 m2.
This former farmhouse, completely rehabilitated into a residential house and guesthouse, consists of two distinct parts:
- The residential house, approximately 205 m
This former farmhouse, completely rehabilitated into a residential house and guesthouse, consists of two distinct parts:
- The residential house, approximately 205 m
Harry agency offers you exclusively, in the heart of the Jura Lakes region, a very popular tourist area, a former farmhouse fully renovated into a residential house and guesthouse of 520 m2 on a plot of over 1750 m2.
This former farmhouse, completely rehabilitated into a residential house and guesthouse, consists of two distinct parts:
- The residential house, approximately 205 m2 over two levels:
- On the ground floor: an entrance leading to
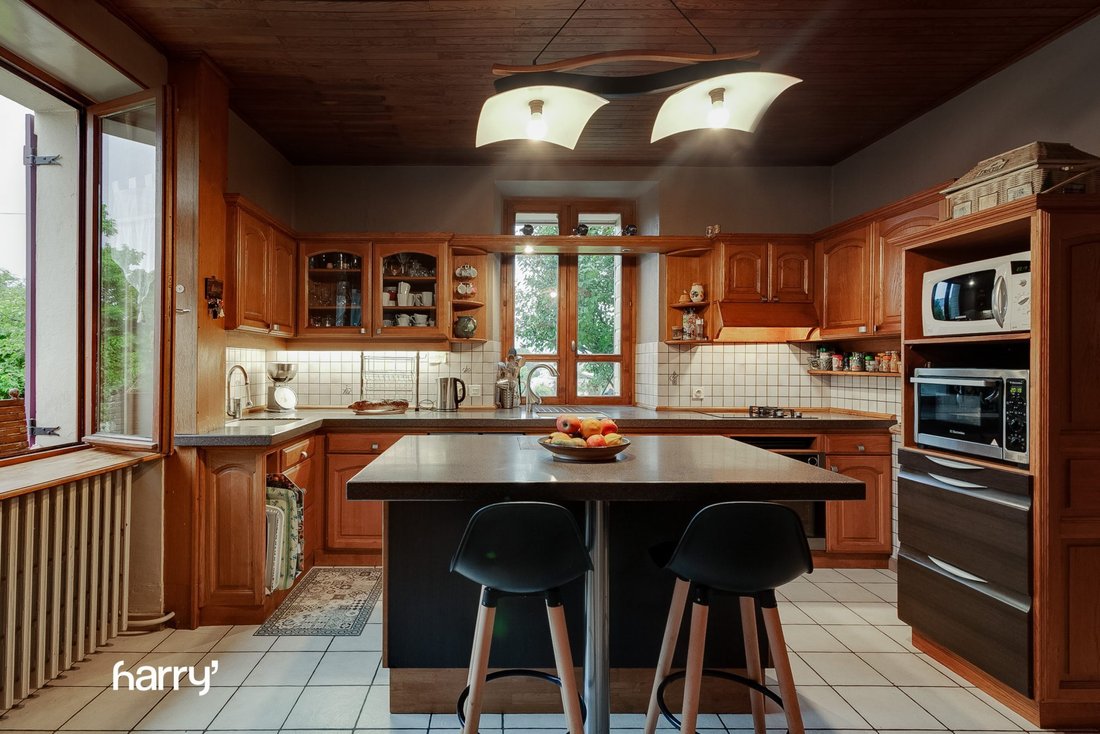
- a fully equipped kitchen,
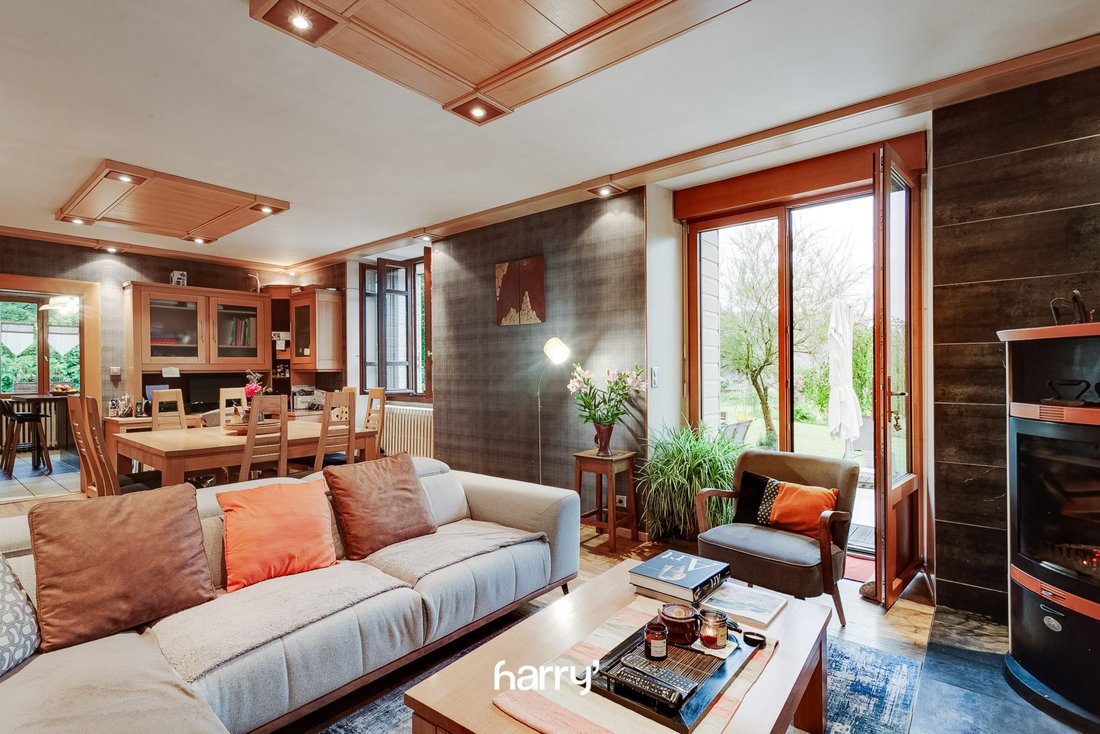
- a 32 m2 living room with a wood stove and access to a private terrace,
- a bathroom,
- a laundry room,
- access to the guest rooms, boiler room, cellar, and other areas.
- On the half-landing: a master suite with a separate toilet, a shower room, and two adjoining bedrooms.
- On the first floor: one bedroom with a shower room and three other bedrooms of 16 m2 each.
Each of the six bedrooms measures 16 m2.
- The guesthouse part of 312 m2, accessible from the residential area and from the ground floor:
- A large reception and welcome room of about 80 m2 with a wood stove,
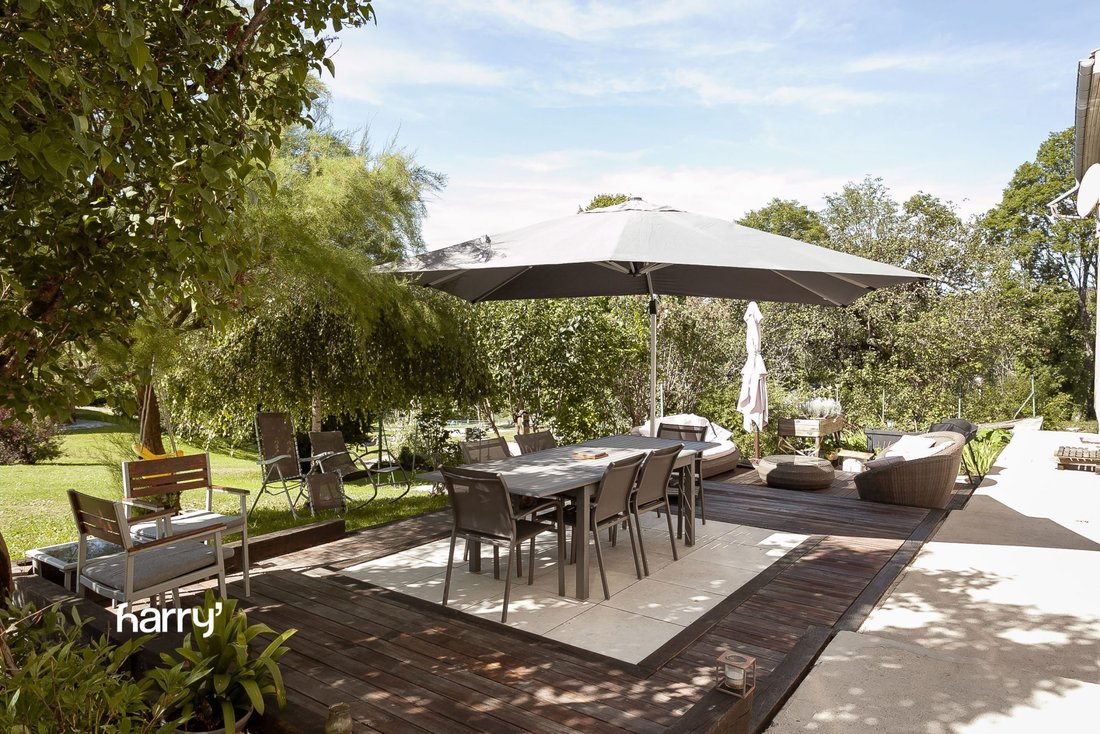
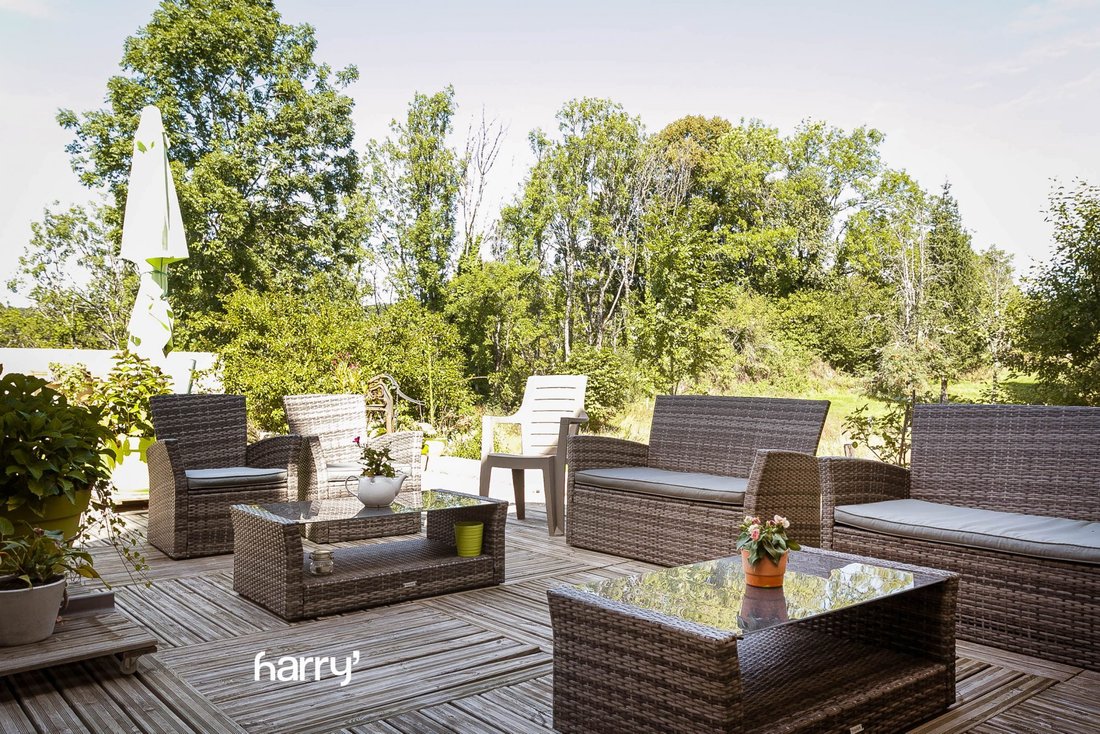
- A toilet with access to a private 90 m2 terrace,
- A games room,
- A 3-bed room, accessible for people with reduced mobility, with a shower room and separate toilet, 25 m2,
- Boiler room, storage room, bike garage, equipment storage, workshop.
- On the first floor:
- One 26 m2 bedroom with 3 beds, shower room, and separate toilet,
- Two 20 m2 bedrooms with 2 beds each, shower room, and separate toilet,
- Two adjoining 21 m2 bedrooms, each with 2 beds, 2 shower rooms, and 2 separate toilets,
- A 7 m2 kitchenette.
In total, there are 6 bedrooms each equipped with a shower room and separate toilet, all rated 3 stars (prefecture classification).
- On the second floor, attic access with an open mezzanine of 25 m2 overlooking the reception room.
Additional features:
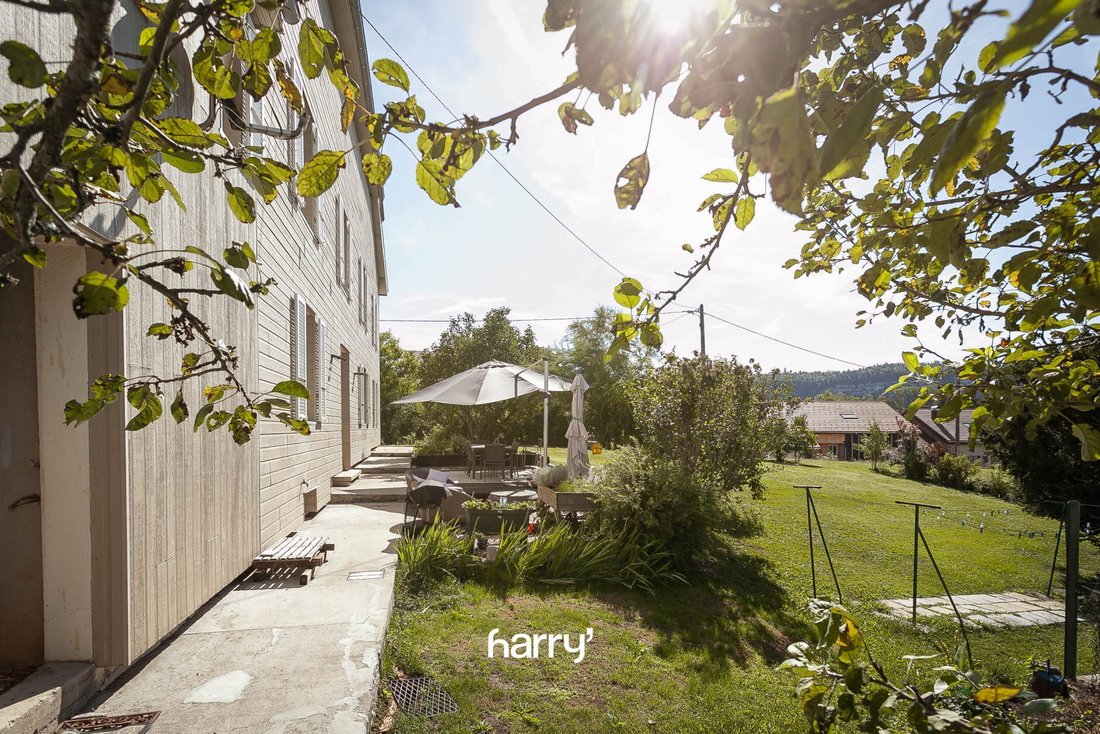
- Exterior insulation on the south side
- Wooden double-glazed windows
- Currently a private south-facing terrace
- Connected to the main sewer system
- Roadside parking: 4 spaces + 1 handicapped space
- Second parking at the back of the house: 5 spaces
The building is sound and well maintained, allowing the continuation of the activity.
The outdoor areas are already arranged with 2 terraces.
For more information, please contact us!
Fees are the responsibility of the seller.
Energy class D, Climate class B.
Estimated average annual energy expenses for standard use, based on 2023 energy prices: between €1760.00 and €2440.00.
Information on risks to which this property is exposed is available on the Géorisques website.
Discover the Auberge des 5 lacs in Le Frasnois.
Information on the risks to which this property is exposed is available on the Géorisques website: https://www.georisques.gouv.fr/
This former farmhouse, completely rehabilitated into a residential house and guesthouse, consists of two distinct parts:
- The residential house, approximately 205 m2 over two levels:
- On the ground floor: an entrance leading to
- a fully equipped kitchen,
- a 32 m2 living room with a wood stove and access to a private terrace,
- a bathroom,
- a laundry room,
- access to the guest rooms, boiler room, cellar, and other areas.
- On the half-landing: a master suite with a separate toilet, a shower room, and two adjoining bedrooms.
- On the first floor: one bedroom with a shower room and three other bedrooms of 16 m2 each.
Each of the six bedrooms measures 16 m2.
- The guesthouse part of 312 m2, accessible from the residential area and from the ground floor:
- A large reception and welcome room of about 80 m2 with a wood stove,
- A toilet with access to a private 90 m2 terrace,
- A games room,
- A 3-bed room, accessible for people with reduced mobility, with a shower room and separate toilet, 25 m2,
- Boiler room, storage room, bike garage, equipment storage, workshop.
- On the first floor:
- One 26 m2 bedroom with 3 beds, shower room, and separate toilet,
- Two 20 m2 bedrooms with 2 beds each, shower room, and separate toilet,
- Two adjoining 21 m2 bedrooms, each with 2 beds, 2 shower rooms, and 2 separate toilets,
- A 7 m2 kitchenette.
In total, there are 6 bedrooms each equipped with a shower room and separate toilet, all rated 3 stars (prefecture classification).
- On the second floor, attic access with an open mezzanine of 25 m2 overlooking the reception room.
Additional features:
- Exterior insulation on the south side
- Wooden double-glazed windows
- Currently a private south-facing terrace
- Connected to the main sewer system
- Roadside parking: 4 spaces + 1 handicapped space
- Second parking at the back of the house: 5 spaces
The building is sound and well maintained, allowing the continuation of the activity.
The outdoor areas are already arranged with 2 terraces.
For more information, please contact us!
Fees are the responsibility of the seller.
Energy class D, Climate class B.
Estimated average annual energy expenses for standard use, based on 2023 energy prices: between €1760.00 and €2440.00.
Information on risks to which this property is exposed is available on the Géorisques website.
Discover the Auberge des 5 lacs in Le Frasnois.
Information on the risks to which this property is exposed is available on the Géorisques website: https://www.georisques.gouv.fr/
-
Property type
House
-
Year built
2023
-
Price/sqft
$144
-
Consumption
C
Explore the Area
Joined 1 year ago
You have inquired about this property
The agent will contact you soon by
Listed by
6
Listings
2025
Joined
Book home tour with the agent
Choose a date and whether you'd like a virtual or in-person tour with the agent.
Preferred date
Tour type
Last updated
May 14
First listed
January 21
Listing reference
VM328-HARRYIMMO
Trusted by the World's Leading Brokers
The agents behind the world's most exceptional properties list with JamesEdition.
- Listings from Sotheby's, Christie's, BARNES, and Engel & Völkers
- Every listing reviewed before it goes live
- Connect directly with verified listing agents
By continuing you agree to our Terms and Privacy Policy.