$528,000
Maison Avec Grange Et Piscine Le Fel
- 2 Beds
- 2 Baths
- 1,777 Sqft
- 4.77 Ac lot
- Updated: June 4
- 1
About the Property
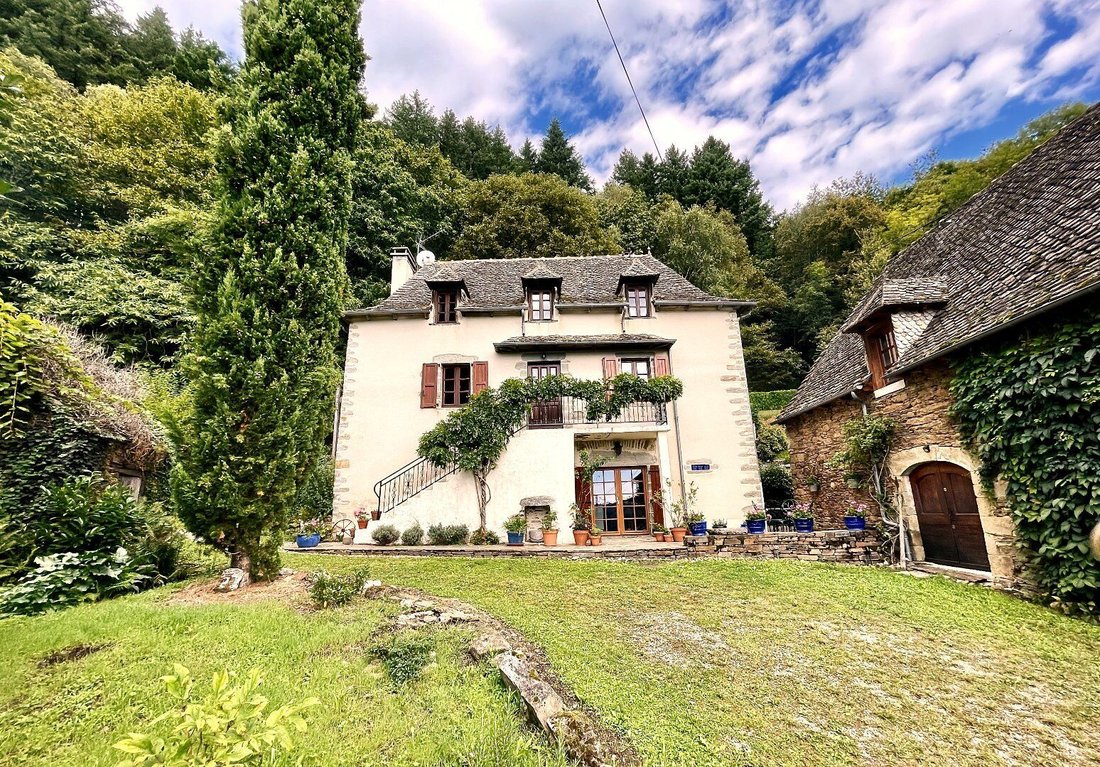
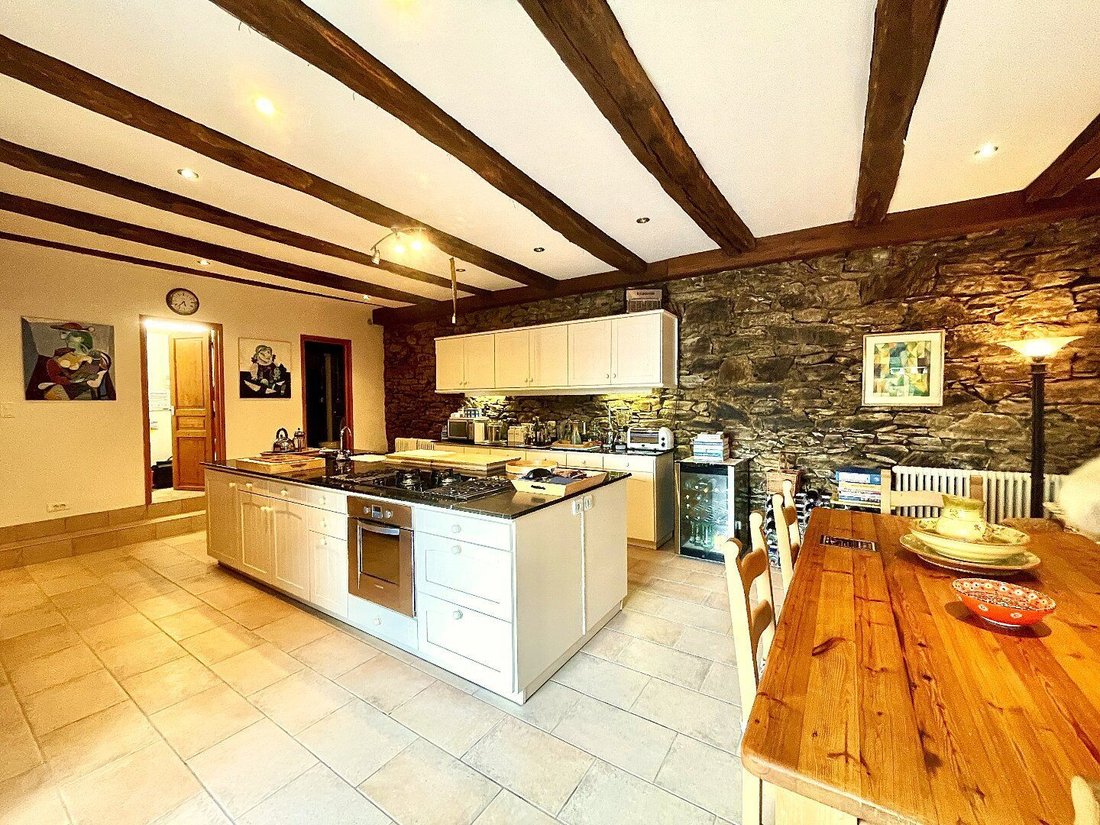
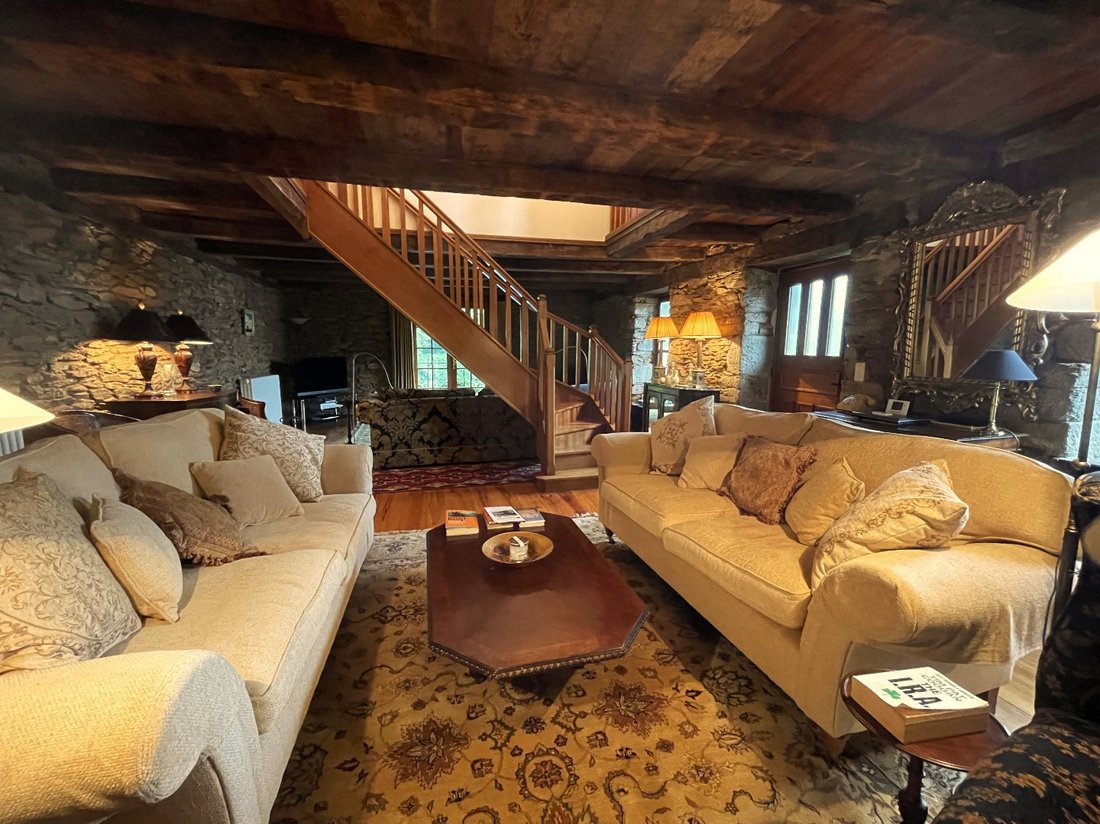
Stone house under a lauze roof, two bedrooms with bathrooms, large kitchen/dining room, spacious living room. Renovated barn, swimming pool, several terraces, no close neighbors. Adjoining land. Country house built in the 19th century on two floors. On the ground floor, a 45m² kitchen/dining room with a shower room/WC and a laundry/boiler room. On the first floor, accessed by a spiral staircase, a
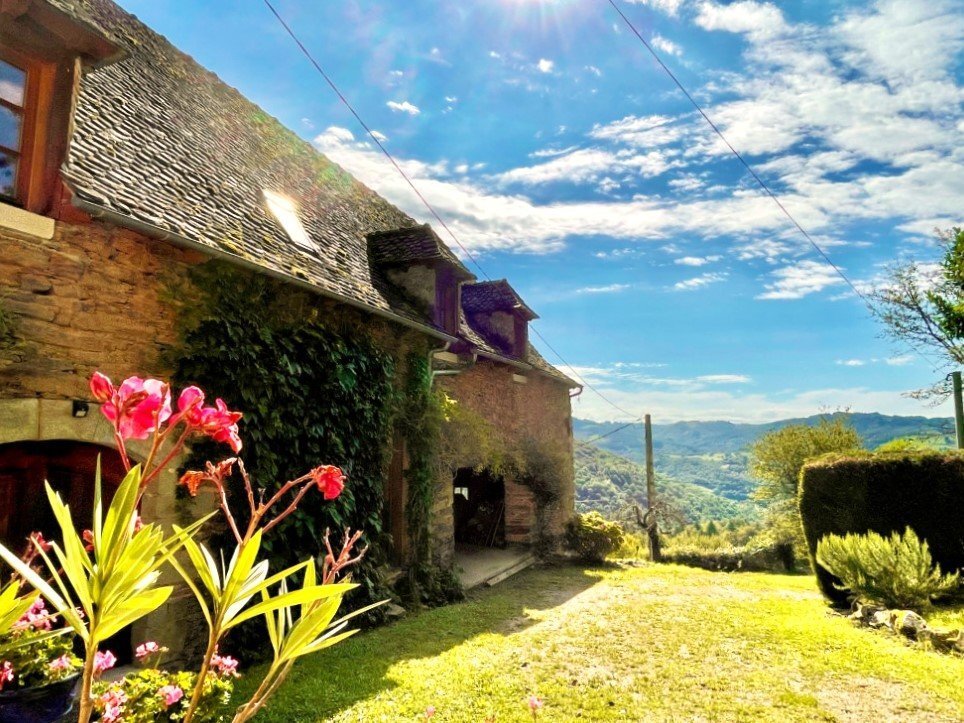
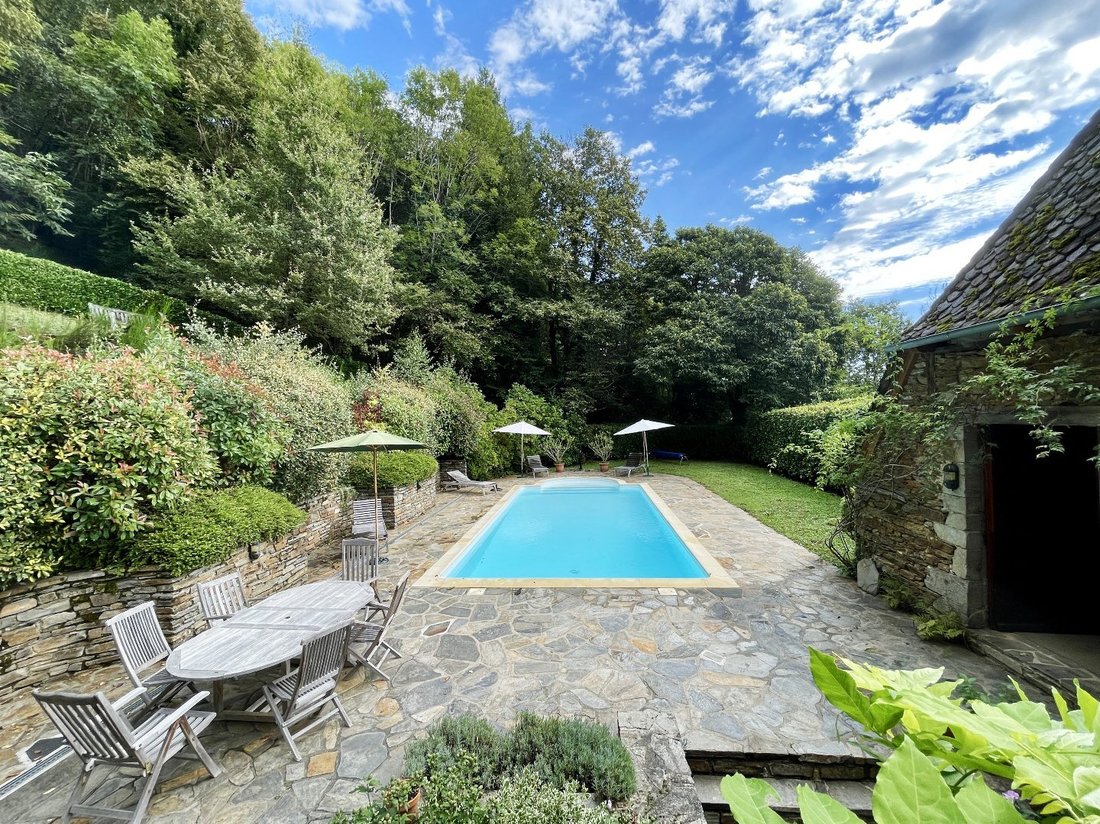
Stone house under a lauze roof, two bedrooms with bathrooms, large kitchen/dining room, spacious living room. Renovated barn, swimming pool, several terraces, no close neighbors. Adjoining land. Country house built in the 19th century on two floors. On the ground floor, a 45m² kitchen/dining room with a shower room/WC and a laundry/boiler room. On the first floor, accessed by a spiral staircase, a large 55m² living room with a cantou fireplace and a Jotul wood stove. This room opens onto a shaded terrace, a balcony overlooking the pool and the porch. The central staircase in this room leads to the second floor where there are two bedrooms of 16m² and 14m², both with private bathrooms/WC. A 216m² two-level barn is located next door. Renovated, the lower part of the barn serves as a technical room for the pool and a workshop, totaling 66m². At this level, there is also a 45m² garage. Upstairs, the barn awaits conversion into living space. Access to this level is via the elevated terrace, measuring 8.5m x 15m, where there is a heated saltwater pool, 10m x 5m (liner to be installed, but no leaks). A small drying shed completes the buildings. The nearly 2-hectare adjoining land consists of 1.9ha of fir forest and 8,000m² of pasture (unfenced). The house benefits from gas heating (buried tank) with a recent boiler. Septic tank to be installed. No overlooking or close neighbors. Information on risks to which this property is exposed is available on the ’Géorisques’ website - [hidden information]
Information on the risks to which this property is exposed is available on the Géorisques website: https://www.georisques.gouv.fr/
Information on the risks to which this property is exposed is available on the Géorisques website: https://www.georisques.gouv.fr/
-
Property type
Villa
-
Year built
1850
-
Price/sqft
$297
Features
Explore the Area
Joined 5 months ago
You have inquired about this property
The agent will contact you soon by
Listed by
6
Listings
2026
Joined
Book home tour with the agent
Choose a date and whether you'd like a virtual or in-person tour with the agent.
Preferred date
Tour type
Last updated
June 4
First listed
May 5
Listing reference
12015354087
Trusted by the World's Leading Brokers
The agents behind the world's most exceptional properties list with JamesEdition.
- Listings from Sotheby's, Christie's, BARNES, and Engel & Völkers
- Every listing reviewed before it goes live
- Connect directly with verified listing agents
By continuing you agree to our Terms and Privacy Policy.