$1,067,355
Villa T5 Le Fauga 31
- 5 Beds
- 2,369 Sqft
- 13,724 Sqft lot
- Updated: June 17
About the Property
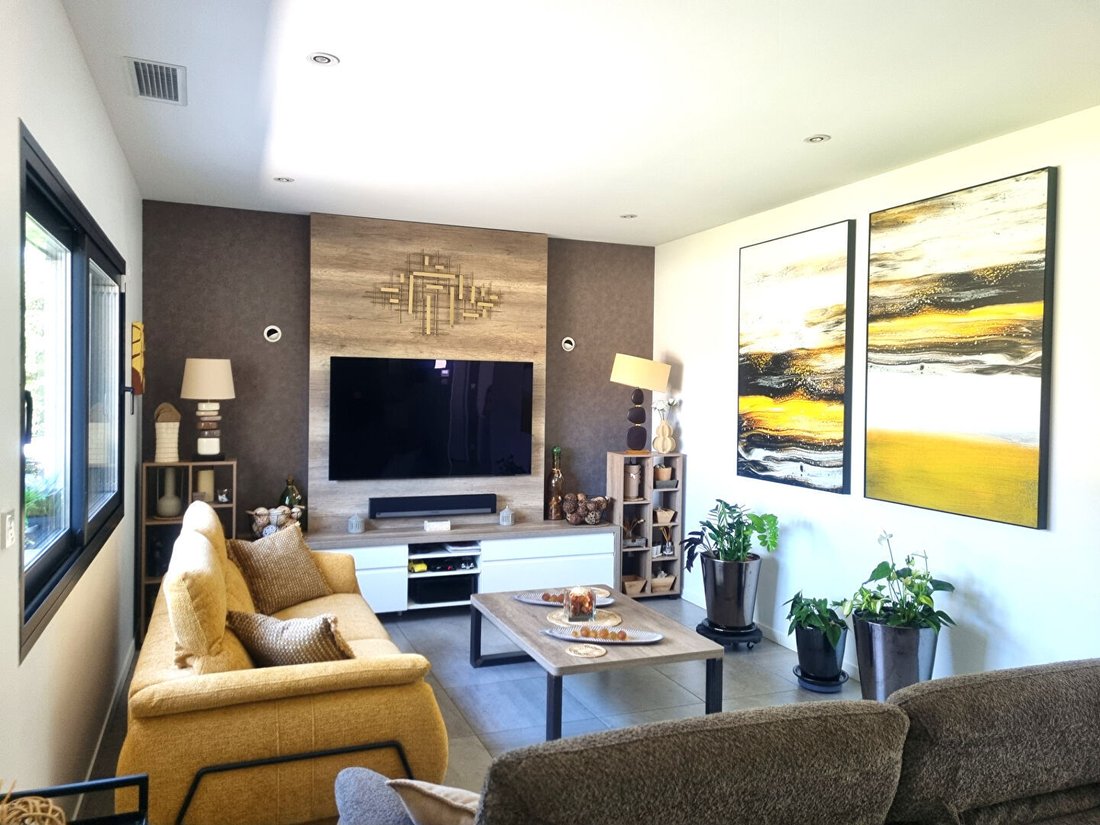
This magnificent contemporary home offers 220 m² of living space and a fabulous 1,270 m² garden, featuring exceptional volumes and very high-quality finishes. The modern kitchen, equipped with integrated appliances, opens onto 40 m² of covered terraces facing east and south. It provides an exceptional view of the pool and its pool house, the garden, and green spaces. Every detail and feature is de
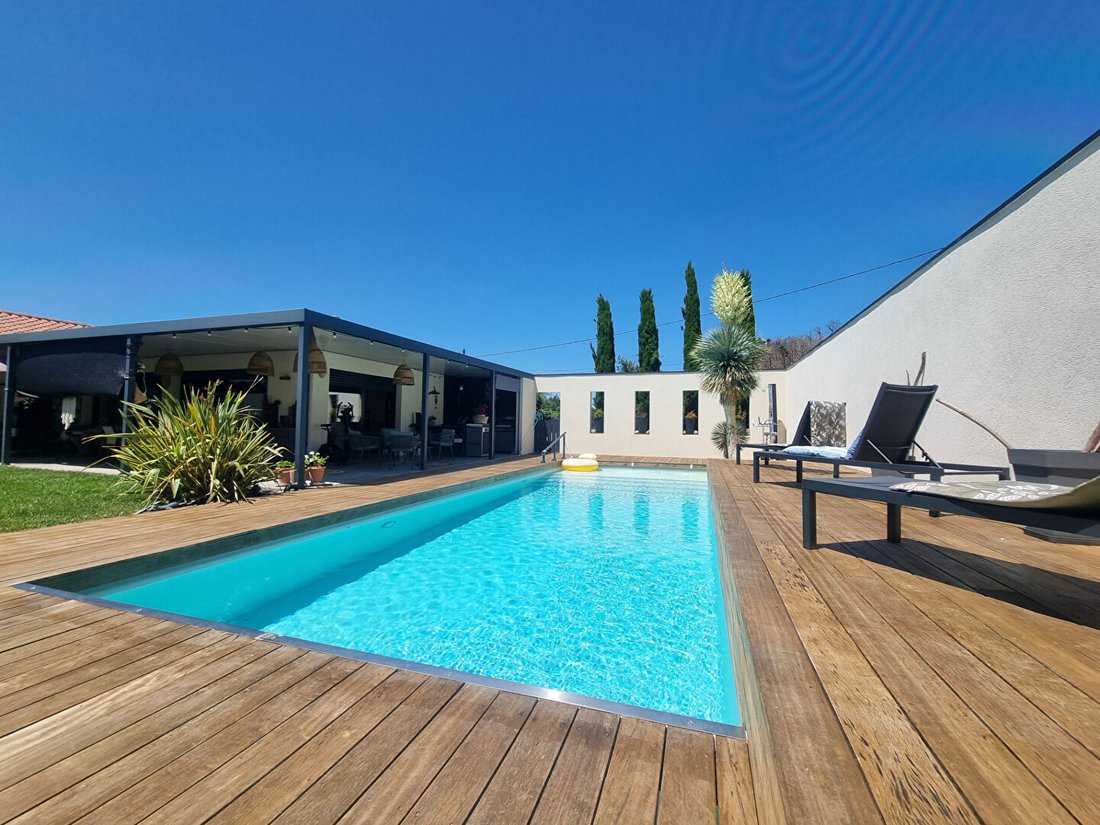
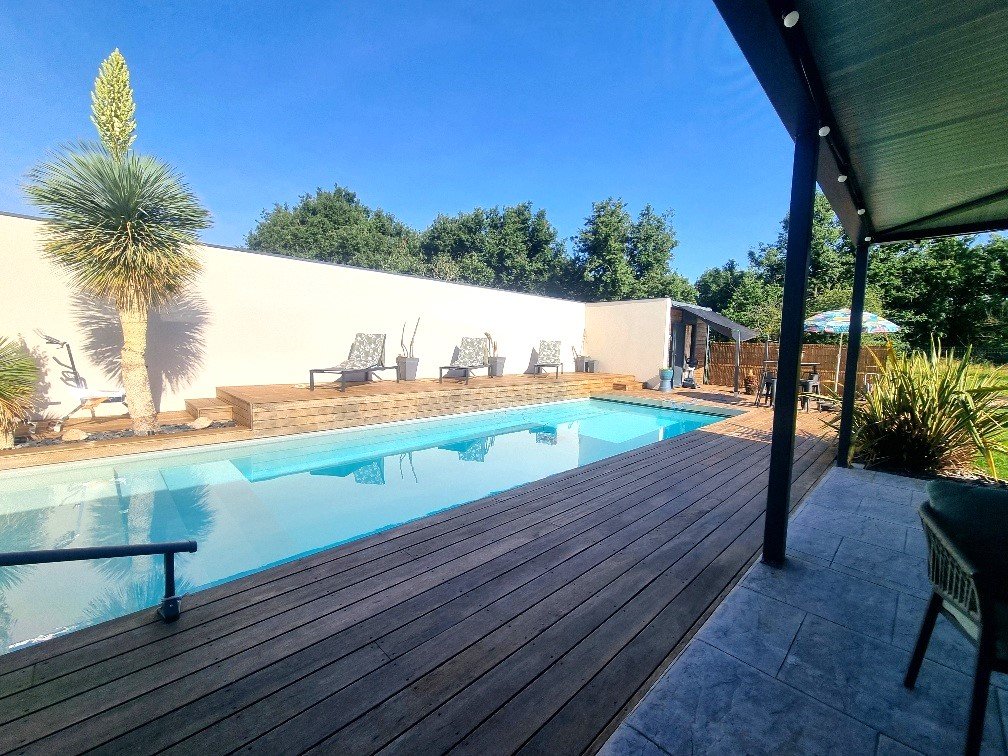
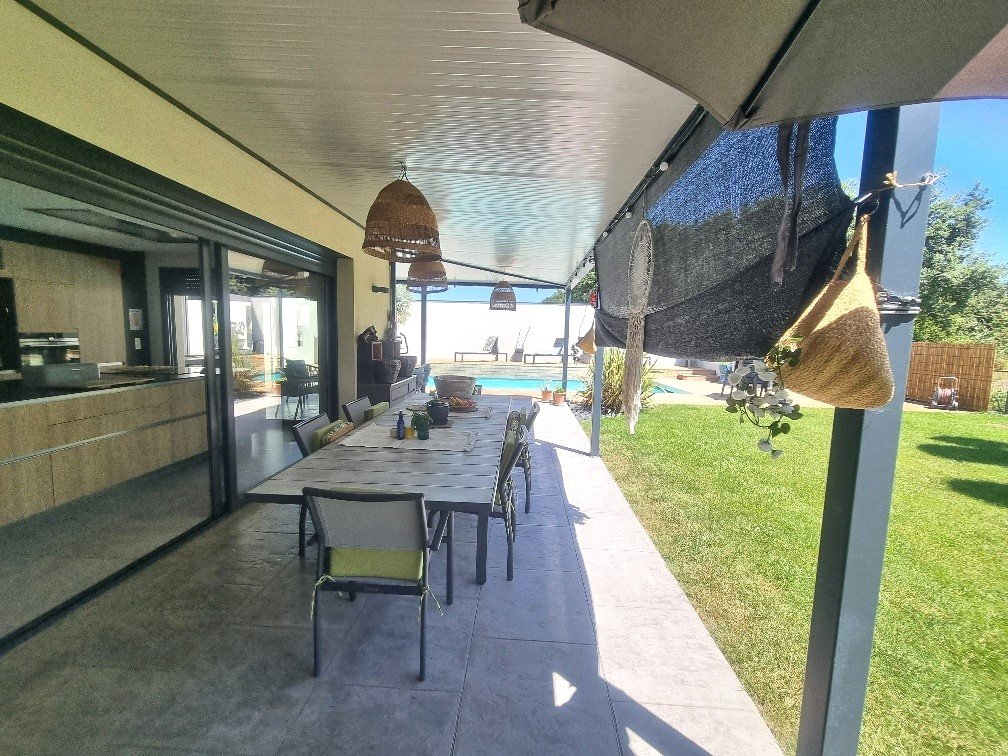
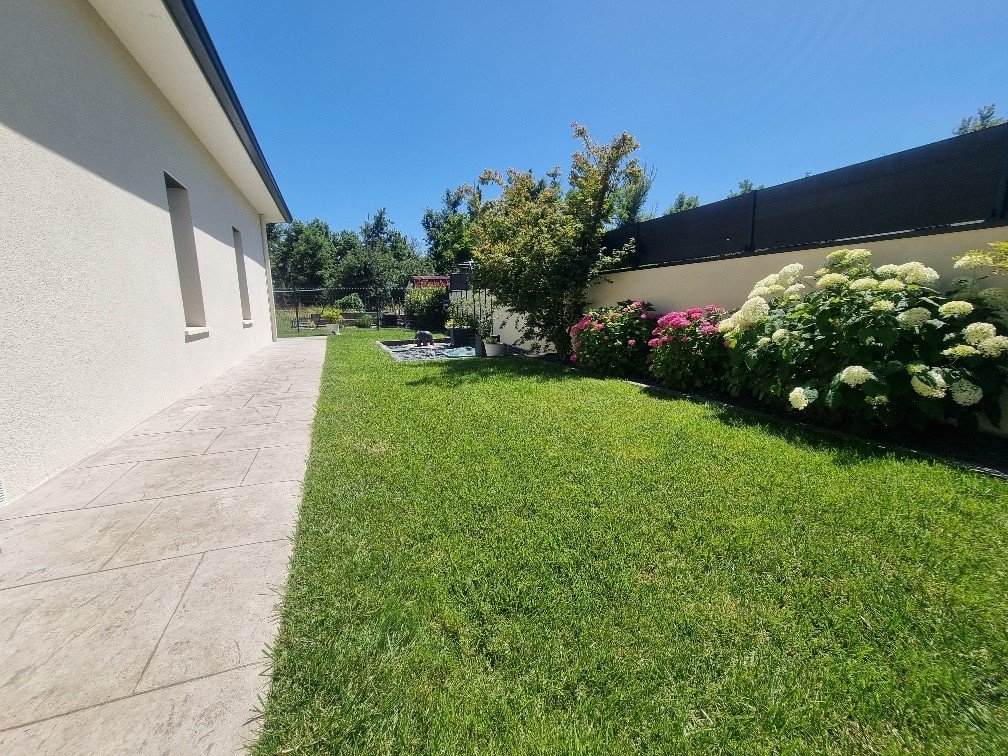
This magnificent contemporary home offers 220 m² of living space and a fabulous 1,270 m² garden, featuring exceptional volumes and very high-quality finishes. The modern kitchen, equipped with integrated appliances, opens onto 40 m² of covered terraces facing east and south. It provides an exceptional view of the pool and its pool house, the garden, and green spaces. Every detail and feature is designed to simplify daily life: - A complete alarm system - Aluminum electric roller shutters with centralized control - A recent carport with vehicle charging outlets - Photovoltaic panels on the roof, making this a sustainable home - A through garage with sectional doors (over 25 m²) - Aluminum windows with tilt-and-turn openings, sliding aluminum bays - Electric sliding gate, lock controlled via intercom on the pedestrian gate - A heated 40 m² pool with safety cover, pool house, and technical room - Integrated irrigation system with well and pump - A wood stove, thermodynamic water heater, Airzone air conditioning system throughout the house - Built-in closets with perfectly integrated fronts in every room - A central laundry area The location near wooded areas and bodies of water gives it a peaceful, bucolic character. The highway is only 5 minutes away but does not disturb the tranquility of the place. The pool is completely private, and the wooden terraces ensure moments of relaxation in complete calm. This house is an exceptional property requiring no work: everything is perfect to accommodate a large family, host relatives, or even run a professional activity in the converted former garage area. This space is an independent apartment with its own kitchen, living room, toilet, and bedroom. It is offered at 940,000 euros, seller fees included. Energy rating: DPE A, 49 kWh/m²/year! GES A (1 kg/m²/year). Estimated annual energy costs for standard use range between 830 and 1,140 euros, indexed to 2021, 2022, and 2023. To visit and assist you with your project, contact Brigitte SABATHIER at or by email. According to article [hidden information].5 of the Monetary and Financial Code, an ID will be required to organize the visit. This listing was written under the editorial responsibility of Brigitte SABATHIER, acting as a commercial agent registered with RSAC Toulouse [hidden information] for SAS PROPRIETES PRIVEES, capital 44,920 euros, ZAC LE CHÊNE FERRÉ - 44 ALLÉE DES CINQ CONTINENTS 44120 VERTOU; SIRET [hidden information], RCS Nantes. Professional real estate transaction and management card (T and G) no. CPI [hidden information] issued by CCI Nantes - Saint Nazaire. Escrow account no. 30932508467 BPA SAINT-SEBASTIEN-SUR-LOIRE (44230). GALIAN-SMABTP guarantee - 89 rue de la Boétie, 75008 Paris - no. 28137 J for 2,000,000 euros for T and 120,000 euros for G. Professional liability insurance by GALIAN-SMABTP policy no. 28137. J Mandate ref: 454227 - The professional guarantees and secures your real estate project. Brigitte SABATHIER (EI) Commercial Agent - RSAC number: Toulouse [hidden information].
Information on the risks to which this property is exposed is available on the Géorisques website: https://www.georisques.gouv.fr/
Information on the risks to which this property is exposed is available on the Géorisques website: https://www.georisques.gouv.fr/
-
Property type
Villa
-
Year built
2017
-
Price/sqft
$450
Explore the Area
Le Fauga, Occitania, France
View on Google Maps
Price per sqft
Low
High
Joined 5 months ago
You have inquired about this property
The agent will contact you soon by
Listed by
1
Listings
2026
Joined
Book home tour with the agent
Choose a date and whether you'd like a virtual or in-person tour with the agent.
Preferred date
Tour type
Last updated
June 17
First listed
June 16
Listing reference
454227BSAB
Trusted by the World's Leading Brokers
The agents behind the world's most exceptional properties list with JamesEdition.
- Listings from Sotheby's, Christie's, BARNES, and Engel & Völkers
- Every listing reviewed before it goes live
- Connect directly with verified listing agents
By continuing you agree to our Terms and Privacy Policy.