$548,179
Le Chesnay Résidence Parly II 110m² (1,184 Sq Ft) Apartment 3 Bedrooms 2 Shower Rooms 1 P
- 3 Beds
- 2 Baths
- 1,185 Sqft
- Updated: July 2
-
1
Views for last 30 days
About the Property
Barnes Versailles is listing this 110m² (1,184 sq ft) apartment on the first floor (second floor equivalent) of a Parly II residence, 150m (160 yards) from Parly II shopping centre, its shops and cinemas and the arboretum.
Located in La Muette residence, the apartment is laid out as follows: the entrance hall leads to the recent (2020), semi-equipped kitchen, a large, bright, 36m² (388 sq
Located in La Muette residence, the apartment is laid out as follows: the entrance hall leads to the recent (2020), semi-equipped kitchen, a large, bright, 36m² (388 sq
Barnes Versailles is listing this 110m² (1,184 sq ft) apartment on the first floor (second floor equivalent) of a Parly II residence, 150m (160 yards) from Parly II shopping centre, its shops and cinemas and the arboretum.
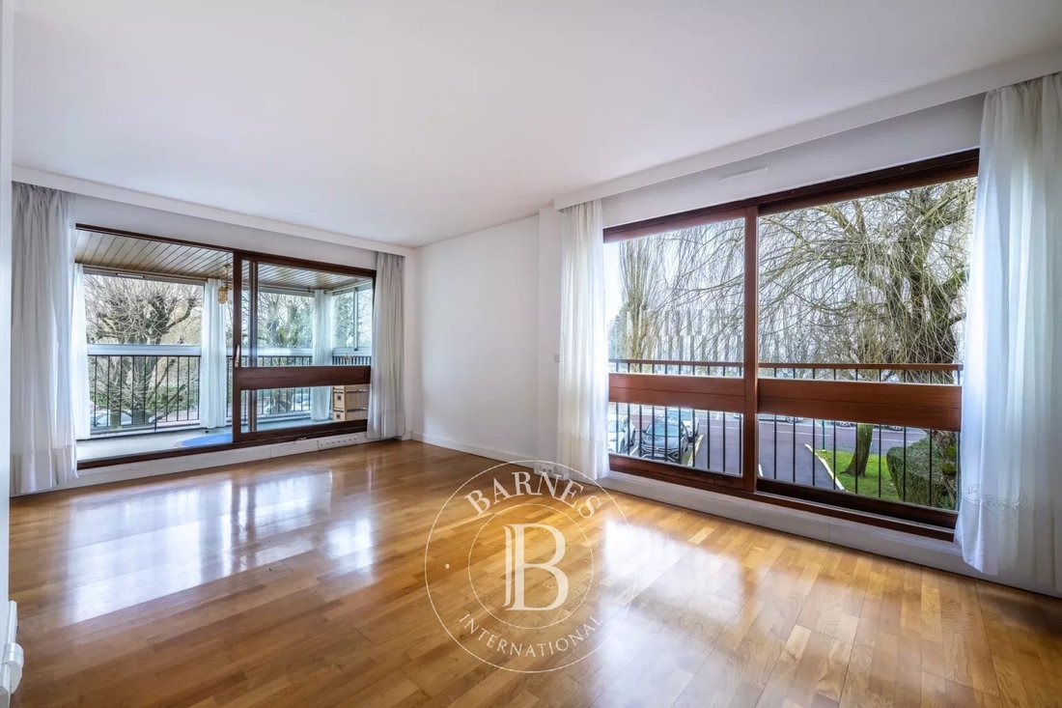
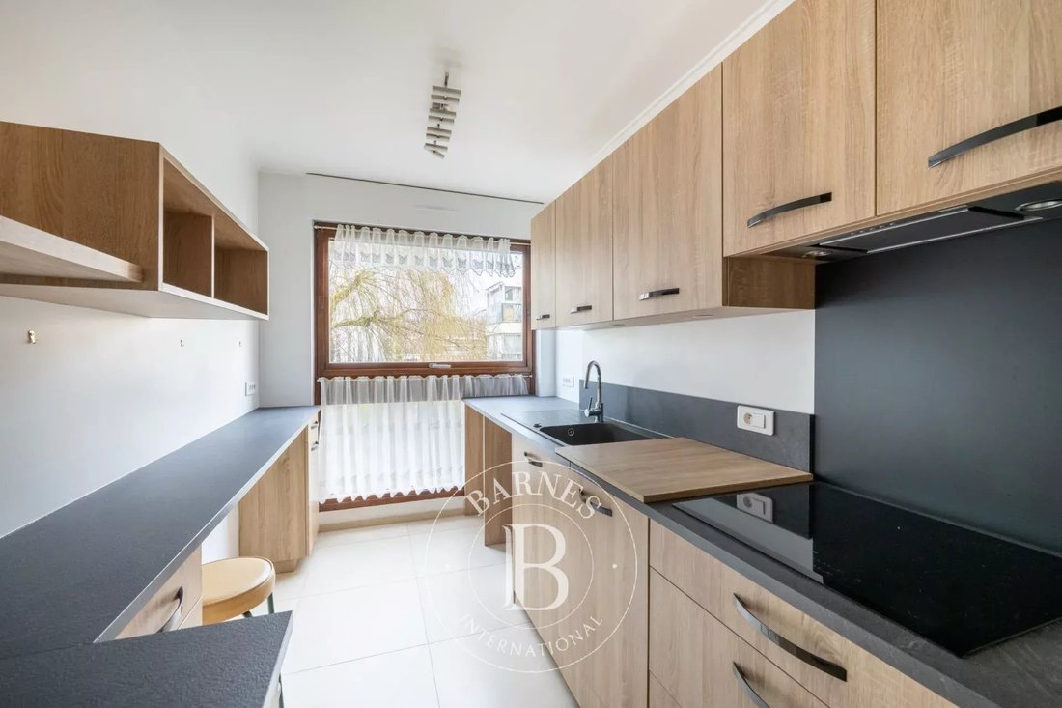
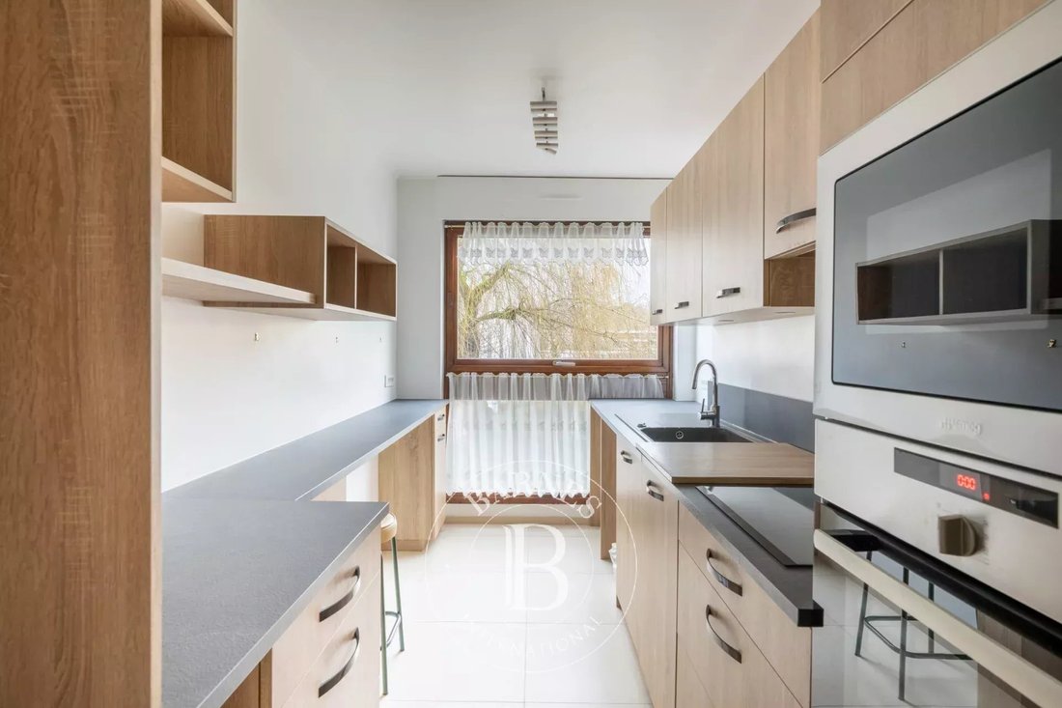
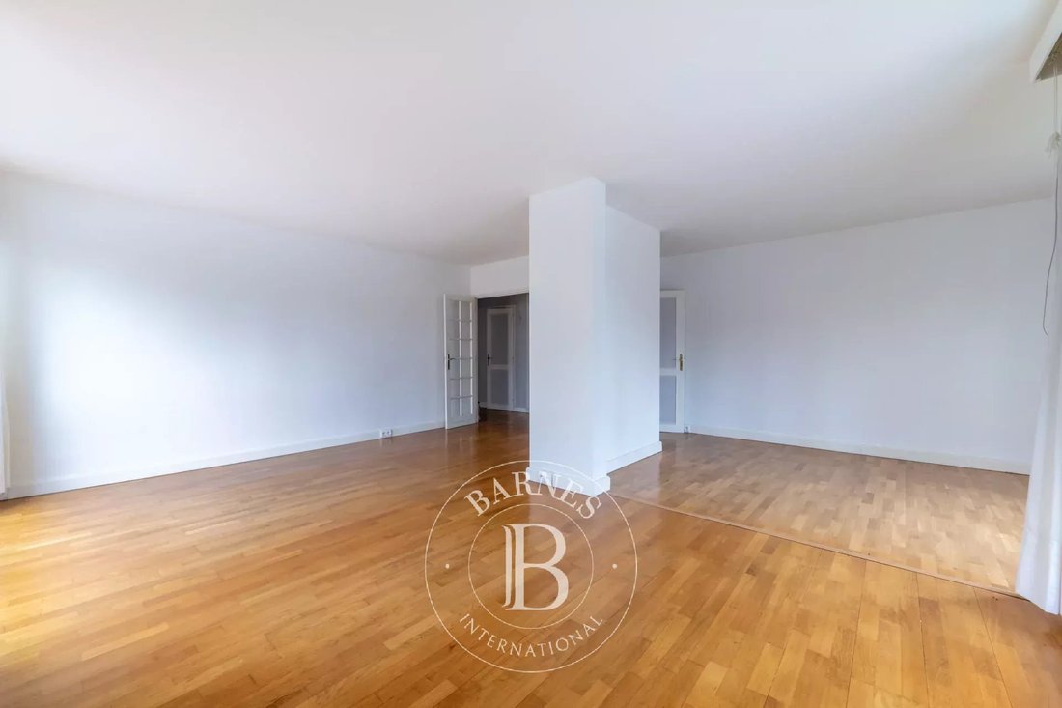
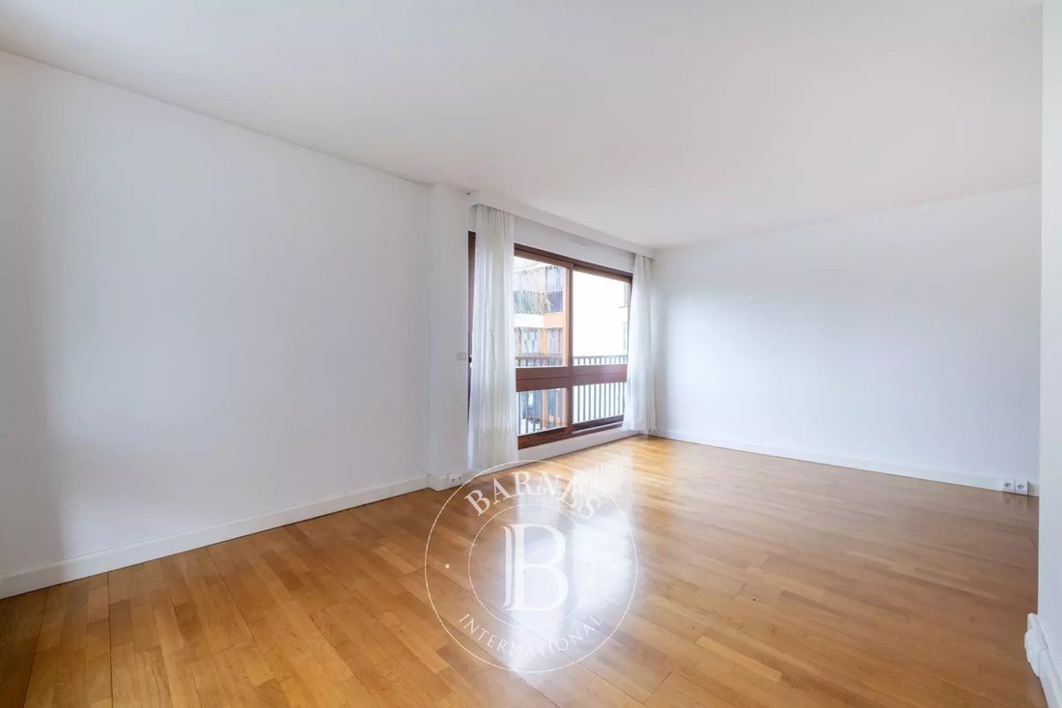
Located in La Muette residence, the apartment is laid out as follows: the entrance hall leads to the recent (2020), semi-equipped kitchen, a large, bright, 36m² (388 sq ft) dual-aspect living room (dual orientation to the west and north) with an 8m² (86 sq ft) loggia. The hallway, with a large wardrobe, leads to three bright bedrooms (west-facing), one of which has a bathroom and toilet. A second shower room, and a separate toilet with wardrobe complete the property.
This apartment is particularly functional, with no wasted space and is in immaculate condition (some redecoration work required).
Great charm and many assets for this property offering great volume (thanks to the joining of a studio apartment and an apartment): magnificent parquet flooring in the lounge and entrance hall, renovated shower rooms, great volume with two loggias, recent double glazing in all rooms (with recently replaced windows) and centralised electric roller shutters.
Its proximity to Chèvreloup school (50m - 55 yards), the Chèvreloup shopping centre and arboretum just next door, Picard, Naturalia and the Parly 2 private clinic (7 minute walk away) and easy motorway access make it perfect for a family wishing to enjoy quiet surroundings while benefiting from a host of amenities.
This apartment comes with a parking space at the foot of the building and a cellar on the basement level. Bicycle storage in the building.
Very sought-after, high-end residence, with exclusive resident access to the swimming pool and tennis courts.
Property subject to shared ownership status. Shared ownership building formed of 19,570 lots.
Charges: €733/month, i.e. €2,200/quarter.
The charges include hot and cold water, gas heating, upkeep of the residence’s gardens, lift, concierge, and daily upkeep of the common areas, access to the tennis court and swimming pool.
The geothermal system, which will be in place by May 2026, will eventually reduce current charges.
No ongoing proceedings.
Property tax: €2,552
EPC: D/D - Estimated annual energy costs (baseline year 2021): between €1,570 and €2,160/year
Price: €470,000 including agency fees
Fees: €20,000 incl. VAT payable by the buyers.
Net seller price: €450,000, excl. agency fees.
Information on the risks to which this property is exposed is available on the Géorisques website: [hidden information]
Your Barnes contact: Nathalie Boue
Tel: [hidden information] Fees payable by the seller - Average amount of the share of charges €8,800/year - Estimated amount of annual energy costs for standard use based on 2021 energy costs: €1,570 ~ €2,160 450,000 € Agency fees not included - Agency commission: 4.44%VAT included Agency fees payable by buyer - Montant moyen de la quote-part de charges courantes 8,800 €/yearly - Montant estimé des dépenses annuelles d’énergie pour un usage standard, établi à partir des prix de l’énergie de l’année 2021 : 1570€ ~ 2160€
Information on the risks to which this property is exposed is available on the Géorisques website: https://www.georisques.gouv.fr/
Located in La Muette residence, the apartment is laid out as follows: the entrance hall leads to the recent (2020), semi-equipped kitchen, a large, bright, 36m² (388 sq ft) dual-aspect living room (dual orientation to the west and north) with an 8m² (86 sq ft) loggia. The hallway, with a large wardrobe, leads to three bright bedrooms (west-facing), one of which has a bathroom and toilet. A second shower room, and a separate toilet with wardrobe complete the property.
This apartment is particularly functional, with no wasted space and is in immaculate condition (some redecoration work required).
Great charm and many assets for this property offering great volume (thanks to the joining of a studio apartment and an apartment): magnificent parquet flooring in the lounge and entrance hall, renovated shower rooms, great volume with two loggias, recent double glazing in all rooms (with recently replaced windows) and centralised electric roller shutters.
Its proximity to Chèvreloup school (50m - 55 yards), the Chèvreloup shopping centre and arboretum just next door, Picard, Naturalia and the Parly 2 private clinic (7 minute walk away) and easy motorway access make it perfect for a family wishing to enjoy quiet surroundings while benefiting from a host of amenities.
This apartment comes with a parking space at the foot of the building and a cellar on the basement level. Bicycle storage in the building.
Very sought-after, high-end residence, with exclusive resident access to the swimming pool and tennis courts.
Property subject to shared ownership status. Shared ownership building formed of 19,570 lots.
Charges: €733/month, i.e. €2,200/quarter.
The charges include hot and cold water, gas heating, upkeep of the residence’s gardens, lift, concierge, and daily upkeep of the common areas, access to the tennis court and swimming pool.
The geothermal system, which will be in place by May 2026, will eventually reduce current charges.
No ongoing proceedings.
Property tax: €2,552
EPC: D/D - Estimated annual energy costs (baseline year 2021): between €1,570 and €2,160/year
Price: €470,000 including agency fees
Fees: €20,000 incl. VAT payable by the buyers.
Net seller price: €450,000, excl. agency fees.
Information on the risks to which this property is exposed is available on the Géorisques website: [hidden information]
Your Barnes contact: Nathalie Boue
Tel: [hidden information] Fees payable by the seller - Average amount of the share of charges €8,800/year - Estimated amount of annual energy costs for standard use based on 2021 energy costs: €1,570 ~ €2,160 450,000 € Agency fees not included - Agency commission: 4.44%VAT included Agency fees payable by buyer - Montant moyen de la quote-part de charges courantes 8,800 €/yearly - Montant estimé des dépenses annuelles d’énergie pour un usage standard, établi à partir des prix de l’énergie de l’année 2021 : 1570€ ~ 2160€
Information on the risks to which this property is exposed is available on the Géorisques website: https://www.georisques.gouv.fr/
-
Property type
Apartment
-
Floors
4
-
Year built
1975
-
Price/sqft
$462
Features
- Pool
- Elevator
- Tennis Court
- Renovated
- Basement
- Parking
- Balcony
Explore the Area
Le Chesnay, Le Chesnay-Rocquencourt, France
View on Google Maps
Price per sqft
Low
High

Joined 4 years ago
You have inquired about this property
The agent will contact you soon by
Listed by
28
Listings
2024
Joined
Book home tour with Nathalie Boué
Choose a date and whether you'd like a virtual or in-person tour with the agent.
Preferred date
Tour type

Last updated
July 2
First listed
Mar 16
Listing reference
86681045
Trusted by the World's Leading Brokers
The agents behind the world's most exceptional properties list with JamesEdition.
- Listings from Sotheby's, Christie's, BARNES, and Engel & Völkers
- Every listing reviewed before it goes live
- Connect directly with verified listing agents
By continuing you agree to our Terms and Privacy Policy.