$1,965,803
Le Chesnay – A 7 Bed Family Home
- 7 Beds
- 3 Baths
- 2,293 Sqft
- Updated: October 13
About the Property
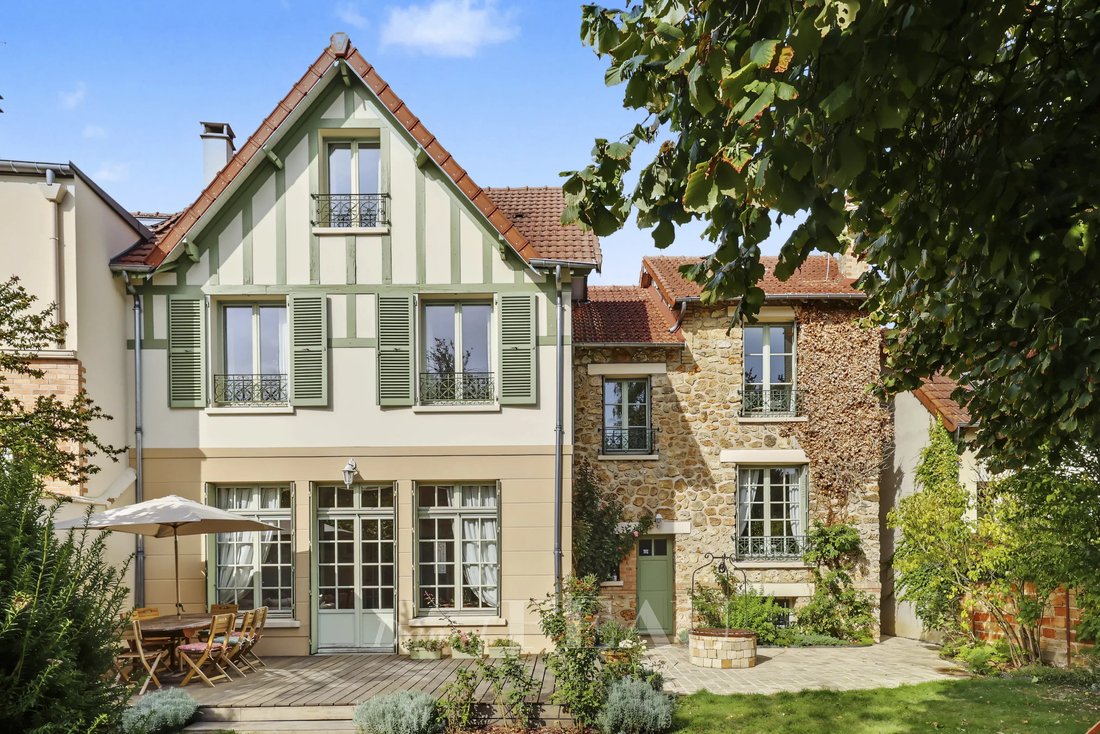
Plateau Saint Antoine. This early 20th century property set in a 525 sqm plot was extended in 2006 to offer 213 sqm of floor space and 197 sqm of living space.
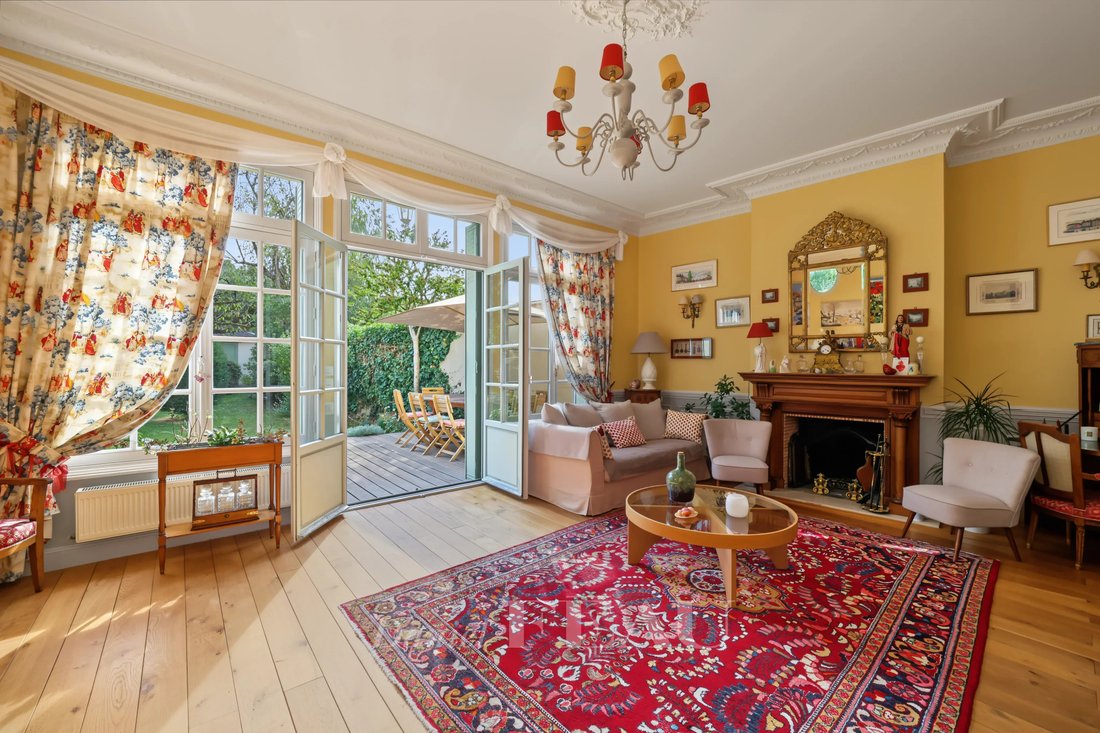
It includes a bright and spacious south-facing living/reception room featuring parquet flooring, a fireplace and mouldings opening onto a terrace, a fitted and equipped kitchen with dining facilities, a dining room, a drawing room with
It includes a bright and spacious south-facing living/reception room featuring parquet flooring, a fireplace and mouldings opening onto a terrace, a fitted and equipped kitchen with dining facilities, a dining room, a drawing room with
Plateau Saint Antoine. This early 20th century property set in a 525 sqm plot was extended in 2006 to offer 213 sqm of floor space and 197 sqm of living space.
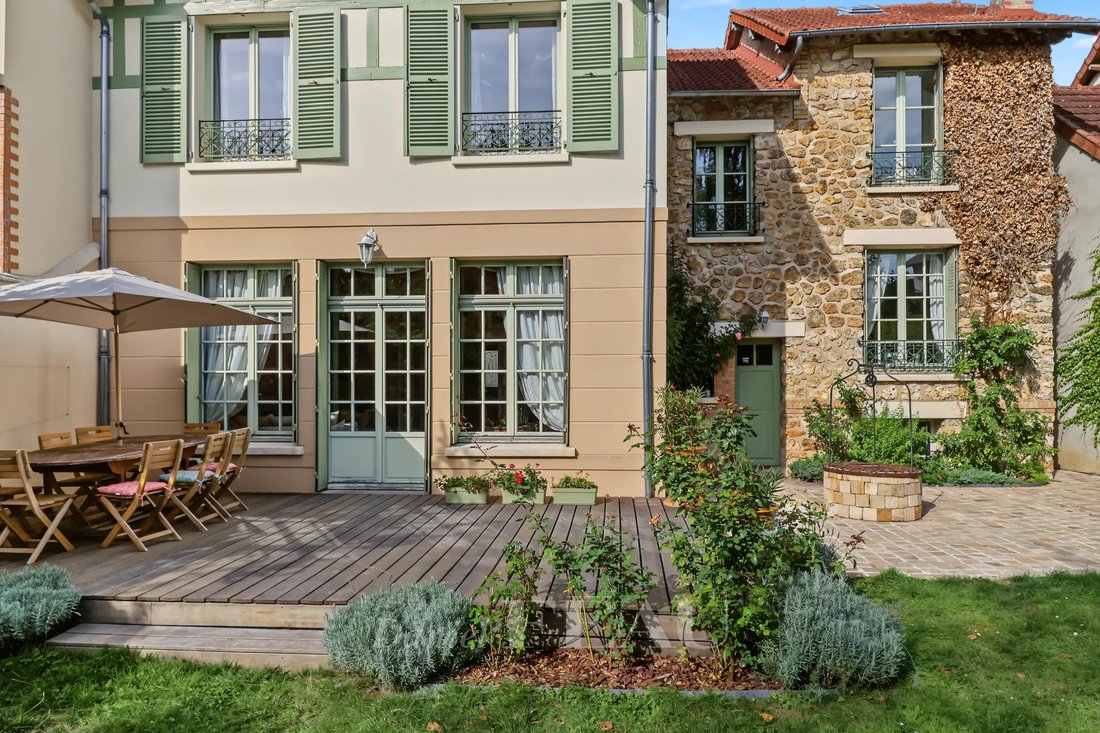
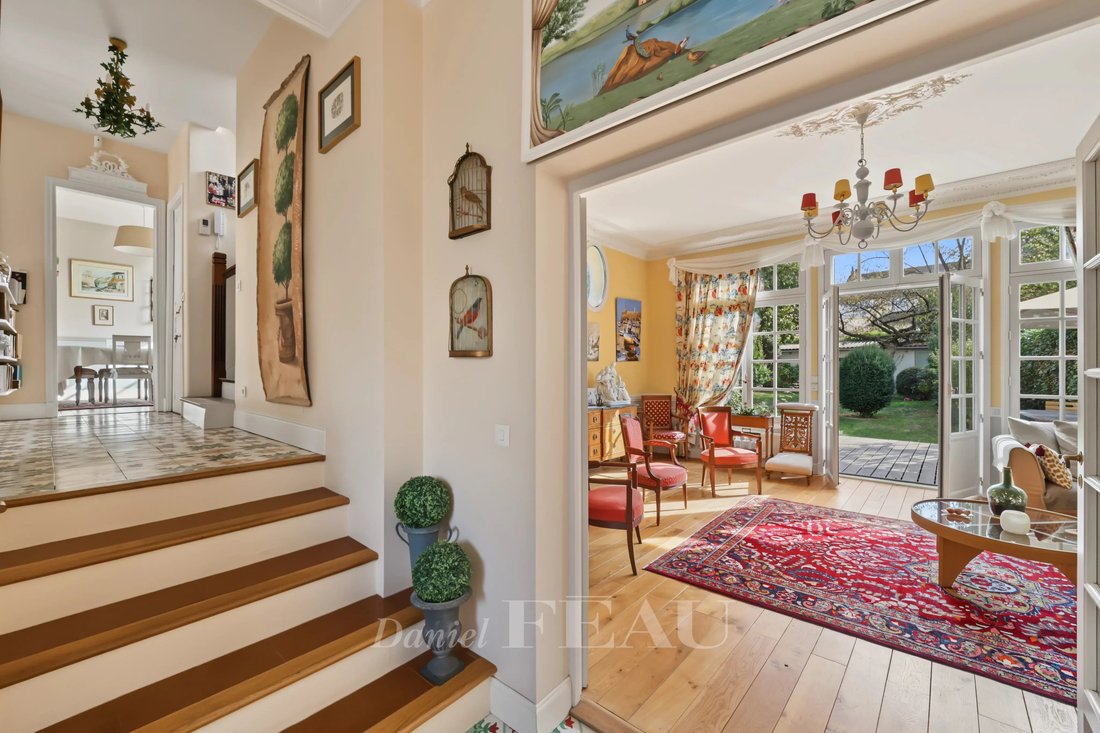
It includes a bright and spacious south-facing living/reception room featuring parquet flooring, a fireplace and mouldings opening onto a terrace, a fitted and equipped kitchen with dining facilities, a dining room, a drawing room with a fireplace, a utility room and a guest wc.
Upstairs are six bedrooms (two with fireplaces), a bathroom, a shower room and a wc.
A master suite with a bathroom/wc and a study area is on the top floor.
The basement comprises a garage, a workshop, a wine cellar, a boiler room and a former washroom.
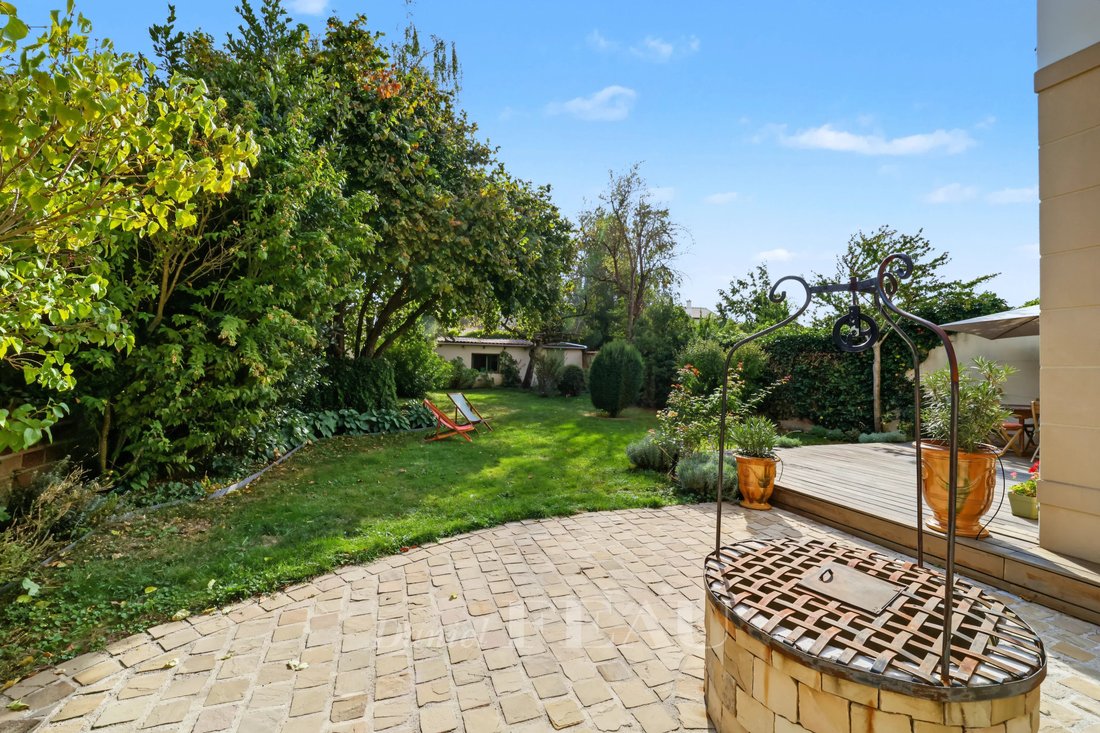
The garden features a terrace, a paved courtyard with a well, and a 40 sqm annex at the bottom of the garden with a storage area and two insulated and heated rooms (32 sqm in total).
The property has been meticulously renovated, and benefits from double glazing.
Heat pump.
An ideal family home in a peaceful residential neighbourhood 15 minutes from the station by bus, 250 metres from a primary school, a 10/12 minute walk from St Jean-Hulst High school, and just 3-minutes from the nearest shops.
Easy A13 and A86 autoroute access.
Information on the risks to which this property is exposed is available on the Géorisques website: https://www.georisques.gouv.fr/
It includes a bright and spacious south-facing living/reception room featuring parquet flooring, a fireplace and mouldings opening onto a terrace, a fitted and equipped kitchen with dining facilities, a dining room, a drawing room with a fireplace, a utility room and a guest wc.
Upstairs are six bedrooms (two with fireplaces), a bathroom, a shower room and a wc.
A master suite with a bathroom/wc and a study area is on the top floor.
The basement comprises a garage, a workshop, a wine cellar, a boiler room and a former washroom.
The garden features a terrace, a paved courtyard with a well, and a 40 sqm annex at the bottom of the garden with a storage area and two insulated and heated rooms (32 sqm in total).
The property has been meticulously renovated, and benefits from double glazing.
Heat pump.
An ideal family home in a peaceful residential neighbourhood 15 minutes from the station by bus, 250 metres from a primary school, a 10/12 minute walk from St Jean-Hulst High school, and just 3-minutes from the nearest shops.
Easy A13 and A86 autoroute access.
Information on the risks to which this property is exposed is available on the Géorisques website: https://www.georisques.gouv.fr/
-
Property type
House
-
Floors
2
-
Year built
1920
-
Price/sqft
$857
Features
- Garden
- Terrace
- Garage
- Fireplace
- Wine Cellar
- Renovated
- Basement
- Gas Stovetop
- Laundry Room
Features
Lot
- Renovated
Indoor
- Fireplace
- Kitchen island
- Gas Stovetop
- Laundry Room
- Wine Cellar
- Basement
Outdoor
- Terrace
- Garage
- Garden
Explore the Area
Le Chesnay, Le Chesnay-Rocquencourt, France
View on Google Maps
Price per sqft
Low
High

Joined 3 years ago
You have inquired about this property
The agent will contact you soon by
Listed by
30
Listings
2024
Joined
Book home tour with Emmanuel Du Rivau
Choose a date and whether you'd like a virtual or in-person tour with the agent.
Preferred date
Tour type

Last updated
October 13
First listed
October 13
Listing reference
87404648
Trusted by the World's Leading Brokers
The agents behind the world's most exceptional properties list with JamesEdition.
- Listings from Sotheby's, Christie's, BARNES, and Engel & Völkers
- Every listing reviewed before it goes live
- Connect directly with verified listing agents
By continuing you agree to our Terms and Privacy Policy.