$1,475,391
Le Chesnay Plateau Saint Antoine Magnificent 199m² (2,142 Sq Ft) Duplex Apartment 5 Bedrooms P
- 5 Beds
- 3 Baths
- 1,855 Sqft
- Updated: September 5
- 1
About the Property
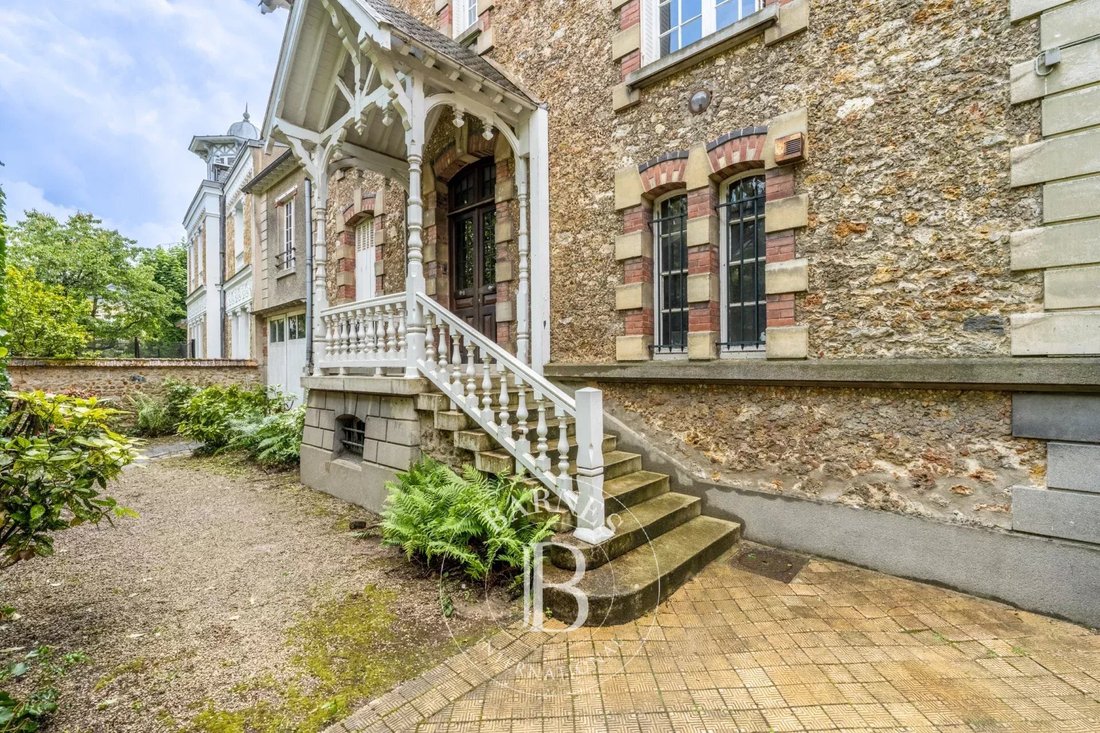
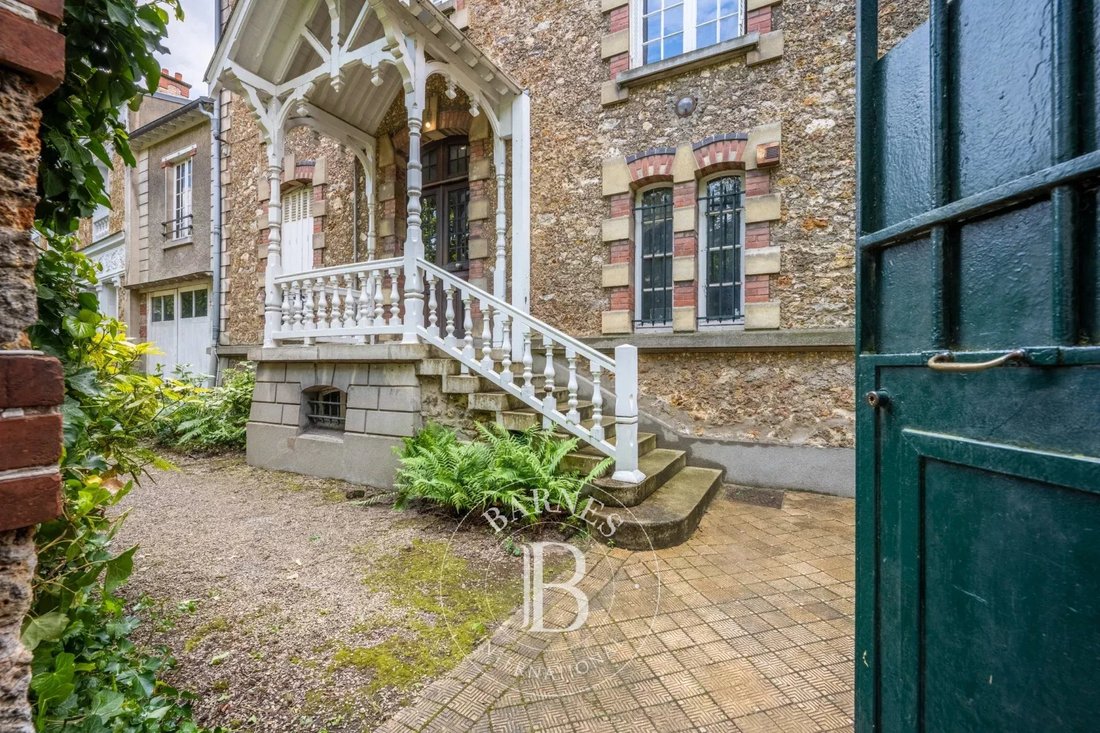
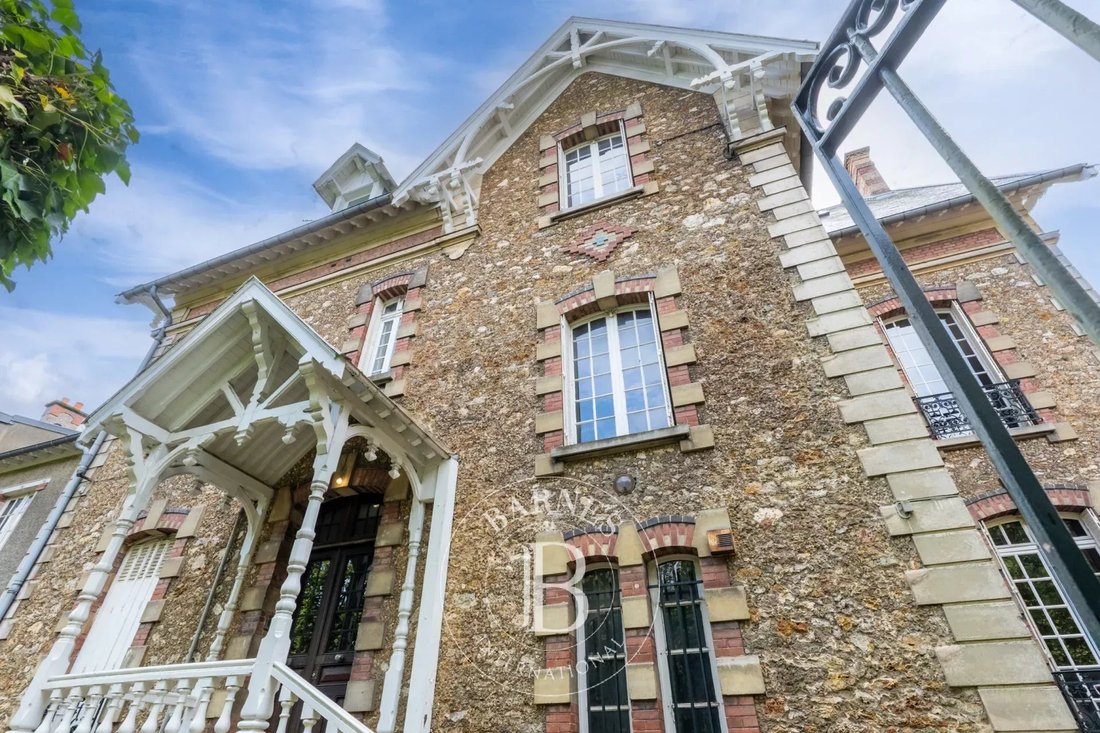
Barnes Versailles invites you to discover a magnificent duplex in the heart of Plateau Saint-Antoine, on the edge of Versailles. Located in an elegant historic mansion, this apartment boasts exceptional volumes with a living area of 172.31 m² (199.42 m² floor area) and is situated on the second floor (and third floor interior). It is laid out as follows: On the first level, the entrance with built
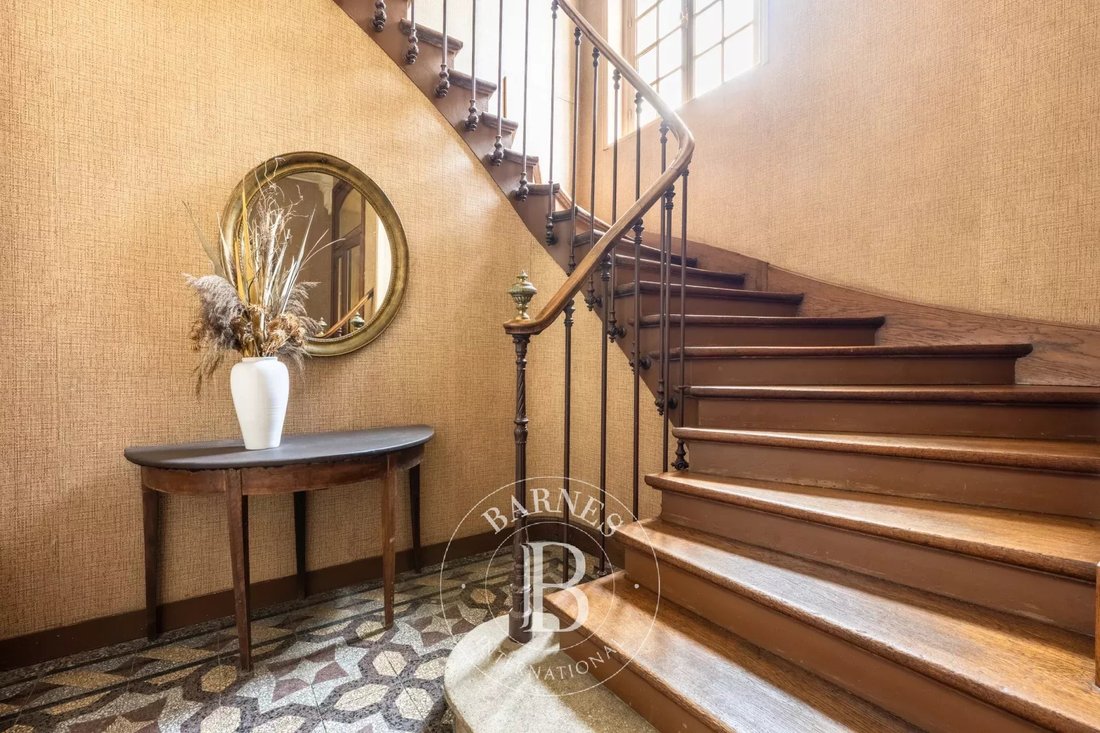
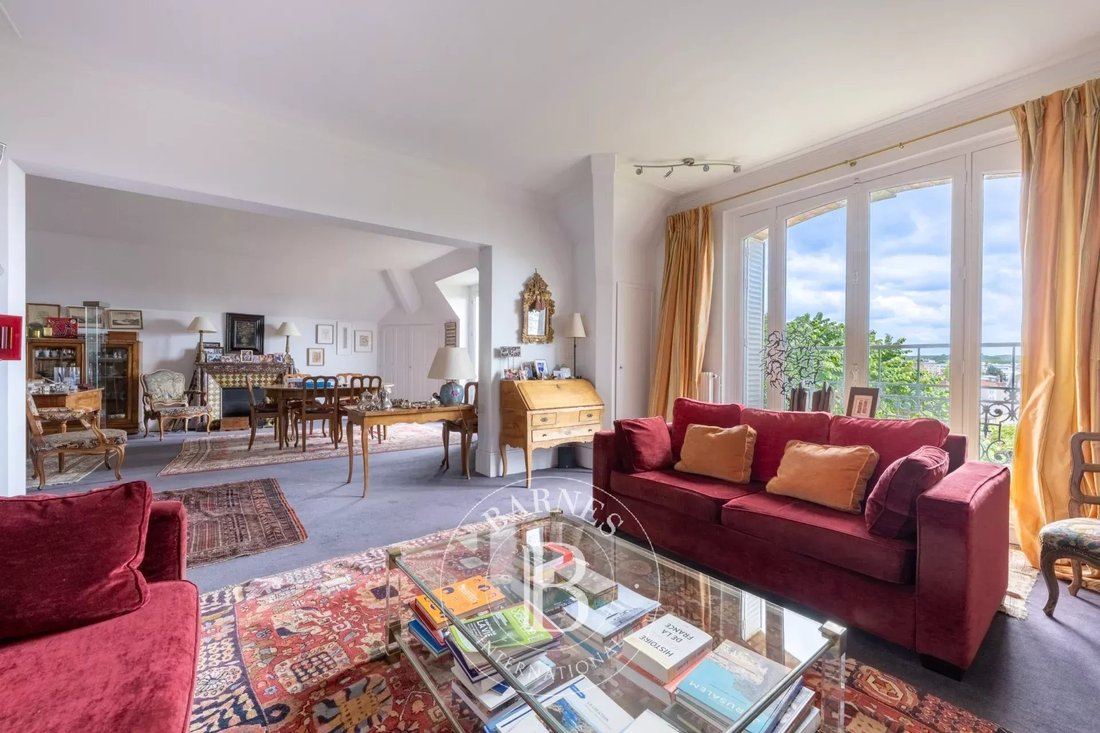
Barnes Versailles invites you to discover a magnificent duplex in the heart of Plateau Saint-Antoine, on the edge of Versailles. Located in an elegant historic mansion, this apartment boasts exceptional volumes with a living area of 172.31 m² (199.42 m² floor area) and is situated on the second floor (and third floor interior). It is laid out as follows: On the first level, the entrance with built-in closet leads to a vast double living room adorned with fireplaces, offering a panoramic view of Plateau Saint-Antoine and the city of Versailles. This room is flooded with light thanks to its south-facing exposure. Also on this level are a spacious eat-in kitchen, a bedroom, a master suite with bathroom and dressing room, and a separate toilet. On the second level, the large corridor connects three south-facing bedrooms, a separate toilet, a bathroom, a shower room, and the laundry/boiler room. Access to the attic provides additional storage space. Storage is arranged along the corridor for added convenience. This apartment offers comfortable living spaces in an elegant setting that retains all the charm of the old style (fireplaces, solid oak parquet flooring, moldings). It is equipped with recent double glazing (2021) throughout the apartment. The sale includes a covered garage space within the property and two cellars on the garden level. Located in the heart of the Plateau, the shops at Place Jean Houdon are a 4-minute walk away, Versailles Rive Droite train station is 8 minutes on foot, as are Bange School (5 minutes on foot), Saint-Jean d’Hulst High School (2 minutes on foot), and Blanche de Castille (5 minutes on foot). All buses to the Versailles train stations are just a few meters away. Property subject to co-ownership status - Small intimate co-ownership with 2 owners. Water (hot and cold) and gas heating: individual. Gas condensing boiler (De Dietrich) - hot water tank for the second level. Energy performance rating: D/D Property tax: 2,501 euros Sale price: 1,345,000 euros including fees Barnes fees: 3.6% - commission payable by the buyers Sale price excluding fees: 1,298,262 euros Your Barnes contact: Nathalie BOUE Phone: [hidden information] - email: [hidden information] Agency fees not included - Agency fees: 3.6% VAT included, payable by the buyer Estimated annual energy expenses for standard use: 3,220€ ~ 4,390€
Information on the risks to which this property is exposed is available on the Géorisques website: https://www.georisques.gouv.fr/
Information on the risks to which this property is exposed is available on the Géorisques website: https://www.georisques.gouv.fr/
-
Property type
House
-
Floors
3
-
Year built
1920
-
Price/sqft
$795
Features
- Garden
- Garage
- Fireplace
- Duplex
- 2D Floor Plan
- Panoramic / Scenic View
- Office
- Laundry Room
Explore the Area
Le Chesnay, Le Chesnay-Rocquencourt, France
View on Google Maps
Price per sqft
Low
High

Joined 2 years ago
You have inquired about this property
The agent will contact you soon by
Listed by
25
Listings
2024
Joined
Book home tour with Nathalie Boué
Choose a date and whether you'd like a virtual or in-person tour with the agent.
Preferred date
Tour type

Last updated
September 5
First listed
May 21
Listing reference
86518025
Similar Properties Nearby
New Listings in Le Chesnay

Explore More Homes for Sale
Le Chesnay property types
Le Chesnay popular searches
- Panoramic / Scenic View properties in Le Chesnay
- Properties with Game Room in Le Chesnay
- Properties with Outdoor Kitchen in Le Chesnay
- Privacy properties in Le Chesnay
- New Builds properties in Le Chesnay
- Properties with Sauna in Le Chesnay
- Properties with Library in Le Chesnay
- Properties with Wine Cellar in Le Chesnay
- Mansion properties in Le Chesnay
- Properties with Open Kitchen in Le Chesnay
- Properties with Cinema in Le Chesnay
- Water View properties in Le Chesnay
Related Guides & Stories
Trusted by the World's Leading Brokers
The agents behind the world's most exceptional properties list with JamesEdition.
- Listings from Sotheby's, Christie's, BARNES, and Engel & Völkers
- Every listing reviewed before it goes live
- Connect directly with verified listing agents
By continuing you agree to our Terms and Privacy Policy.