$1,266,722
Le Chesnay Parc De Rocquencourt 181m² (1,948 Sq Ft) Apartment With Full Length Terrace 4 Bedro
- 1,953 Sqft
- Updated: July 27
About the Property
Barnes Versailles is inviting you to discover this magnificent apartment spanning 181.42m² (1,953 sq ft) of Carrez Law surface (301.05m² - 3,240 sq ft of floor surface, including the terraces lining the entire apartment) on the third and top floor of a building in Parc de Rocquencourt.
This secure residence is located in a wooded park extending over 20 hectares (49 acres), offering a tru
This secure residence is located in a wooded park extending over 20 hectares (49 acres), offering a tru
Barnes Versailles is inviting you to discover this magnificent apartment spanning 181.42m² (1,953 sq ft) of Carrez Law surface (301.05m² - 3,240 sq ft of floor surface, including the terraces lining the entire apartment) on the third and top floor of a building in Parc de Rocquencourt.
This secure residence is located in a wooded park extending over 20 hectares (49 acres), offering a truly exclusive, family friendly environment.
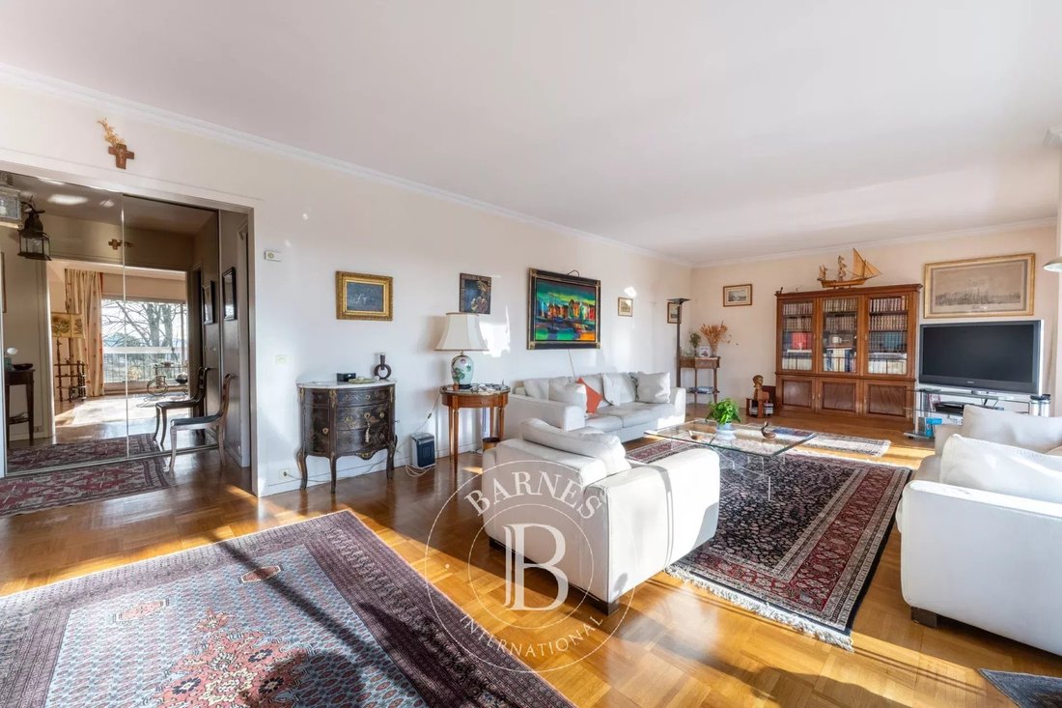
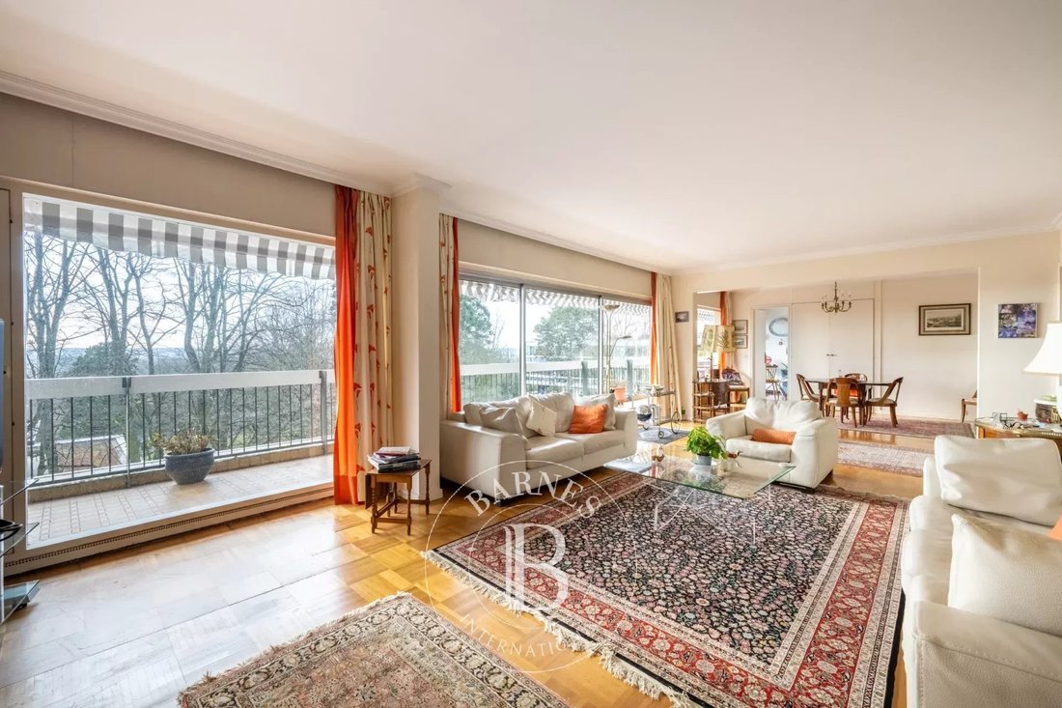
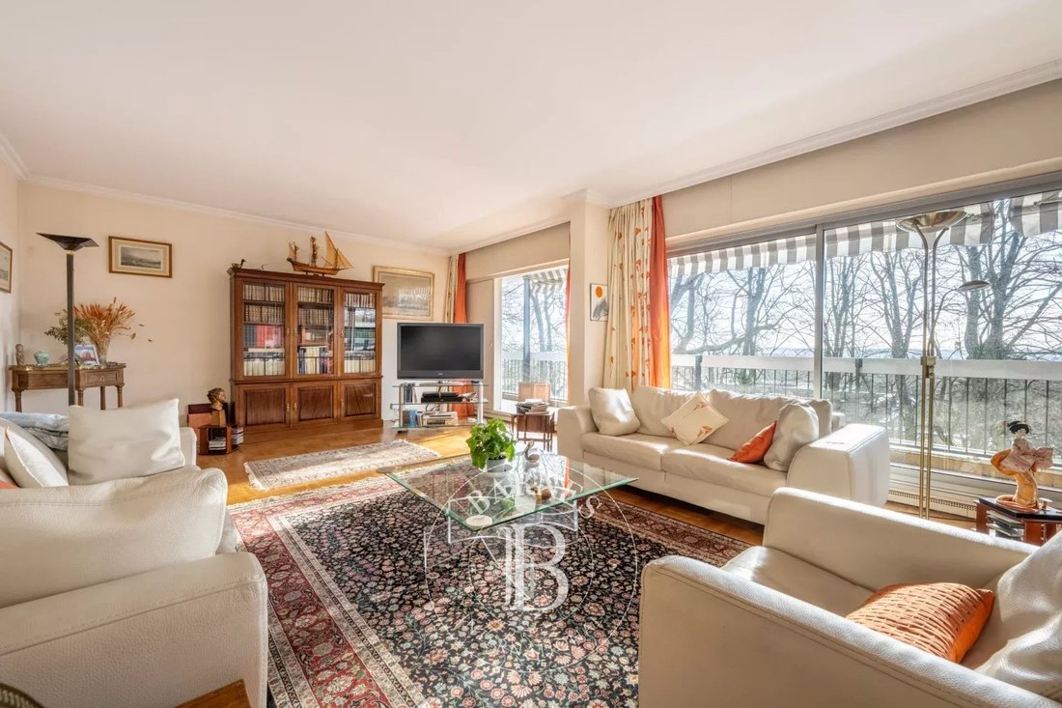
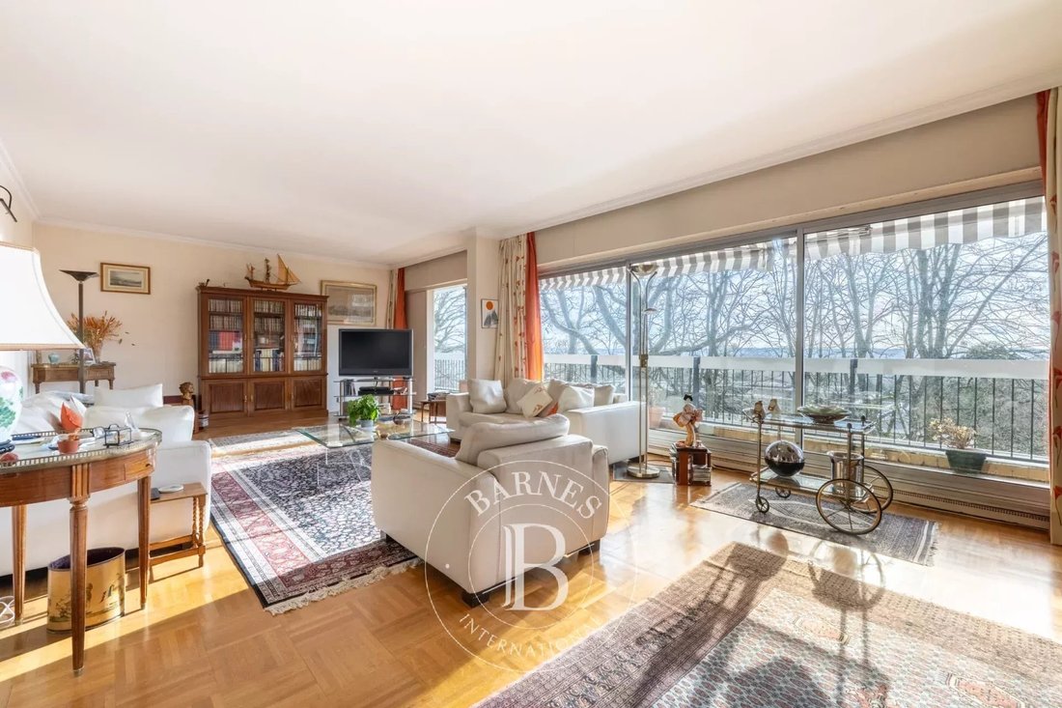
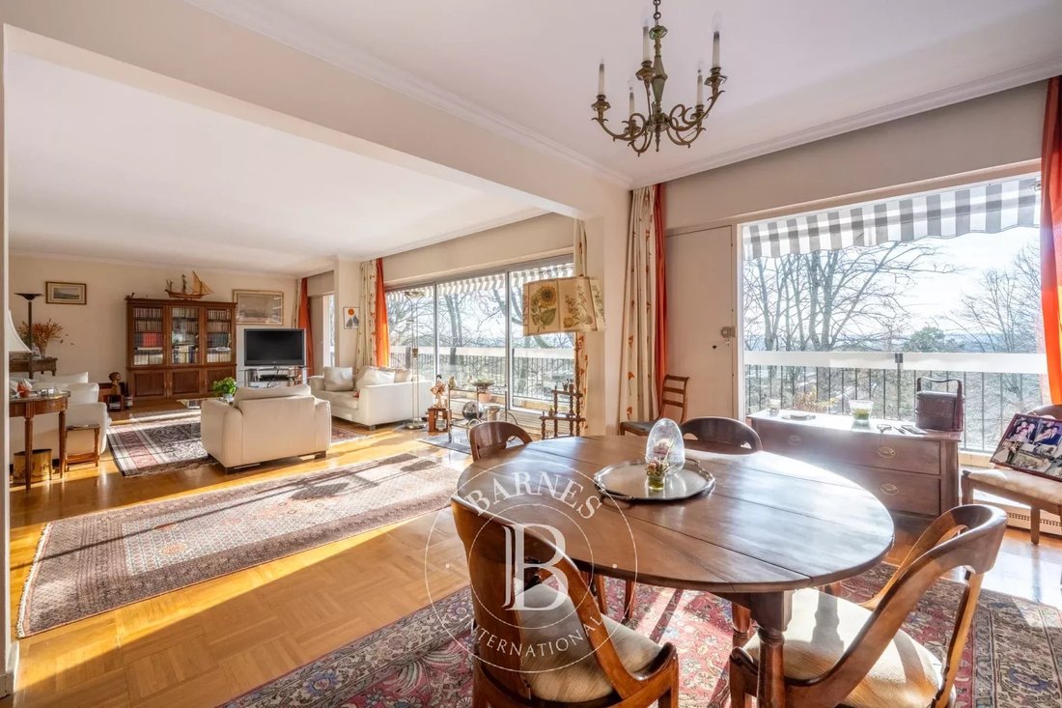
The apartment is laid out as follows: large entrance hall with a good-sized wardrobe, leading to a spacious triple-sized living room/lounge/dining room totalling 45m² (484 sq ft), complete with sliding doors opening onto a continuous balcony over measuring over 120m² (1,292 sq ft) and surrounding the entire apartment, and a fully equipped eat-in kitchen. The lounge is dual aspect and bathed in light thanks to its South/West orientation. The large corridor crossing the entire apartment provides access to the four bedrooms (all between 14 and 15m² - 150 and 160 sq ft and all opening onto the full-length terrace), a large office, a double walk-in wardrobe, two shower rooms, a bathroom, a utility room, and two separate toilets.
The property is nestled in a green oasis and affords a view of the park from all the rooms.
This elegant and charming apartment with its parquet flooring in all the rooms and its generous proportions is in need of light touch-up work to create a comfortable family home.
Sold with a vast cellar unit (with storage on the mezzanine level), a large lock-up garage (with mezzanine storage) and an indoor parking space, all accessed via the building’s ground floor.
Bus stops for Vaucresson, La Celle Saint Cloud, Le Chesnay and Versailles are located at the entrance to the residence.
Quick access to the A13, A86 and D307 motorways and main roads.
Property subject to shared ownership status (300 lots in total).
Charges: €887/month - Charges include: hot water, cold water, gas central heating, maintenance of the residence’s green spaces and facilities (swimming pool and tennis courts), lift, and the residence’s concierge services.
No ongoing proceedings.
The residence has 3 tennis courts, a swimming pool (currently being renovated and scheduled to reopen in 2026 - the exceptional charges connected with this renovation have already been paid in full), and a playground. The residence was also entirely re-rendered 5 years ago.
Property tax: €4,221/ EPC: F/F
Estimated annual energy costs (baseline years [hidden information]): between €4,820 and €6,560 per year.
Fees at 4.16% incl. VAT payable by the buyer
Net seller price (excluding fees): €1,080,000
Your BARNES contact: Nathalie Boue
Tel: [hidden information] or email: [hidden information] €1,080,000 Agency fees not included - Agency fees: 4.17% incl. tax Fees payable by the buyer - Average amount of the share of charges €10,644/year - Estimated amount of annual energy costs for standard use based on 2021 energy costs: €4,820 ~ €6,560 1,080,000 € Agency fees not included - Agency commission: 4.17%VAT included Agency fees payable by buyer - Montant moyen de la quote-part de charges courantes 10,644 €/yearly - Montant estimé des dépenses annuelles d’énergie pour un usage standard, établi à partir des prix de l’énergie de l’année 2021 : 4820€ ~ 6560€
Information on the risks to which this property is exposed is available on the Géorisques website: https://www.georisques.gouv.fr/
This secure residence is located in a wooded park extending over 20 hectares (49 acres), offering a truly exclusive, family friendly environment.
The apartment is laid out as follows: large entrance hall with a good-sized wardrobe, leading to a spacious triple-sized living room/lounge/dining room totalling 45m² (484 sq ft), complete with sliding doors opening onto a continuous balcony over measuring over 120m² (1,292 sq ft) and surrounding the entire apartment, and a fully equipped eat-in kitchen. The lounge is dual aspect and bathed in light thanks to its South/West orientation. The large corridor crossing the entire apartment provides access to the four bedrooms (all between 14 and 15m² - 150 and 160 sq ft and all opening onto the full-length terrace), a large office, a double walk-in wardrobe, two shower rooms, a bathroom, a utility room, and two separate toilets.
The property is nestled in a green oasis and affords a view of the park from all the rooms.
This elegant and charming apartment with its parquet flooring in all the rooms and its generous proportions is in need of light touch-up work to create a comfortable family home.
Sold with a vast cellar unit (with storage on the mezzanine level), a large lock-up garage (with mezzanine storage) and an indoor parking space, all accessed via the building’s ground floor.
Bus stops for Vaucresson, La Celle Saint Cloud, Le Chesnay and Versailles are located at the entrance to the residence.
Quick access to the A13, A86 and D307 motorways and main roads.
Property subject to shared ownership status (300 lots in total).
Charges: €887/month - Charges include: hot water, cold water, gas central heating, maintenance of the residence’s green spaces and facilities (swimming pool and tennis courts), lift, and the residence’s concierge services.
No ongoing proceedings.
The residence has 3 tennis courts, a swimming pool (currently being renovated and scheduled to reopen in 2026 - the exceptional charges connected with this renovation have already been paid in full), and a playground. The residence was also entirely re-rendered 5 years ago.
Property tax: €4,221/ EPC: F/F
Estimated annual energy costs (baseline years [hidden information]): between €4,820 and €6,560 per year.
Fees at 4.16% incl. VAT payable by the buyer
Net seller price (excluding fees): €1,080,000
Your BARNES contact: Nathalie Boue
Tel: [hidden information] or email: [hidden information] €1,080,000 Agency fees not included - Agency fees: 4.17% incl. tax Fees payable by the buyer - Average amount of the share of charges €10,644/year - Estimated amount of annual energy costs for standard use based on 2021 energy costs: €4,820 ~ €6,560 1,080,000 € Agency fees not included - Agency commission: 4.17%VAT included Agency fees payable by buyer - Montant moyen de la quote-part de charges courantes 10,644 €/yearly - Montant estimé des dépenses annuelles d’énergie pour un usage standard, établi à partir des prix de l’énergie de l’année 2021 : 4820€ ~ 6560€
Information on the risks to which this property is exposed is available on the Géorisques website: https://www.georisques.gouv.fr/
-
Property type
Apartment
-
Floors
3
-
Year built
1965
-
Price/sqft
$648
Features
- Pool
- Terrace
- Garage
- Elevator
- Tennis Court
- Playground
- Renovated
- Washer Dryer
- 2D Floor Plan
Features
Lot
- Renovated
Indoor
- Office
- Washer Dryer
- Elevator
Outdoor
- Terrace
- Balcony
- Parking
- Pool
- Garage
- Playground
- Tennis Court
- Gate
Explore the Area
Le Chesnay, Le Chesnay-Rocquencourt, France
View on Google Maps
Price per sqft
Low
High

Joined 2 years ago
You have inquired about this property
The agent will contact you soon by
Listed by
27
Listings
2024
Joined
Book home tour with Nathalie Boué
Choose a date and whether you'd like a virtual or in-person tour with the agent.
Preferred date
Tour type

Last updated
July 27
First listed
March 16
Listing reference
86391482
Similar Properties Nearby
New Listings in Le Chesnay



Explore More Homes for Sale
Le Chesnay property types
Le Chesnay popular searches
- Panoramic / Scenic View properties in Le Chesnay
- Properties with Game Room in Le Chesnay
- Properties with Outdoor Kitchen in Le Chesnay
- Privacy properties in Le Chesnay
- New Builds properties in Le Chesnay
- Properties with Sauna in Le Chesnay
- Properties with Library in Le Chesnay
- Properties with Wine Cellar in Le Chesnay
- Mansion properties in Le Chesnay
- Properties with Open Kitchen in Le Chesnay
- Properties with Cinema in Le Chesnay
- Water View properties in Le Chesnay
Related Guides & Stories
Trusted by the World's Leading Brokers
The agents behind the world's most exceptional properties list with JamesEdition.
- Listings from Sotheby's, Christie's, BARNES, and Engel & Völkers
- Every listing reviewed before it goes live
- Connect directly with verified listing agents
By continuing you agree to our Terms and Privacy Policy.