$2,016,386
Le Chesnay Contemporary Home 4/5 Bedrooms High Quality Materials Swimming Pool Garden Ga
- 4 Beds
- 5 Baths
- 3,553 Sqft
- 7,266 Sqft lot
- Updated: August 17
- 1
About the Property
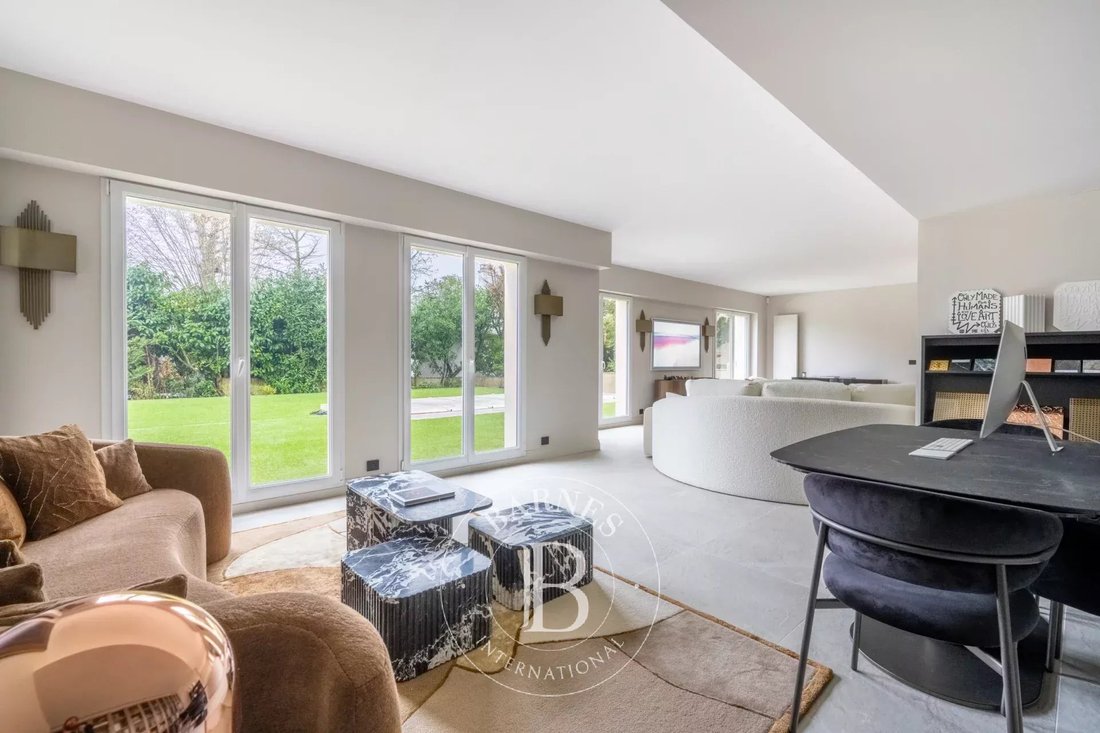
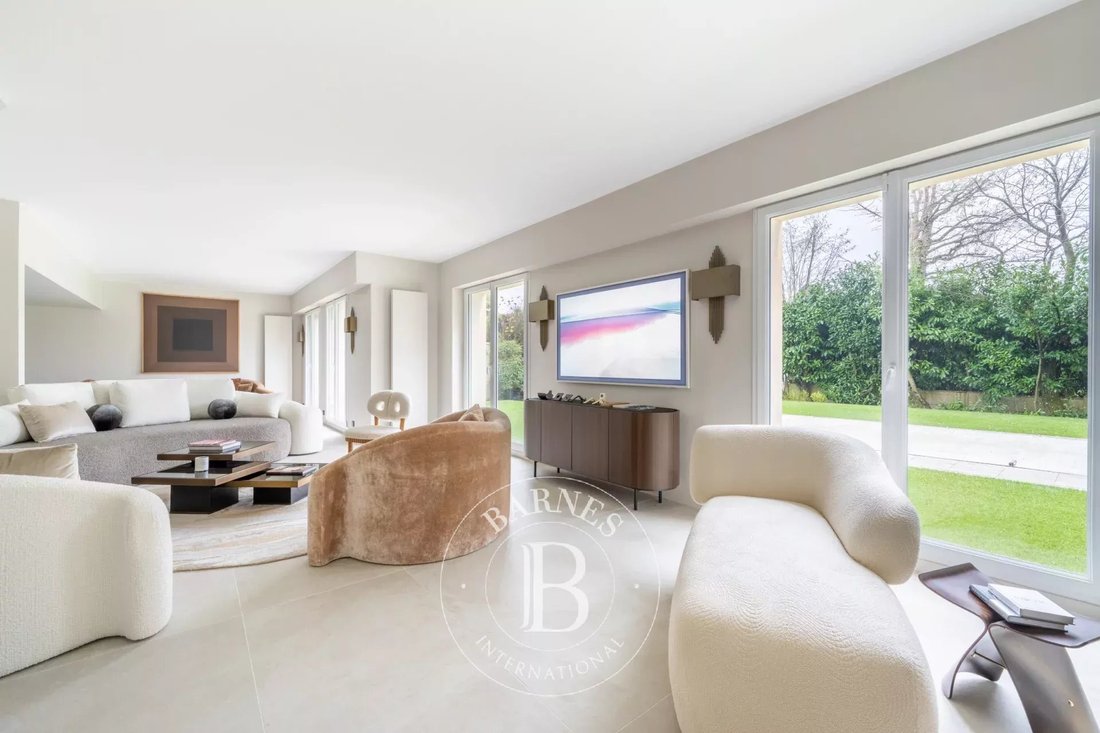
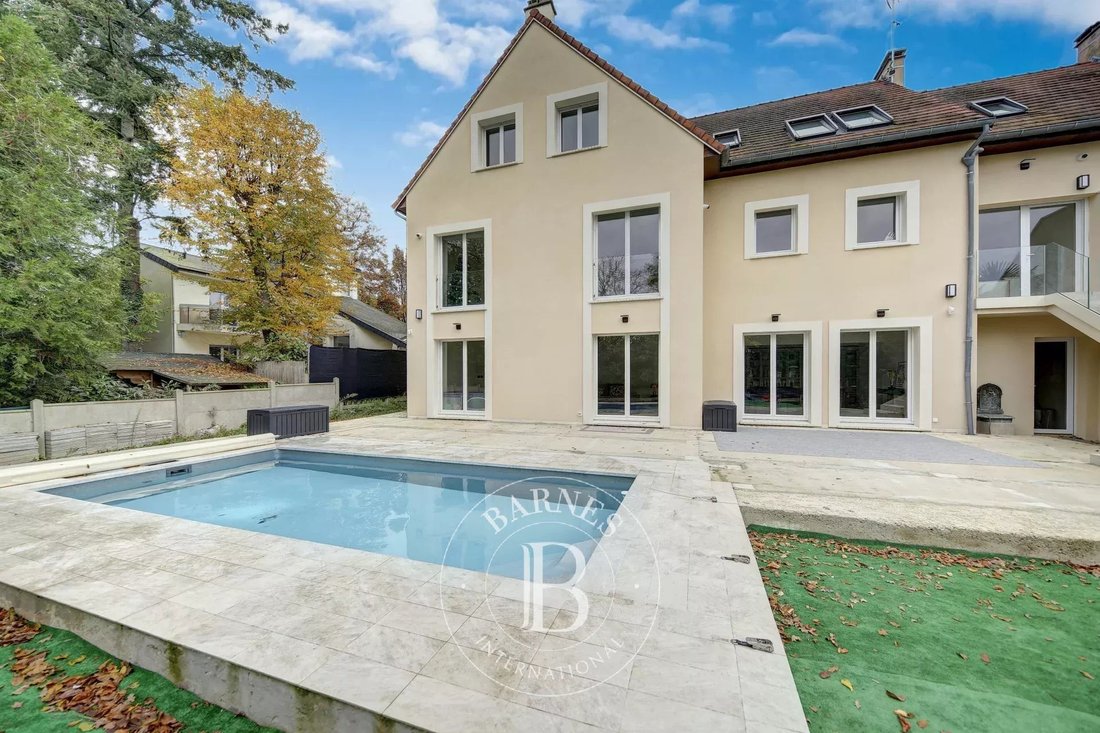
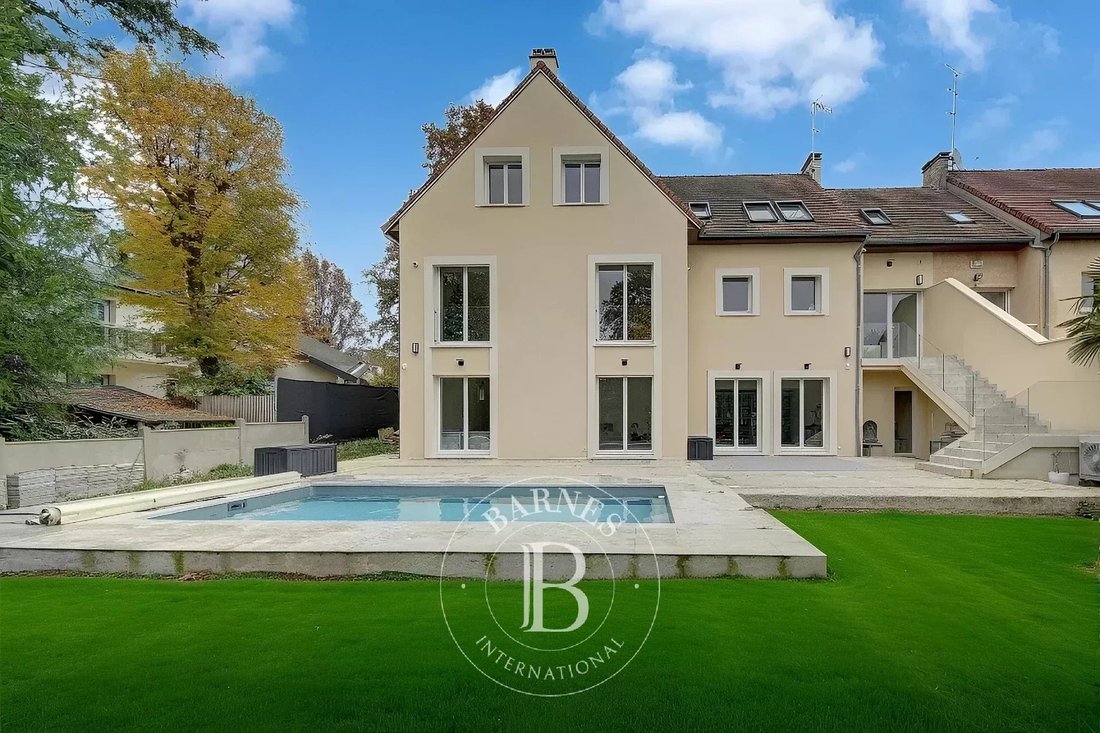
Barnes is listing this exceptional property: Stunning custom-built house offering 330m² (3,552 sq ft) of living space, set on a 675m² (7,266 sq ft) plot, located in a leafy and sought-after area of Le Chesnay. Combining charm and modernity, this upmarket property was renovated by an architect in 2024 and offers top-of-the-range amenities making it a unique property with a very contemporary style.
Barnes is listing this exceptional property: Stunning custom-built house offering 330m² (3,552 sq ft) of living space, set on a 675m² (7,266 sq ft) plot, located in a leafy and sought-after area of Le Chesnay. Combining charm and modernity, this upmarket property was renovated by an architect in 2024 and offers top-of-the-range amenities making it a unique property with a very contemporary style.
Laid out as follows:
Ground floor: soaring ceiling entrance hall with closets, bedroom with solid oak parquet flooring, shower room, separate Japanese toilet, living area featuring a dining room, a kitchen with marble central island and top-of-the-range Swiss appliances (steam oven, pyrolysis oven, microwave, combo fridge, dishwasher, etc.), pantry with laundry area, hob and oven.
1st floor: landing leading to a first bedroom with bathroom, a second bedroom with large walk-in wardrobe and bathroom, a magnificent 56m² (603 sq ft) master suite with walk-in wardrobe, built-in cupboards, bath/shower room, separate toilet.
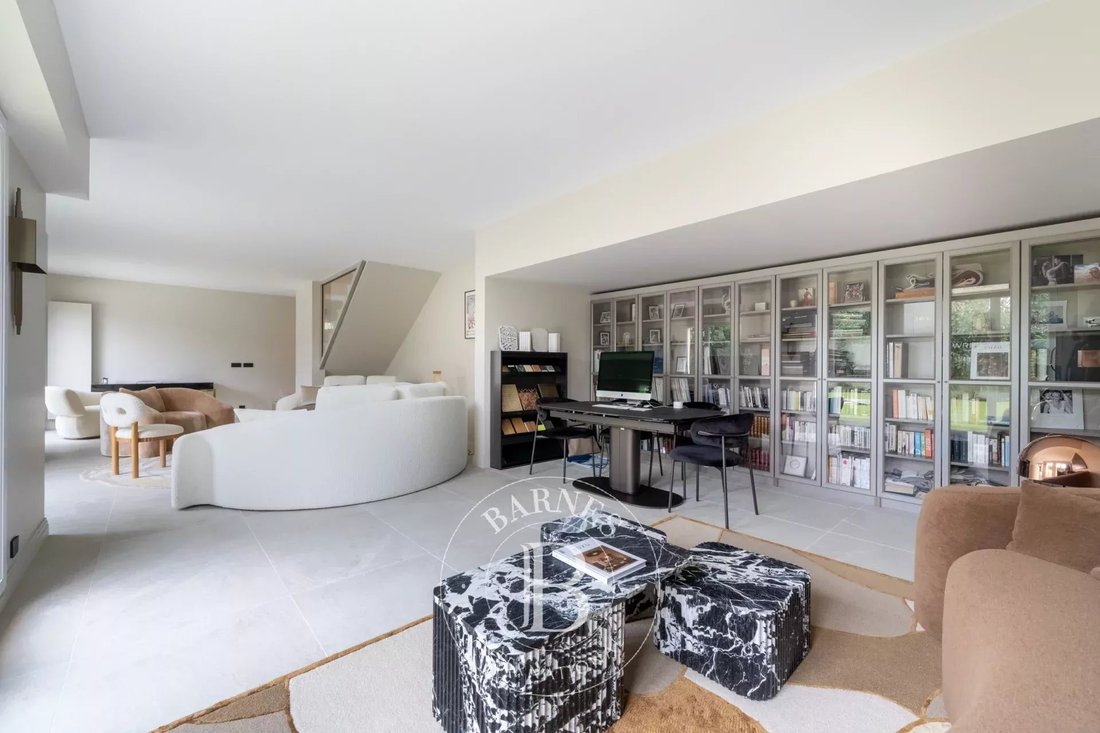
Access to the garden level via a marble staircase leading to a magnificent, 60m² (646 sq ft) lounge with bookcases opening onto the garden and swimming pool, an air-conditioned play room or gym and a shower room and toilet.
A large covered garage with electric gate completes this property, with the possibility of parking several cars on the plot.
Completely re-rendered, double-glazed windows with thermal acoustic glass and burglar-proofing, home automation, 6mx3m (20ftx10ft) swimming pool with liner and heat pump, hot/cold air conditioning, extra-flat built-in radiators...
Close to the Jardy golf course and stud farm, quick access to the A13 motorway, schools, shops and transport services, this property will delight with its large living areas, south-facing swimming pool and garden with no overlook. Exceptional and extremely rare property on the market!
Fees at 4% payable by the buyers (€1.730.770 net seller price).
€ 1.730.770 Agency fees not included - Agency fees: 4% incl. tax Fees payable by the buyer - Estimated amount of annual energy costs for standard use based on 2021 energy costs: €1,620 ~ €2,260 -
Your BARNES consultant: Nathalie BOUE
Phone number: [hidden information] € Agency fees not included - Agency commission: 4%VAT included Agency fees payable by buyer - Montant estimé des dépenses annuelles d’énergie pour un usage standard, établi à partir des prix de l’énergie de l’année 2021 : 1620€ ~ 2260€
Information on the risks to which this property is exposed is available on the Géorisques website: https://www.georisques.gouv.fr/
Laid out as follows:
Ground floor: soaring ceiling entrance hall with closets, bedroom with solid oak parquet flooring, shower room, separate Japanese toilet, living area featuring a dining room, a kitchen with marble central island and top-of-the-range Swiss appliances (steam oven, pyrolysis oven, microwave, combo fridge, dishwasher, etc.), pantry with laundry area, hob and oven.
1st floor: landing leading to a first bedroom with bathroom, a second bedroom with large walk-in wardrobe and bathroom, a magnificent 56m² (603 sq ft) master suite with walk-in wardrobe, built-in cupboards, bath/shower room, separate toilet.
Access to the garden level via a marble staircase leading to a magnificent, 60m² (646 sq ft) lounge with bookcases opening onto the garden and swimming pool, an air-conditioned play room or gym and a shower room and toilet.
A large covered garage with electric gate completes this property, with the possibility of parking several cars on the plot.
Completely re-rendered, double-glazed windows with thermal acoustic glass and burglar-proofing, home automation, 6mx3m (20ftx10ft) swimming pool with liner and heat pump, hot/cold air conditioning, extra-flat built-in radiators...
Close to the Jardy golf course and stud farm, quick access to the A13 motorway, schools, shops and transport services, this property will delight with its large living areas, south-facing swimming pool and garden with no overlook. Exceptional and extremely rare property on the market!
Fees at 4% payable by the buyers (€1.730.770 net seller price).
€ 1.730.770 Agency fees not included - Agency fees: 4% incl. tax Fees payable by the buyer - Estimated amount of annual energy costs for standard use based on 2021 energy costs: €1,620 ~ €2,260 -
Your BARNES consultant: Nathalie BOUE
Phone number: [hidden information] € Agency fees not included - Agency commission: 4%VAT included Agency fees payable by buyer - Montant estimé des dépenses annuelles d’énergie pour un usage standard, établi à partir des prix de l’énergie de l’année 2021 : 1620€ ~ 2260€
Information on the risks to which this property is exposed is available on the Géorisques website: https://www.georisques.gouv.fr/
-
Property type
House
-
Floors
3
-
Year built
1990
-
Price/sqft
$567
Features
Explore the Area
Le Chesnay, Le Chesnay-Rocquencourt, France
View on Google Maps
Price per sqft
Low
High

Joined 2 years ago
You have inquired about this property
The agent will contact you soon by
Listed by
29
Listings
2024
Joined
Book home tour with Nathalie Boué
Choose a date and whether you'd like a virtual or in-person tour with the agent.
Preferred date
Tour type

Last updated
August 17
First listed
March 16
Listing reference
85416577
Trusted by the World's Leading Brokers
The agents behind the world's most exceptional properties list with JamesEdition.
- Listings from Sotheby's, Christie's, BARNES, and Engel & Völkers
- Every listing reviewed before it goes live
- Connect directly with verified listing agents
By continuing you agree to our Terms and Privacy Policy.