$1,446,330
Le Chesnay/Bas De Plateau Beautiful House Offering Great Volume 3/5 Bedrooms
- 5 Beds
- 1 Baths
- 1,820 Sqft
- Updated: June 30
About the Property
Barnes Versailles is listing a superb detached house offering 169m² (1,819 sq ft) of living space (233m² or 2,508 sq ft of floor space) set on a 287m² (3,089 sq ft) plot on the edge of the Plateau Saint-Antoine neighbourhood in Le Chesnay.
Laid out as follows:
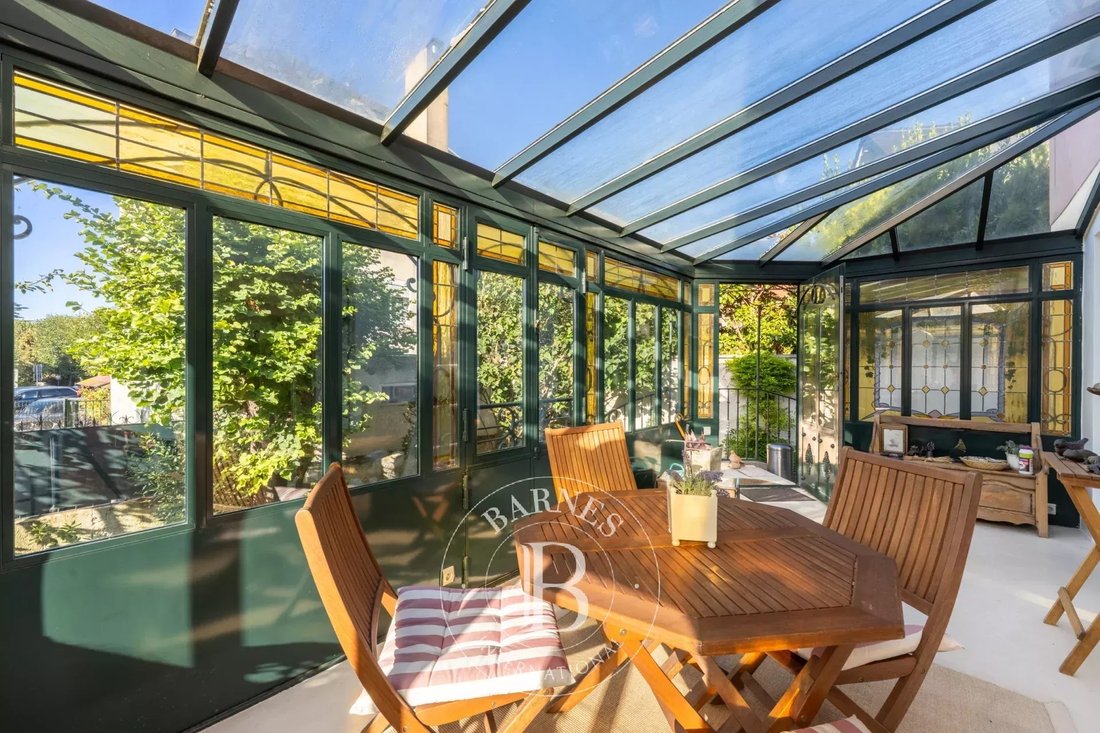
Ground floor: magnificent double-glazed veranda with intricate ironwork welcomes you and leads to a large, fully equippe
Laid out as follows:
Ground floor: magnificent double-glazed veranda with intricate ironwork welcomes you and leads to a large, fully equippe
Barnes Versailles is listing a superb detached house offering 169m² (1,819 sq ft) of living space (233m² or 2,508 sq ft of floor space) set on a 287m² (3,089 sq ft) plot on the edge of the Plateau Saint-Antoine neighbourhood in Le Chesnay.
Laid out as follows:
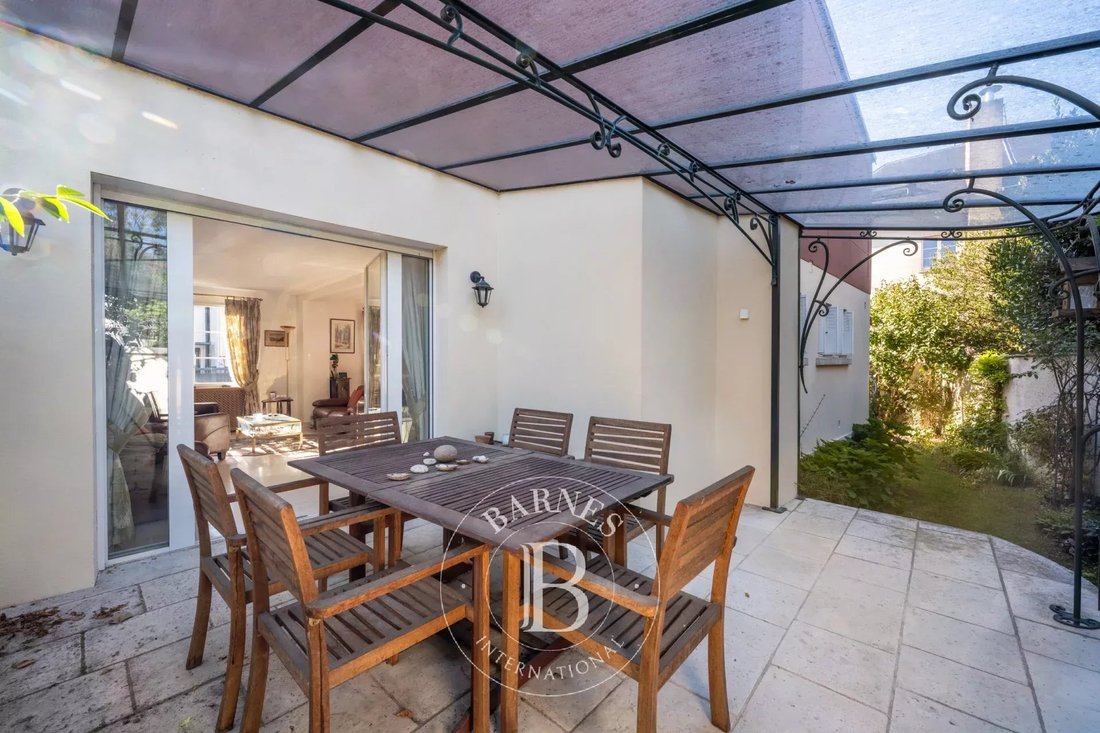
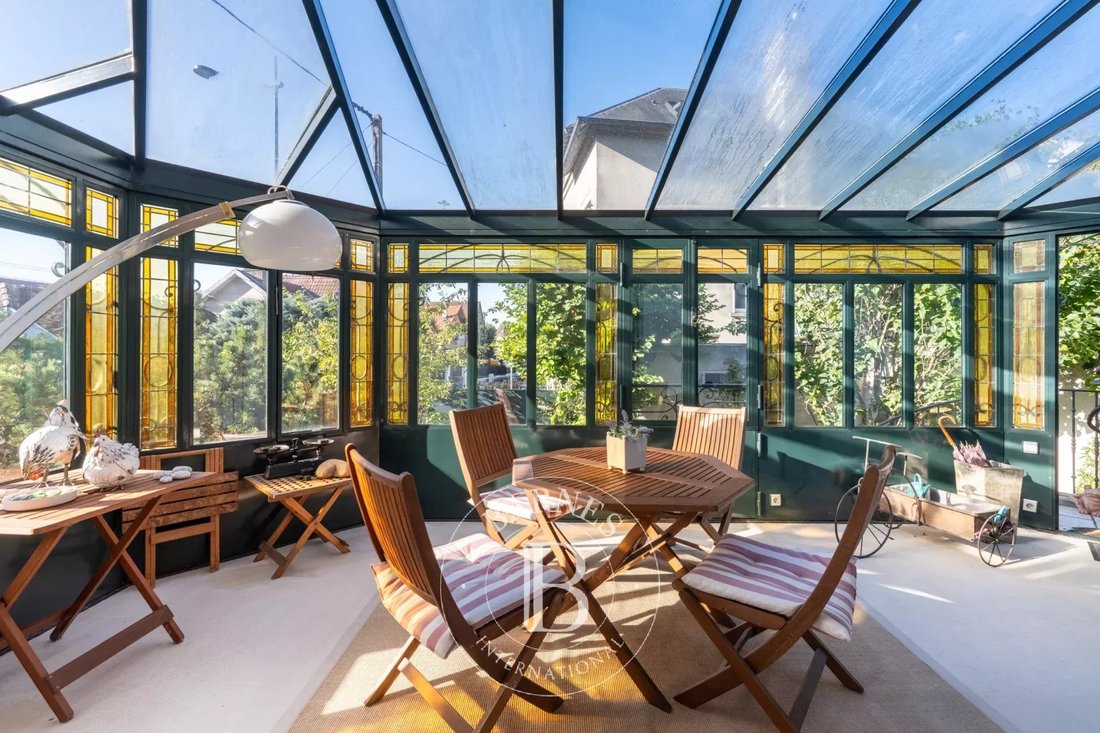
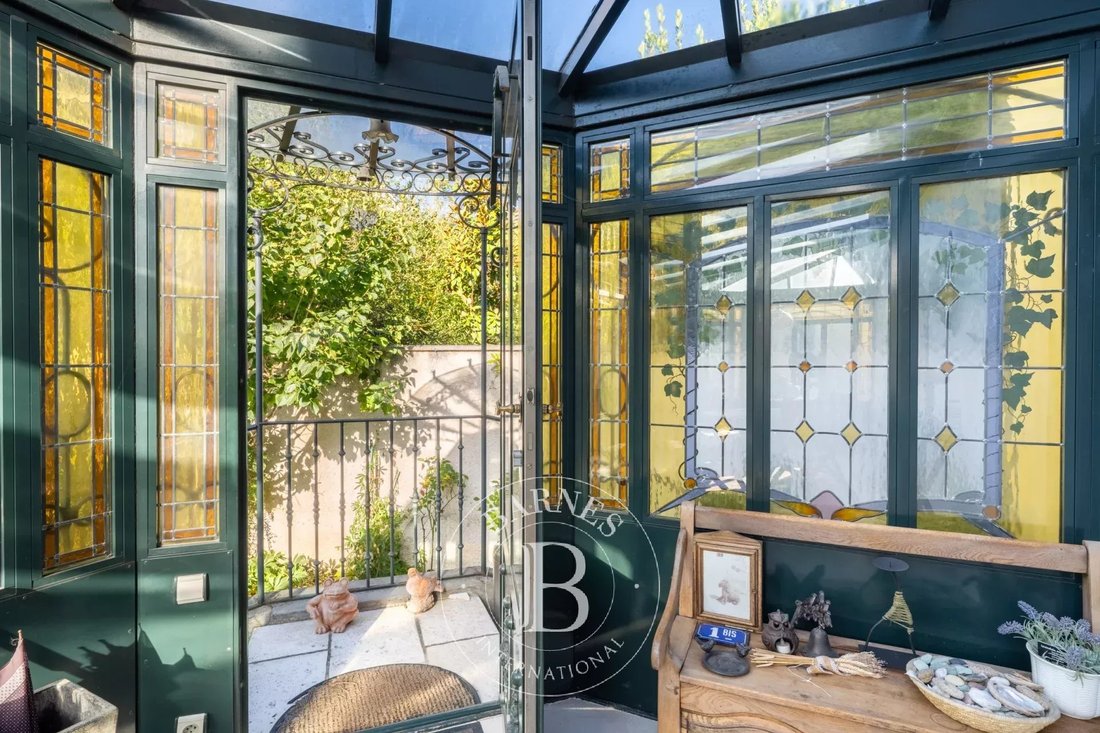
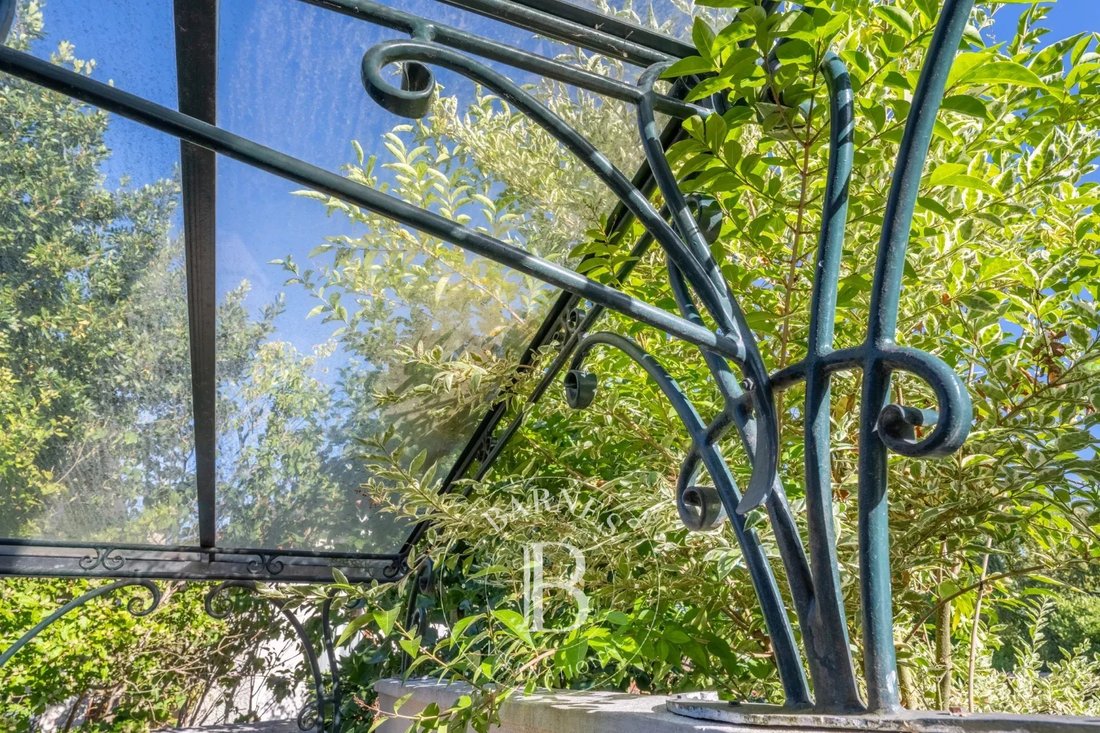
Ground floor: magnificent double-glazed veranda with intricate ironwork welcomes you and leads to a large, fully equipped eat-in kitchen, then to a bright double-sized living/dining room with insert fireplace, extended by a terrace sheltered by an iron archway. On this level, there is also a toilet and a dessing room with water supply (formerly a shower room, which can easily be restored to its original function).
Upstairs: a corridor with a library leads to three bedrooms (two of which have very large cupboards), a good-sized terrace, and a shower room with toilet. Option to divide the large 27m² (291 sq ft) bedroom into two bedrooms.
The full basement offers two additional rooms converted into bedrooms, a laundry room with shower and cupboards, a jacuzzi area, and a 30m² (323 sq ft) garage with space for two cars.
Attic offering a large additional storage area.
The generous proportions, great light in all rooms and fluid circulation are undeniable assets of this beautiful home with a distinctive graphic style. All the windows are double-glazed, with electric roller shutters (centrally controlled).
The house was extended and renovated to a very high standard using premium materials in 2021. It is in immaculate condition and ideal for a family, with no further works required.
Central location for this house surrounded by shops and close to the Blanche de Castille and Saint Jean d’Hulst schools and the Village des Enfants.
Property tax (2024): €2,891
EPC: D/D
Gas condensing boiler. Estimated annual energy costs for standard use between €3,490 and €4,500.
Price: €1,285,000 incl. agency fees
Fees payable by buyers.
Your Barnes contact: Nathalie Boue
Tel: [hidden information] Fees payable by the seller - Estimated amount of annual energy costs for standard use based on 2021 energy costs: €3,590~ €4,900 Agency fees payable by vendor - Montant estimé des dépenses annuelles d’énergie pour un usage standard, établi à partir des prix de l’énergie de l’année 2021 : 3590€ ~ 4900€
Information on the risks to which this property is exposed is available on the Géorisques website: https://www.georisques.gouv.fr/
Laid out as follows:
Ground floor: magnificent double-glazed veranda with intricate ironwork welcomes you and leads to a large, fully equipped eat-in kitchen, then to a bright double-sized living/dining room with insert fireplace, extended by a terrace sheltered by an iron archway. On this level, there is also a toilet and a dessing room with water supply (formerly a shower room, which can easily be restored to its original function).
Upstairs: a corridor with a library leads to three bedrooms (two of which have very large cupboards), a good-sized terrace, and a shower room with toilet. Option to divide the large 27m² (291 sq ft) bedroom into two bedrooms.
The full basement offers two additional rooms converted into bedrooms, a laundry room with shower and cupboards, a jacuzzi area, and a 30m² (323 sq ft) garage with space for two cars.
Attic offering a large additional storage area.
The generous proportions, great light in all rooms and fluid circulation are undeniable assets of this beautiful home with a distinctive graphic style. All the windows are double-glazed, with electric roller shutters (centrally controlled).
The house was extended and renovated to a very high standard using premium materials in 2021. It is in immaculate condition and ideal for a family, with no further works required.
Central location for this house surrounded by shops and close to the Blanche de Castille and Saint Jean d’Hulst schools and the Village des Enfants.
Property tax (2024): €2,891
EPC: D/D
Gas condensing boiler. Estimated annual energy costs for standard use between €3,490 and €4,500.
Price: €1,285,000 incl. agency fees
Fees payable by buyers.
Your Barnes contact: Nathalie Boue
Tel: [hidden information] Fees payable by the seller - Estimated amount of annual energy costs for standard use based on 2021 energy costs: €3,590~ €4,900 Agency fees payable by vendor - Montant estimé des dépenses annuelles d’énergie pour un usage standard, établi à partir des prix de l’énergie de l’année 2021 : 3590€ ~ 4900€
Information on the risks to which this property is exposed is available on the Géorisques website: https://www.georisques.gouv.fr/
-
Property type
House
-
Floors
3
-
Year built
1953
-
Price/sqft
$795
Features
- Terrace
- Garage
- Fireplace
- Jacuzzi
- Library
- Renovated
- Basement
- Laundry Room
- Bar
Explore the Area
Le Chesnay, Le Chesnay-Rocquencourt, France
View on Google Maps
Price per sqft
Low
High

Joined 2 years ago
You have inquired about this property
The agent will contact you soon by
Listed by
27
Listings
2024
Joined
Book home tour with Nathalie Boué
Choose a date and whether you'd like a virtual or in-person tour with the agent.
Preferred date
Tour type

Last updated
June 30
First listed
September 26, 2025
Listing reference
86199815
Similar Properties Nearby
New Listings in Le Chesnay



Explore More Homes for Sale
Le Chesnay property types
Le Chesnay popular searches
- Panoramic / Scenic View properties in Le Chesnay
- Properties with Game Room in Le Chesnay
- Properties with Outdoor Kitchen in Le Chesnay
- Privacy properties in Le Chesnay
- New Builds properties in Le Chesnay
- Properties with Sauna in Le Chesnay
- Properties with Library in Le Chesnay
- Properties with Wine Cellar in Le Chesnay
- Mansion properties in Le Chesnay
- Properties with Open Kitchen in Le Chesnay
- Properties with Cinema in Le Chesnay
- Water View properties in Le Chesnay
Related Guides & Stories
Trusted by the World's Leading Brokers
The agents behind the world's most exceptional properties list with JamesEdition.
- Listings from Sotheby's, Christie's, BARNES, and Engel & Völkers
- Every listing reviewed before it goes live
- Connect directly with verified listing agents
By continuing you agree to our Terms and Privacy Policy.