$902,182
Le Chesnay Apartment
- 3 Beds
- 2 Baths
- 1,569 Sqft
- Updated: Yesterday
About the Property
Within one of the most sought-after residences in Le Chesnay, Barnes Versailles offers you this remarkable 145.68 m² ground-floor apartment, complemented by a private garden of 145 m².
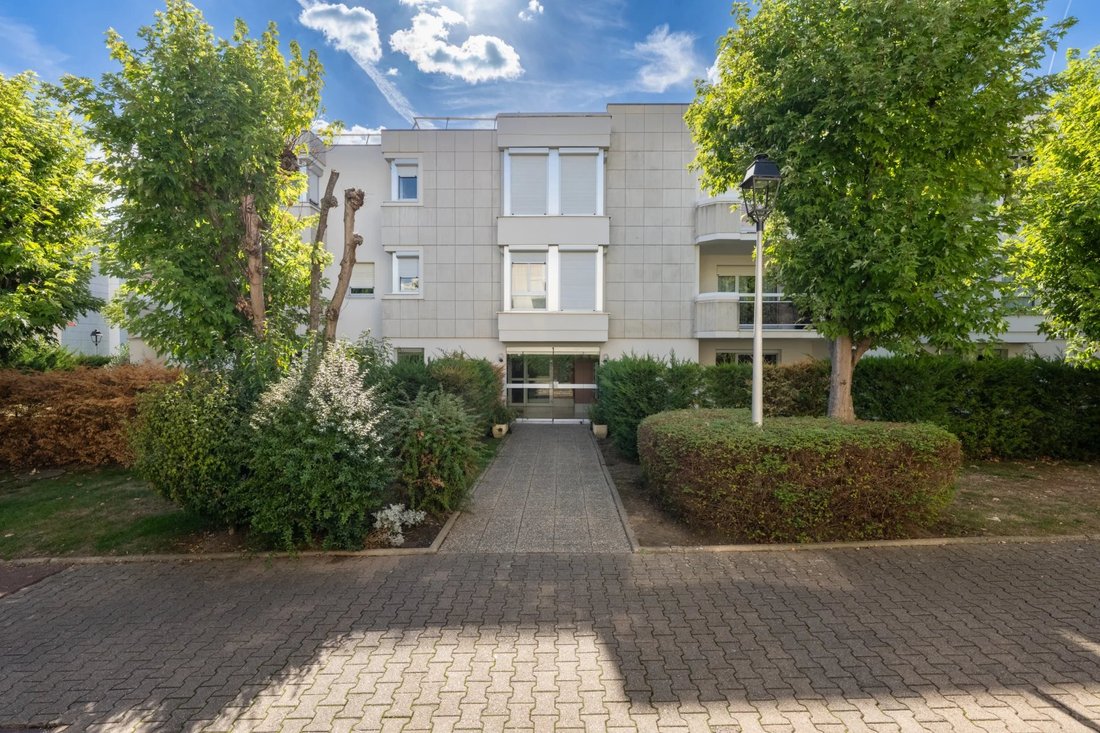
Located along Avenue Dutartre, the Les Allées du Roy residence enjoys a well-maintained privileged environment and is just 100 meters from the Parly 2 shopping center.
Formed by combining two apart
Located along Avenue Dutartre, the Les Allées du Roy residence enjoys a well-maintained privileged environment and is just 100 meters from the Parly 2 shopping center.
Formed by combining two apart
Within one of the most sought-after residences in Le Chesnay, Barnes Versailles offers you this remarkable 145.68 m² ground-floor apartment, complemented by a private garden of 145 m².
Located along Avenue Dutartre, the Les Allées du Roy residence enjoys a well-maintained privileged environment and is just 100 meters from the Parly 2 shopping center.
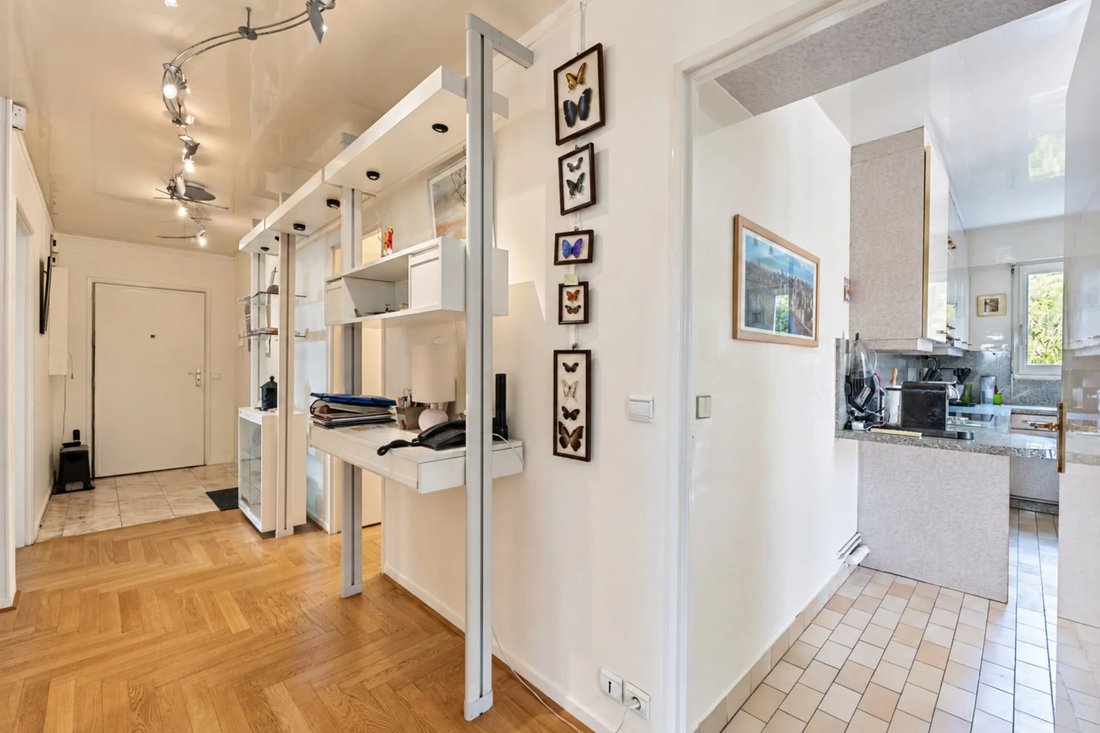
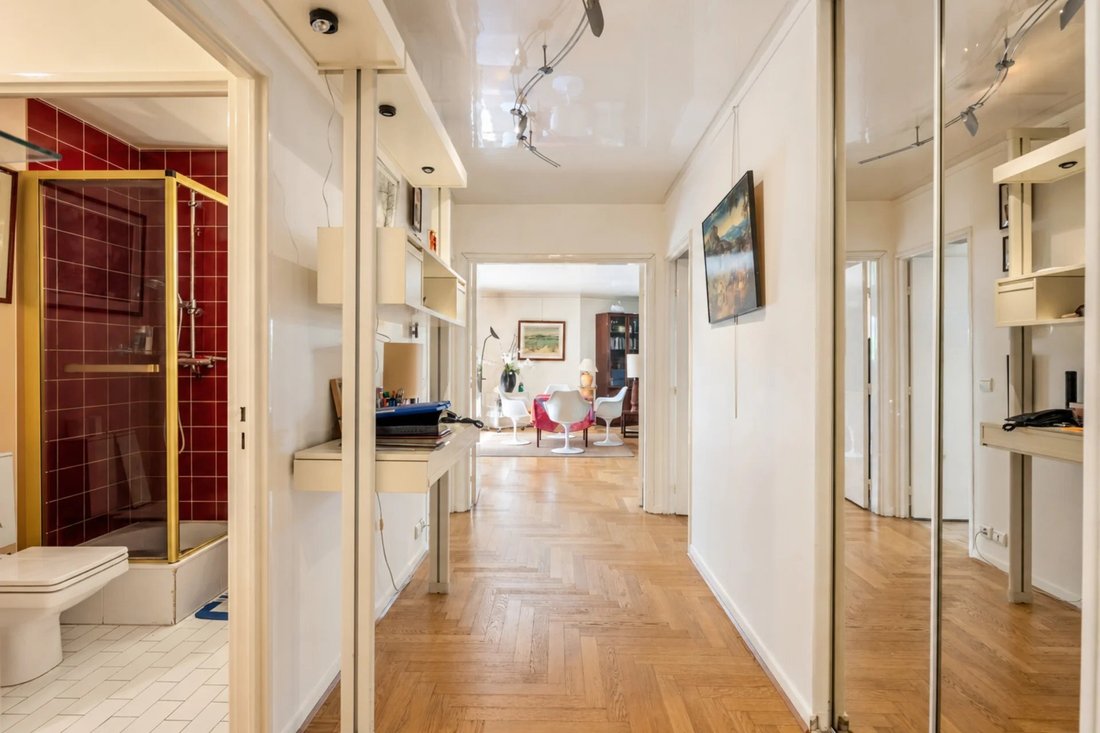
Formed by combining two apartments, this property has a unique layout within the residence. Its star-shaped plan is thoughtfully designed to clearly separate the reception areas from the sleeping quarters, providing true privacy for each of the three bedrooms.
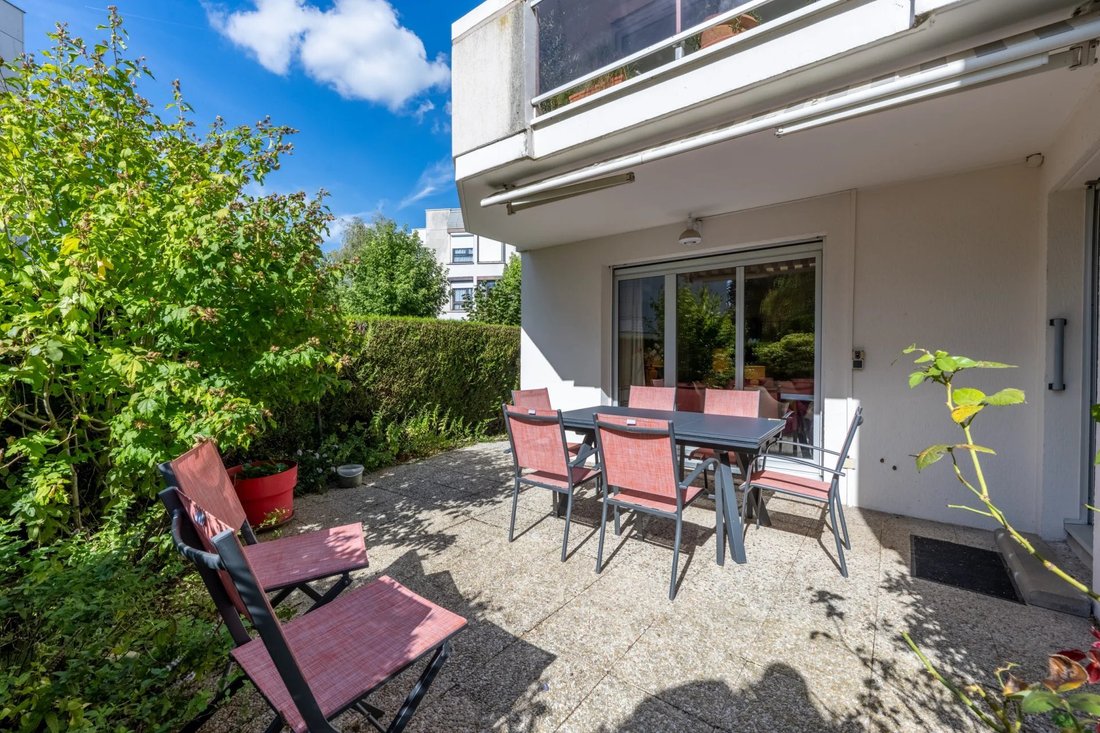
A spacious entrance leads to the various living spaces and opens onto a double living room of over 52 m², extensively connected to the outdoors through large bay windows. Extended by a southwest-facing terrace, the living room has direct access to the private 145 m² garden.
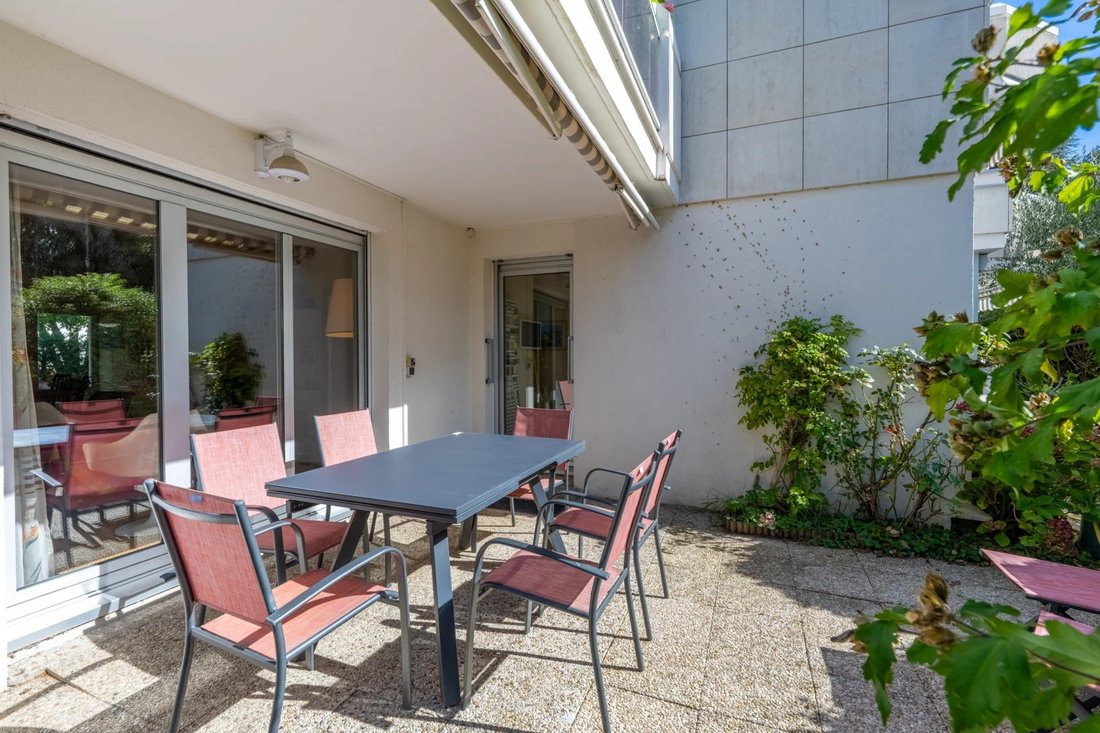
The terrace, equipped with a retractable awning, offers complete privacy and serves as a true extension of the living areas. This low-maintenance outdoor space allows full enjoyment of sunny days in a quiet, secluded setting.
The fully equipped and highly functional kitchen also opens onto the terrace and garden, creating a pleasant flow between indoor and outdoor spaces.
The sleeping area includes:
- A large master suite with direct garden access through a French door, a double dressing room, ample storage, a bathroom, and a separate toilet;
- A second bedroom with a shower room and toilet;
- A third bedroom with storage.
An additional room currently used as a laundry and storage space, plus an extra separate toilet, complete the layout.
The apartment features high-end amenities ensuring a great quality of life: beautiful oak parquet flooring in excellent condition, double glazing throughout, and electric roller shutters.
Well maintained, the property can be refreshed and personalized to the tastes of its future owners. It offers excellent potential for modernization while retaining a highly successful family layout and generous volumes.
The residence, equipped with an elevator, provides direct access to the basement. A large cellar and an indoor parking space complete the property. Additionally, there is an option to purchase a closed garage box that can accommodate two vehicles.
The location is a real asset: Parly 2 and its shops are 100 meters away, while the main sports and cultural facilities of Le Chesnay are within walking distance, including La Grande Scène, Rue des Sports, the library, and Stade Michaud at about 150 meters.
Le Chesnay town center is approximately 300 meters away. Caroline Aigle school and Charles Péguy middle school are 150 and 250 meters away respectively, while Blanche de Castille middle and high school is about 700 meters away. Numerous bus lines at the residence entrance provide easy access to the various train stations of Versailles, Viroflay, Vaucresson, and La Celle-Saint-Cloud, as well as Versailles Market Square within about ten minutes.
Rare for its comfortable space, private garden, and perfectly private terrace, this property offers a particularly privileged family living environment in the heart of a sought-after area of Le Chesnay.
Property subject to co-ownership regulations - No ongoing legal proceedings.
Charges: 1,027 euros per quarter - Charges include: cold water, maintenance and services of the residence (cleaning of common areas, upkeep of green spaces, parking and elevator maintenance).
Individual electric heating (electric radiant panels with room-by-room programmer).
Individual hot water (two electric storage tanks of 100 liters and 150 liters).
Energy Performance Certificate (DPE): D/B - estimated annual energy costs (reference year 2026) between 2,980 and 4,080 euros.
Property tax: 2,707 euros.
Presentation price: 805,000 € including agency fees.
Net seller price: 774,038 € - Fees: 4% VAT included, payable by the buyer.
Nathalie Boué
Barnes Versailles – Your dedicated contact
Tel: [hidden information] - Email: [hidden information]
774,038.46 € excluding agency fees - Agency fees: 4% VAT included, payable by the buyer - Number of lots in the co-ownership: 59 - Average annual share of current charges: 4,108 €/year - Estimated annual energy expenses for standard use, based on 2026 energy prices: 2,980€ ~ 4,080€
Information on the risks to which this property is exposed is available on the Géorisques website: https://www.georisques.gouv.fr/
Located along Avenue Dutartre, the Les Allées du Roy residence enjoys a well-maintained privileged environment and is just 100 meters from the Parly 2 shopping center.
Formed by combining two apartments, this property has a unique layout within the residence. Its star-shaped plan is thoughtfully designed to clearly separate the reception areas from the sleeping quarters, providing true privacy for each of the three bedrooms.
A spacious entrance leads to the various living spaces and opens onto a double living room of over 52 m², extensively connected to the outdoors through large bay windows. Extended by a southwest-facing terrace, the living room has direct access to the private 145 m² garden.
The terrace, equipped with a retractable awning, offers complete privacy and serves as a true extension of the living areas. This low-maintenance outdoor space allows full enjoyment of sunny days in a quiet, secluded setting.
The fully equipped and highly functional kitchen also opens onto the terrace and garden, creating a pleasant flow between indoor and outdoor spaces.
The sleeping area includes:
- A large master suite with direct garden access through a French door, a double dressing room, ample storage, a bathroom, and a separate toilet;
- A second bedroom with a shower room and toilet;
- A third bedroom with storage.
An additional room currently used as a laundry and storage space, plus an extra separate toilet, complete the layout.
The apartment features high-end amenities ensuring a great quality of life: beautiful oak parquet flooring in excellent condition, double glazing throughout, and electric roller shutters.
Well maintained, the property can be refreshed and personalized to the tastes of its future owners. It offers excellent potential for modernization while retaining a highly successful family layout and generous volumes.
The residence, equipped with an elevator, provides direct access to the basement. A large cellar and an indoor parking space complete the property. Additionally, there is an option to purchase a closed garage box that can accommodate two vehicles.
The location is a real asset: Parly 2 and its shops are 100 meters away, while the main sports and cultural facilities of Le Chesnay are within walking distance, including La Grande Scène, Rue des Sports, the library, and Stade Michaud at about 150 meters.
Le Chesnay town center is approximately 300 meters away. Caroline Aigle school and Charles Péguy middle school are 150 and 250 meters away respectively, while Blanche de Castille middle and high school is about 700 meters away. Numerous bus lines at the residence entrance provide easy access to the various train stations of Versailles, Viroflay, Vaucresson, and La Celle-Saint-Cloud, as well as Versailles Market Square within about ten minutes.
Rare for its comfortable space, private garden, and perfectly private terrace, this property offers a particularly privileged family living environment in the heart of a sought-after area of Le Chesnay.
Property subject to co-ownership regulations - No ongoing legal proceedings.
Charges: 1,027 euros per quarter - Charges include: cold water, maintenance and services of the residence (cleaning of common areas, upkeep of green spaces, parking and elevator maintenance).
Individual electric heating (electric radiant panels with room-by-room programmer).
Individual hot water (two electric storage tanks of 100 liters and 150 liters).
Energy Performance Certificate (DPE): D/B - estimated annual energy costs (reference year 2026) between 2,980 and 4,080 euros.
Property tax: 2,707 euros.
Presentation price: 805,000 € including agency fees.
Net seller price: 774,038 € - Fees: 4% VAT included, payable by the buyer.
Nathalie Boué
Barnes Versailles – Your dedicated contact
Tel: [hidden information] - Email: [hidden information]
774,038.46 € excluding agency fees - Agency fees: 4% VAT included, payable by the buyer - Number of lots in the co-ownership: 59 - Average annual share of current charges: 4,108 €/year - Estimated annual energy expenses for standard use, based on 2026 energy prices: 2,980€ ~ 4,080€
Information on the risks to which this property is exposed is available on the Géorisques website: https://www.georisques.gouv.fr/
-
Property type
Apartment
-
Floors
2
-
Price/sqft
$575
Features
- Garden
- Terrace
- Elevator
- Basement
- Gas Stovetop
- Laundry Room
- High Ceiling
- Stone Countertops
- Air Conditioning
Features
Indoor
- High Ceiling
- Air Conditioning
- Gas Stovetop
- Laundry Room
- Elevator
- Basement
- Stone Countertops
Outdoor
- Terrace
- Balcony
- Parking
- Garden
Explore the Area
Le Chesnay, Le Chesnay-Rocquencourt, France
View on Google Maps
Price per sqft
Low
High

Joined 2 years ago
You have inquired about this property
The agent will contact you soon by
Listed by
29
Listings
2024
Joined
Book home tour with Nathalie Boué
Choose a date and whether you'd like a virtual or in-person tour with the agent.
Preferred date
Tour type

Last updated
Yesterday
First listed
October 8
Listing reference
87332728
Trusted by the World's Leading Brokers
The agents behind the world's most exceptional properties list with JamesEdition.
- Listings from Sotheby's, Christie's, BARNES, and Engel & Völkers
- Every listing reviewed before it goes live
- Connect directly with verified listing agents
By continuing you agree to our Terms and Privacy Policy.