$3,349,680
Joint Exclusive Listing Le Chesnay Plateau Saint Antoine Exceptional 341m² (3,670 Sq Ft) Proper
- 5,178 Sqft
- Updated: Yesterday
About the Property
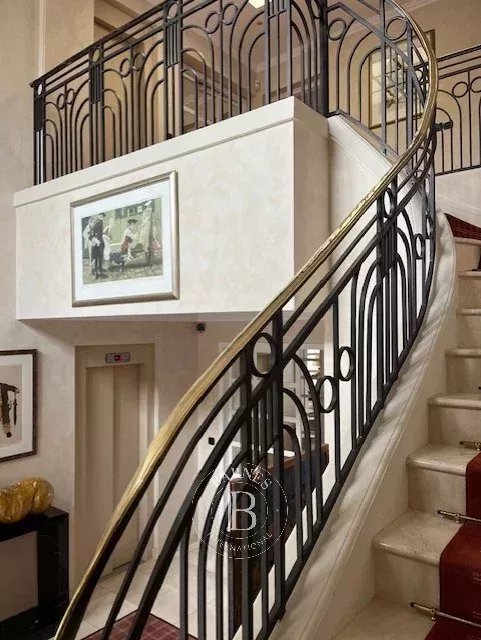
Co-exclusive Barnes Versailles invites you to discover an exceptional residence distinguished by its architecture and features, located in the heart of Plateau Saint-Antoine in Le Chesnay. Built on a 1,140 m² plot, this stunning contemporary-style house stands elegantly at the end of a beautiful gravel driveway. Surrounded on all sides by a garden that includes a charming ornamental pond at the ba
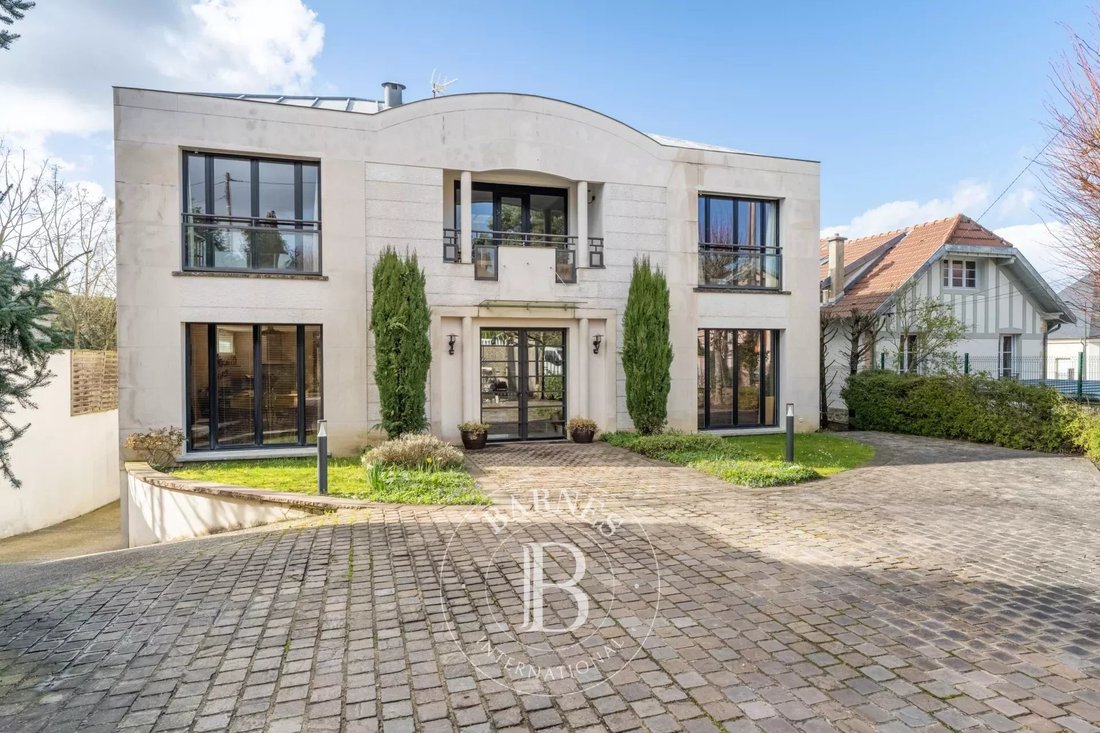
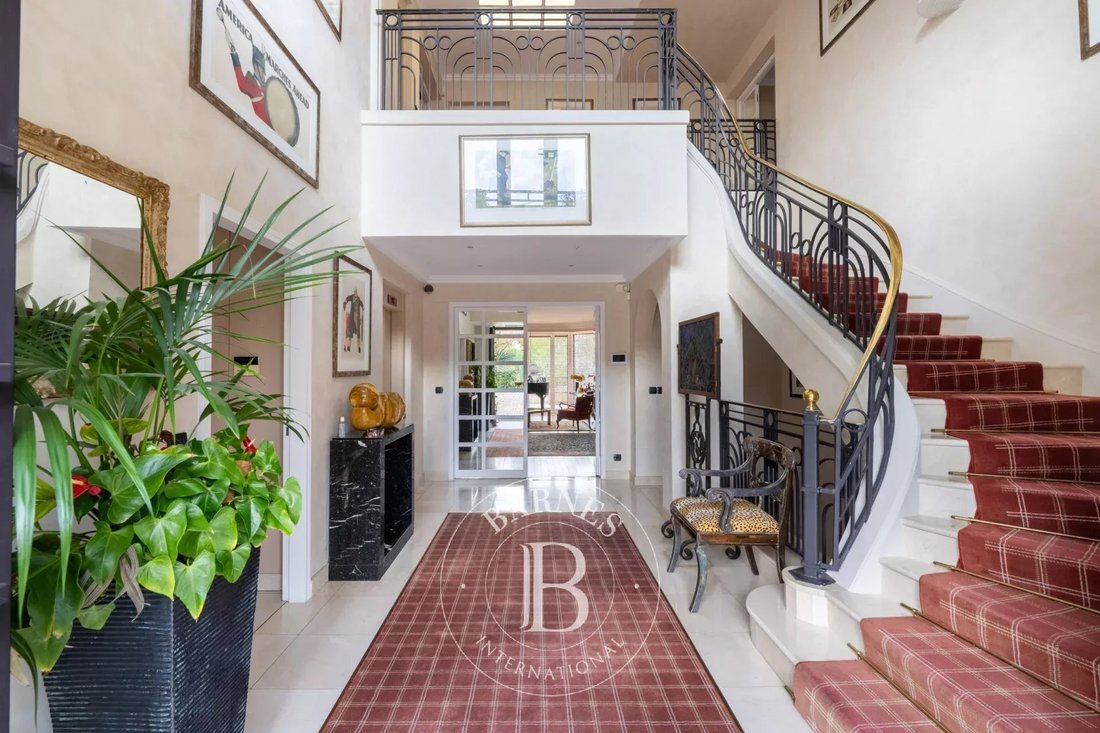
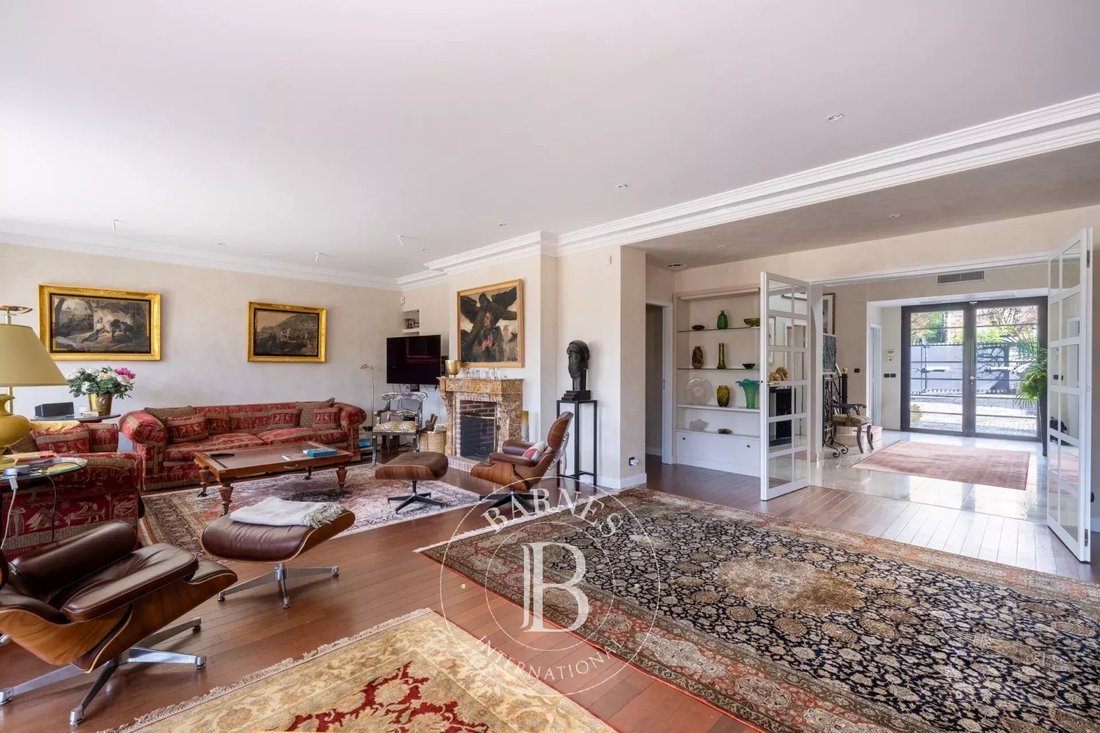
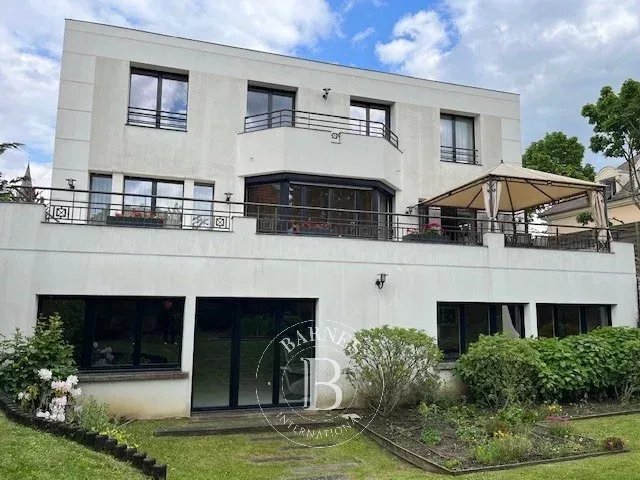
Co-exclusive Barnes Versailles invites you to discover an exceptional residence distinguished by its architecture and features, located in the heart of Plateau Saint-Antoine in Le Chesnay. Built on a 1,140 m² plot, this stunning contemporary-style house stands elegantly at the end of a beautiful gravel driveway. Surrounded on all sides by a garden that includes a charming ornamental pond at the back, the house spans three levels with approximately 341 m² of living space (344 m² floor area), plus a full basement of 140 m² (150 m² floor area), totaling about 481 m² of habitable space. The layout is as follows: - Ground floor: a grand entrance with a dressing room welcomes you before revealing a monumental Art Deco staircase leading upstairs; a triple living room with fireplaces and bright exotic wood flooring, offering generous volumes with access to the west-facing rear terrace and garden; a fully equipped eat-in kitchen; an office; and separate toilets. - First floor: a large landing distributes six bedrooms on either side, with four bathrooms or shower rooms (each with toilets), plus two separate toilets. - Garden level: the full basement includes a room over 60 m² that can easily accommodate a professional activity or public reception independent of the house’s upper floors; additionally, there is a bedroom, a shower room with toilet, laundry room, boiler room, storage room, and access to two garage spaces (automatic door). An adjacent studio with kitchen and shower/toilet can serve as staff quarters or for an au pair, with its own private entrance. - Access to the attic provides additional storage space. An elevator serves all floors of the house. Parking is available for at least five vehicles in front of the property, in addition to the two closed garage spaces. The property, with its understated elegance and comfortable volumes, exudes an atmosphere of serenity and absolute privacy behind its magnificent gate. High-end features for comfort include: centralized home automation locking system, double glazing, air conditioning. Very efficient gas boiler and heat pump. Energy performance rating: C/A. Estimated annual energy costs (reference years hidden): between €5,860 and €7,990 per year. Prime location for this residence, close to Le Chesnay shops, Place de la Loi, and prestigious schools (Les Châtaigniers, Saint Jean d’Hulst, Blanche de Castille). Listing price: €3,250,000 including agency fees. Fees payable by the sellers. Your dedicated Barnes contact: Nathalie BOUE Phone: [hidden information] or [hidden information] Fees payable by the seller - Estimated annual energy costs for standard use, based on 2021 energy prices: €5,880 ~ €7,970.
Information on the risks to which this property is exposed is available on the Géorisques website: https://www.georisques.gouv.fr/
Information on the risks to which this property is exposed is available on the Géorisques website: https://www.georisques.gouv.fr/
-
Property type
House
-
Floors
3
-
Year built
2000
-
Price/sqft
$646
Features
Explore the Area
Le Chesnay, Le Chesnay-Rocquencourt, France
View on Google Maps
Price per sqft
Low
High

Joined 2 years ago
You have inquired about this property
The agent will contact you soon by
Listed by
27
Listings
2024
Joined
Book home tour with Nathalie Boué
Choose a date and whether you'd like a virtual or in-person tour with the agent.
Preferred date
Tour type

Last updated
Yesterday
First listed
April 11
Listing reference
86389450
Similar Properties Nearby
New Listings in Le Chesnay


Explore More Homes for Sale
Le Chesnay property types
Le Chesnay popular searches
- Panoramic / Scenic View properties in Le Chesnay
- Properties with Game Room in Le Chesnay
- Properties with Outdoor Kitchen in Le Chesnay
- Privacy properties in Le Chesnay
- New Builds properties in Le Chesnay
- Properties with Sauna in Le Chesnay
- Properties with Library in Le Chesnay
- Properties with Wine Cellar in Le Chesnay
- Mansion properties in Le Chesnay
- Properties with Open Kitchen in Le Chesnay
- Properties with Cinema in Le Chesnay
- Water View properties in Le Chesnay
Related Guides & Stories
Trusted by the World's Leading Brokers
The agents behind the world's most exceptional properties list with JamesEdition.
- Listings from Sotheby's, Christie's, BARNES, and Engel & Völkers
- Every listing reviewed before it goes live
- Connect directly with verified listing agents
By continuing you agree to our Terms and Privacy Policy.