$1,695,009
A House With Character Facing The Pastures, In Cerneux Péquignot
- 2 Baths
- 2,186 Sqft
- 8,859 Sqft lot
- Updated: October 29
About the Property
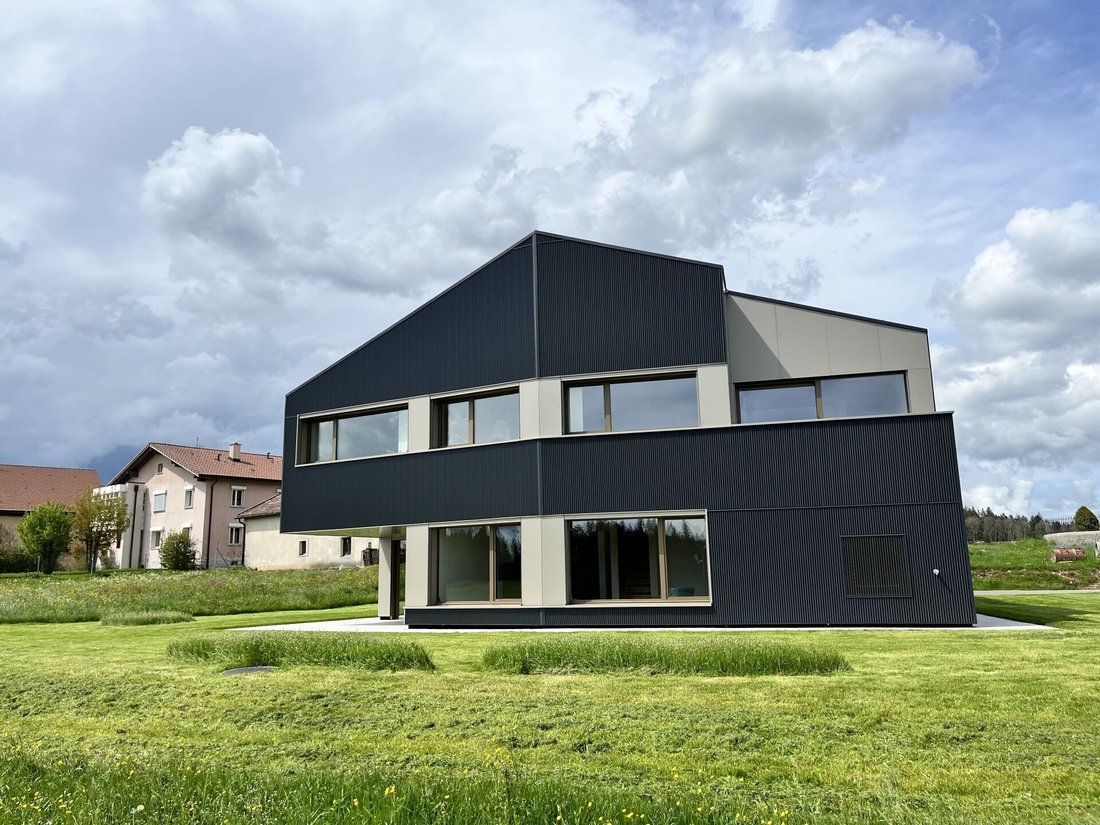
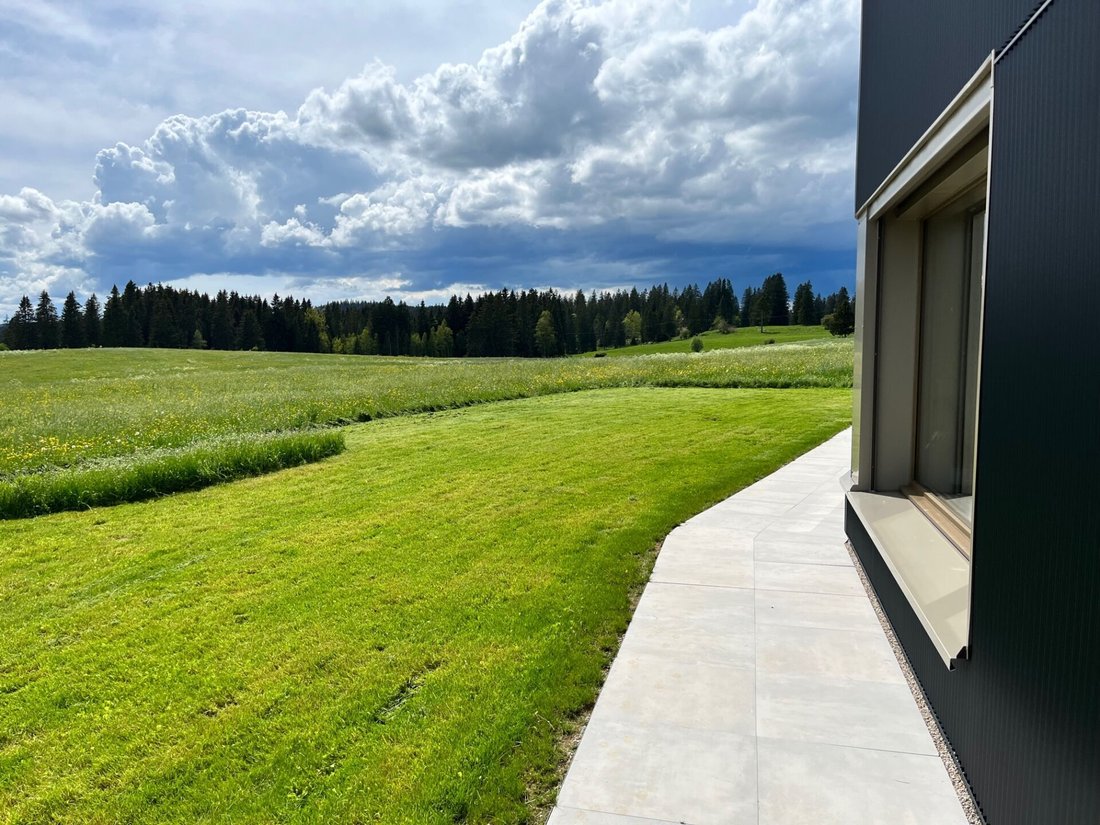
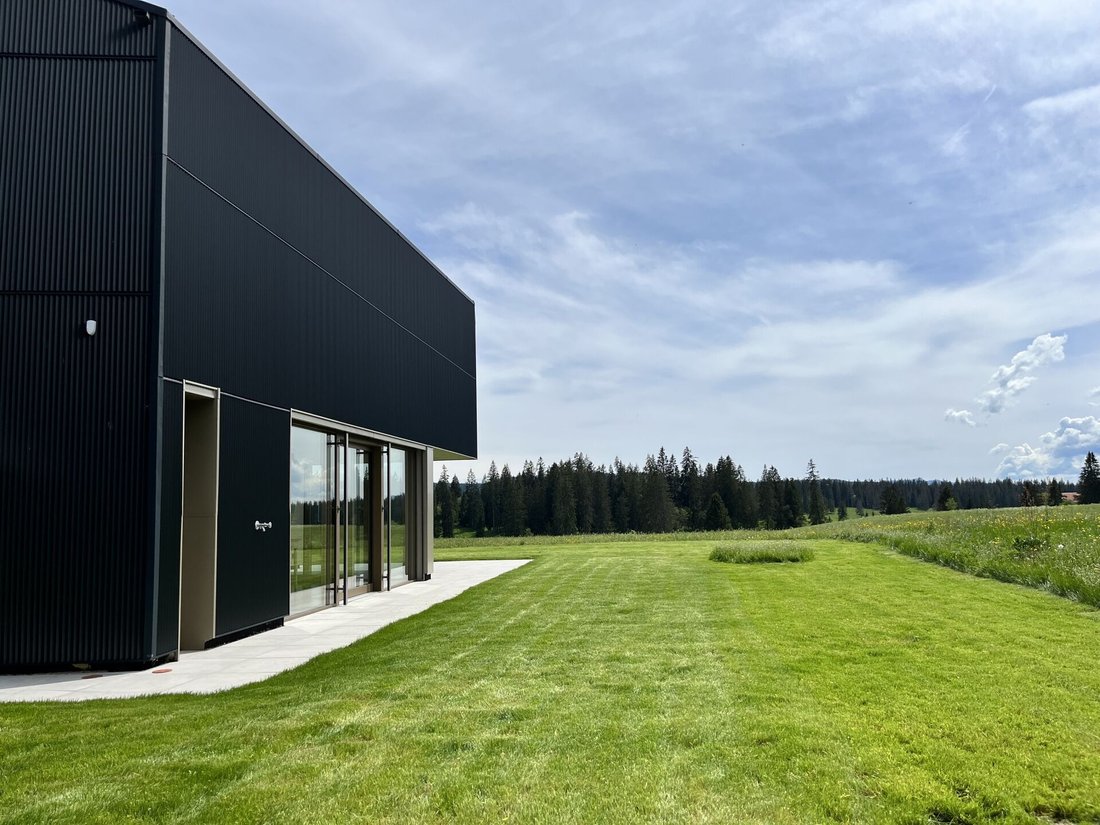
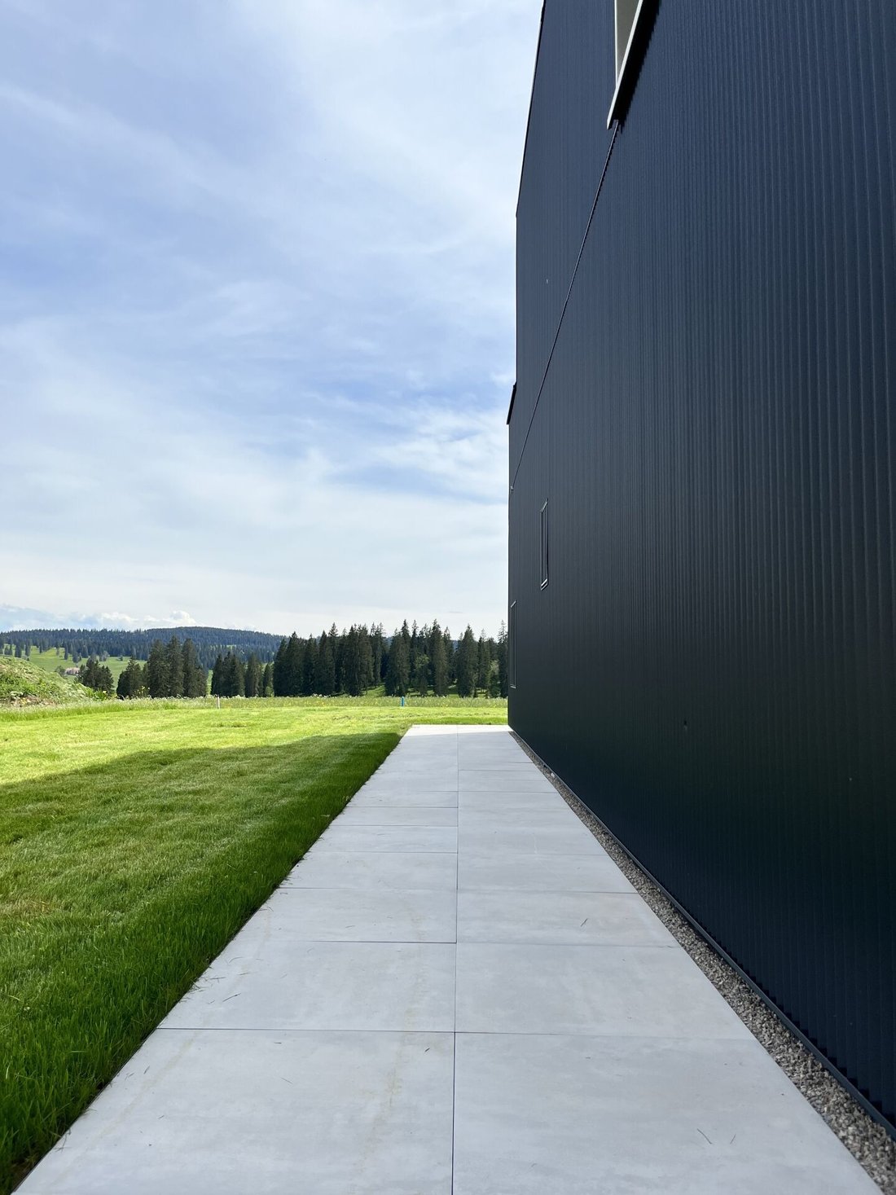
The Gardot is located at 1,093 meters, in the La Brévine Valley, twelve minutes from Locle. The house, facing south and bathed in light, stands at the edge of the fields, dark and sharp, with grass coming up to its walls. Further away, the fir trees define the horizon and mark the end of the pastures.
Let’s visit...
You enter through the main door and its cloakroom, or directly from the do
Let’s visit...
You enter through the main door and its cloakroom, or directly from the do
The Gardot is located at 1,093 meters, in the La Brévine Valley, twelve minutes from Locle. The house, facing south and bathed in light, stands at the edge of the fields, dark and sharp, with grass coming up to its walls. Further away, the fir trees define the horizon and mark the end of the pastures.
Let’s visit...
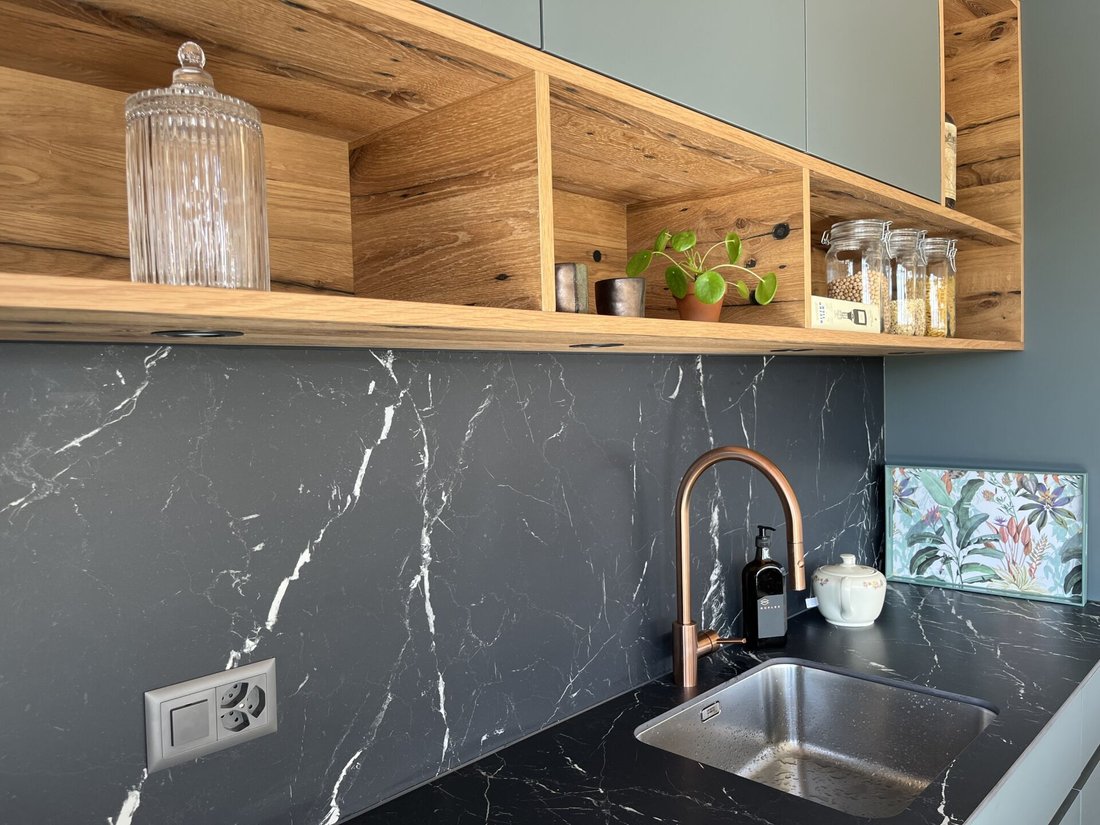
You enter through the main door and its cloakroom, or directly from the double garage. On the ground floor, life unfolds in a single large volume, yet well segmented. The floor is gray and smooth, the ceiling dressed in light wood. Above the dining table, the space opens to the full height of the house and light rises to the upper floor. The fir green kitchen combines a black veined white countertop with open solid wood shelves, and extends into an island. The large framed fir wood windows overlook the grass and nature for a complete immersion. It is not uncommon to see deer there. The living room gathers around the wood-burning stove, connected to the central heating, and the terrace awaits you for sweet summer evenings with family or friends.
The wooden staircase leads to the upper floor. A gallery circles the void and runs along the opening: from the guardrail, you can see the table and kitchen below and become aware of the spaciousness of the volumes. An office finds its place along the guardrail. The master suite has its own bathroom and a balcony, thus creating a completely private space. Under the sloping wooden ceiling, a sliding bay opens onto the balcony and the wooded pastures. The two children’s rooms share a dressing room, and a 22 m2 mezzanine extends above them, for play or storage. The upper floor also includes a bedroom-office, a laundry room, and a large bathroom with gray-green tiled walls, featuring a bathtub and shower. The sanitary fixtures from the ”Cielo” brand add a design touch to the whole.
The house is very recent, having been completed in 2023. Built with a wooden frame, it meets the latest energy standards reaching Minergie standards! It produces part of its electricity with integrated photovoltaic panels on the roof and collects rainwater for the toilets and washing machine. The underfloor heating operates via an air-water heat pump, supplemented by the stove when lit. The CECB classifies it as B. It offers 203 m2 of living space on a plot of 823 m2, sheltered from view, with two outdoor parking spaces in addition to the garage.
The La Brévine Valley
In summer, Lake Taillères, 5 km away, is perfect for picnics and swimming. In winter, it sometimes freezes and becomes a natural ice rink; otherwise, snow covers the fields up to the fir trees. During the beautiful winter season, the cross-country ski trail passes in front of the house (50m away) and the four-season site of Val Morteau is located 500 m away, perfect for outings after a day of work.
Morteau is 12 minutes away, La Chaux-de-Fonds 25, Neuchâtel 30. The postal bus (line 301) stops 700 m away, at the bottom of Cerneux. Schools are distributed between the village for cycle 1 (1.8 km), La Brévine for cycle 2 (6 km), and Le Locle for cycle 3 (10 km).
We will be happy to show it to you.
Let’s visit...
You enter through the main door and its cloakroom, or directly from the double garage. On the ground floor, life unfolds in a single large volume, yet well segmented. The floor is gray and smooth, the ceiling dressed in light wood. Above the dining table, the space opens to the full height of the house and light rises to the upper floor. The fir green kitchen combines a black veined white countertop with open solid wood shelves, and extends into an island. The large framed fir wood windows overlook the grass and nature for a complete immersion. It is not uncommon to see deer there. The living room gathers around the wood-burning stove, connected to the central heating, and the terrace awaits you for sweet summer evenings with family or friends.
The wooden staircase leads to the upper floor. A gallery circles the void and runs along the opening: from the guardrail, you can see the table and kitchen below and become aware of the spaciousness of the volumes. An office finds its place along the guardrail. The master suite has its own bathroom and a balcony, thus creating a completely private space. Under the sloping wooden ceiling, a sliding bay opens onto the balcony and the wooded pastures. The two children’s rooms share a dressing room, and a 22 m2 mezzanine extends above them, for play or storage. The upper floor also includes a bedroom-office, a laundry room, and a large bathroom with gray-green tiled walls, featuring a bathtub and shower. The sanitary fixtures from the ”Cielo” brand add a design touch to the whole.
The house is very recent, having been completed in 2023. Built with a wooden frame, it meets the latest energy standards reaching Minergie standards! It produces part of its electricity with integrated photovoltaic panels on the roof and collects rainwater for the toilets and washing machine. The underfloor heating operates via an air-water heat pump, supplemented by the stove when lit. The CECB classifies it as B. It offers 203 m2 of living space on a plot of 823 m2, sheltered from view, with two outdoor parking spaces in addition to the garage.
The La Brévine Valley
In summer, Lake Taillères, 5 km away, is perfect for picnics and swimming. In winter, it sometimes freezes and becomes a natural ice rink; otherwise, snow covers the fields up to the fir trees. During the beautiful winter season, the cross-country ski trail passes in front of the house (50m away) and the four-season site of Val Morteau is located 500 m away, perfect for outings after a day of work.
Morteau is 12 minutes away, La Chaux-de-Fonds 25, Neuchâtel 30. The postal bus (line 301) stops 700 m away, at the bottom of Cerneux. Schools are distributed between the village for cycle 1 (1.8 km), La Brévine for cycle 2 (6 km), and Le Locle for cycle 3 (10 km).
We will be happy to show it to you.
-
Property type
House
-
Price/sqft
$775
Features
Explore the Area
Val-de-Travers, Canton of Neuchâtel, Switzerland
View on Google Maps
Price per sqft
Low
High
Joined 3 months ago
You have inquired about this property
The agent will contact you soon by
Listed by
4
Listings
2026
Joined
Book home tour with the agent
Choose a date and whether you'd like a virtual or in-person tour with the agent.
Preferred date
Tour type
Last updated
October 29
First listed
October 29
Listing reference
5D981B67-D2FA-11F1-B574-0E90CA4DA74F
Similar Properties Nearby
New Listings in Val-de-Travers




Explore More Homes for Sale
Val-de-Travers property types
Val-de-Travers popular searches
- Panoramic / Scenic View properties in Val-de-Travers
- Properties with Terrace in Val-de-Travers
- Properties with Bar in Val-de-Travers
- Properties with Office in Val-de-Travers
- Mountain View properties in Val-de-Travers
- Properties with Garden in Val-de-Travers
- Duplex properties in Val-de-Travers
- Privacy properties in Val-de-Travers
- Ski-In / Ski-Out properties in Val-de-Travers
- Investment Property properties in Val-de-Travers
- Modern properties in Val-de-Travers
- New Builds properties in Val-de-Travers
- Properties with Fireplace in Val-de-Travers
- Properties with Pool in Val-de-Travers
- Properties with Garage in Val-de-Travers
- Properties with Balcony in Val-de-Travers
- Properties with Tennis Court in Val-de-Travers
- Mansion properties in Val-de-Travers
- Properties with Open Kitchen in Val-de-Travers
- Renovated properties in Val-de-Travers
Val-de-Travers neighborhoods
Related Guides & Stories
Trusted by the World's Leading Brokers
The agents behind the world's most exceptional properties list with JamesEdition.
- Listings from Sotheby's, Christie's, BARNES, and Engel & Völkers
- Every listing reviewed before it goes live
- Connect directly with verified listing agents
By continuing you agree to our Terms and Privacy Policy.