$821,933
Maison Le Castellet 7 Pièce(s) 130 M2
- 3 Beds
- 1,400 Sqft
- 21,636 Sqft lot
- Updated: July 22
About the Property
7-room bastide with a living area of 130 m² located in Le Brûlat du Castellet 83330, ideal for lovers of authenticity seeking a peaceful living environment. Fully renovated, it offers an excellent level of comfort, blending old and contemporary styles with elegance. Built on two levels, it features 3 bedrooms upstairs and spacious living areas on the ground floor.
Set in the countryside o
Set in the countryside o
7-room bastide with a living area of 130 m² located in Le Brûlat du Castellet 83330, ideal for lovers of authenticity seeking a peaceful living environment. Fully renovated, it offers an excellent level of comfort, blending old and contemporary styles with elegance. Built on two levels, it features 3 bedrooms upstairs and spacious living areas on the ground floor.
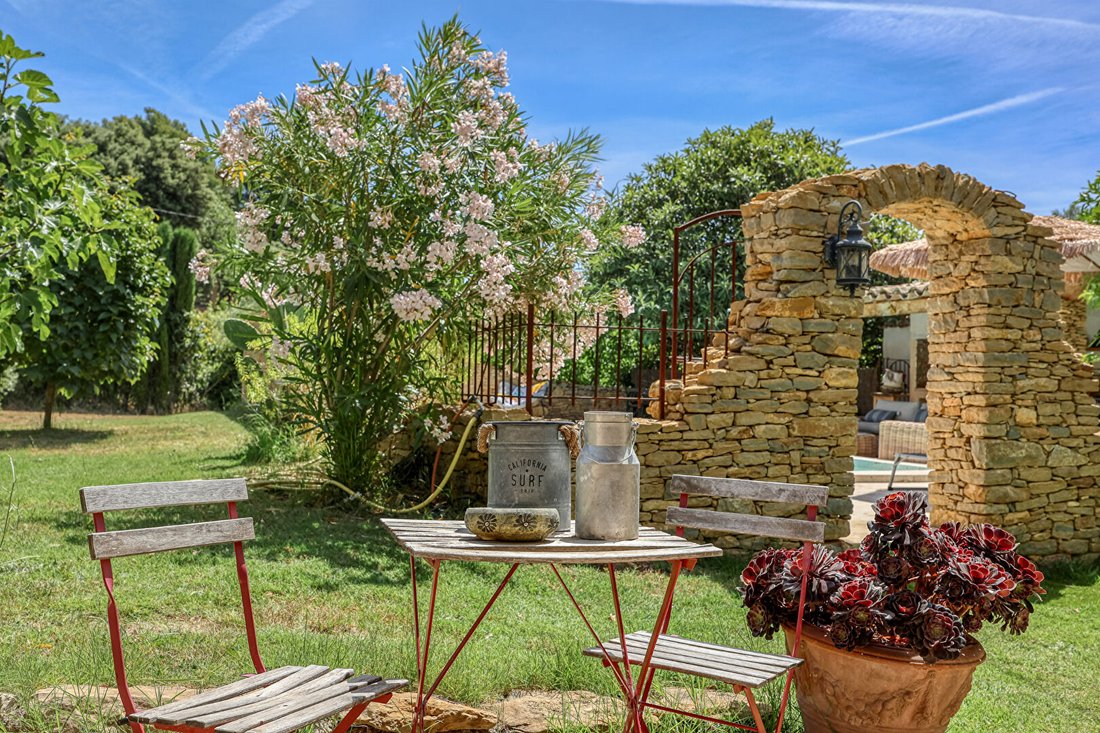
Set in the countryside on a plot of approximately 2010 m², this property enjoys a lush and meticulously maintained environment. The garden, beautifully planted with fruit trees, truffle oaks, and olive trees, creates a true green sanctuary. In absolute tranquility, it invites you to fully enjoy the outdoors all year round, whether to relax, entertain, or share family moments.
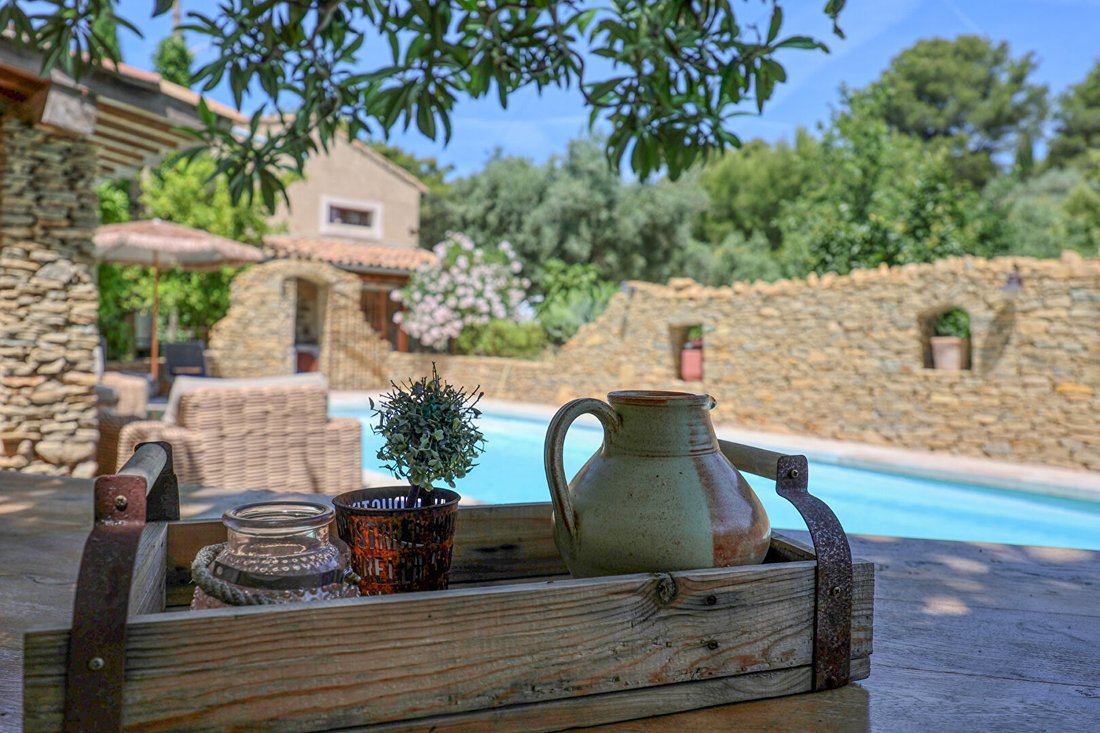
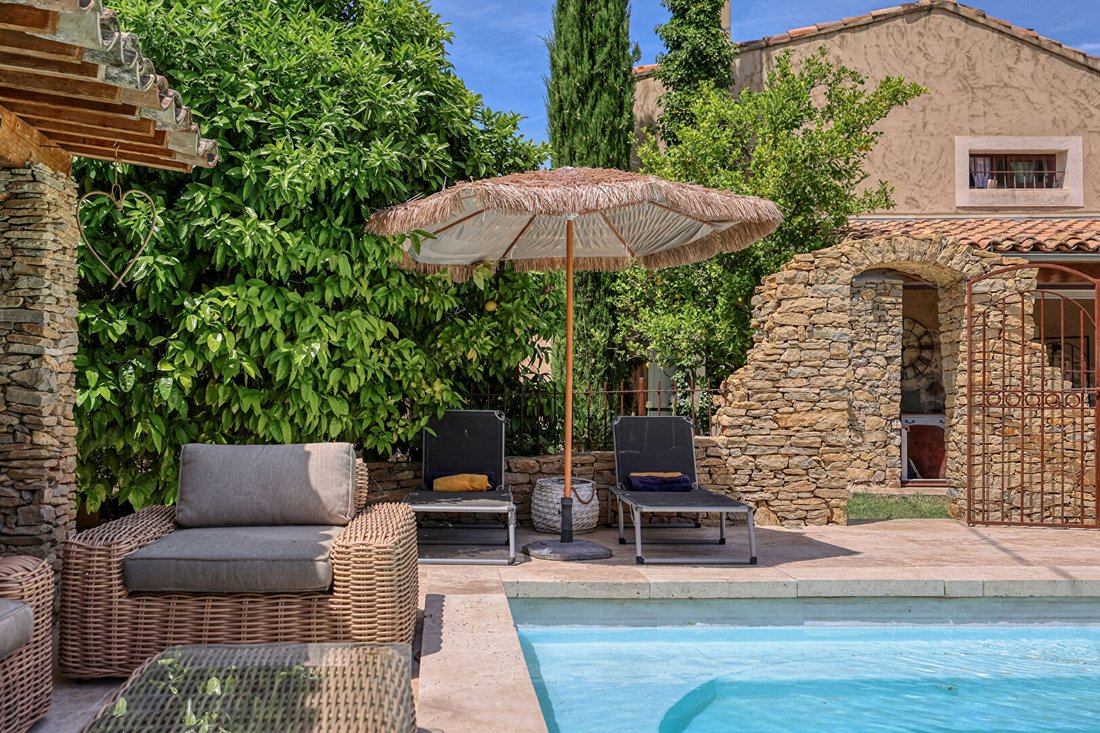
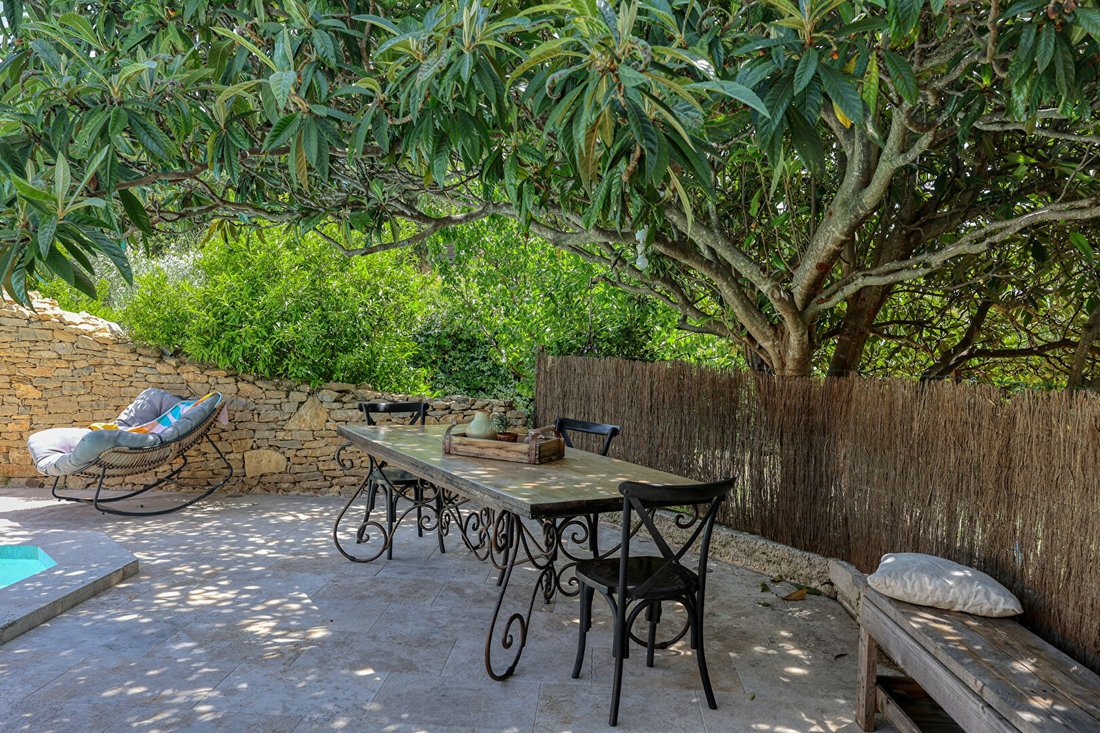
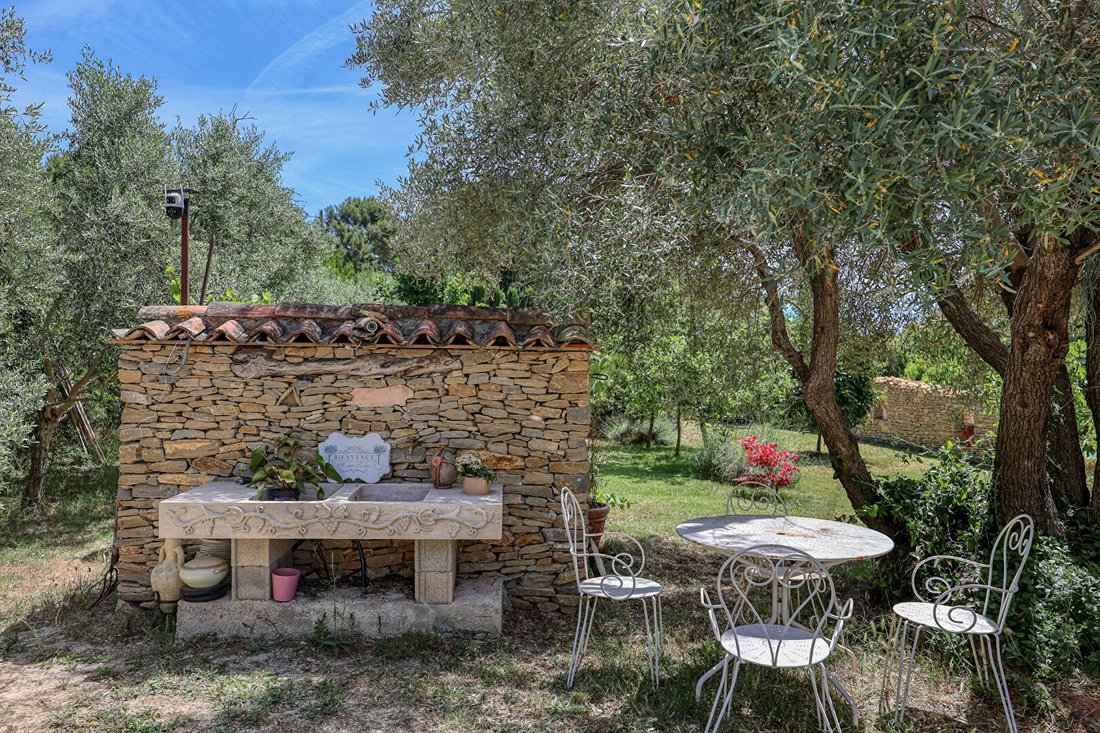
The outdoor space is designed as a living area in its own right. The chlorine pool, about 11.5 x 5 m, is enhanced by stone walls and a wrought iron gate, giving it a unique and secure character. It features a pleasant, fully equipped summer kitchen that combines atmosphere and conviviality. The house also includes a terrace and several very practical annex spaces for daily use, including a garage, laundry room, storage room, and a small chicken coop.
Inside, the decoration and finishes show special attention to materials and the overall ambiance. A modern veranda extends the living rooms and offers a bright space, ideal as an additional lounge or dining room facing the garden and pool. The equipped kitchen fits perfectly into the whole.
The living room, arranged into several relaxation areas, forms a welcoming heart for the house (fireplace corner, relaxation and reading area, TV corner).
The upper floor is dedicated to the sleeping area and includes three bedrooms, a shower room, and a separate toilet. The two-level layout clearly separates living and resting spaces. The entire property benefits from good natural light and a very quiet environment, while remaining less than 10 minutes from a highway access, with the beaches of Saint-Cyr and Bandol reachable in about 15 minutes.
For convenience, the property offers numerous outdoor parking spaces, which is especially appreciated for hosting family and friends. The presence of reversible air conditioning, double glazing, fiber optic internet, and individual wood heating contributes to overall comfort.
Energy Performance Rating (DPE) 198, Greenhouse Gas Emissions (GES) 5.
Price: €759,000, fees paid by the seller.
To visit and assist you with your project, contact Cécile WALUSZEWSKI-BASMADJIAN at [hidden information] or by email at [hidden information].
According to article [hidden information].5 of the Monetary and Financial Code, an identity document will be required to organize the visit.
This announcement was written under the editorial responsibility of Cécile WALUSZEWSKI-BASMADJIAN, acting as an independent real estate advisor under payroll portage with SAS PROPRIETES PRIVEES, capital €44,920, ZAC Le Chêne Ferré - 44 Allée des Cinq Continents 44120 VERTOU; SIRET [hidden information], Nantes Trade Register. Professional card for real estate transactions (T) and property management (G) no. CPI [hidden information] issued by the Nantes - Saint Nazaire Chamber of Commerce. Escrow account no. 30932508467 BPA SAINT-SEBASTIEN-SUR-LOIRE (44230). GALIAN-SMABTP guarantee - 89 rue de la Boétie, 75008 Paris for €2,000,000 for T and €120,000 for G. Professional liability insurance by GALIAN-SMABTP policy no. RCP_01_28137J.
Mandate ref: 454144 CEW
The professional guarantees and secures your real estate project.
Information on the risks to which this property is exposed is available on the Géorisques website: https://www.georisques.gouv.fr/
Set in the countryside on a plot of approximately 2010 m², this property enjoys a lush and meticulously maintained environment. The garden, beautifully planted with fruit trees, truffle oaks, and olive trees, creates a true green sanctuary. In absolute tranquility, it invites you to fully enjoy the outdoors all year round, whether to relax, entertain, or share family moments.
The outdoor space is designed as a living area in its own right. The chlorine pool, about 11.5 x 5 m, is enhanced by stone walls and a wrought iron gate, giving it a unique and secure character. It features a pleasant, fully equipped summer kitchen that combines atmosphere and conviviality. The house also includes a terrace and several very practical annex spaces for daily use, including a garage, laundry room, storage room, and a small chicken coop.
Inside, the decoration and finishes show special attention to materials and the overall ambiance. A modern veranda extends the living rooms and offers a bright space, ideal as an additional lounge or dining room facing the garden and pool. The equipped kitchen fits perfectly into the whole.
The living room, arranged into several relaxation areas, forms a welcoming heart for the house (fireplace corner, relaxation and reading area, TV corner).
The upper floor is dedicated to the sleeping area and includes three bedrooms, a shower room, and a separate toilet. The two-level layout clearly separates living and resting spaces. The entire property benefits from good natural light and a very quiet environment, while remaining less than 10 minutes from a highway access, with the beaches of Saint-Cyr and Bandol reachable in about 15 minutes.
For convenience, the property offers numerous outdoor parking spaces, which is especially appreciated for hosting family and friends. The presence of reversible air conditioning, double glazing, fiber optic internet, and individual wood heating contributes to overall comfort.
Energy Performance Rating (DPE) 198, Greenhouse Gas Emissions (GES) 5.
Price: €759,000, fees paid by the seller.
To visit and assist you with your project, contact Cécile WALUSZEWSKI-BASMADJIAN at [hidden information] or by email at [hidden information].
According to article [hidden information].5 of the Monetary and Financial Code, an identity document will be required to organize the visit.
This announcement was written under the editorial responsibility of Cécile WALUSZEWSKI-BASMADJIAN, acting as an independent real estate advisor under payroll portage with SAS PROPRIETES PRIVEES, capital €44,920, ZAC Le Chêne Ferré - 44 Allée des Cinq Continents 44120 VERTOU; SIRET [hidden information], Nantes Trade Register. Professional card for real estate transactions (T) and property management (G) no. CPI [hidden information] issued by the Nantes - Saint Nazaire Chamber of Commerce. Escrow account no. 30932508467 BPA SAINT-SEBASTIEN-SUR-LOIRE (44230). GALIAN-SMABTP guarantee - 89 rue de la Boétie, 75008 Paris for €2,000,000 for T and €120,000 for G. Professional liability insurance by GALIAN-SMABTP policy no. RCP_01_28137J.
Mandate ref: 454144 CEW
The professional guarantees and secures your real estate project.
Information on the risks to which this property is exposed is available on the Géorisques website: https://www.georisques.gouv.fr/
-
Property type
Villa
-
Year built
1830
-
Price/sqft
$587
Explore the Area
Le Castellet, Provence-Alpes-Côte d'Azur, France
View on Google Maps
Price per sqft
Low
High
Located in Le Castellet, a prestigious village in Provence, this property offers serene country living with easy access to the Mediterranean coast. It is 40 minutes from Toulon–Hyères Airport and near iconic luxury golf clubs including Golf de Saint-Endréol. The village is famed for its historic charm, Michelin-star dining, and proximity to cultural venues and scenic natural parks, providing a balanced lifestyle of relaxation and sophistication.
Get nearby
Attractions
Schools
Toulon–Hyères Airport
Airport
40 min
Le Castellet Train Station
Train Station
5 min
Port of Saint-Cyr-sur-Mer
Port / Marina
25 min
Golf de Saint-Endréol
Golf & Country Clubs
8 min
Le Castellet Village
Culture & Heritage
2 min
Château de Berne Spa
Luxury Wellness & Spas
15 min
Restaurant La Villa Madie
Dining & Wine
30 min
Parc Naturel Régional de la Sainte-Baume
Outdoor & Nature
40 min
International School of Cannes-Mougins
International School
50 min
Collège Léonard de Vinci
Public School
8 min
Joined 5 months ago
You have inquired about this property
The agent will contact you soon by
Listed by
7
Listings
2026
Joined
Book home tour with the agent
Choose a date and whether you'd like a virtual or in-person tour with the agent.
Preferred date
Tour type
Last updated
July 22
First listed
July 16
Listing reference
454144CEW
Trusted by the World's Leading Brokers
The agents behind the world's most exceptional properties list with JamesEdition.
- Listings from Sotheby's, Christie's, BARNES, and Engel & Völkers
- Every listing reviewed before it goes live
- Connect directly with verified listing agents
By continuing you agree to our Terms and Privacy Policy.