$889,785
Elegant Renovated Estate In The Heart Of The Dordogne
- 6 Beds
- 4 Baths
- 3,714 Sqft
- 1.24 Ac lot
- Updated: August 7
- 8
About the Property
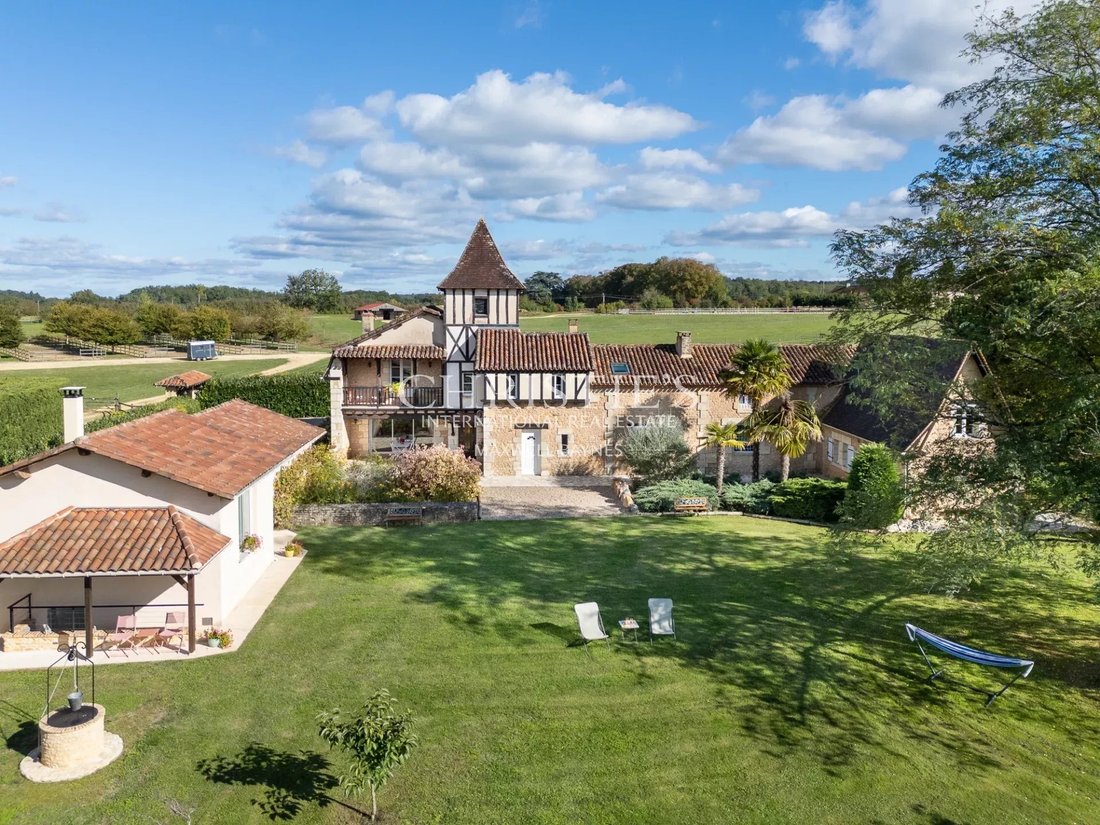
Tucked away in the rolling hills of the Dordogne, this beautifully restored former farmstead—once part of the neighbouring château’s estate—offers timeless elegance, modern comfort, and exceptional privacy. Constructed in warm local limestone and fully renovated to a high standard, the property enjoys an enviable position between Périgueux, Bergerac, and Le Bugue, providing both tranquility and ea
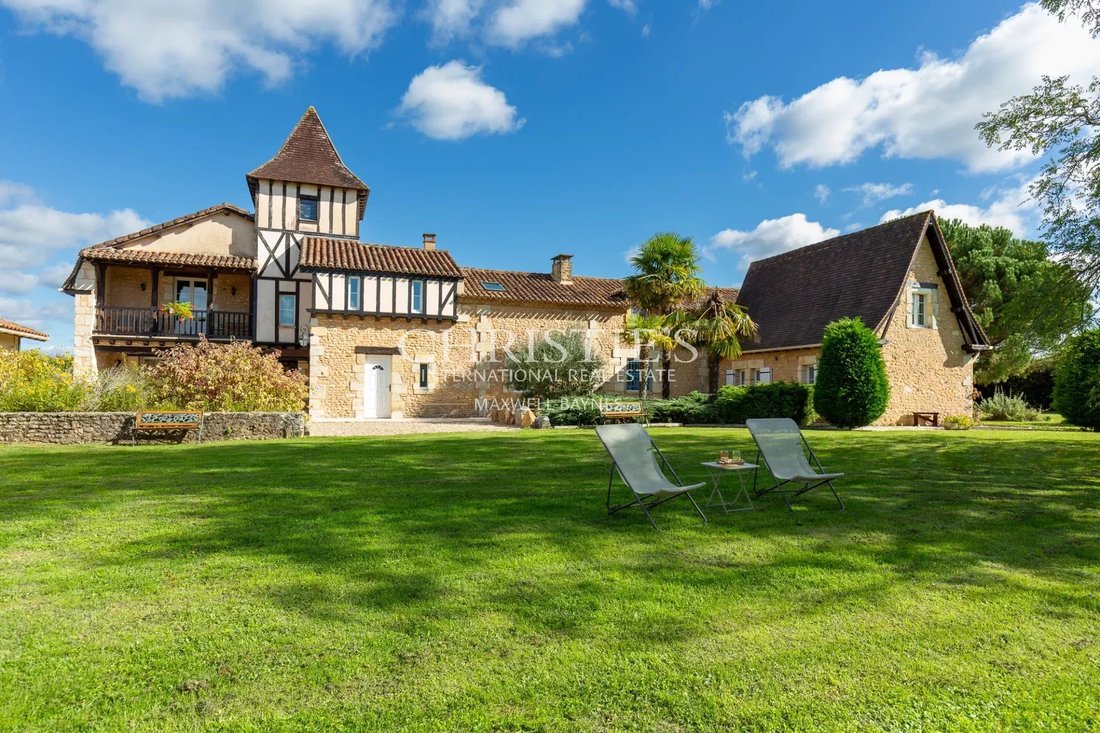
Tucked away in the rolling hills of the Dordogne, this beautifully restored former farmstead—once part of the neighbouring château’s estate—offers timeless elegance, modern comfort, and exceptional privacy. Constructed in warm local limestone and fully renovated to a high standard, the property enjoys an enviable position between Périgueux, Bergerac, and Le Bugue, providing both tranquility and easy access to the region’s most charming towns.
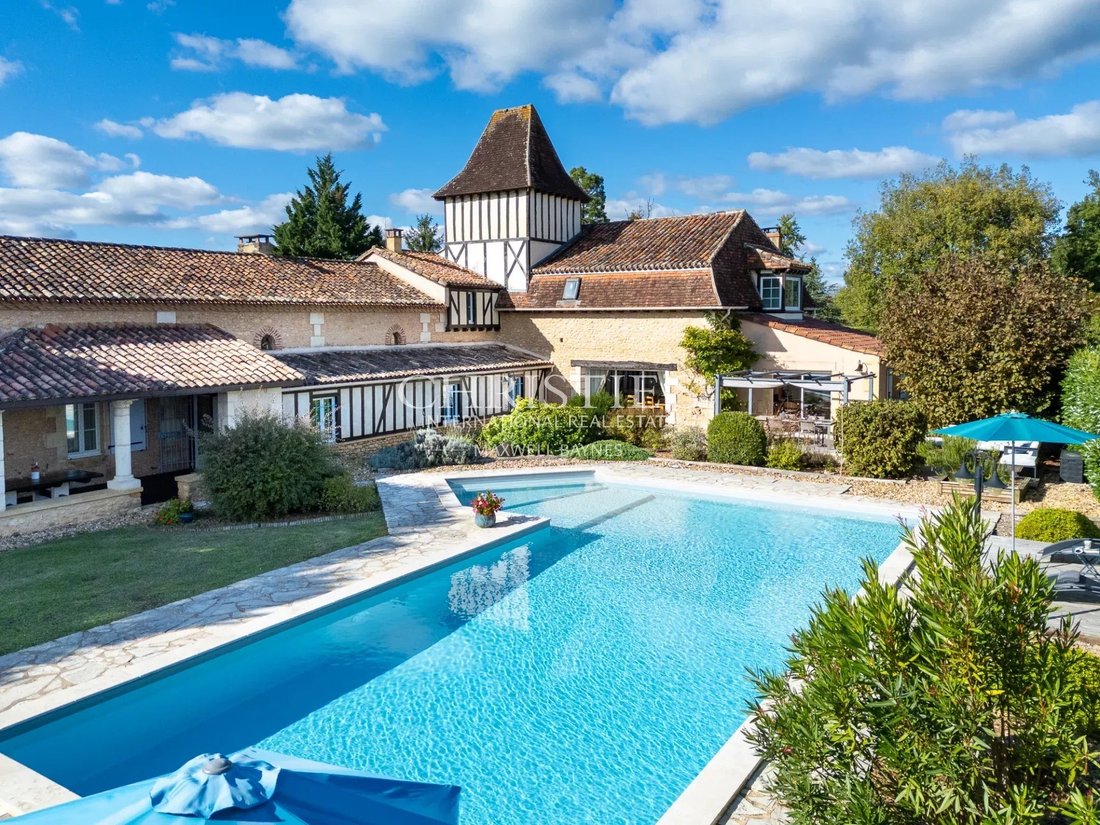
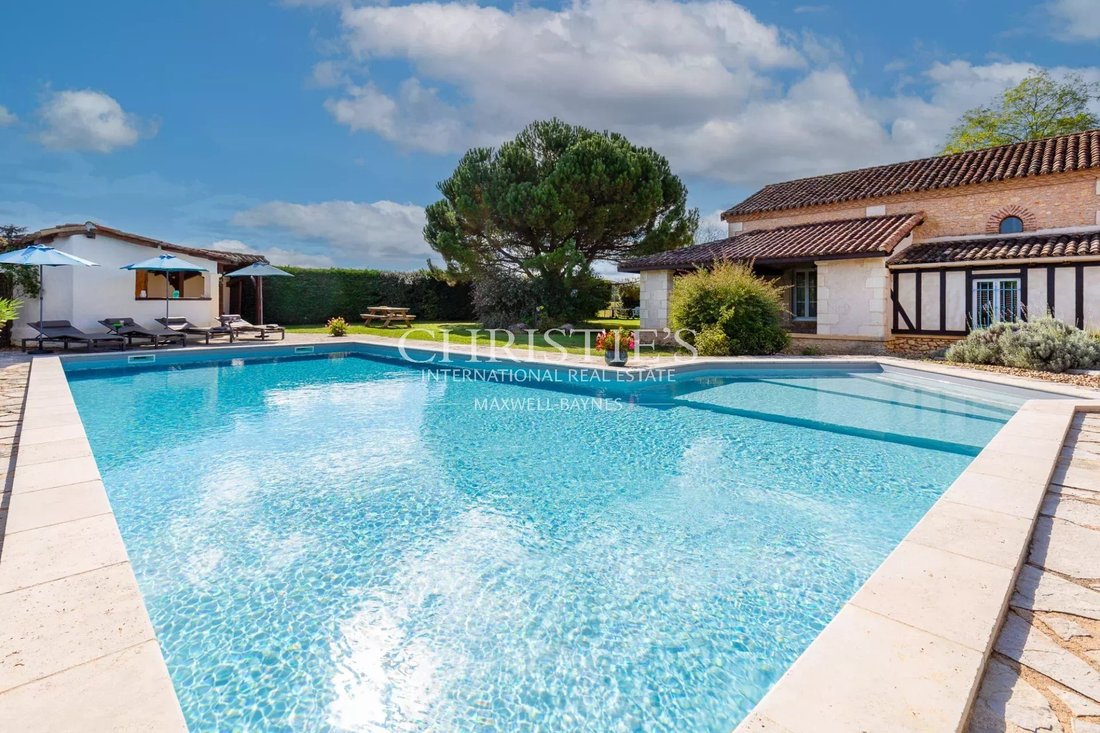
Set within 0.5 hectares of meticulously landscaped gardens, the residence comprises six generously proportioned bedrooms and four stylish bathrooms, along with a private 13 x 6 metre saltwater swimming pool, a large double garage, a workshop, and ample space for outdoor living.
Interiors Designed for Light, Flow, and Comfort
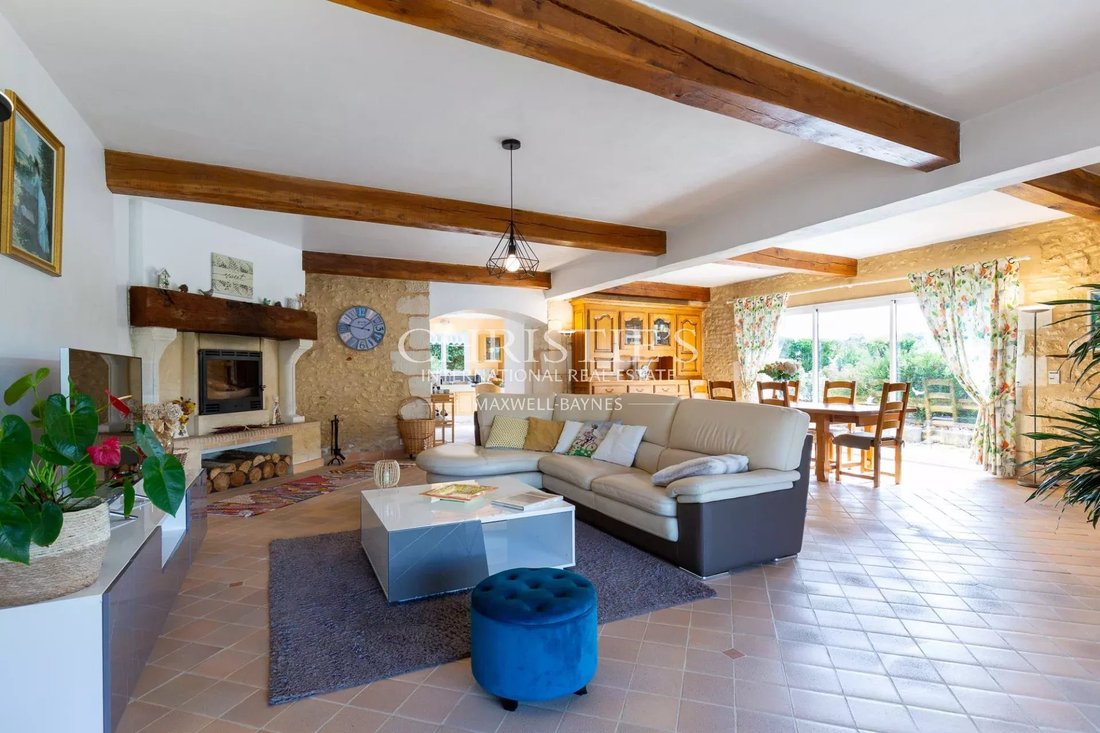
Step into a welcoming entrance hall that leads to an expansive, light-filled living and dining room. With sliding glass doors on two sides, the room is bathed in natural light and offers picturesque views of the surrounding gardens. The open-plan layout flows seamlessly into a modern, fully equipped kitchen and pantry, which in turn opens onto a charming patio—ideal for morning coffee or evening aperitifs.
A wide hallway connects to a covered terrace, where a large wooden dining table and inviting seating area create the perfect space for al fresco dining and entertaining. On the ground floor, you’ll also find a spacious double bedroom with French sliding doors opening onto the garden, a fireplace, a secondary kitchen/laundry room, and a stylish bathroom.
Flexible Accommodation with Guest or Rental Potential
Upstairs, a mezzanine area provides versatile space—ideal for use as a library, children’s playroom, or extra guest room. An additional single bedroom offers potential as a home office or study. This portion of the house benefits from its own external entrance, allowing for easy conversion into a self-contained gîte or private guest suite.
The first floor continues with a family suite consisting of a large double bedroom with en-suite, and an adjoining twin bedroom. A further double bedroom with built-in wardrobes enjoys access to a private balcony. Another beautifully finished bathroom and WC complete this level, along with a stunning en-suite bedroom featuring two walk-in wardrobes and sweeping views over the Dordogne countryside.
Outdoor Living at Its Finest
The grounds have been thoughtfully designed to combine form and function: a manicured lawn, vegetable garden, orchard, and mature trees create a serene backdrop. The saltwater pool and accompanying pool house offer an idyllic retreat for sun-drenched afternoons or evening gatherings.
Additional features include underfloor heating and hot water provided by an efficient wood pellet system, ensuring year-round comfort. A 56m² double garage, a workshop, and a cellar provide extensive storage and workspace.
Currently operating as a successful B&B, the property presents a compelling opportunity for buyers looking to continue a hospitality venture or simply enjoy a refined lifestyle in one of France’s most beloved regions.
Accessed through impressive wooden electric gates, this residence is a rare gem—equally suited as a luxurious private home, an elegant holiday escape, or a turnkey business in the heart of the Dordogne.
Information on the risks to which this property is exposed is available on the Géorisques website: https://www.georisques.gouv.fr/
Set within 0.5 hectares of meticulously landscaped gardens, the residence comprises six generously proportioned bedrooms and four stylish bathrooms, along with a private 13 x 6 metre saltwater swimming pool, a large double garage, a workshop, and ample space for outdoor living.
Interiors Designed for Light, Flow, and Comfort
Step into a welcoming entrance hall that leads to an expansive, light-filled living and dining room. With sliding glass doors on two sides, the room is bathed in natural light and offers picturesque views of the surrounding gardens. The open-plan layout flows seamlessly into a modern, fully equipped kitchen and pantry, which in turn opens onto a charming patio—ideal for morning coffee or evening aperitifs.
A wide hallway connects to a covered terrace, where a large wooden dining table and inviting seating area create the perfect space for al fresco dining and entertaining. On the ground floor, you’ll also find a spacious double bedroom with French sliding doors opening onto the garden, a fireplace, a secondary kitchen/laundry room, and a stylish bathroom.
Flexible Accommodation with Guest or Rental Potential
Upstairs, a mezzanine area provides versatile space—ideal for use as a library, children’s playroom, or extra guest room. An additional single bedroom offers potential as a home office or study. This portion of the house benefits from its own external entrance, allowing for easy conversion into a self-contained gîte or private guest suite.
The first floor continues with a family suite consisting of a large double bedroom with en-suite, and an adjoining twin bedroom. A further double bedroom with built-in wardrobes enjoys access to a private balcony. Another beautifully finished bathroom and WC complete this level, along with a stunning en-suite bedroom featuring two walk-in wardrobes and sweeping views over the Dordogne countryside.
Outdoor Living at Its Finest
The grounds have been thoughtfully designed to combine form and function: a manicured lawn, vegetable garden, orchard, and mature trees create a serene backdrop. The saltwater pool and accompanying pool house offer an idyllic retreat for sun-drenched afternoons or evening gatherings.
Additional features include underfloor heating and hot water provided by an efficient wood pellet system, ensuring year-round comfort. A 56m² double garage, a workshop, and a cellar provide extensive storage and workspace.
Currently operating as a successful B&B, the property presents a compelling opportunity for buyers looking to continue a hospitality venture or simply enjoy a refined lifestyle in one of France’s most beloved regions.
Accessed through impressive wooden electric gates, this residence is a rare gem—equally suited as a luxurious private home, an elegant holiday escape, or a turnkey business in the heart of the Dordogne.
Information on the risks to which this property is exposed is available on the Géorisques website: https://www.georisques.gouv.fr/
-
Property type
House
-
Floors
2
-
Year built
1750
-
Price/sqft
$239
Features
Explore the Area
Le Bugue, Nouvelle-Aquitaine, France
View on Google Maps
Price per sqft
Low
High

Joined 3 years ago
You have inquired about this property
The agent will contact you soon by
Listed by
9
Listings
2024
Joined
Book home tour with Kirsten Pollard
Choose a date and whether you'd like a virtual or in-person tour with the agent.
Preferred date
Tour type

Maxwell-Baynes Residential and Vineyards - Christie's International Real Estate
Gabiran, 33350, Mérignas, France
View agency profile
Last updated
August 7
First listed
October 18, 2024
Listing reference
KP1078
Trusted by the World's Leading Brokers
The agents behind the world's most exceptional properties list with JamesEdition.
- Listings from Sotheby's, Christie's, BARNES, and Engel & Völkers
- Every listing reviewed before it goes live
- Connect directly with verified listing agents
By continuing you agree to our Terms and Privacy Policy.