$559,079
Le Bouscat Detached House
- 3 Beds
- 1 Baths
- 1,488 Sqft
- Updated: October 19
About the Property
Some houses are visited. This one is first dreamed of.
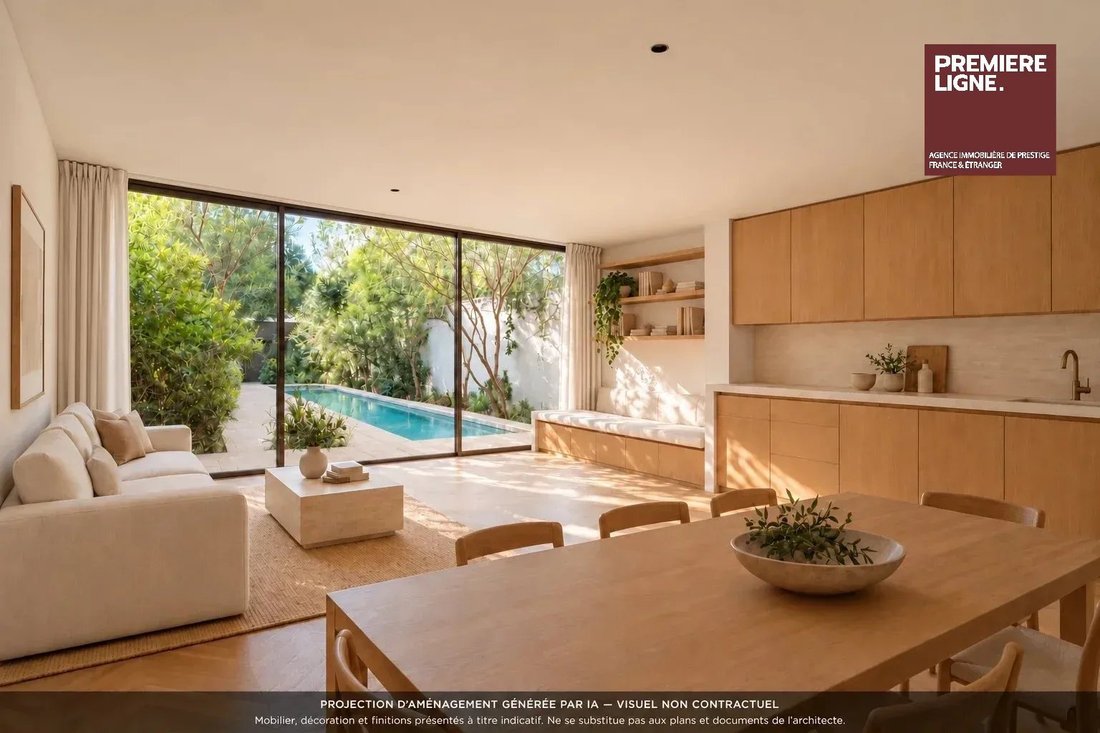
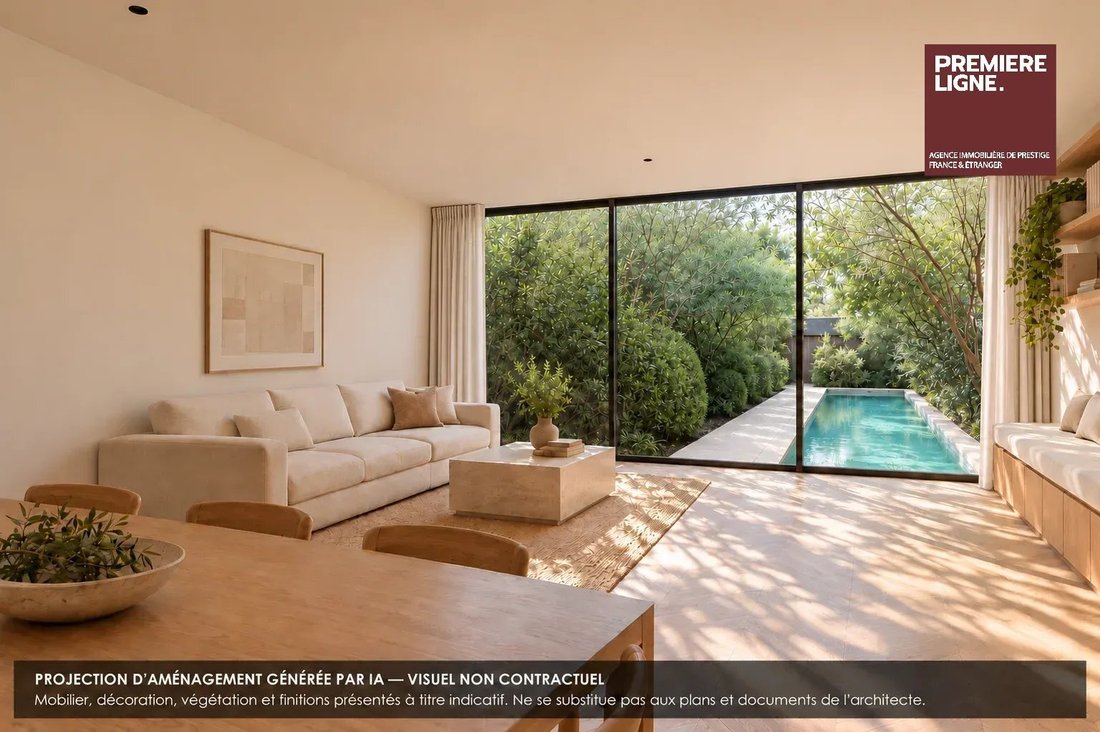
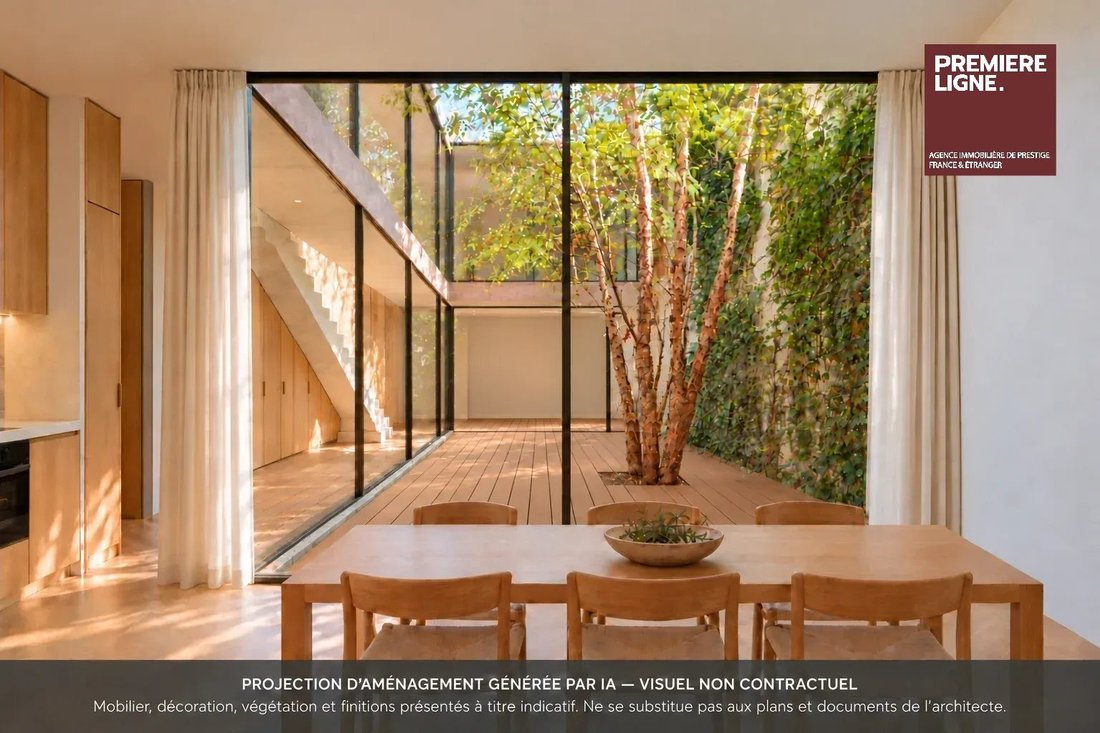
In Le Bouscat, at the gates of Chartrons, an architect-designed house folds around a tree-lined patio. Light flows throughout the day, volumes are clean, and openings are generous. Outside, a south-facing garden welcomes a swimming corridor and an outbuilding with flexible use.
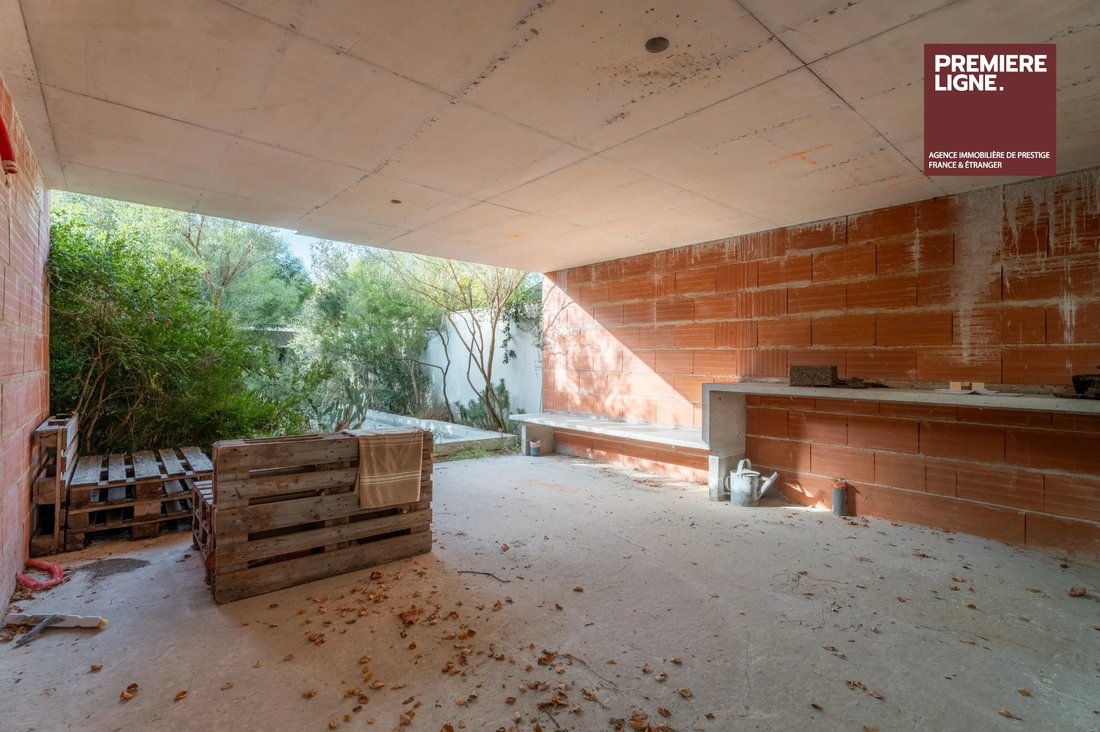
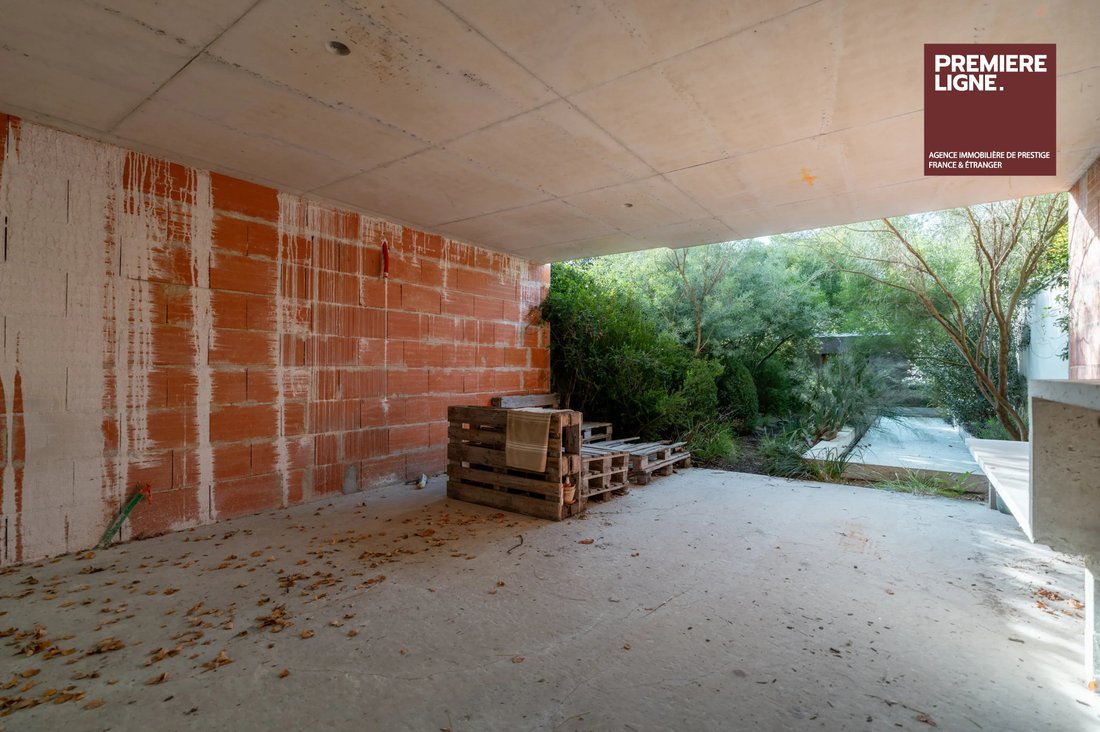
Its uniqueness: it is to be completed. The main
Some houses are visited. This one is first dreamed of.
In Le Bouscat, at the gates of Chartrons, an architect-designed house folds around a tree-lined patio. Light flows throughout the day, volumes are clean, and openings are generous. Outside, a south-facing garden welcomes a swimming corridor and an outbuilding with flexible use.
Its uniqueness: it is to be completed. The main structure, pool, and exterior are finished. The rest is up to you. Materials, kitchen, atmosphere of each room: you complete a signed house, reflecting your style, with the option to continue the project with the original architect.
A master suite, two bedrooms, a through living room open to the patio, on a 221 m² plot. The tram, schools, and shops are just steps away, plus the calm of a residential neighborhood.
A rare opportunity for those who see a project as the greatest freedom. Architectural plans and cost estimates available on request.
Price: €499,000 including fees, or 3.96% VAT included payable by the buyer (€480,000 excluding fees). Energy performance diagnosis pending, property sold to be completed. Visuals are non-contractual. Information on risks related to this property is available on the Géorisques website: [hidden information]
Information on the risks to which this property is exposed is available on the Géorisques website: https://www.georisques.gouv.fr/
-
Property type
House
-
Floors
1
-
Price/sqft
$375
Explore the Area
La Garenne-Baudin, Le Bouscat, France
View on Google Maps
Price per sqft
Low
High
Joined 8 months ago
You have inquired about this property
The agent will contact you soon by
Listed by
10
Listings
2026
Joined
Book home tour with the agent
Choose a date and whether you'd like a virtual or in-person tour with the agent.
Preferred date
Tour type
Last updated
October 19
First listed
October 19
Listing reference
87430180
Similar Properties Nearby
New Listings in La Garenne-Baudin


Explore More Homes for Sale
La Garenne-Baudin property types
La Garenne-Baudin popular searches
- Properties with Terrace in La Garenne-Baudin
- Properties with Bar in La Garenne-Baudin
- Properties with Garden in La Garenne-Baudin
- Privacy properties in La Garenne-Baudin
- Properties with Air Conditioning in La Garenne-Baudin
- Properties with Wine Cellar in La Garenne-Baudin
- Properties with Fireplace in La Garenne-Baudin
- Properties with Pool in La Garenne-Baudin
- Properties with Garage in La Garenne-Baudin
- Properties with Balcony in La Garenne-Baudin
- Renovated properties in La Garenne-Baudin
Related Guides & Stories
Trusted by the World's Leading Brokers
The agents behind the world's most exceptional properties list with JamesEdition.
- Listings from Sotheby's, Christie's, BARNES, and Engel & Völkers
- Every listing reviewed before it goes live
- Connect directly with verified listing agents
By continuing you agree to our Terms and Privacy Policy.