$985,640
Vente Domaine 7 Pièces
- 3 Beds
- 2 Baths
- 2,691 Sqft
- 27.19 Ac lot
- Updated: August 9
About the Property
iad France - Laury Pichot presents: This property is made for you! On a single estate of over 11 hectares, here is an authentic Quercynoise residence of about 250 m² on the ground floor, with generous volumes and a strong character. Nestled within the Bois Bordet forest, this property enjoys a peaceful environment completely shielded from view, just minutes from essential amenities (schools, medic
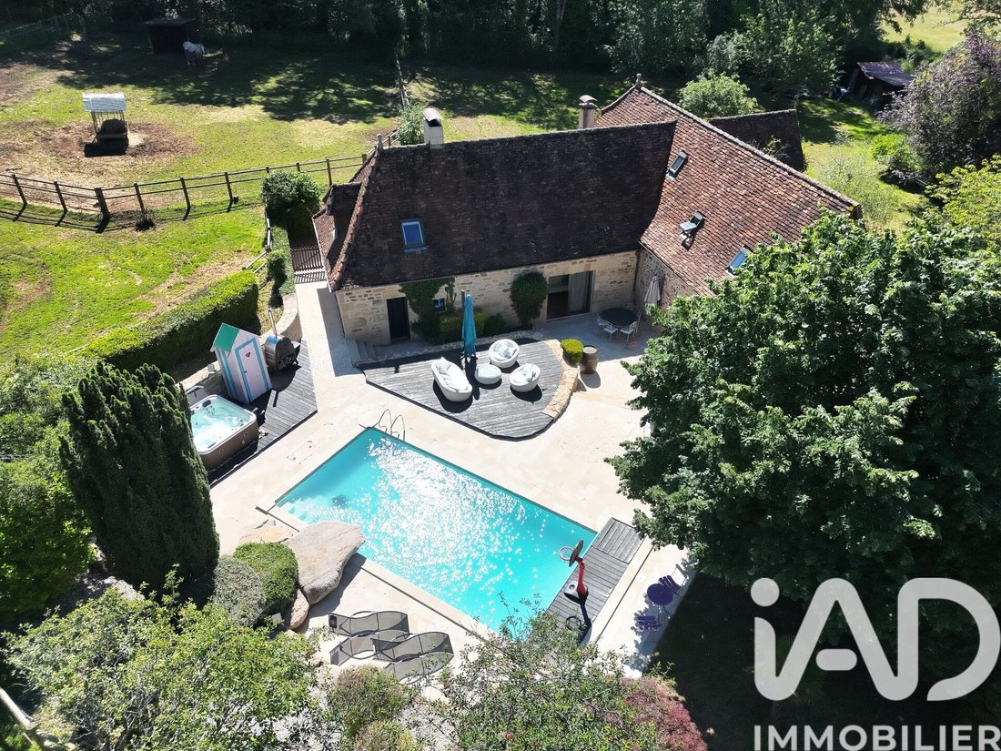
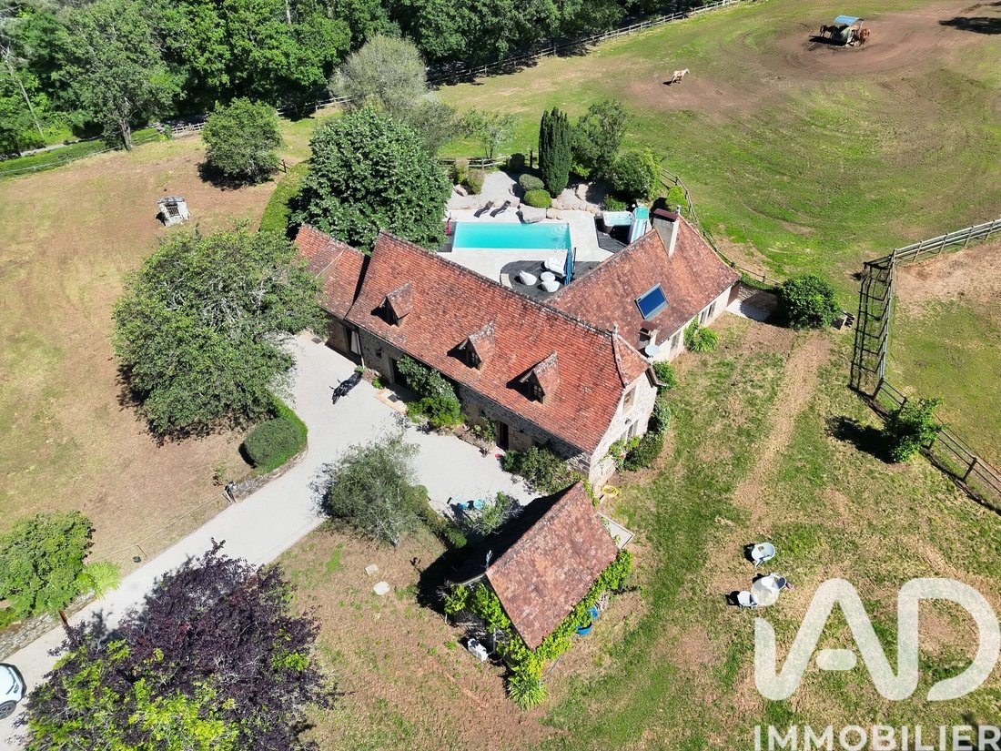
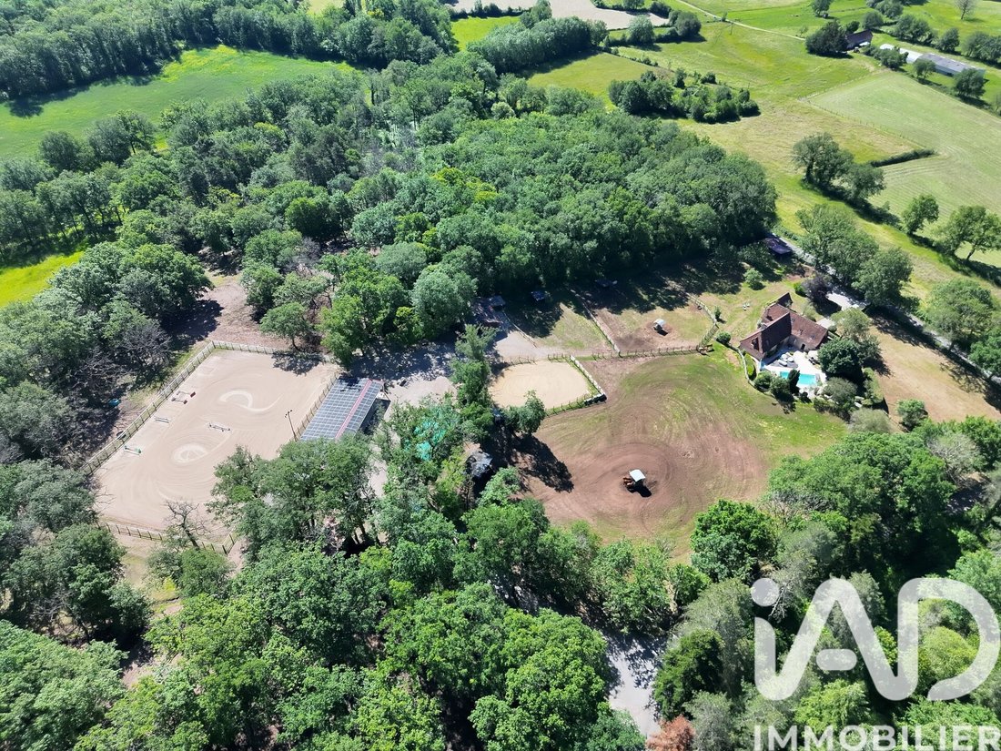
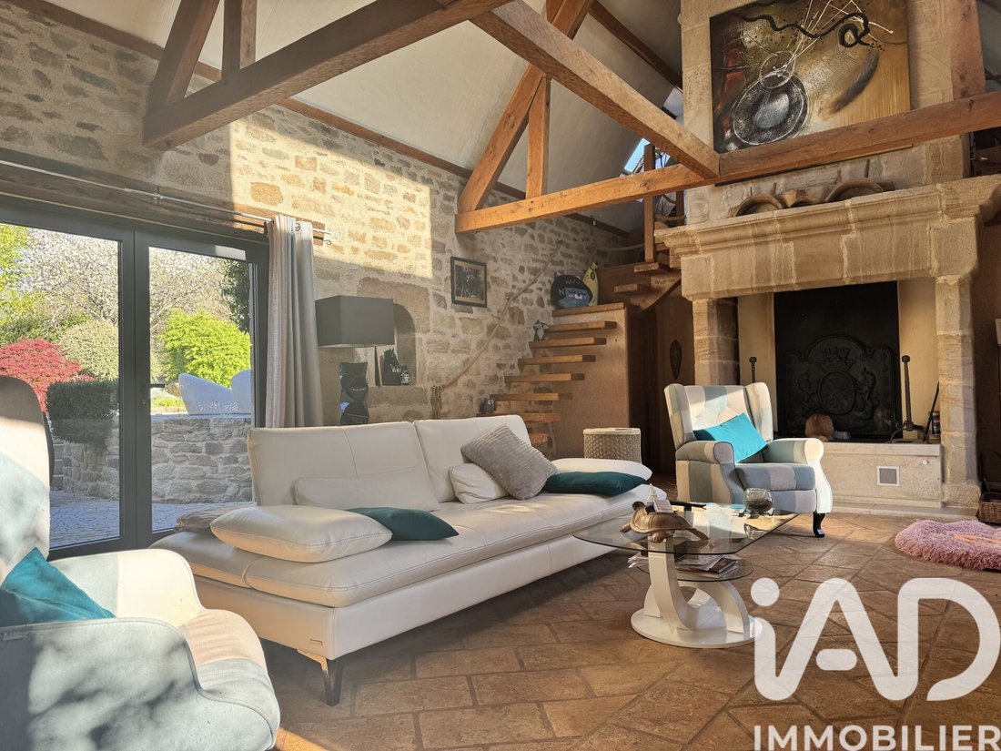
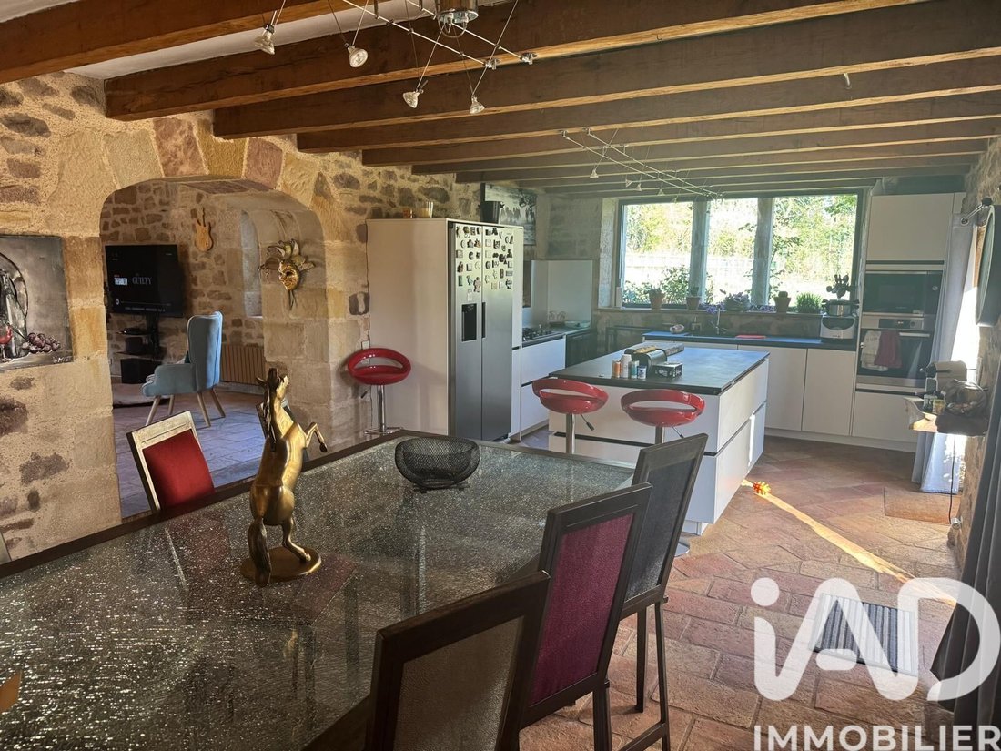
iad France - Laury Pichot presents: This property is made for you! On a single estate of over 11 hectares, here is an authentic Quercynoise residence of about 250 m² on the ground floor, with generous volumes and a strong character. Nestled within the Bois Bordet forest, this property enjoys a peaceful environment completely shielded from view, just minutes from essential amenities (schools, medical center, shops, and groceries). It stands out for its well-organized layout between private spaces and equestrian facilities. Traditional materials (terracotta tiles, exposed stone) give the whole a rare and warm soul. You will discover a living area of approximately 60 m² with very recent (2024) and bright window frames, including a superb kitchen renovated in 2025. It is functional thanks to its design and modern equipment (American fridge, central island, built-in appliances, wood stove and 4-burner gas hob, plenty of storage) and opens onto the dining room for a large convivial space. Passing through the local stone arch, you enter a beautiful cathedral-style living room of over 45 m² with a Polyflam fireplace installed in 2024, perfect for cozy moments while efficiently heating the impressive authentic exposed beams. A large skylight floods this space with beautiful cross lighting, complemented by a large bay window opening onto the pool area. Above the cathedral living room, a lovely office space equipped with a video conferencing system (high-speed wifi) allows comfortable work with a view of the estate. On this ground floor, you will also find the master suite, whose private bathroom has direct access to the jacuzzi area for moments of relaxation in complete privacy. The large main bathroom, equipped with two sinks, two Italian-style shower heads, a large wall mirror, and ample storage space, is located after the charming floating staircase leading upstairs. Also on the ground floor are two toilets and the laundry room containing the boiler, pool filtration and heating equipment, with enough space for a large upright freezer, washing machine + dryer, and pantry shelves. On the first floor, the corridors are fitted with two large walk-in closets (for clothes and shoes), leading to two additional bedrooms, one of which has dual access via an external staircase (ideal for guests), as well as another room that can be converted into a child’s bedroom. Two of these bedrooms have access under the eaves for extra sleeping spaces or playhouses, fun for children. All served by a large mezzanine landing currently used as a gym space. An ancestral drying shed covered with a vine, completely renovated and converted into a climate-controlled wine cellar, offers a small outbuilding ideal for enthusiasts. Two efficient heating systems: a well-maintained pellet boiler connected to cast iron radiators (with a 5-ton silo accessible by truck) as well as the Polyflam fireplace and the new generation wood stove (wood is abundant on the estate). Outside, you can enjoy, day and night, thanks to indirect lighting, a beautiful large terrace of about 180 m² with a heated 8x4 pool, a 4-person jacuzzi, and a bread oven, all sheltered from view by hedges and a charming grove carefully designed by a landscaper using plants and minerals. A 12 m² wood shelter and a 12 m² garden chalet will be very practical, as well as a small vegetable garden of about 50 m². A 6 kWc solar power system for self-consumption and a secured 4 m deep well complete the house’s equipment. Functional, recent, and perfectly maintained, the equestrian section offers a complete professional setup, immediately operational. Ideally located in a dynamic tourist area of Lot, on the route of a GR trail and the Way of St. James, this estate opens multiple possibilities such as equestrian tourism, riding center, boarding, or breeding. - Breeding building of about 80 m² including 6 stalls (rubber mats, automatic drinkers) with a large pharmacy area, built in 2005 - Building of about 150 m² including 8 front-facing stalls (with rubber mats, automatic drinkers, double doors with full opening for cleaning), a 3 m roof overhang for a total of 72 m² of covered grooming area, a grain storage room of about 30 m², an ultrasound bar, 2 tack rooms of about 12 m², and a clubhouse equipped with kitchen and toilet of about 21 m², built in 2024 - A 12 m² reception chalet - A 120 m² hay tunnel (possibility to replace it with a building with stalls and hay storage, building permit obtained in April 2025) - A small poultry area of about 20 m², fully enclosed and sheltered. - Sand arena of 30x50 m, enclosed with double rail logs and illuminated (possibility to fully cover this space thanks to the building permit obtained in April 2025) - 15x20 m round pen of Havrincourt type (enclosed with double rail logs) Directly accessible around the buildings, 4 large fenced paddocks of about 3500 m² each, the largest bordering the road and adjacent to the house, enclosed with 2-rail wooden logs for aesthetics and safety. A stallion paddock enclosed with 3 rows of rail logs of 850 m² completes the paddocks. Each paddock is equipped with a wooden shelter between 9 and 15 m². Around the estate, 8 hectares of fenced, grazable woodland complete the site. The estate is fully equipped with automatic drinkers, a video surveillance system (8 cameras including 3 in the stalls), a 36 kWc solar power plant with an EDF OA contract, an electric fence connected to 220V, and a 52 m deep borehole. It is also possible to install 3 light leisure homes (HLL) in the wooded areas of the estate. It is also possible to acquire full ownership of 20 hectares (+ 5 hectares leased) of additional meadows divided into 3 separate non-adjacent plots (with DPB transfer), as well as agricultural equipment (tractor, harrow, tipper, bucket, water tank, water barrel, rack) and equestrian equipment (tack and arena). As you can see, this little gem is turnkey to start or continue a sustainable equestrian activity with the possibility of additional projects. Do not hesitate to contact me to schedule a visit. Agency fees payable by the seller. Energy performance information for this property: ENERGY class D index 243 and CLIMATE class B index 7. Information on risks to which this property is exposed, including the legal obligation for brush clearing, is available on the Géorisques website: [hidden information] This real estate listing was written under the editorial responsibility of Ms. Laury Pichot, independent real estate agent (without holding funds), commercial agent of SAS [hidden information] France registered with the RSAC of AURILLAC under number [hidden information], holder of the real estate canvassing card on behalf of the company [hidden information] France SAS.
Information on the risks to which this property is exposed is available on the Géorisques website: https://www.georisques.gouv.fr/
Information on the risks to which this property is exposed is available on the Géorisques website: https://www.georisques.gouv.fr/
-
Property type
House
-
Floors
1
-
Price/sqft
$366
-
Emissions
B
-
Consumption
D
Features
Explore the Area
Joined 3 years ago
You have inquired about this property
The agent will contact you soon by
Listed by
11272
Listings
2023
Joined
Book home tour with the agent
Choose a date and whether you'd like a virtual or in-person tour with the agent.
Preferred date
Tour type
Last updated
August 9
First listed
April 19
Listing reference
1997079
Trusted by the World's Leading Brokers
The agents behind the world's most exceptional properties list with JamesEdition.
- Listings from Sotheby's, Christie's, BARNES, and Engel & Völkers
- Every listing reviewed before it goes live
- Connect directly with verified listing agents
By continuing you agree to our Terms and Privacy Policy.