$1,255,853
Ensemble Immobilier De 600 M² Avec Piscine, Espace Bien Être Et Activité Locative
- 12 Beds
- 1 Baths
- 6,459 Sqft
- 13,778 Sqft lot
- Updated: Yesterday
About the Property
A unique real estate complex combining private residence, tourist accommodations, and development potential.
Located in the commune of Sallèles-du-Bosc, this property offers approximately 600 m² of living space on a 1,280 m² plot. It stands out for the variety of its spaces, comfort features, and energy equipment, providing a layout suited for a residential project combined with rental ac
Located in the commune of Sallèles-du-Bosc, this property offers approximately 600 m² of living space on a 1,280 m² plot. It stands out for the variety of its spaces, comfort features, and energy equipment, providing a layout suited for a residential project combined with rental ac
A unique real estate complex combining private residence, tourist accommodations, and development potential.
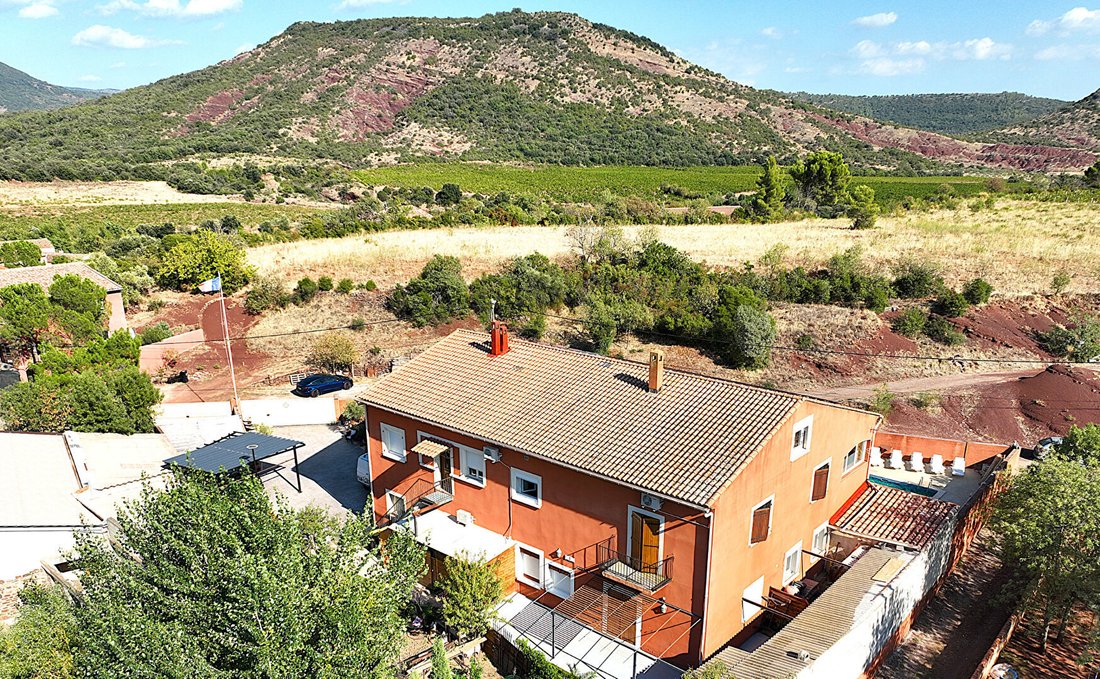
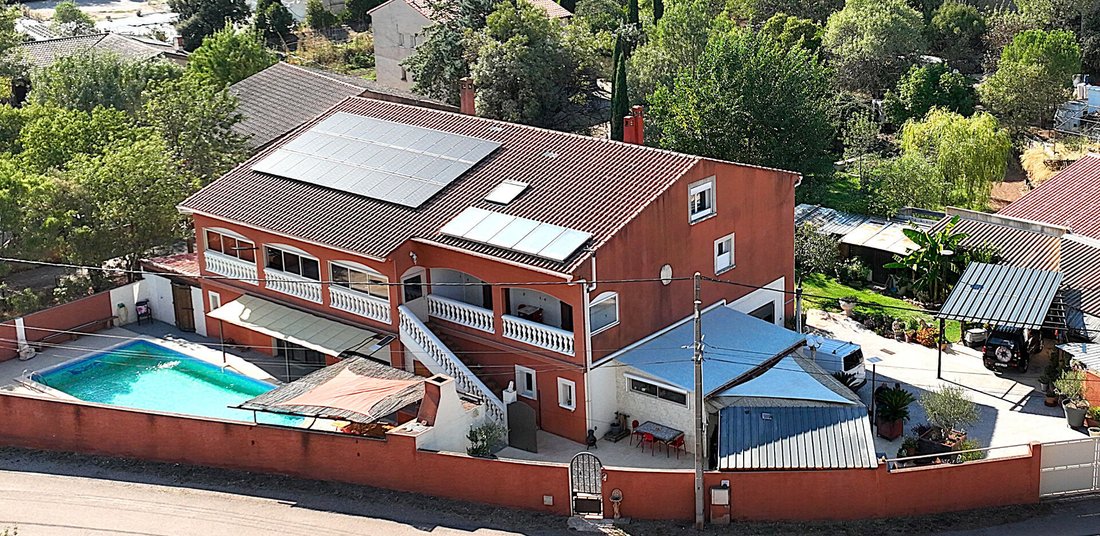
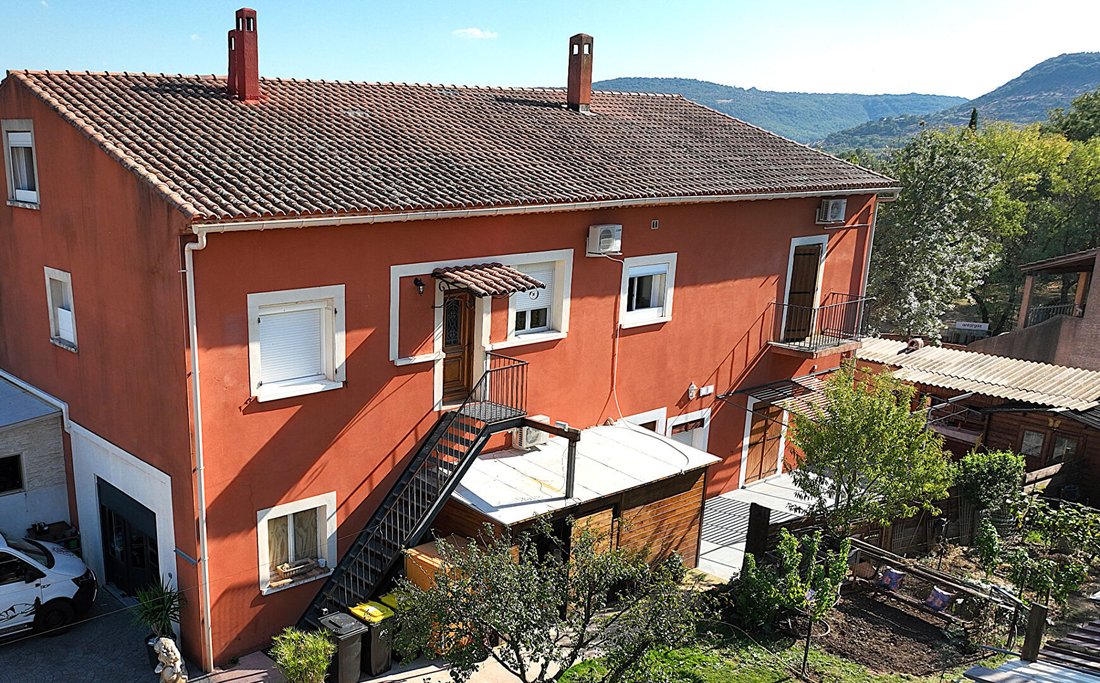
Located in the commune of Sallèles-du-Bosc, this property offers approximately 600 m² of living space on a 1,280 m² plot. It stands out for the variety of its spaces, comfort features, and energy equipment, providing a layout suited for a residential project combined with rental activity.
The complex includes a private section with a wellness area, several independent apartments, and a large-capacity accommodation, allowing for both personal use and rental income.
Private section with wellness area and veranda
The private section covers 143 m² and includes valuable additional features:
- A 27 m² wine cellar.
- A 20 m² wellness area set up in a chalet, with spa and sauna.
- A 51 m² garage offering ample space for parking and storage.
This setup allows enjoying a personal space while maintaining independence from the rental units.
Several accommodations with complementary layouts
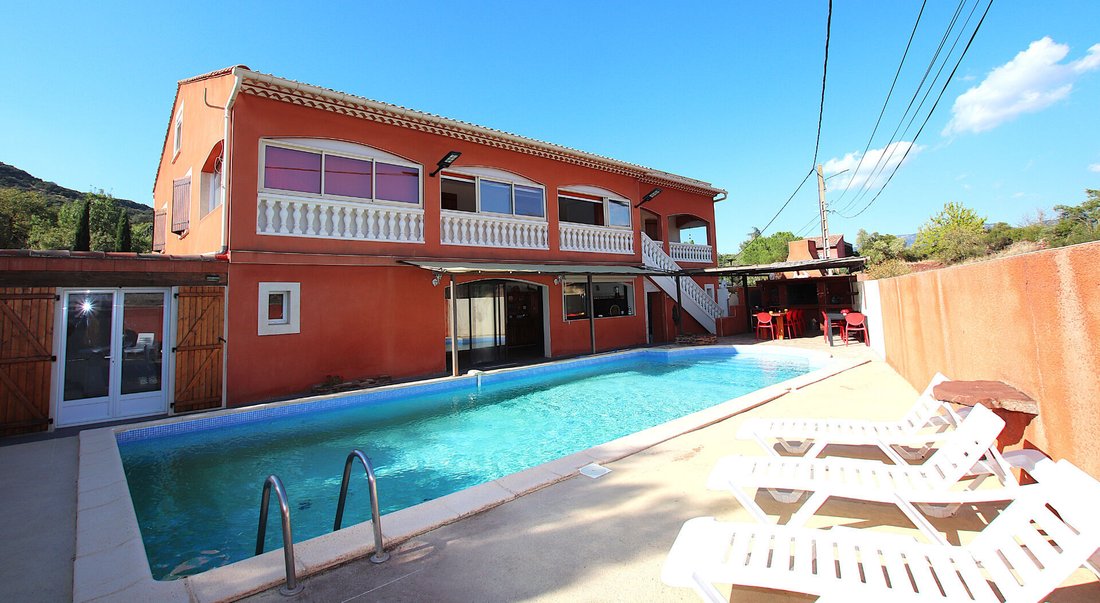
Type 2 apartment – 56 m², facing the pool
Currently used for seasonal rental, this apartment includes a 15 m² bedroom, a 38 m² living room, and a bathroom with shower and toilet. Its location near the pool is a real advantage for welcoming vacationers.
Type 3 apartment – 59 m², ground floor
This unit features two bedrooms of 17 m² and 10 m², a 27 m² living room with equipped kitchen, and a bathroom with shower, toilet, and closet.
It also benefits from a private outdoor area of about 120 m², arranged with a courtyard, a chalet, a barbecue area, and a bike shelter. This setup is especially enjoyable for independent outdoor living.
Type 3 apartment – 71 m², upstairs
Accessible from the outside, this apartment has an independent entrance. It consists of a 33 m² double bedroom, a 27 m² living room with equipped kitchen, a bathroom with shower, toilet, and closet, and a laundry room.
Large-capacity accommodation – 183 m²
A true asset of the property, this space is designed to host groups, families, or tourist clientele.
It includes:
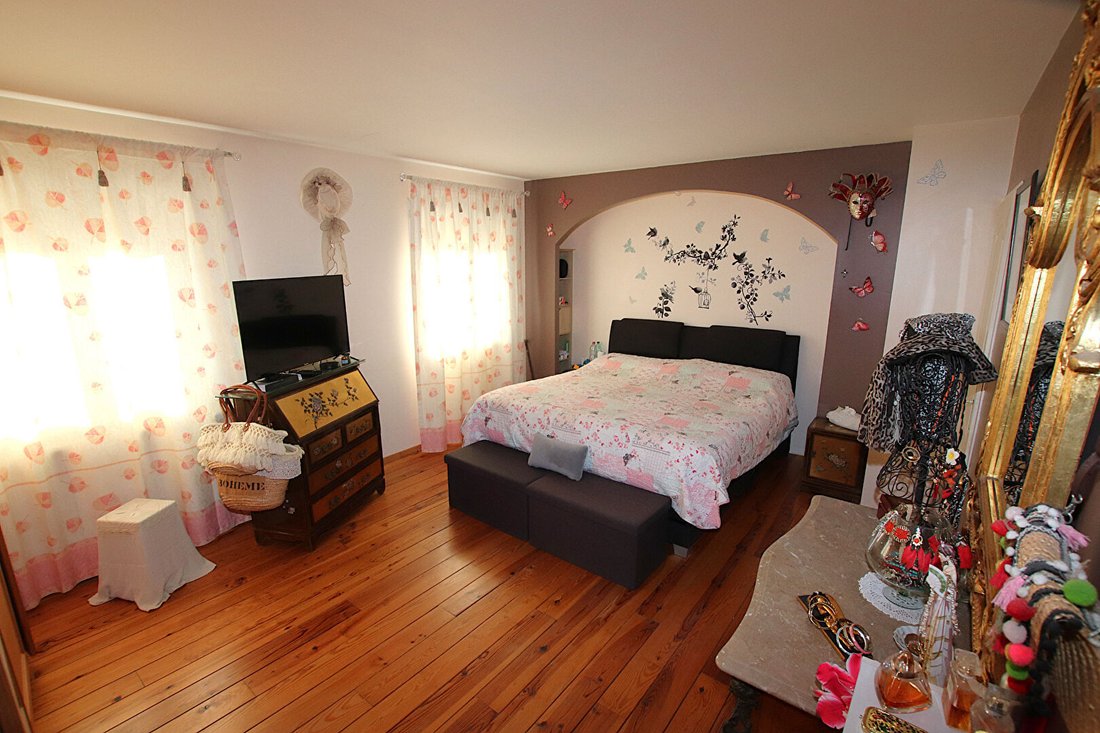
- Three bedrooms of 16 m², 14 m², and 23 m², the latter being a master suite.
- A bathroom with shower and toilet.
- An 80 m² living room.
- A 26 m² equipped kitchen.
- A 40 m² covered and enclosed terrace with pool view.
- A 56 m² dormitory accommodating up to 18 people.
- A 15 m² storage room.
- An additional bathroom with shower and toilet.
The announced capacity reaches up to 24 people, offering interesting possibilities for group stays, family reunions, or tourist accommodation activities.
The property is centered around a 13 × 5 meter (65 m²) pool, complemented by pool decks and a technical room with chlorine treatment. Its depth ranges from about 1 meter at the pool entrance to 1.40 meters at the deepest point.
The garden also has access to Bas-Rhône water for irrigation, a valuable feature for maintaining green spaces.
An extension possibility is also considered, subject to obtaining the necessary urban planning permits.
Comprehensive energy equipment
The property is equipped to optimize thermal comfort and energy management:
- Heating and hot water production provided by a HARGASSNER pellet boiler.
- A 5-ton capacity storage silo with suction.
- A 500 L thermodynamic water heater coupled with the boiler.
- A solar water heater also coupled with the boiler.
- Double-flow mechanical ventilation.
- Photovoltaic production with a total power of 9 kW.
- Self-consumption with surplus sold back to the grid.
The entire complex has an energy rating of A.
Monthly electricity consumption is approximately €50 for the whole property. These figures can be refined with available energy diagnostics and consumption records.
Rental potential to be enhanced
According to provided information, the annual income generated by the property reaches about €70,000, although the operation is not yet fully professional.
The combination of year-round rentals and seasonal accommodations diversifies revenue. A structured approach to marketing and management could offer further optimization opportunities.
Net profitability should be assessed considering operating costs, maintenance, management fees, and vacancy periods.
Information on the risks to which this property is exposed is available on the Géorisques website: https://www.georisques.gouv.fr/
Located in the commune of Sallèles-du-Bosc, this property offers approximately 600 m² of living space on a 1,280 m² plot. It stands out for the variety of its spaces, comfort features, and energy equipment, providing a layout suited for a residential project combined with rental activity.
The complex includes a private section with a wellness area, several independent apartments, and a large-capacity accommodation, allowing for both personal use and rental income.
Private section with wellness area and veranda
The private section covers 143 m² and includes valuable additional features:
- A 27 m² wine cellar.
- A 20 m² wellness area set up in a chalet, with spa and sauna.
- A 51 m² garage offering ample space for parking and storage.
This setup allows enjoying a personal space while maintaining independence from the rental units.
Several accommodations with complementary layouts
Type 2 apartment – 56 m², facing the pool
Currently used for seasonal rental, this apartment includes a 15 m² bedroom, a 38 m² living room, and a bathroom with shower and toilet. Its location near the pool is a real advantage for welcoming vacationers.
Type 3 apartment – 59 m², ground floor
This unit features two bedrooms of 17 m² and 10 m², a 27 m² living room with equipped kitchen, and a bathroom with shower, toilet, and closet.
It also benefits from a private outdoor area of about 120 m², arranged with a courtyard, a chalet, a barbecue area, and a bike shelter. This setup is especially enjoyable for independent outdoor living.
Type 3 apartment – 71 m², upstairs
Accessible from the outside, this apartment has an independent entrance. It consists of a 33 m² double bedroom, a 27 m² living room with equipped kitchen, a bathroom with shower, toilet, and closet, and a laundry room.
Large-capacity accommodation – 183 m²
A true asset of the property, this space is designed to host groups, families, or tourist clientele.
It includes:
- Three bedrooms of 16 m², 14 m², and 23 m², the latter being a master suite.
- A bathroom with shower and toilet.
- An 80 m² living room.
- A 26 m² equipped kitchen.
- A 40 m² covered and enclosed terrace with pool view.
- A 56 m² dormitory accommodating up to 18 people.
- A 15 m² storage room.
- An additional bathroom with shower and toilet.
The announced capacity reaches up to 24 people, offering interesting possibilities for group stays, family reunions, or tourist accommodation activities.
The property is centered around a 13 × 5 meter (65 m²) pool, complemented by pool decks and a technical room with chlorine treatment. Its depth ranges from about 1 meter at the pool entrance to 1.40 meters at the deepest point.
The garden also has access to Bas-Rhône water for irrigation, a valuable feature for maintaining green spaces.
An extension possibility is also considered, subject to obtaining the necessary urban planning permits.
Comprehensive energy equipment
The property is equipped to optimize thermal comfort and energy management:
- Heating and hot water production provided by a HARGASSNER pellet boiler.
- A 5-ton capacity storage silo with suction.
- A 500 L thermodynamic water heater coupled with the boiler.
- A solar water heater also coupled with the boiler.
- Double-flow mechanical ventilation.
- Photovoltaic production with a total power of 9 kW.
- Self-consumption with surplus sold back to the grid.
The entire complex has an energy rating of A.
Monthly electricity consumption is approximately €50 for the whole property. These figures can be refined with available energy diagnostics and consumption records.
Rental potential to be enhanced
According to provided information, the annual income generated by the property reaches about €70,000, although the operation is not yet fully professional.
The combination of year-round rentals and seasonal accommodations diversifies revenue. A structured approach to marketing and management could offer further optimization opportunities.
Net profitability should be assessed considering operating costs, maintenance, management fees, and vacancy periods.
Information on the risks to which this property is exposed is available on the Géorisques website: https://www.georisques.gouv.fr/
-
Property type
Villa
-
Year built
1982
-
Price/sqft
$194
Features
- Pool
- Terrace
- Garage
- Mountain View
- Sauna
- Gate
- Gas Stovetop
- Stone Countertops
- Air Conditioning
Features
Lot
Indoor
- Air Conditioning
- Gas Stovetop
- Sauna
- Stone Countertops
Outdoor
- Terrace
- Balcony
- Pool
- Garage
- Gate
Explore the Area
Le Bosc, Occitania, France
View on Google Maps
Price per sqft
Low
High
Joined 5 months ago
You have inquired about this property
The agent will contact you soon by
Listed by
6
Listings
2026
Joined
Book home tour with the agent
Choose a date and whether you'd like a virtual or in-person tour with the agent.
Preferred date
Tour type
Last updated
Yesterday
First listed
October 14
Listing reference
468768FHR
Trusted by the World's Leading Brokers
The agents behind the world's most exceptional properties list with JamesEdition.
- Listings from Sotheby's, Christie's, BARNES, and Engel & Völkers
- Every listing reviewed before it goes live
- Connect directly with verified listing agents
By continuing you agree to our Terms and Privacy Policy.