$938,705
Le Beausset ! Maison D'architecte De 174m2 Avec Vue Panoramique
- 3 Beds
- 1 Baths
- 1,873 Sqft
- 24,090 Sqft lot
- Updated: May 17
About the Property
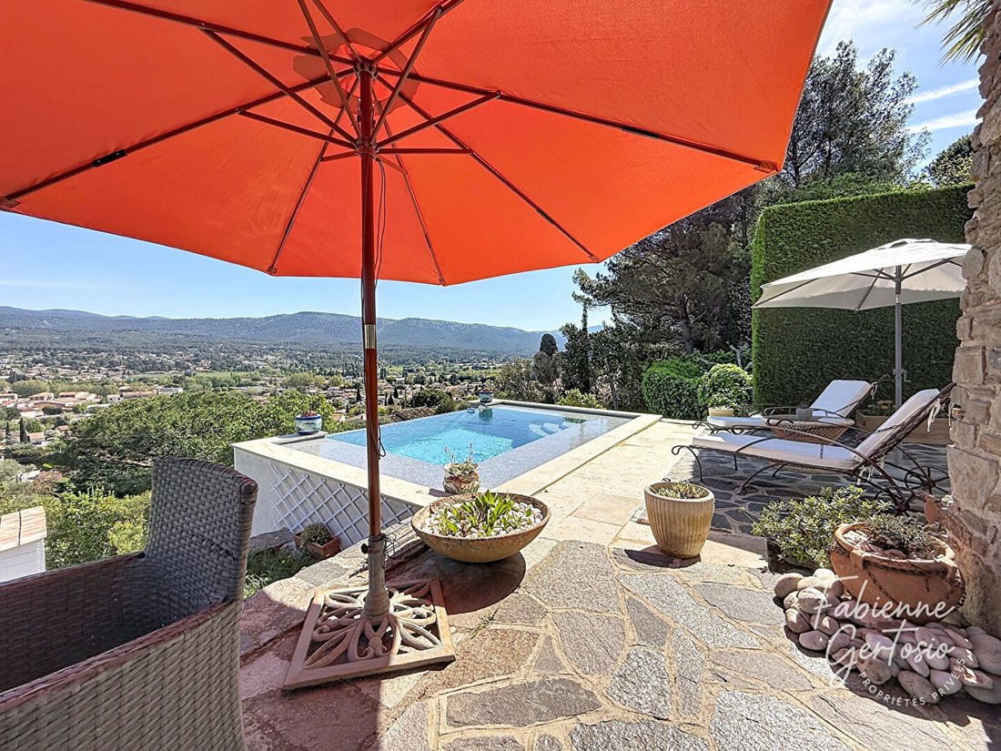
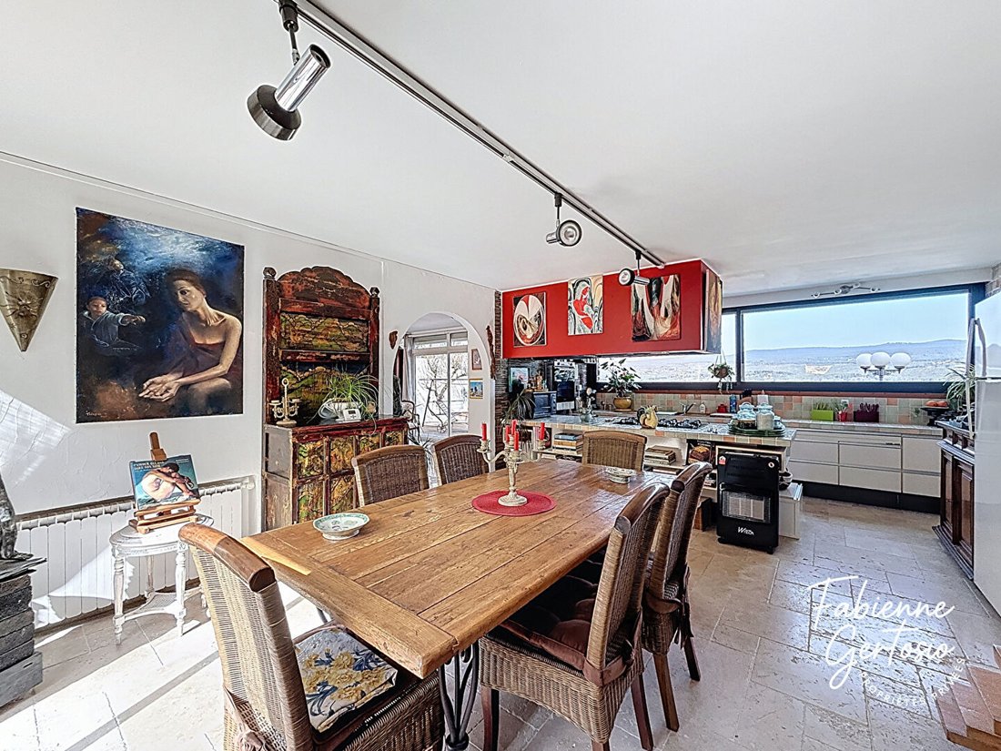
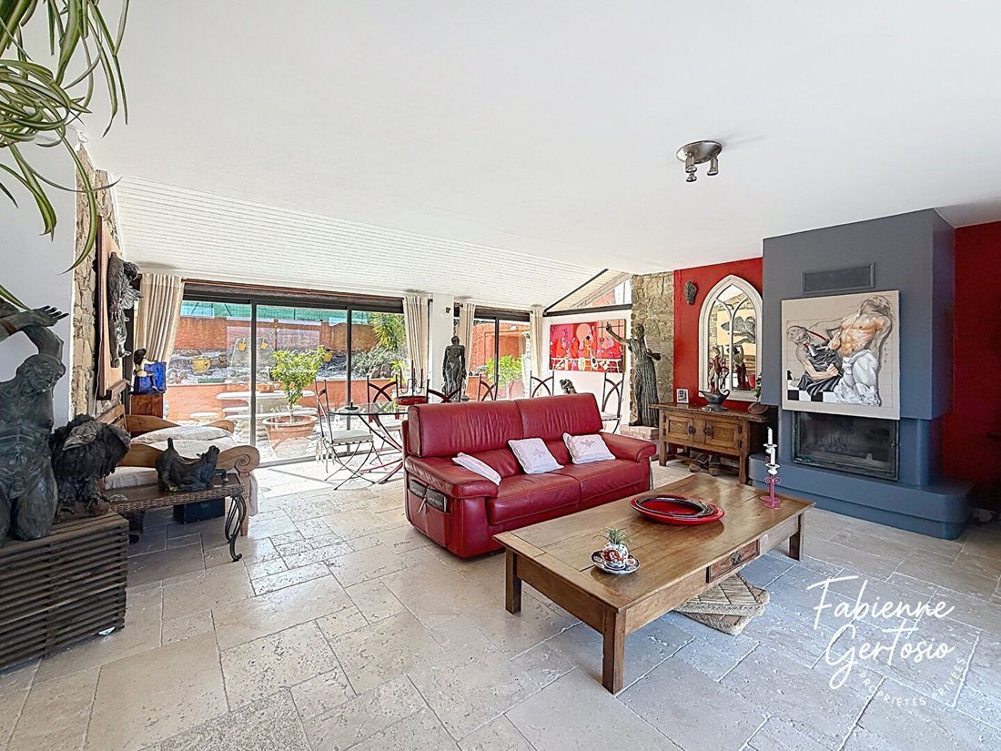
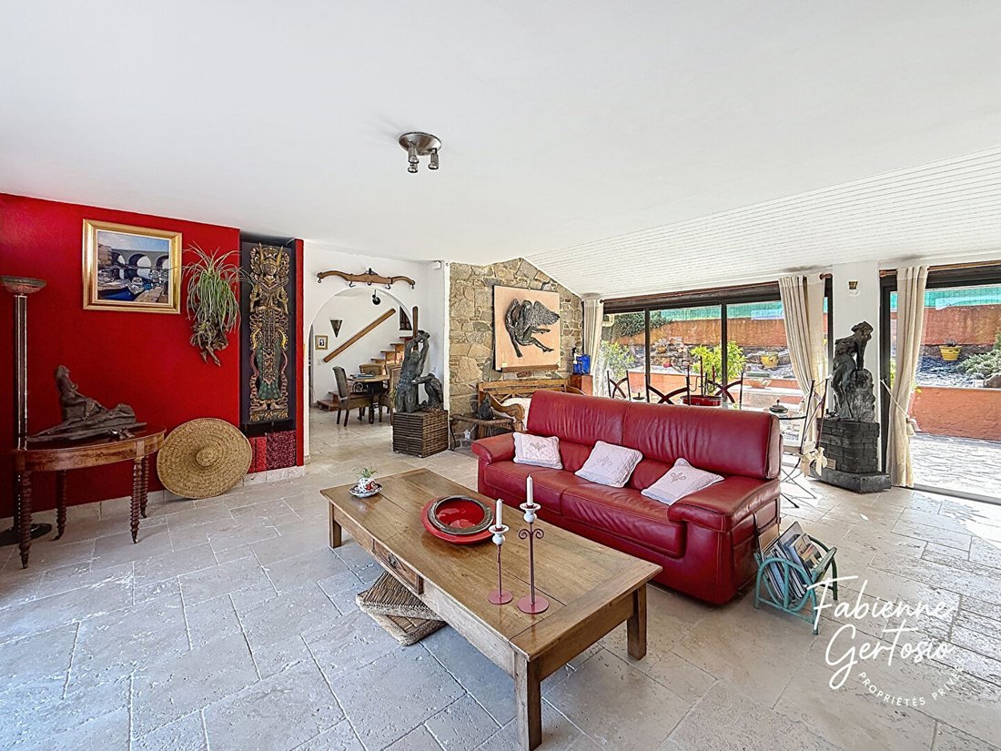
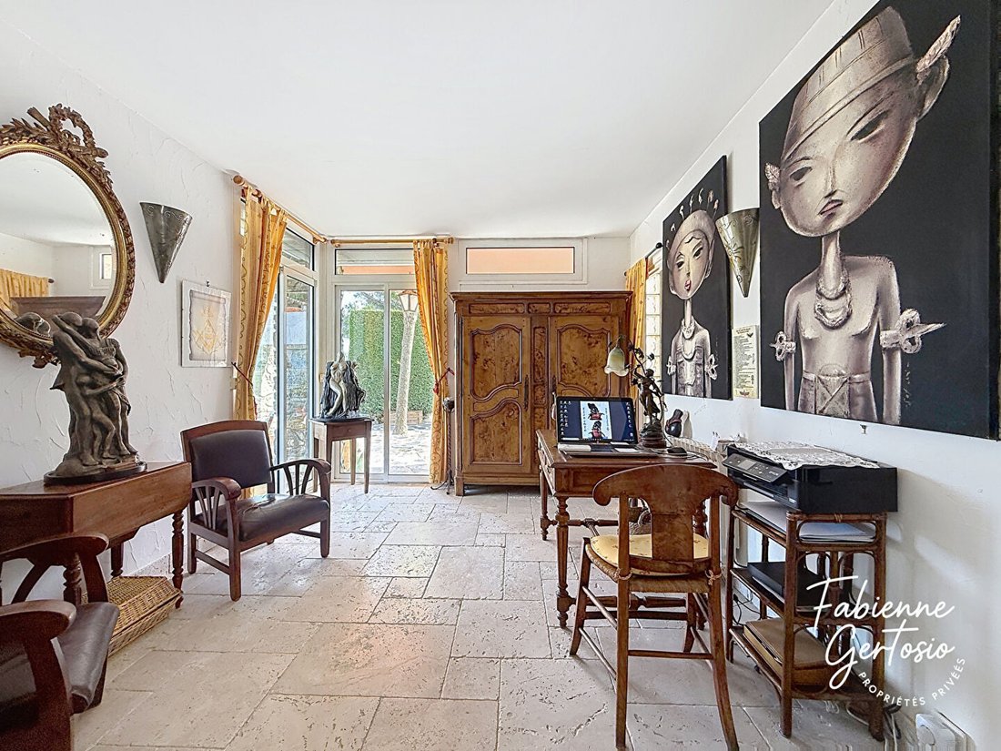
Rare panorama, spaciousness, and architectural signature. Welcome to a property like no other. Between sky and village, this 1970s architect-designed house inspired by a hacienda enjoys a privileged location and offers a panoramic view of the village with the Sainte-Baume in the background. Built on a terraced plot of 2,238 m², the property features 204 m² of living space and 728 m² of terraces, p
Rare panorama, spaciousness, and architectural signature. Welcome to a property like no other. Between sky and village, this 1970s architect-designed house inspired by a hacienda enjoys a privileged location and offers a panoramic view of the village with the Sainte-Baume in the background. Built on a terraced plot of 2,238 m², the property features 204 m² of living space and 728 m² of terraces, providing many areas to fully enjoy the surroundings. The main house is designed to enhance the flow of spaces and natural light. The living room and dining room benefit from beautiful brightness throughout the day and naturally extend to the outdoors. The eat-in kitchen offers a friendly space dedicated to everyday meals. The sleeping area includes three bedrooms, including a master suite with a bathroom on the ground floor. Upstairs, a landing serves two large bedrooms, a shower room, a terrace, and access to the attic converted for storage. An independent 40 m² studio with a terrace can accommodate family and friends or be considered for a rental project. The outdoor areas are organized around several spaces dedicated to entertaining and relaxation, including an infinity mirror pool with a beach area and a summer kitchen overlooking the house and panorama, ideal for sharing wonderful moments. For practicality, the property includes a laundry room, outbuildings, several parking spaces, and a shed that can be converted into a garage. Located close to the village and shops, it combines tranquility and daily life. A property to discover in person to fully appreciate its scale. PRICE including fees: €828,000 Energy Performance Rating: D, Greenhouse Gas Emissions: B Estimated annual energy costs for standard use between €1,810 and €2,500, indexed to 2021, 2022, and 2023 (or 2021 only) (if housing rated F or G: ”Housing with excessive energy consumption: class F or G”) To visit and assist you with your project, contact Fabienne GERTOSIO at or by email. According to article [hidden information].5 of the Monetary and Financial Code, an identity document will be requested for organizing the visit. This announcement was written under the editorial responsibility of Fabienne GERTOSIO, acting as a commercial agent registered with RSAC TOULON , with SAS PROPRIETES PRIVEES, capital €44,920, ZAC LE CHÊNE FERRÉ - 44 ALLÉE DES CINQ CONTINENTS 44120 VERTOU; SIRET [hidden information], RCS Nantes. Professional card for real estate transactions (T) and property management (G) no. CPI [hidden information] issued by the CCI Nantes - Saint Nazaire. Escrow account no. 30932508467 BPA SAINT-SEBASTIEN-SUR-LOIRE (44230). GALIAN-SMABTP guarantee - 89 rue de la Boétie, 75008 Paris - no. 28137 J for €2,000,000 for T and €120,000 for G. Professional liability insurance by GALIAN-SMABTP policy no. 28137. J Mandate ref: 441506 - The professional guarantees and secures your real estate project. Fabienne GERTOSIO (EI) Commercial Agent - RSAC Number: TOULON [hidden information].
Information on the risks to which this property is exposed is available on the Géorisques website: https://www.georisques.gouv.fr/
Information on the risks to which this property is exposed is available on the Géorisques website: https://www.georisques.gouv.fr/
-
Property type
Villa
-
Year built
1971
-
Price/sqft
$501
Features
- Pool
- Terrace
- Mountain View
- Outdoor Kitchen
- Panoramic / Scenic View
- Laundry Room
- Parking
Explore the Area
Le Rouve-Gailleux-Le Val d'Arenc, Le Beausset, France
View on Google Maps
Price per sqft
Low
High
Located in the picturesque Le Beausset area, this property offers convenient access to regional amenities. It is within a 40-minute drive to Toulon-Hyères International Airport and close to major train stations for regional connectivity. Residents can enjoy nearby golf clubs, beaches, and natural parks, with reputable international and private schools accessible within 30 minutes’ drive.
Get nearby
Attractions
Schools
Toulon-Hyères International Airport
Airport
40 min
Gare de Toulon
Train Station
35 min
Port de Sanary-sur-Mer
Port / Marina
25 min
Golf Club Provence Country
Golf & Country Clubs
15 min
Plage de la Coudoulière
Outdoor & Nature
30 min
Le Castellet Village
Culture & Heritage
20 min
Spa Thermes Marins de Saint-Raphaël
Luxury Wellness & Spas
50 min
Centre Commercial Grand Var
Shopping & Lifestyle
35 min
International School of Toulon
International School
35 min
Collège Jean-Baptiste Chamoux
Public School
10 min
Lycée Bonaparte
Public School
35 min
Joined 4 months ago
You have inquired about this property
The agent will contact you soon by
Listed by
7
Listings
2026
Joined
Book home tour with the agent
Choose a date and whether you'd like a virtual or in-person tour with the agent.
Preferred date
Tour type
Last updated
May 17
First listed
May 17
Listing reference
441506FGER
Trusted by the World's Leading Brokers
The agents behind the world's most exceptional properties list with JamesEdition.
- Listings from Sotheby's, Christie's, BARNES, and Engel & Völkers
- Every listing reviewed before it goes live
- Connect directly with verified listing agents
By continuing you agree to our Terms and Privacy Policy.