$928,000
Single Family Residence In Layton
- 5 Beds
- 5 Baths
- 4,530 Sqft
- 13,068 Sqft lot
- Updated: September 3
- Source: UtahRealEstate (Wasatch Front) MLS#2169935
About the Property
Thoughtfully renovated with an open, light-filled design, this Layton home offers quality finishes, generous living spaces, a flexible floor plan, and an exceptional outdoor setting. Expansive windows and oversized sliding glass doors bring abundant natural light into the main living areas and create a seamless connection to the backyard. The renovation was undertaken with the intention of creatin
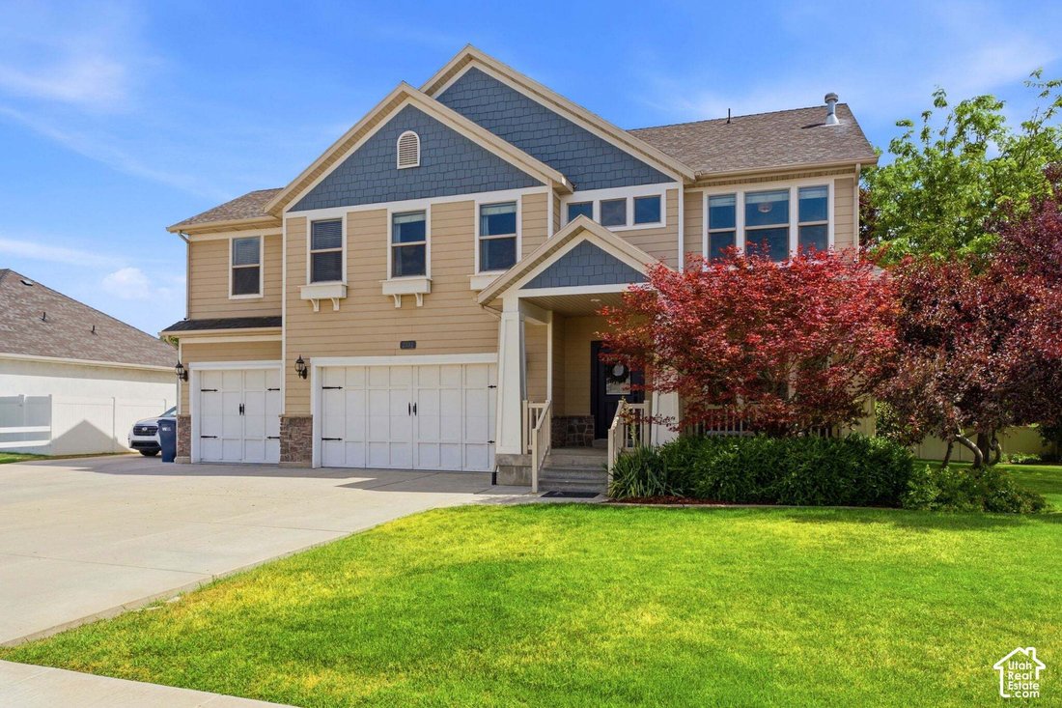
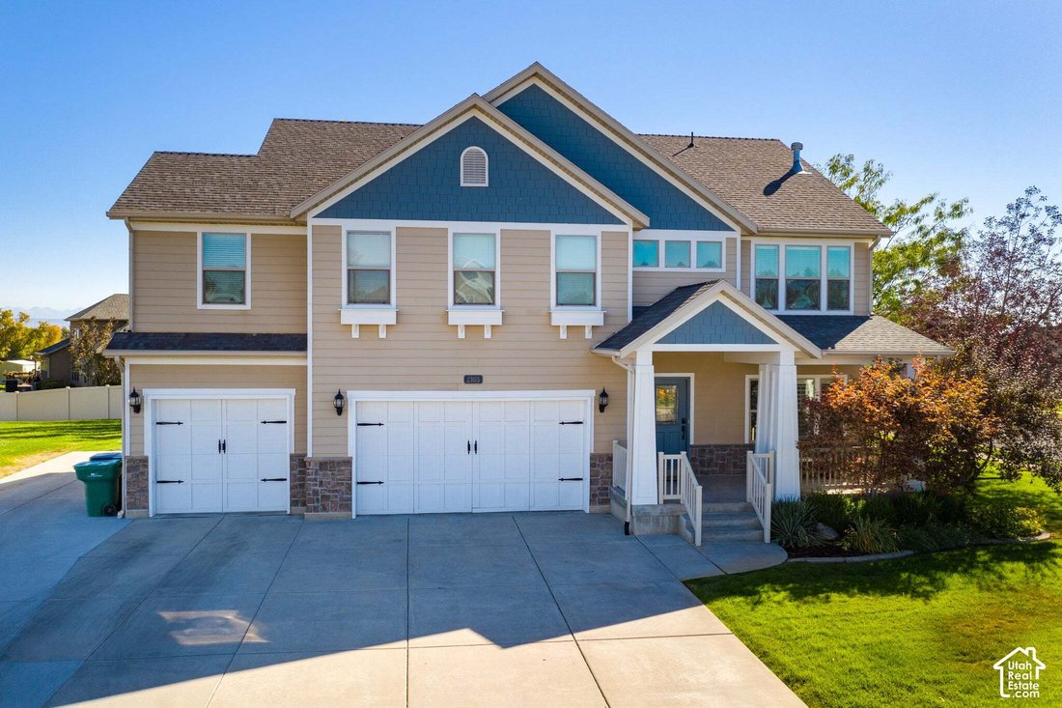
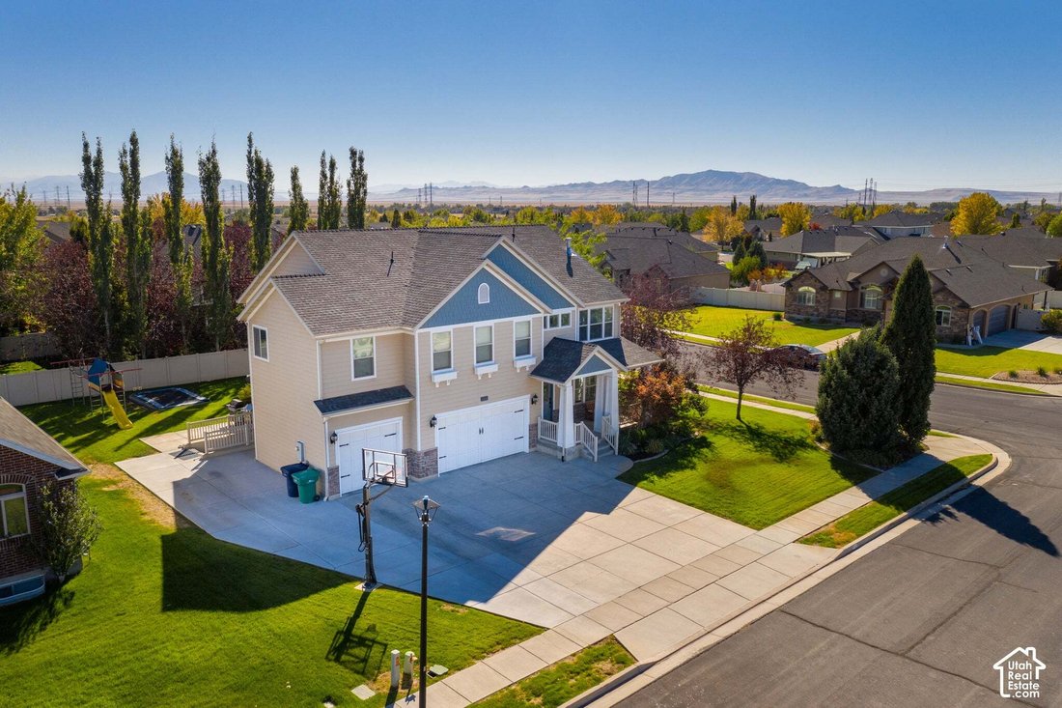
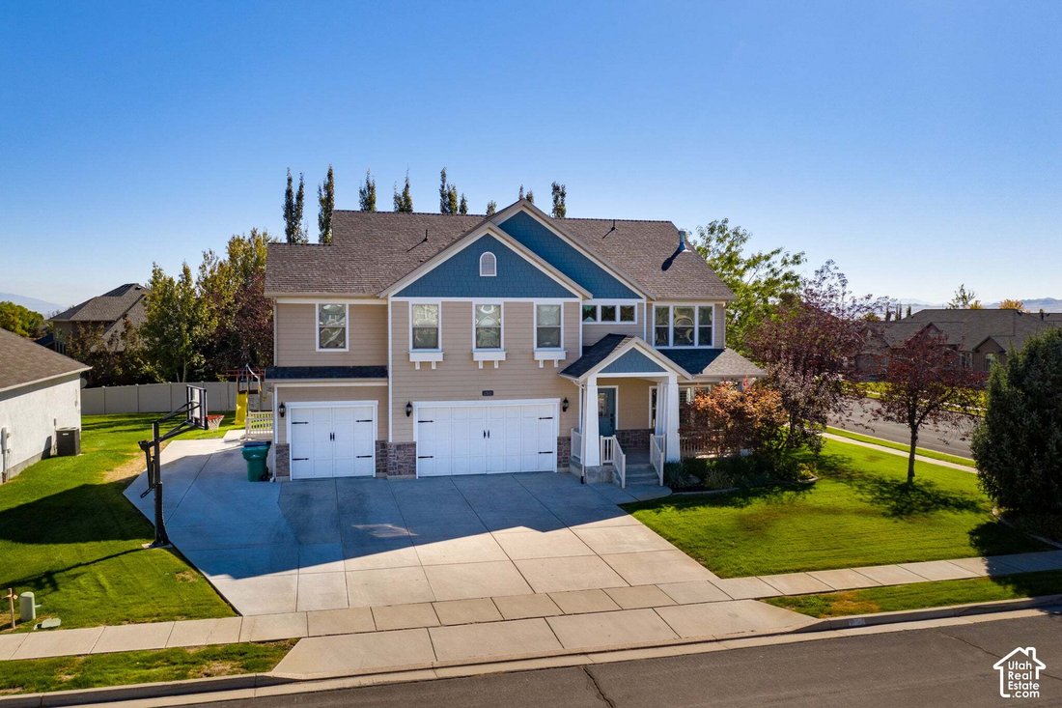
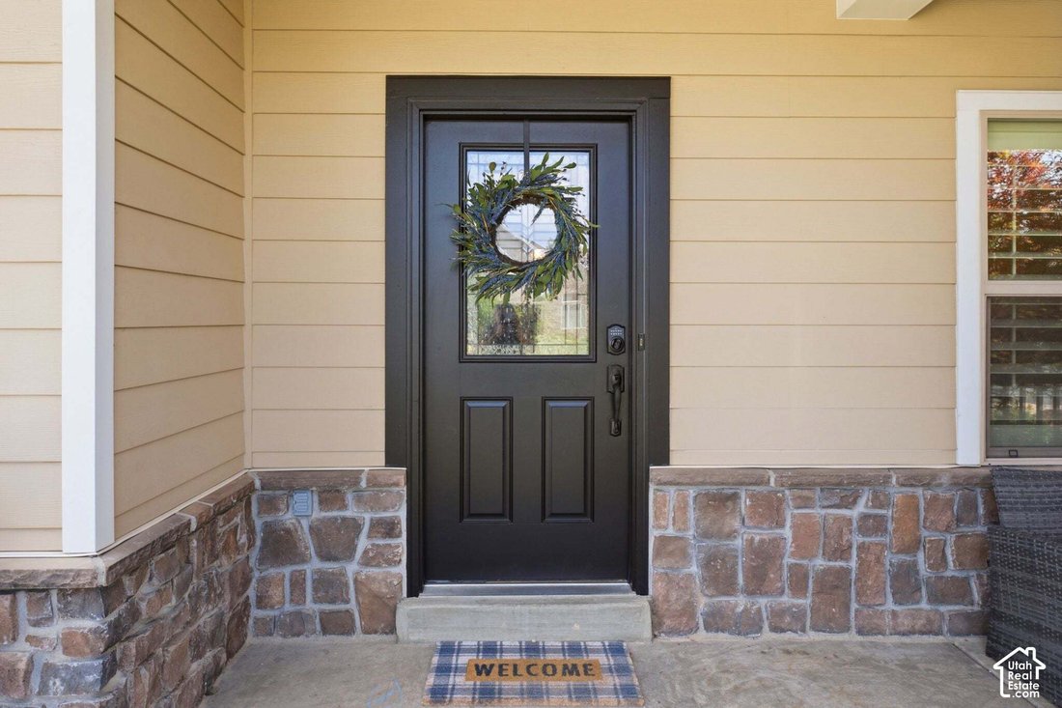
Thoughtfully renovated with an open, light-filled design, this Layton home offers quality finishes, generous living spaces, a flexible floor plan, and an exceptional outdoor setting. Expansive windows and oversized sliding glass doors bring abundant natural light into the main living areas and create a seamless connection to the backyard. The renovation was undertaken with the intention of creating the owner’s long-term home, with thoughtful attention to design, materials, and everyday livability. The architecturally designed custom kitchen features a large quartz island, premium stainless-steel appliances, an ILVE professional-style double-oven gas range, and a dedicated butler’s pantry with prep sink, workspace, and storage. The great room is anchored by a floor-to-ceiling stone fireplace. The private primary suite features a spa-inspired bath with heated floors, freestanding soaking tub, and pristine walk-in closet filled with natural light. Upstairs, the generously sized bedrooms are thoughtfully arranged together with a convenient laundry room, while a second en-suite bedroom provides an ideal private retreat for a teenager, guest, or family member. An open loft with built-in cabinetry and a charming bonus nook add even more flexibility. A separate finished lower level with a walk-out separate entrance adds valuable flexibility and can be enjoyed independently or opened to the main home for additional recreation, guest, family, or private living space. It includes a full kitchen, living area, private entrance, and stackable washer/dryer, with a history of rental use. Furnishings currently in the apartment are included, and the seller has rental history available for review. Set in the Evans Meadow neighborhood on a flat corner lot with no HOA, the fully landscaped yard features mature trees, a large covered front porch with intimate seating, backyard patio, hot tub, in-ground trampoline, play structure, and mountain views. A three-car garage and RV parking provide valuable parking and storage. A rare combination of thoughtful renovation, a highly functional bedroom-and-laundry layout, flexible lower-level space, and a peaceful residential setting makes this a home designed to adapt to the way you live. All with convenient access to the Rio Grande walking and biking trail, parks, shopping, dining, and freeway access. AGENTS: Please turn off all lights and ensure all doors are locked when leaving. Thank you.
-
Property type
House
-
Floors
3
-
Year built
2006
-
Price/sqft
$204
Features
Explore the Area
2303 W 900 N, Layton, Utah, United States
View on Google Maps
Price per sqft
Low
High
Joined 11 months ago
You have inquired about this property
The agent will contact you soon by
Listed by
16
Listings
2025
Joined
Book home tour with the agent
Choose a date and whether you'd like a virtual or in-person tour with the agent.
Preferred date
Tour type
Last updated
September 3
First listed
July 7
Listing reference
2169935
Listing status
Based on information from the Wasatch Front Regional Multiple Listing Service, Inc. as of 2026. All data, including all measurements and calculations of area, is obtained from various sources and has not been, and will not be, verified by broker or the MLS. All information should be independently reviewed and verified for accuracy. Properties may or may not be listed by the office/agent presenting the information.
Similar Properties Nearby
New Listings in Layton


Explore More Homes for Sale
Layton, UT, United States property types
Layton, UT, United States popular searches
- Properties with Terrace in Layton, UT, United States
- Renovated properties in Layton, UT, United States
- Properties with Pool in Layton, UT, United States
- Properties with Cinema in Layton, UT, United States
- Investment Property properties in Layton, UT, United States
- Water View properties in Layton, UT, United States
- Lake View properties in Layton, UT, United States
- Properties with Open Kitchen in Layton, UT, United States
- Properties with Sauna in Layton, UT, United States
- Waterfront properties in Layton, UT, United States
- Golf View properties in Layton, UT, United States
- City View properties in Layton, UT, United States
- Properties with Elevator in Layton, UT, United States
- Properties with Outdoor Kitchen in Layton, UT, United States
Related Guides & Stories
Trusted by the World's Leading Brokers
The agents behind the world's most exceptional properties list with JamesEdition.
- Listings from Sotheby's, Christie's, BARNES, and Engel & Völkers
- Every listing reviewed before it goes live
- Connect directly with verified listing agents
By continuing you agree to our Terms and Privacy Policy.
brokerages we
partnered with
partnered with