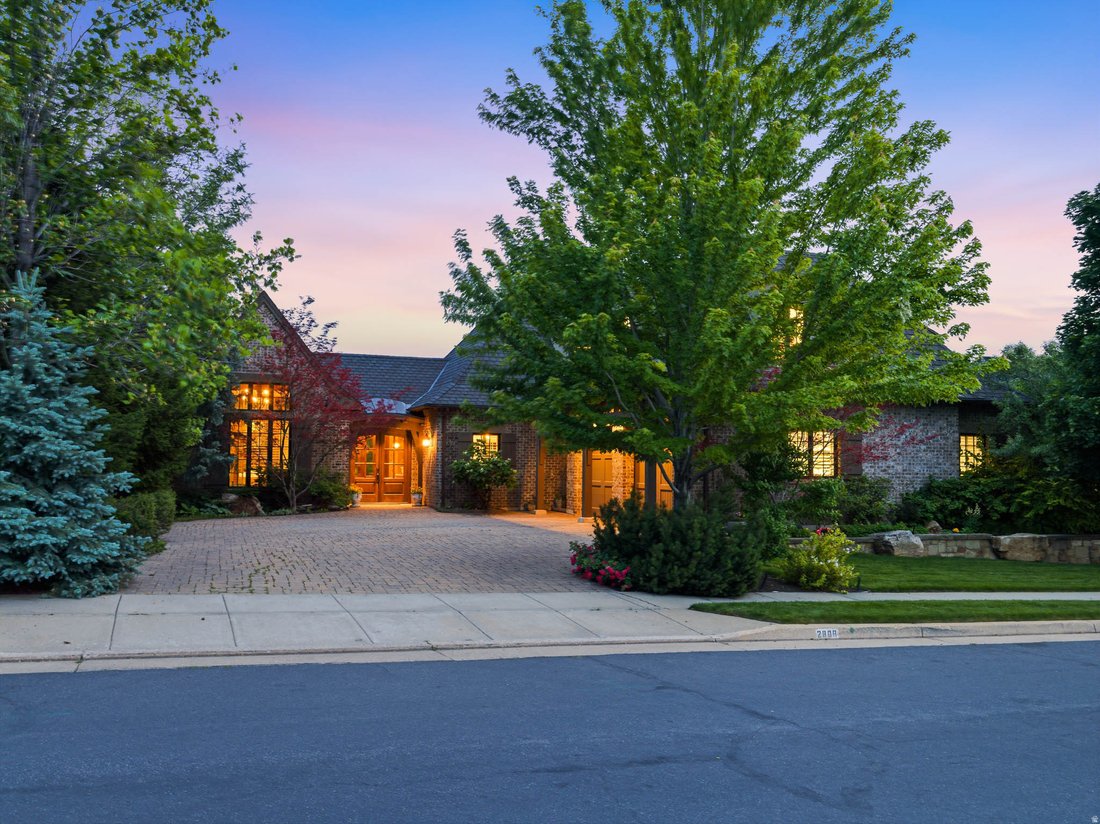
$1,950,000
Single Family Residence In Layton
- 4 Beds
- 4 Baths
- 5,870 Sqft
- 12,633 Sqft lot
- Updated: September 4
- Source: UtahRealEstate (Wasatch Front) MLS#2165399
About the Property
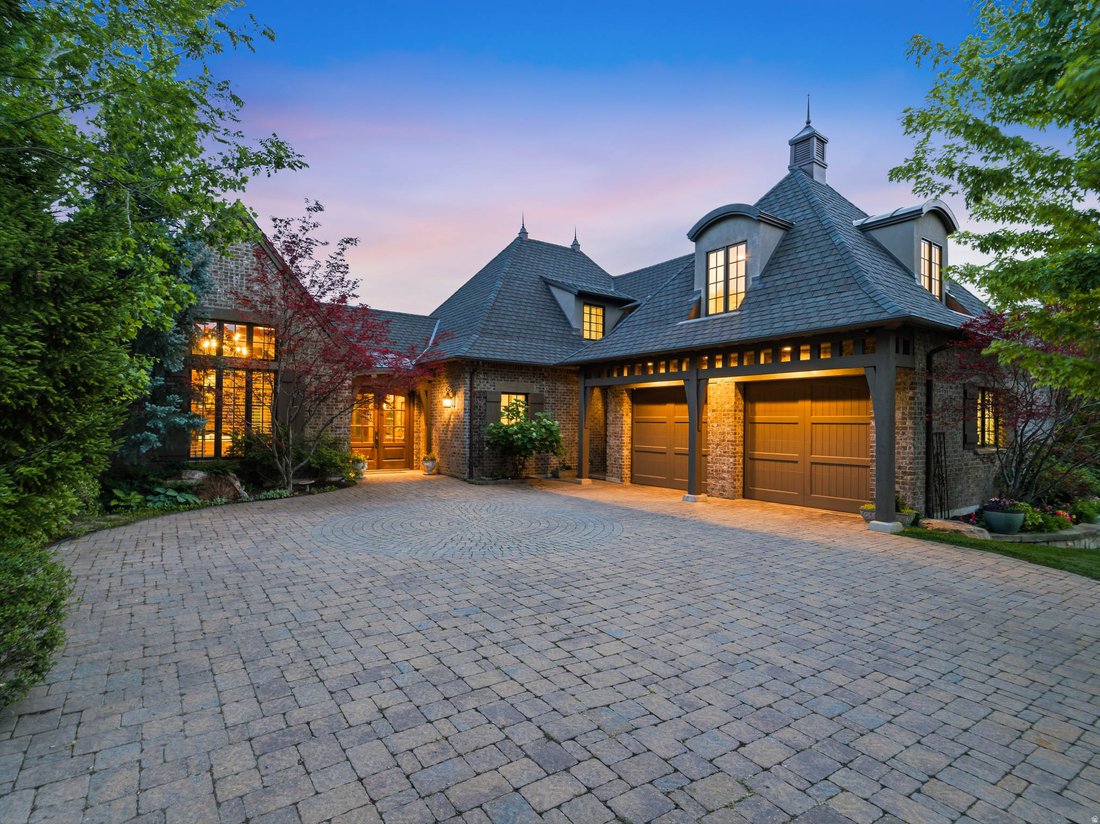
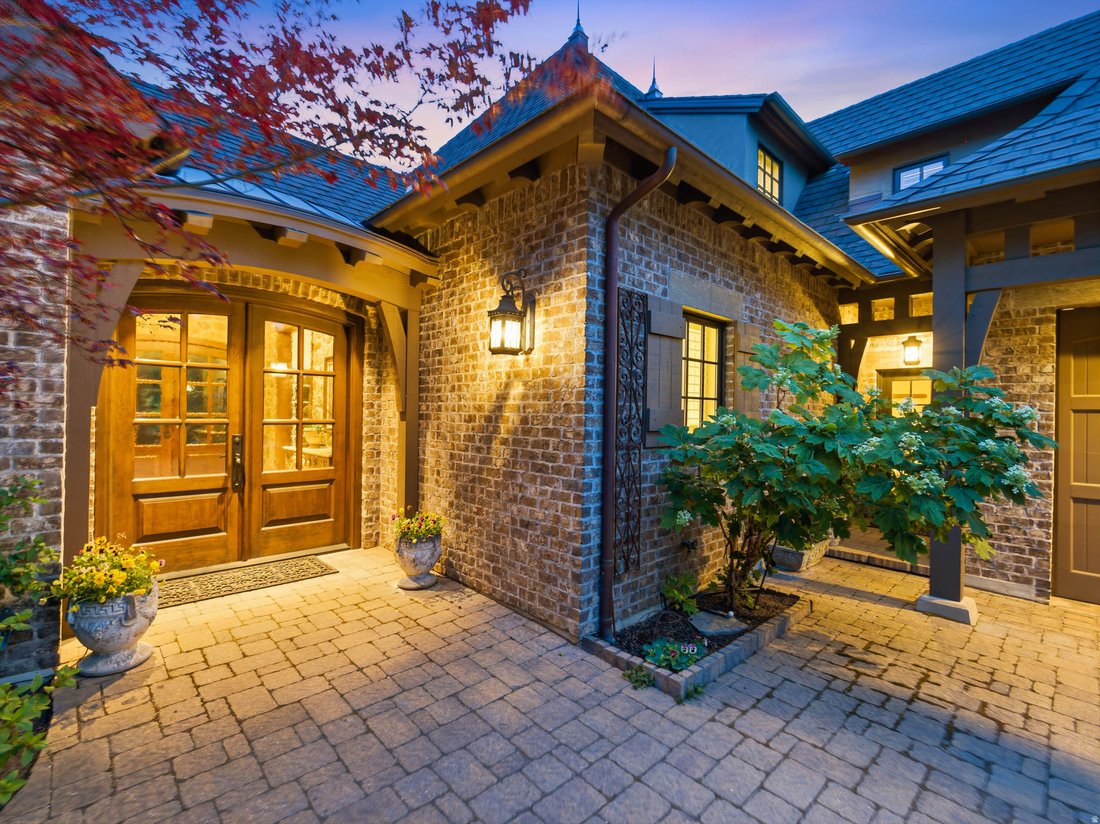
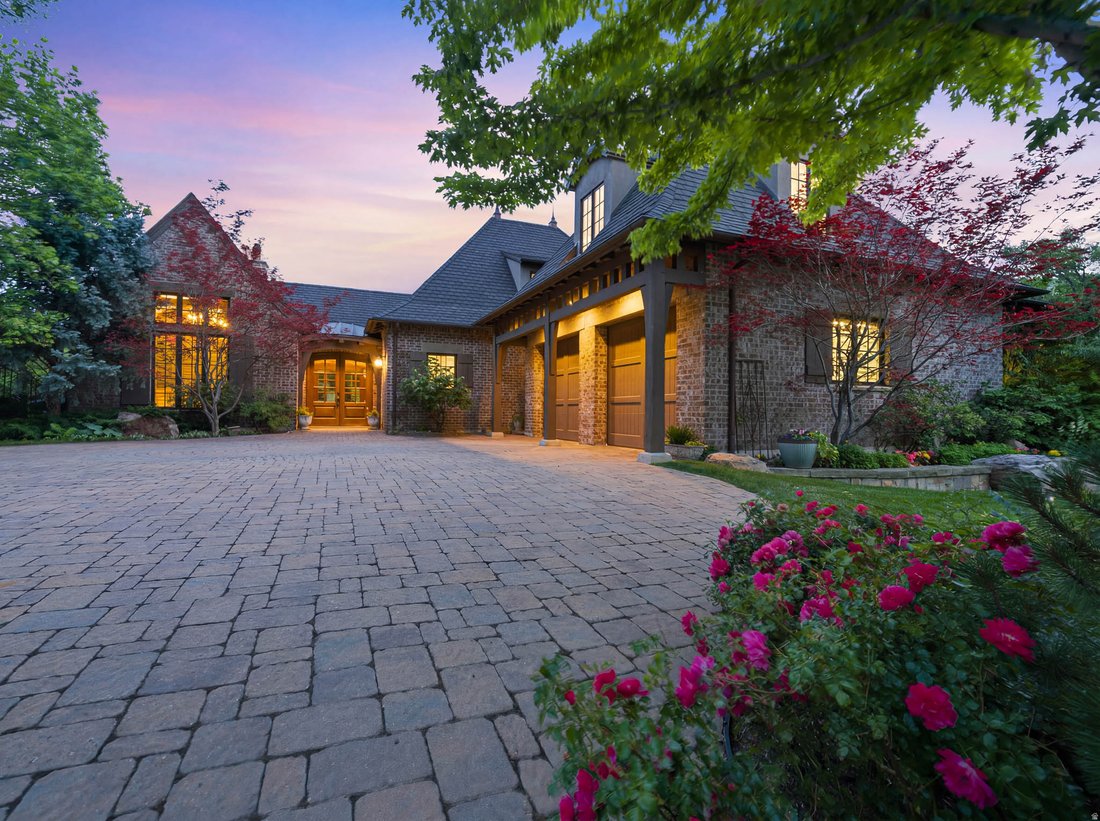
Perched on a spectacular .29 acre lot overlooking Hobbs Reservoir and Antelope Island, this extraordinary 4-bedroom, 3-bath custom estate offers luxury living, timeless craftsmanship, and breathtaking surroundings. A grand entryway welcomes you inside, where vaulted ceilings, exposed wood beams, and luxurious finishes create an unforgettable first impression. The living room opens directly to the
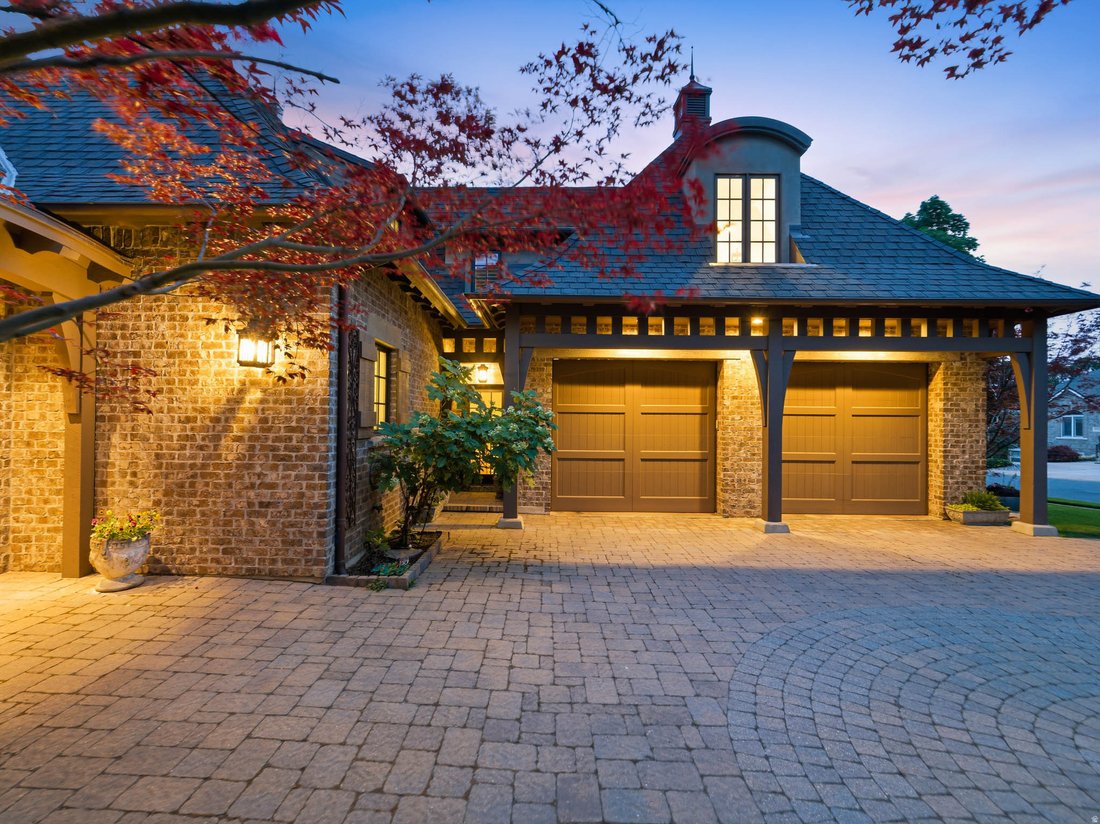
Perched on a spectacular .29 acre lot overlooking Hobbs Reservoir and Antelope Island, this extraordinary 4-bedroom, 3-bath custom estate offers luxury living, timeless craftsmanship, and breathtaking surroundings. A grand entryway welcomes you inside, where vaulted ceilings, exposed wood beams, and luxurious finishes create an unforgettable first impression. The living room opens directly to the backyard and flows seamlessly into a private den through antique doors, revealing beautiful built-ins and exquisite custom finishes. Designed for both entertaining and everyday living, the gourmet kitchen features premium Thermador appliances, a six-burner range, double ovens, side-by-side refrigerator, ice machine, pot filler, abundant custom cabinetry, a large island with prep sink, and a massive walk-in pantry with built-in storage. Nearby, the dining area is wrapped in windows, filling the space with natural light and showcasing the incredible views beyond. The luxurious primary suite offers private patio access and a spa-inspired en-suite bathroom complete with a soaking tub, walk-in shower, water closet, and an impressive walk-in closet with built-ins and vanity area. A spacious mudroom, powder room, and beautifully appointed laundry room add convenience to the main level. Upstairs, you’ll find a versatile loft, a sprawling art studio, an additional bedroom, and a full bath. The daylight basement is an entertainer’s dream, featuring a stunning theater room with bar, sink, refrigerator, and ice machine, along with a dedicated fitness room, two additional bedrooms, and a large bathroom. Outside, enjoy tiered gardens, a tranquil pond, stone masonry fireplace, chicken coop, and expansive outdoor living spaces framed by panoramic mountain and water views. Additional highlights include radiant in-floor heating on the main level and basement, boiler system, water softener, upgraded insulation, two-zone HVAC, whole-home sound and intercom system, heated driveway, emergency generator, 1,200-gallon water storage system, and an oversized garage with extensive built-in storage, workspace, custom cabinetry, and utility sink. A rare opportunity to own one of Layton’s most thoughtfully designed and meticulously maintained luxury estates. The seller is willing to entertain any and all requests in an offer. AGENTS - READ AGENT REMARKS. Please contact Carmen Crane for questions. ***Lot size is currently recorded as 0.29 acres. Seller has submitted an application to increase the lot size to approximately 0.35 acres; approval is pending but will be resolved by closing.*** Agent is related to Seller
-
Property type
House
-
Floors
3
-
Year built
2013
-
Price/sqft
$332
Features
- Walk In Closet
- Garage
- Fireplace
- Fitness Center / Gym
- Water View
- Laundry Room
- Bar
- Privacy
- Washer Dryer
Features
Lot
- Water View
- Privacy
Indoor
- Fireplace
- Washer Dryer
- Bar
- Laundry Room
- Basement
- Walk In Closet
- Fitness Center / Gym
Outdoor
- Garage
Explore the Area
2808 E 3025 N, Layton, Utah, United States
View on Google Maps
Price per sqft
Low
High
Joined 11 months ago
You have inquired about this property
The agent will contact you soon by
Listed by
7
Listings
2025
Joined
Book home tour with the agent
Choose a date and whether you'd like a virtual or in-person tour with the agent.
Preferred date
Tour type
Last updated
September 4
First listed
June 16
Listing reference
2165399
Listing status
Based on information from the Wasatch Front Regional Multiple Listing Service, Inc. as of 2026. All data, including all measurements and calculations of area, is obtained from various sources and has not been, and will not be, verified by broker or the MLS. All information should be independently reviewed and verified for accuracy. Properties may or may not be listed by the office/agent presenting the information.
Similar Properties Nearby
New Listings in Layton


Explore More Homes for Sale
Layton, UT, United States property types
Layton, UT, United States popular searches
- Properties with Terrace in Layton, UT, United States
- Renovated properties in Layton, UT, United States
- Properties with Pool in Layton, UT, United States
- Properties with Cinema in Layton, UT, United States
- Investment Property properties in Layton, UT, United States
- Water View properties in Layton, UT, United States
- Lake View properties in Layton, UT, United States
- Properties with Open Kitchen in Layton, UT, United States
- Properties with Sauna in Layton, UT, United States
- Waterfront properties in Layton, UT, United States
- Golf View properties in Layton, UT, United States
- City View properties in Layton, UT, United States
- Properties with Elevator in Layton, UT, United States
- Properties with Outdoor Kitchen in Layton, UT, United States
Related Guides & Stories
Trusted by the World's Leading Brokers
The agents behind the world's most exceptional properties list with JamesEdition.
- Listings from Sotheby's, Christie's, BARNES, and Engel & Völkers
- Every listing reviewed before it goes live
- Connect directly with verified listing agents
By continuing you agree to our Terms and Privacy Policy.
brokerages we
partnered with
partnered with