$564,618
Propriété De Campagne Layrac 350 M², Dépendances, Parc
- 4 Beds
- 3,768 Sqft
- 2.13 Ac lot
- Updated: July 10
- 1
About the Property
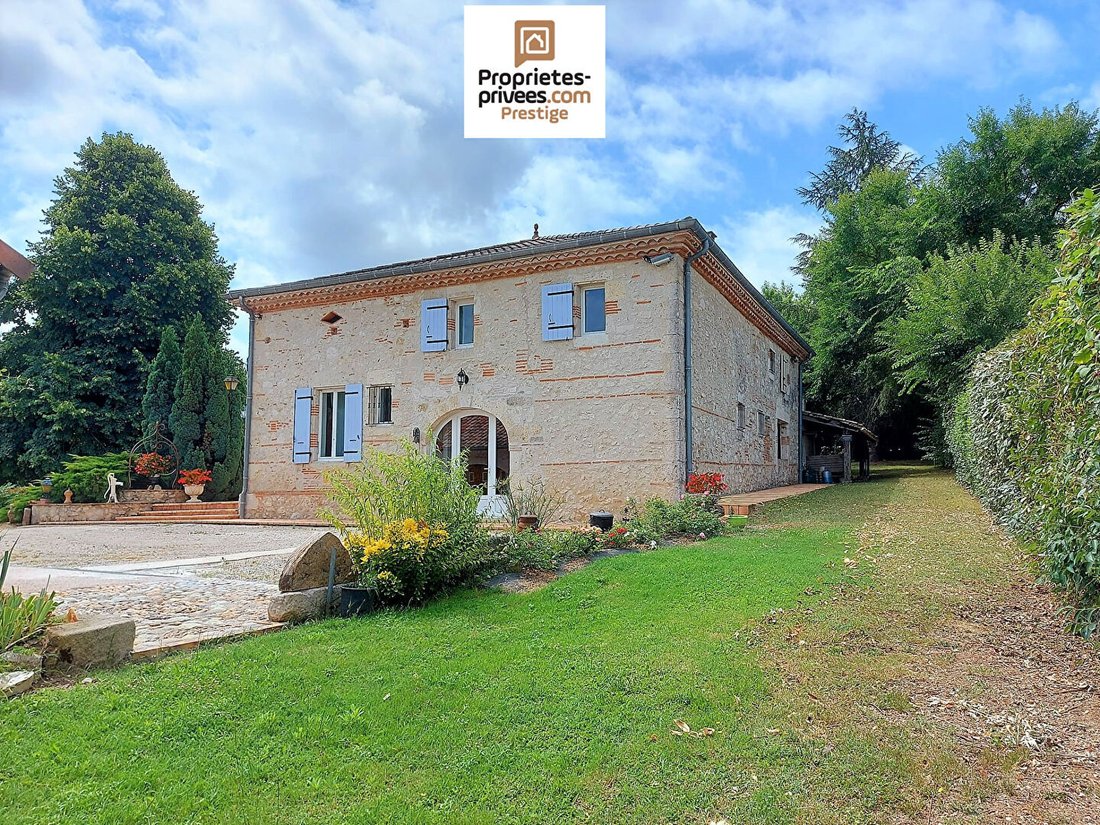
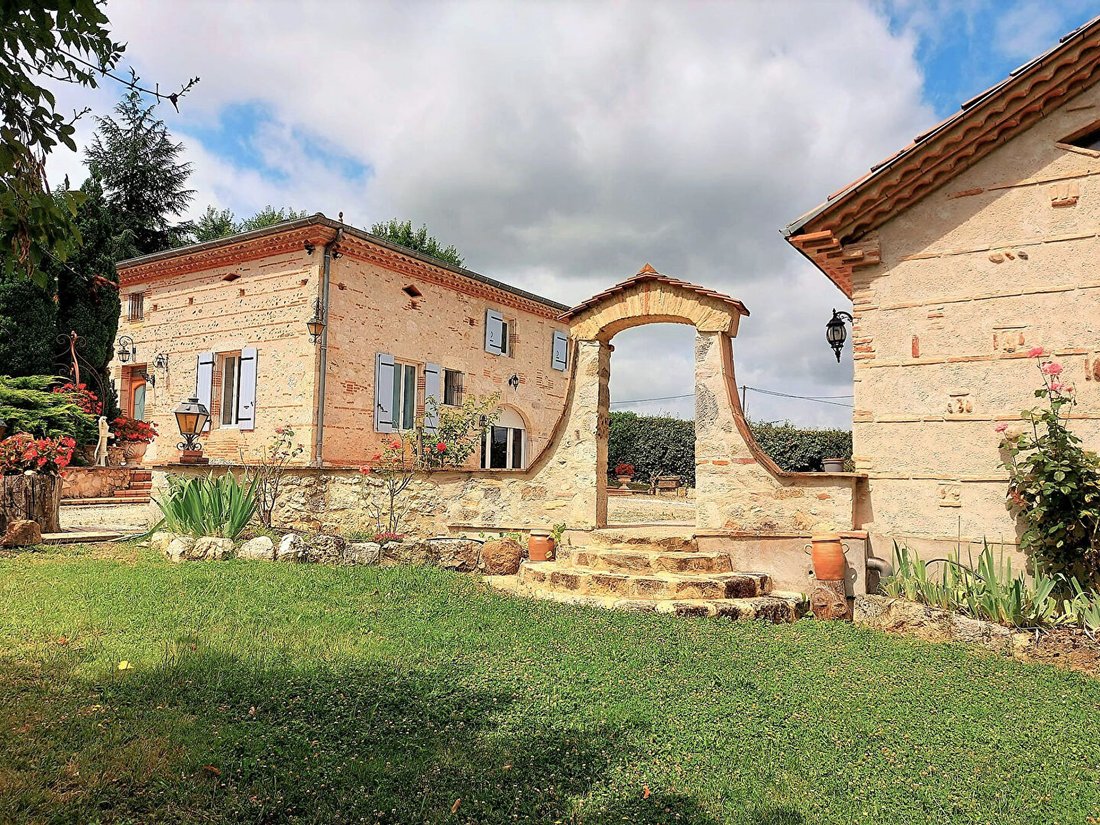
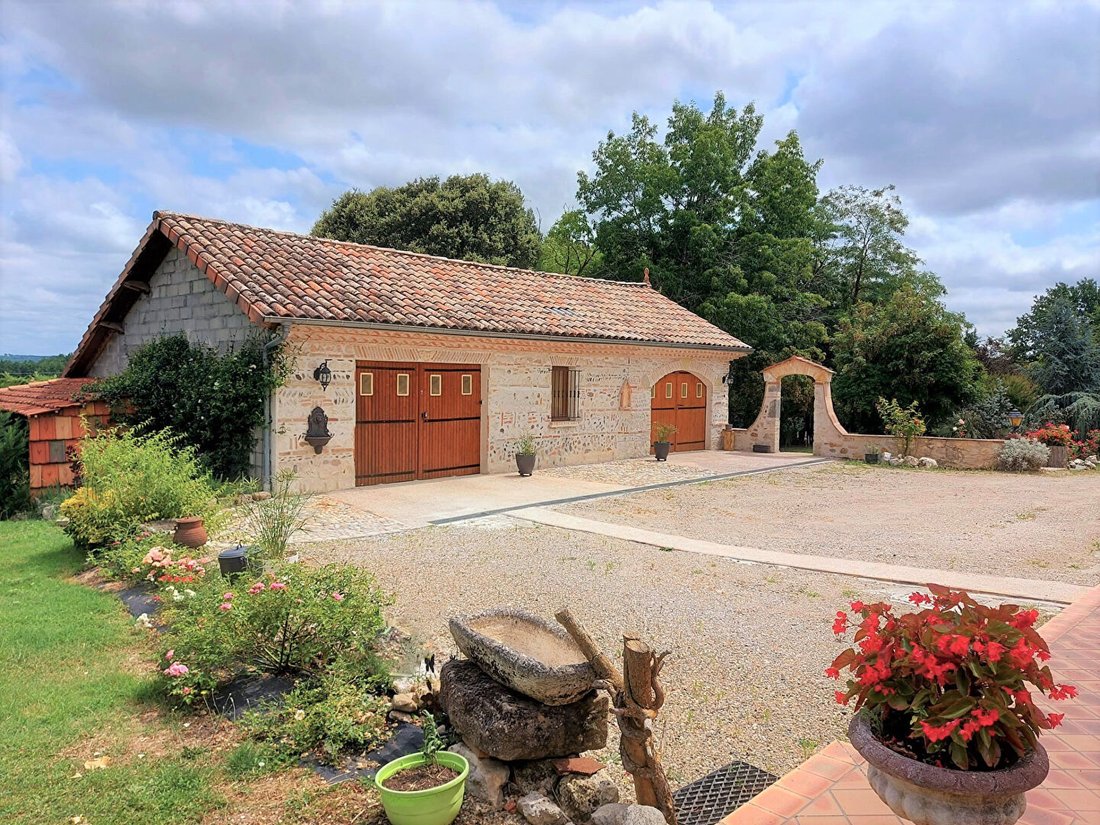
Facing due south and opening onto a lush park, this charming country property covers approximately 350 m². The bright main house is the result of converting an old wine cellar and offers about 201 m² of living space. Quality features combine the charm of the old with modern functionality, and the well-thought-out layout has been carefully crafted by the owners, creating a warm and welcoming atmosp
Facing due south and opening onto a lush park, this charming country property covers approximately 350 m². The bright main house is the result of converting an old wine cellar and offers about 201 m² of living space. Quality features combine the charm of the old with modern functionality, and the well-thought-out layout has been carefully crafted by the owners, creating a warm and welcoming atmosphere.
On the ground floor, the house includes:
- An entrance with closets
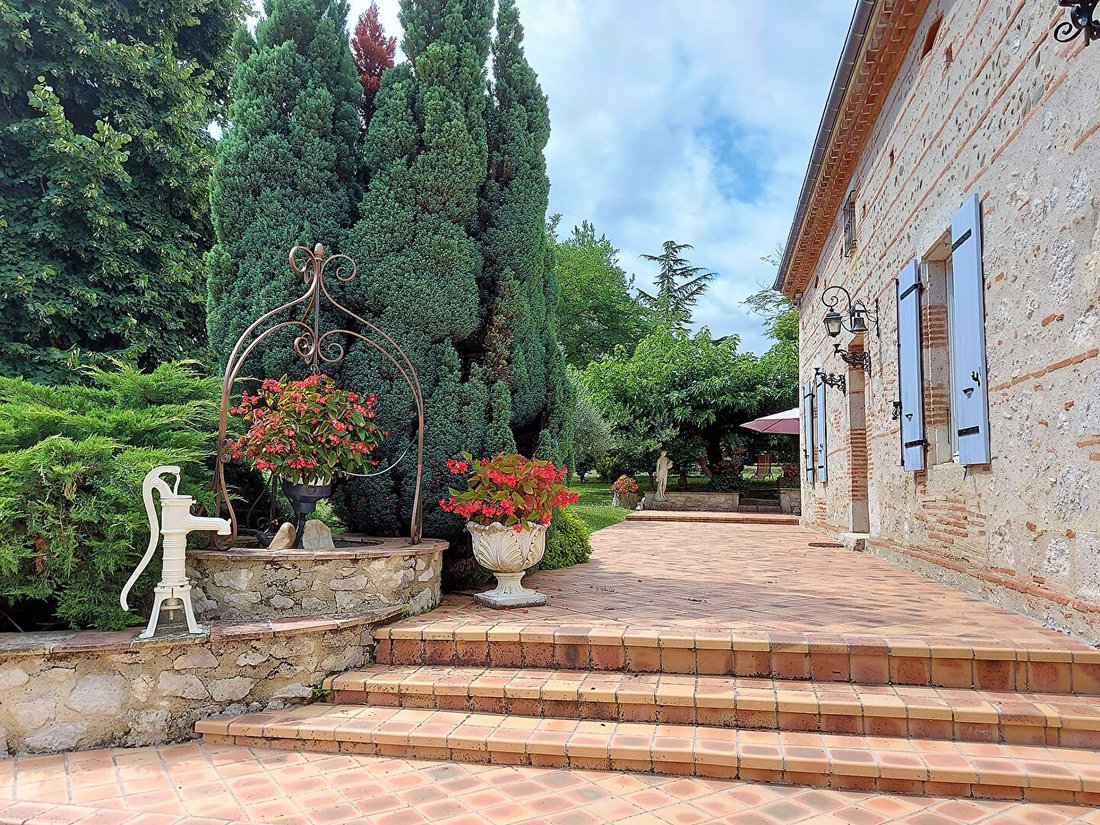
- A large cathedral ceiling living room combining the lounge, dining area, and equipped kitchen, all opening onto a terrace
- One bedroom
- A family bathroom
- Separate toilet
- Laundry and boiler room
A wooden staircase leads upstairs to:
- Three comfortable bedrooms
- A shower room with integrated toilet
- A separate toilet
- A large mezzanine serving as a relaxation area, arranged with a sleeping space
The property also features:
- An outbuilding of 130 m²
- A workshop
- Several outdoor living spaces including a double terrace with retractable awning and barbecue
- A garden shed
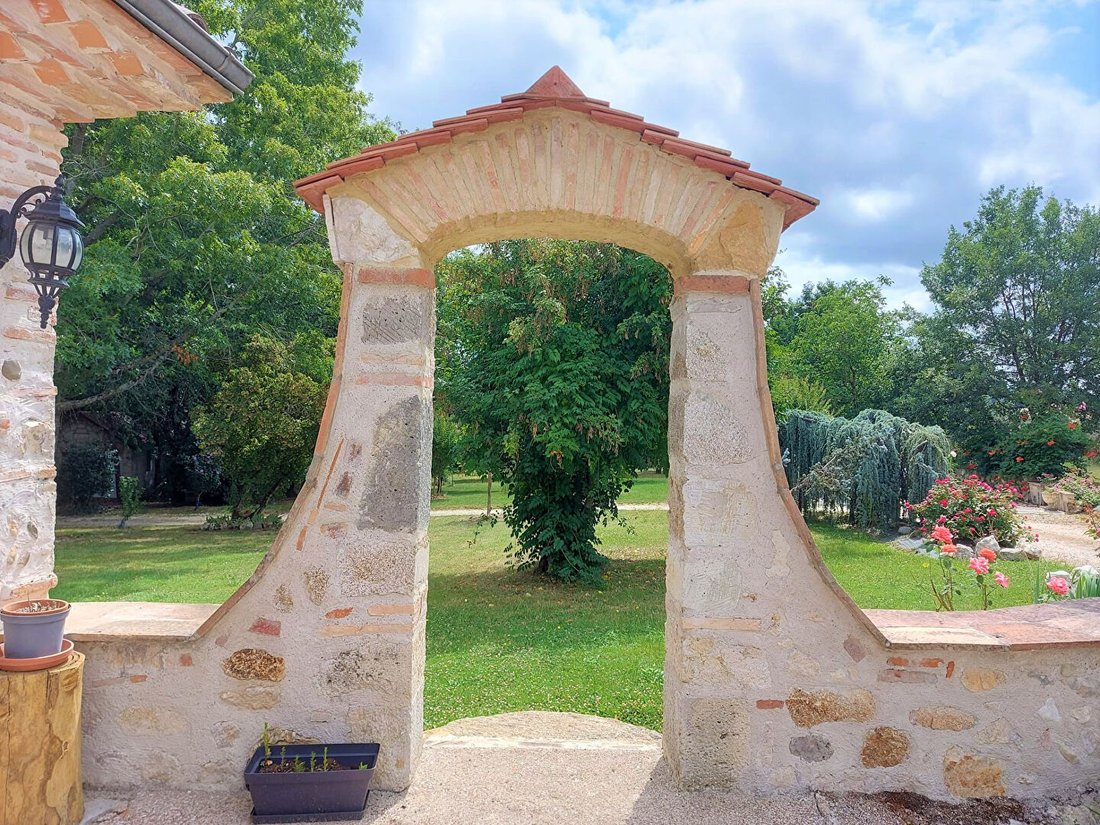
All set within a beautifully landscaped and fenced park of about 8600 m², featuring various tree species, an orchard, and grapevines. The property is equipped with a drip irrigation system, a well, and a rainwater collector.
Highlights include:
- Functionality, comfort, and spaciousness
- Numerous storage spaces
- Triple insulation in the attic under the slopes
- Highly effective interior wall insulation
- PVC joinery with tilt-and-turn windows, double glazing, wooden shutters, and electric roller shutters
- Central heating
- Fireplace insert
- Alarm system
- Electric gate with video intercom
- Fiber optic internet
A rare find on the market, located close to local amenities and just 10 minutes from the highway, this country property is perfect for family projects.
Energy Performance Certificate (DPE): C (133)
Greenhouse Gas Emissions (GES): C (27)
Sale price: €497,300 including agency fees, payable by the seller.
To visit and discuss your project, contact Téréda TOLAN at [hidden information] or by email at [hidden information].
According to article [hidden information].5 of the Monetary and Financial Code, an identity document will be required to organize the visit.
This sale is guaranteed for 12 months.
This announcement was written under the editorial responsibility of Téréda TOLAN, acting as an independent real estate advisor under the payroll umbrella of SAS PROPRIETES PRIVEES, with a capital of €40,000, located at ZAC LE CHÊNE FERRÉ - 44 ALLÉE DES CINQ CONTINENTS 44120 VERTOU; SIRET [hidden information], Nantes Trade and Companies Register. Professional real estate transaction and management card (T and G) no. CPI [hidden information] issued by the Nantes - Saint Nazaire Chamber of Commerce. Escrow account no. 30932508467 BPA SAINT-SEBASTIEN-SUR-LOIRE (44230); GALIAN guarantee - 89 rue de la Boétie, 75008 Paris - no. 28137 J for €2,000,000 for T and €120,000 for G. Professional liability insurance by MMA Entreprise policy no. [hidden information].
Mandate ref: 336344 - The professional guarantees and secures your real estate project.
Information on the risks to which this property is exposed is available on the Géorisques website: https://www.georisques.gouv.fr/
On the ground floor, the house includes:
- An entrance with closets
- A large cathedral ceiling living room combining the lounge, dining area, and equipped kitchen, all opening onto a terrace
- One bedroom
- A family bathroom
- Separate toilet
- Laundry and boiler room
A wooden staircase leads upstairs to:
- Three comfortable bedrooms
- A shower room with integrated toilet
- A separate toilet
- A large mezzanine serving as a relaxation area, arranged with a sleeping space
The property also features:
- An outbuilding of 130 m²
- A workshop
- Several outdoor living spaces including a double terrace with retractable awning and barbecue
- A garden shed
All set within a beautifully landscaped and fenced park of about 8600 m², featuring various tree species, an orchard, and grapevines. The property is equipped with a drip irrigation system, a well, and a rainwater collector.
Highlights include:
- Functionality, comfort, and spaciousness
- Numerous storage spaces
- Triple insulation in the attic under the slopes
- Highly effective interior wall insulation
- PVC joinery with tilt-and-turn windows, double glazing, wooden shutters, and electric roller shutters
- Central heating
- Fireplace insert
- Alarm system
- Electric gate with video intercom
- Fiber optic internet
A rare find on the market, located close to local amenities and just 10 minutes from the highway, this country property is perfect for family projects.
Energy Performance Certificate (DPE): C (133)
Greenhouse Gas Emissions (GES): C (27)
Sale price: €497,300 including agency fees, payable by the seller.
To visit and discuss your project, contact Téréda TOLAN at [hidden information] or by email at [hidden information].
According to article [hidden information].5 of the Monetary and Financial Code, an identity document will be required to organize the visit.
This sale is guaranteed for 12 months.
This announcement was written under the editorial responsibility of Téréda TOLAN, acting as an independent real estate advisor under the payroll umbrella of SAS PROPRIETES PRIVEES, with a capital of €40,000, located at ZAC LE CHÊNE FERRÉ - 44 ALLÉE DES CINQ CONTINENTS 44120 VERTOU; SIRET [hidden information], Nantes Trade and Companies Register. Professional real estate transaction and management card (T and G) no. CPI [hidden information] issued by the Nantes - Saint Nazaire Chamber of Commerce. Escrow account no. 30932508467 BPA SAINT-SEBASTIEN-SUR-LOIRE (44230); GALIAN guarantee - 89 rue de la Boétie, 75008 Paris - no. 28137 J for €2,000,000 for T and €120,000 for G. Professional liability insurance by MMA Entreprise policy no. [hidden information].
Mandate ref: 336344 - The professional guarantees and secures your real estate project.
Information on the risks to which this property is exposed is available on the Géorisques website: https://www.georisques.gouv.fr/
-
Property type
Villa
-
Year built
1850
-
Price/sqft
$149
Features
Explore the Area
Layrac, Nouvelle-Aquitaine, France
View on Google Maps
Price per sqft
Low
High
Joined 5 months ago
You have inquired about this property
The agent will contact you soon by
Listed by
5
Listings
2026
Joined
Book home tour with the agent
Choose a date and whether you'd like a virtual or in-person tour with the agent.
Preferred date
Tour type
Last updated
July 10
First listed
July 10
Listing reference
185TOE
Trusted by the World's Leading Brokers
The agents behind the world's most exceptional properties list with JamesEdition.
- Listings from Sotheby's, Christie's, BARNES, and Engel & Völkers
- Every listing reviewed before it goes live
- Connect directly with verified listing agents
By continuing you agree to our Terms and Privacy Policy.