Single Family Residence In Lawrenceville
- 5 Beds
- 5 Baths
- 5,000 Sqft
- 11,762 Sqft lot
- Updated: Yesterday
- Source: First Multiple Listing Service (FMLS) MLS#7859827
About the Property
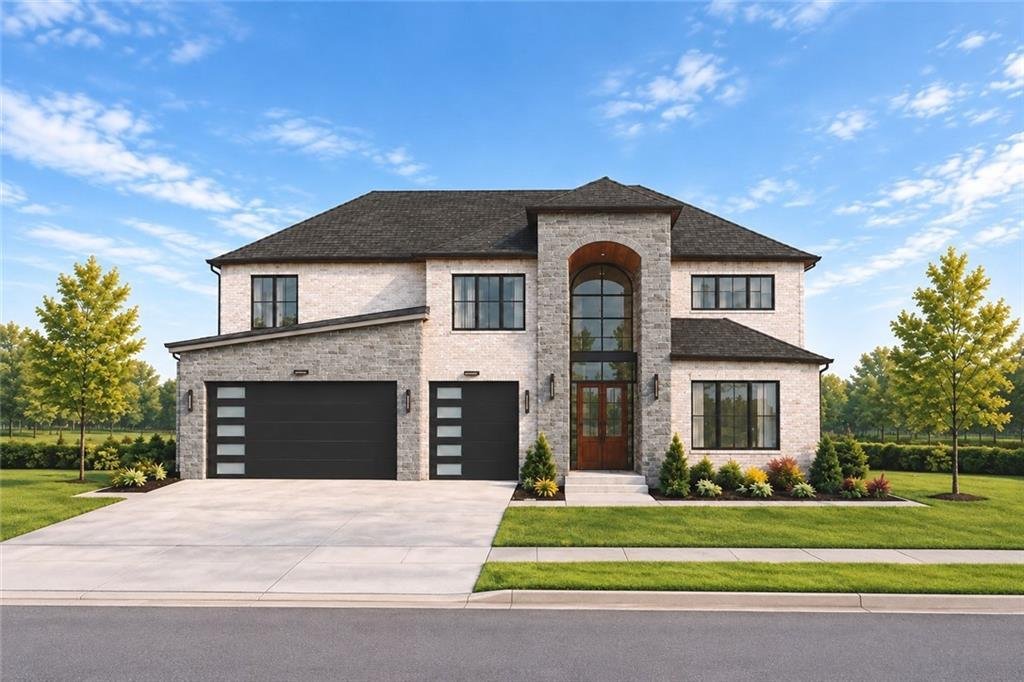
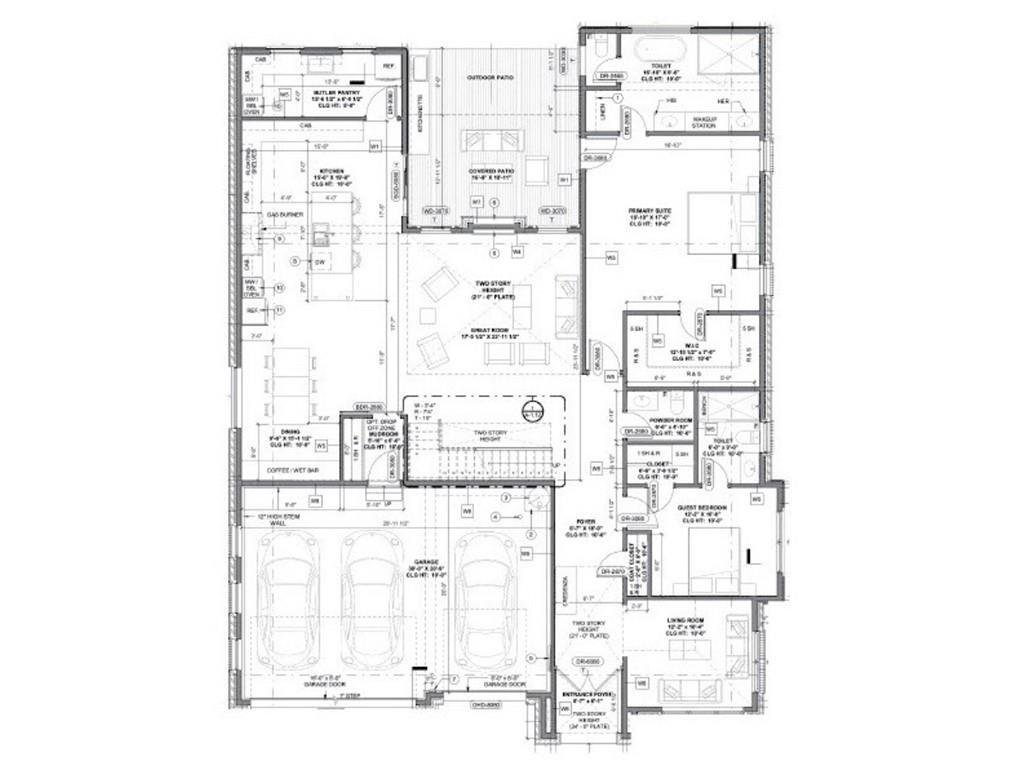
Upon entering, the two-story foyer opens to a separate living room before leading into the main living areas, where the open-concept kitchen, dining area, and two-story great room connect seamlessly. The kitchen features a large center island and a walk-in butler’s pantry, providing additional preparation and storage space. The FORNO appliance package includes a 48-inch gas range with eight burners and a double oven, a 60-inch range hood, a 48-inch refrigerator, and a built-in wall oven and microwave. The butler’s pantry offers its own stainless-steel appliances, including a side-by-side refrigerator with a water and ice dispenser, an over-the-range microwave, a five-burner electric range, and a dishwasher with a third rack. Adjacent to the dining area, a coffee and wet bar adds convenience for hosting and entertaining. The main level also features the primary suite, complete with a His/Hers walk-in closet and a well-appointed bathroom with separate His/Hers vanity areas, a dedicated makeup station, a separate bathtub and shower, and a smart toilet with a heated seat. A guest bedroom with its own closet and private full bathroom provides additional accommodations, while a separate half bathroom and a mudroom complete the main-level layout.
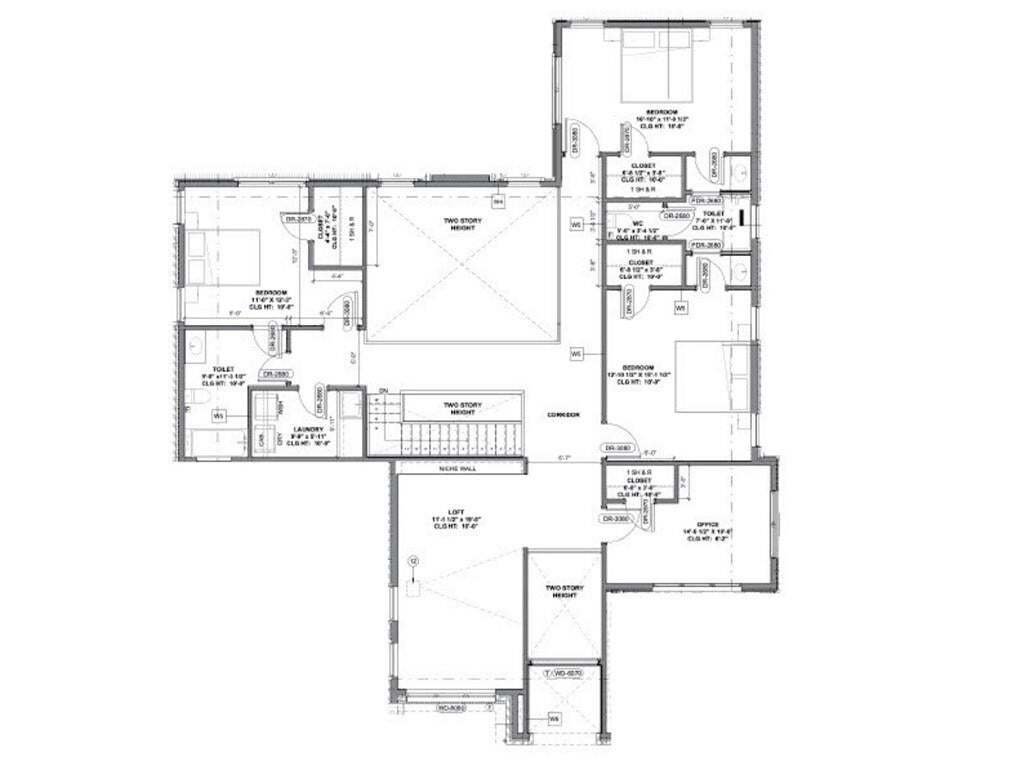
Moving upstairs, three additional bedrooms provide flexible living arrangements, each with its own closet. One bedroom features a private full bathroom, while the other two bedrooms have individual sink areas connected to a shared bathroom with a combination bathtub and shower. The loft offers additional space for relaxing or gathering, while the dedicated office with its own closet provides flexibility for working from home or other needs. The open hallway overlooks the two-story foyer and great room below, maintaining a visual connection between both levels. A conveniently located laundry room adds functionality to the upper floor.
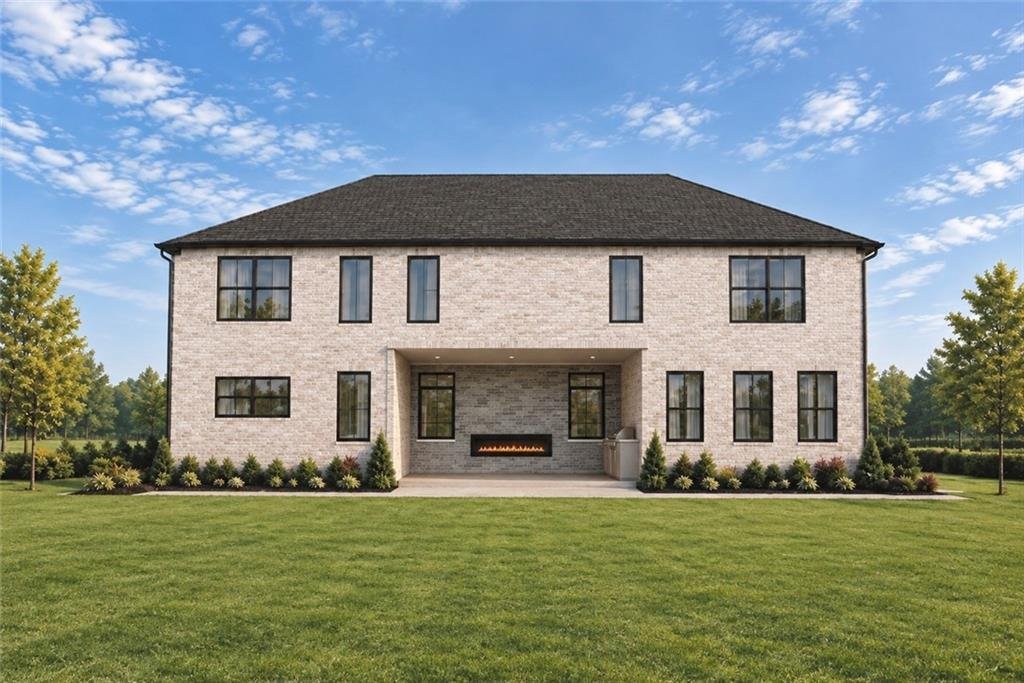
The home’s living spaces extend outdoors to a covered rear porch featuring a modern linear electric fireplace. An outdoor kitchenette with a bar sink and built-in grill makes the porch well suited for outdoor dining and entertaining. Beyond the covered porch, the outdoor area offers additional space to enjoy the surrounding natural setting, while the green front yard and trees complement the home’s exterior. Completing the property, the 3-car garage includes a designated connection for a future electric vehicle charger.
With its main-level primary suite, open-concept living areas, versatile loft, dedicated office, well-equipped kitchen and butler’s pantry, and inviting covered outdoor living space, this residence brings together modern style and everyday functionality. (Contact the listing agent for additional information)
-
Property type
House
-
Year built
2026
-
Price/sqft
$250
Features
- Garage
- Walk In Closet
- Garden
- Fireplace
- Outdoor Kitchen
- Modern
- Open Kitchen
- 2D Floor Plan
- Balcony
Lot
- New Builds
- Modern
Indoor
- High Ceiling
- Office
- Fireplace
- Kitchen island
- Gas Stovetop
- Bar
- Laundry Room
- Open Kitchen
- Walk In Closet
Outdoor
- Balcony
- Parking
- Garage
- Outdoor Kitchen
- Garden
Explore the Area
The agent will contact you soon by
Listed by
Book home tour with the agent
Choose a date and whether you'd like a virtual or in-person tour with the agent.
Listings on this website come from the FMLS IDX Compilation and may be held by brokerage firms other than the owner of this website. The listing brokerage is identified in any listing details. Information is deemed reliable but is not guaranteed. If you believe any FMLS listing contains material that infringes your copyrighted work, please https://www.fmls.com/dmca to review our DMCA policy and learn how to submit a takedown request. © 2026 FMLS.
Trusted by the World's Leading Brokers
The agents behind the world's most exceptional properties list with JamesEdition.
- Listings from Sotheby's, Christie's, BARNES, and Engel & Völkers
- Every listing reviewed before it goes live
- Connect directly with verified listing agents
By continuing you agree to our Terms and Privacy Policy.
partnered with