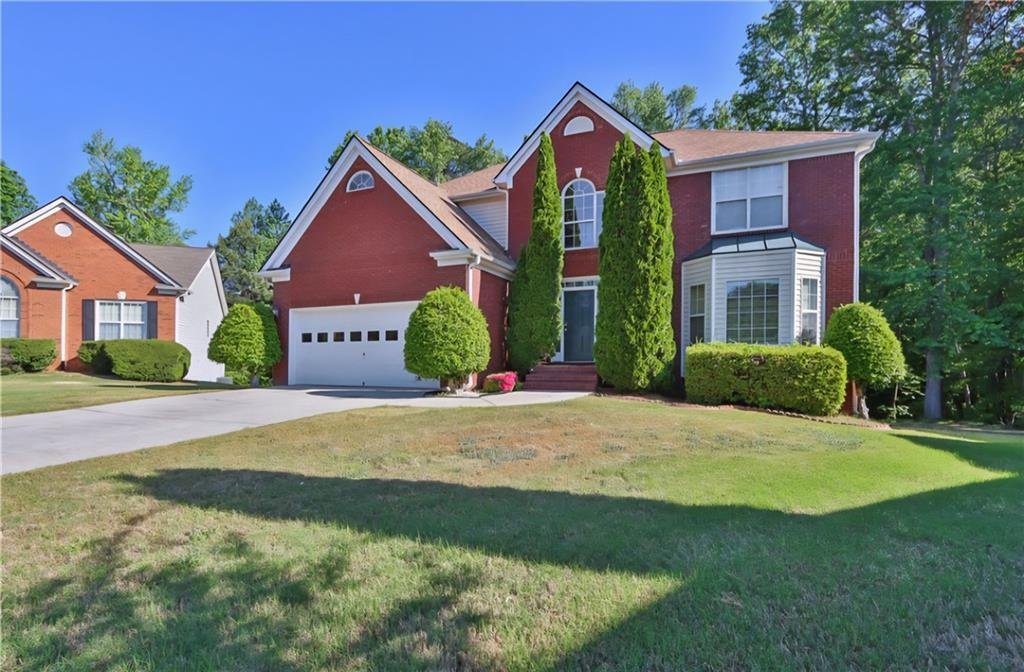
Single Family Residence In Lawrenceville
- 5 Beds
- 4 Baths
- 4,019 Sqft
- 13,068 Sqft lot
- Updated: Today
- Source: First Multiple Listing Service (FMLS) MLS#7844381
About the Property
A soaring two-story
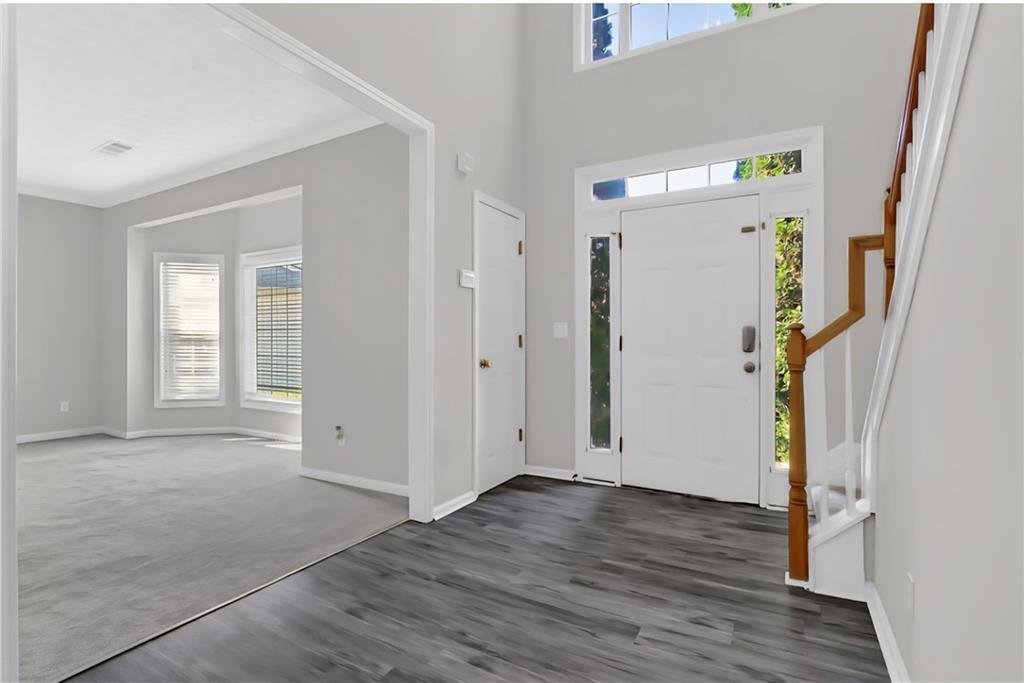
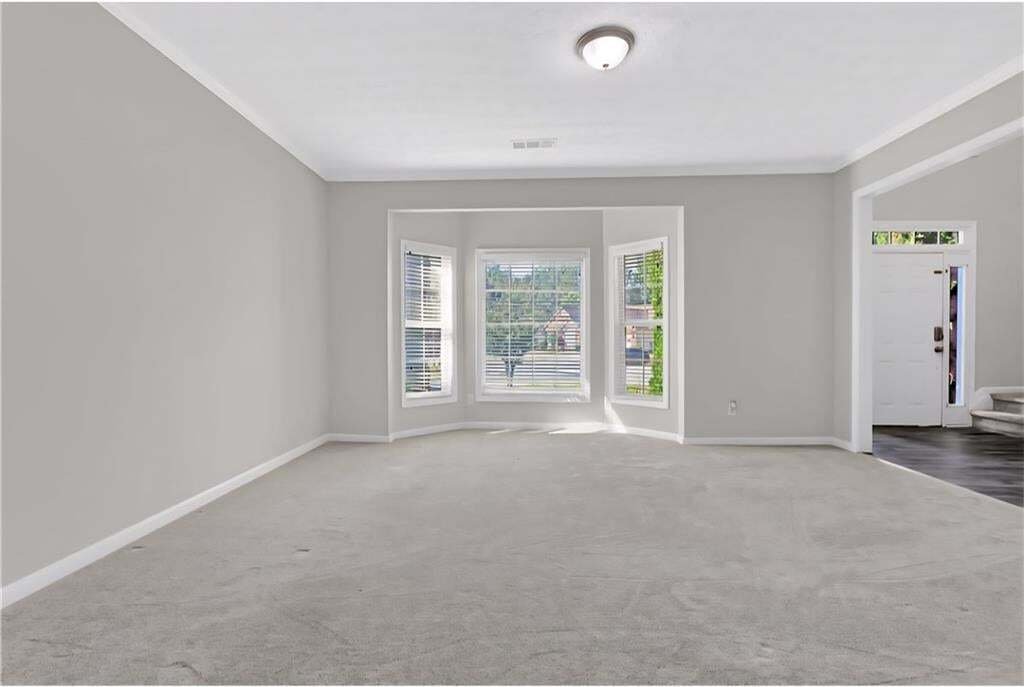
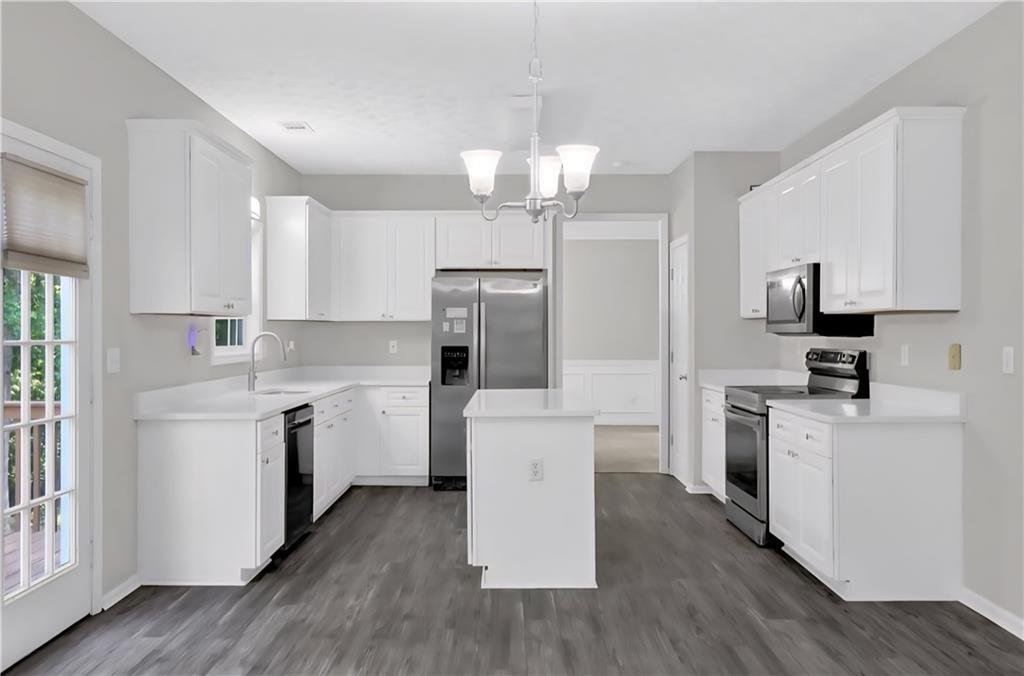
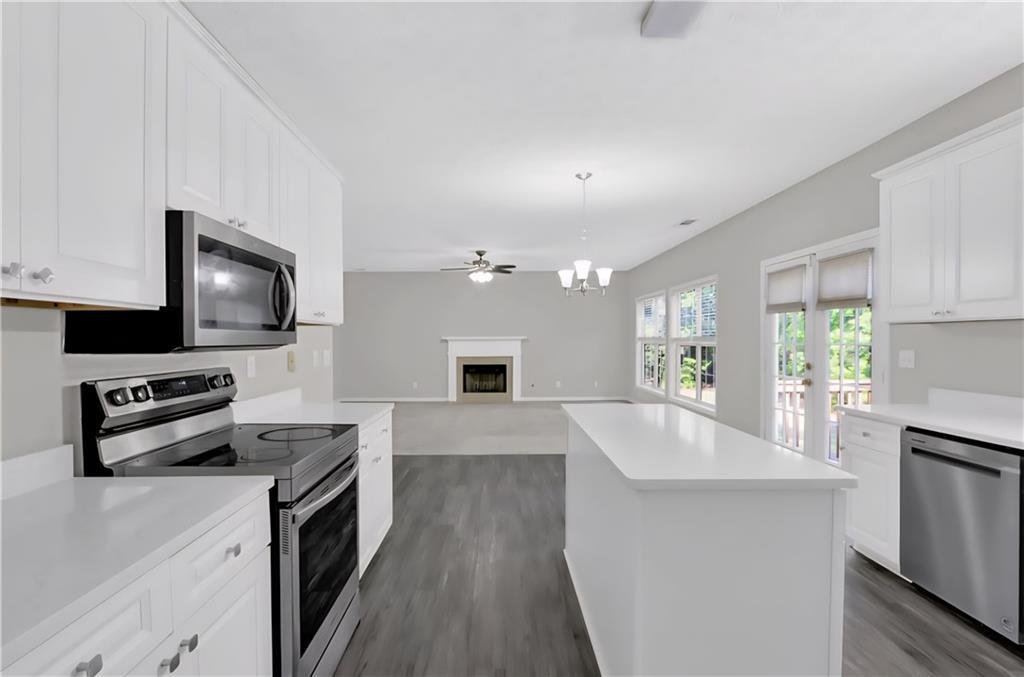
A soaring two-story foyer welcomes you into the main level, with the bright living room immediately to the right, featuring a bay window, crown molding, and neutral finishes. Just beyond, the formal dining room showcases elegant wainscoting, crown molding, and views of the private backyard, creating an inviting setting for family dinners and entertaining. The dining room opens to the chef-friendly kitchen, featuring a center island, quartz countertops, crisp white cabinetry, and stainless-steel appliances, with the adjacent family room providing a comfortable gathering space filled with natural light and centered around a cozy fireplace. French doors from the family room open to the back deck, creating an easy connection to the private outdoor space. A convenient half bath completes the main level.
Upstairs, the oversized primary suite offers a relaxing private retreat with a beautiful tray ceiling, plush carpeting, and a spacious en-suite bath featuring a soaking tub, separate shower, double vanity with quartz countertop, and a huge walk-in closet. Three additional bedrooms, a full bath, linen closet, and a conveniently located laundry room complete the upper level.
The fully finished walkout basement provides an exceptional second level of living space. It features a 5th bedroom, full bath, kitchen, living room, laundry area, and additional bonus rooms. The flexible layout offers countless possibilities - from multigenerational living and overnight guests to a home office, gym, game room, media room, hobby space, or additional recreation area. Each basement room has independent climate control for personalized comfort and energy efficiency.
Step outside to enjoy the back deck and large backyard with plenty of room for outdoor activities, play, gardening, entertaining, or letting your four-legged family members enjoy the outdoors. The generous yard provides valuable space to relax and enjoy your own private outdoor retreat.
Conveniently located near I-85/I-95 and approximately 10 minutes from the Mall of Georgia, Rock Springs Park, and historic downtown Lawrenceville.
Come experience the space, versatility, and comfort this home has to offer. Schedule your tour today!!
-
Property type
House
-
Year built
1999
-
Price/sqft
$131
Features
- Garage
- Walk In Closet
- Garden
- Fireplace
- Basement
- Kitchen island
- Laundry Room
Explore the Area
The agent will contact you soon by
Listed by
Book home tour with the agent
Choose a date and whether you'd like a virtual or in-person tour with the agent.
Listings on this website come from the FMLS IDX Compilation and may be held by brokerage firms other than the owner of this website. The listing brokerage is identified in any listing details. Information is deemed reliable but is not guaranteed. If you believe any FMLS listing contains material that infringes your copyrighted work, please https://www.fmls.com/dmca to review our DMCA policy and learn how to submit a takedown request. © 2026 FMLS.
Similar Properties Nearby
New Listings in Lawrenceville

Explore More Homes for Sale
Lawrenceville, GA, United States property types
Lawrenceville, GA, United States popular searches
- Properties with Garage in Lawrenceville, GA, United States
- Properties with Garden in Lawrenceville, GA, United States
- Properties with Pool in Lawrenceville, GA, United States
- Properties with Tennis Court in Lawrenceville, GA, United States
- Properties with Terrace in Lawrenceville, GA, United States
- Gated Community properties in Lawrenceville, GA, United States
- Investment Property properties in Lawrenceville, GA, United States
- Waterfront properties in Lawrenceville, GA, United States
- Lake View properties in Lawrenceville, GA, United States
- Lakefront properties in Lawrenceville, GA, United States
- Properties with Vineyard / Winery in Lawrenceville, GA, United States
- Properties with Elevator in Lawrenceville, GA, United States
- Panoramic / Scenic View properties in Lawrenceville, GA, United States
- Riverfront properties in Lawrenceville, GA, United States
- Golf View properties in Lawrenceville, GA, United States
Related Guides & Stories
Trusted by the World's Leading Brokers
The agents behind the world's most exceptional properties list with JamesEdition.
- Listings from Sotheby's, Christie's, BARNES, and Engel & Völkers
- Every listing reviewed before it goes live
- Connect directly with verified listing agents
By continuing you agree to our Terms and Privacy Policy.
partnered with