Single Family Residence In Lawrenceville
- 5 Beds
- 4 Baths
- 3,360 Sqft
- 8,887 Sqft lot
- Updated: October 5
- Source: First Multiple Listing Service (FMLS) MLS#7824702
About the Property
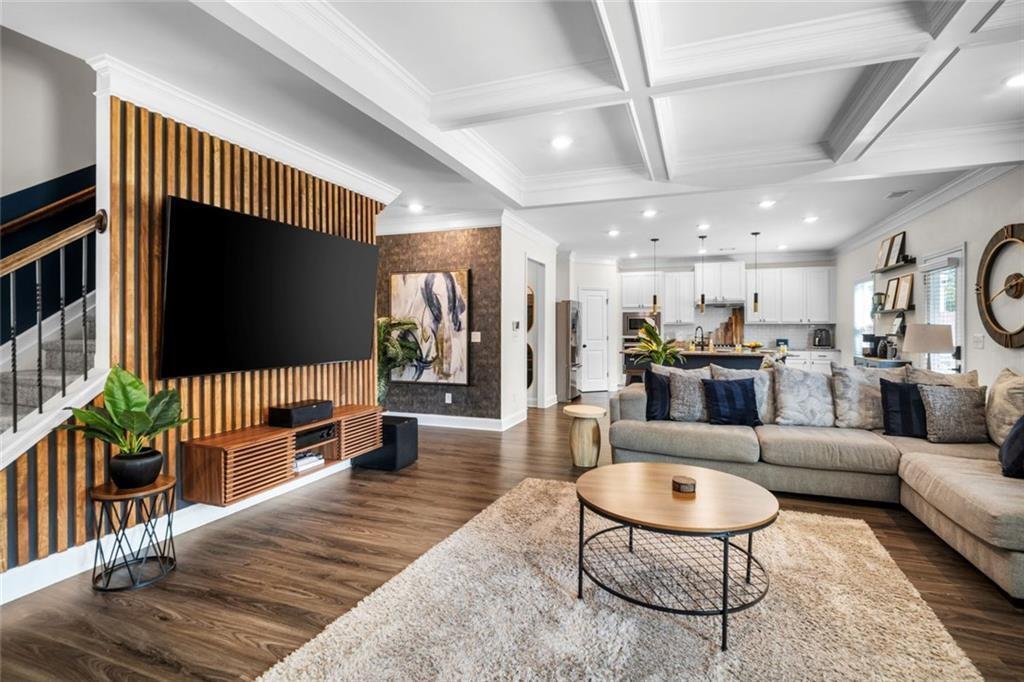
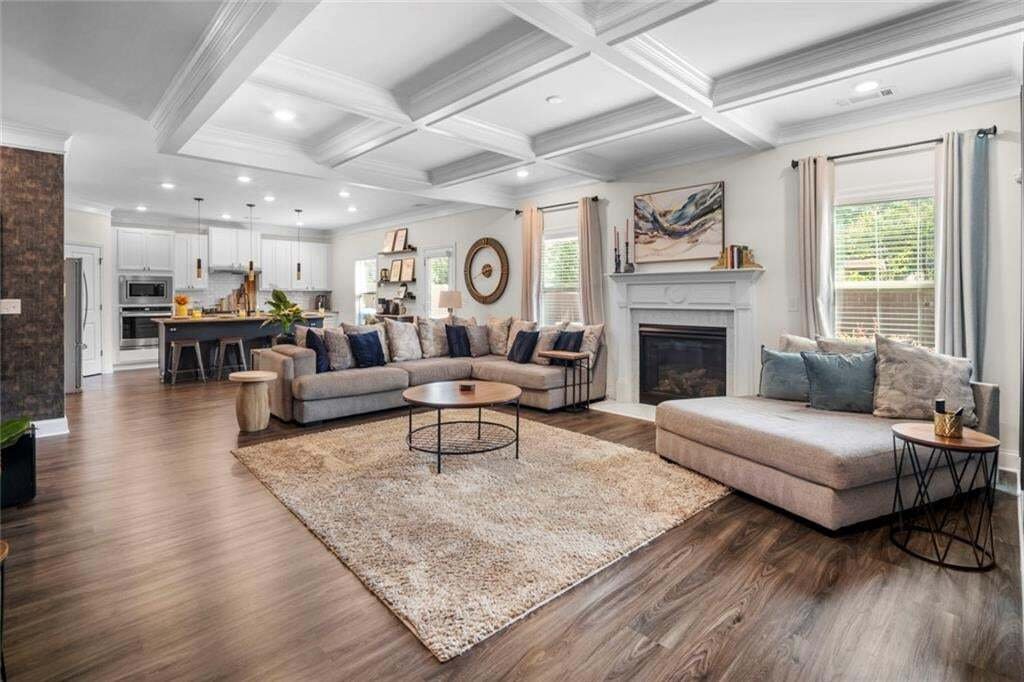
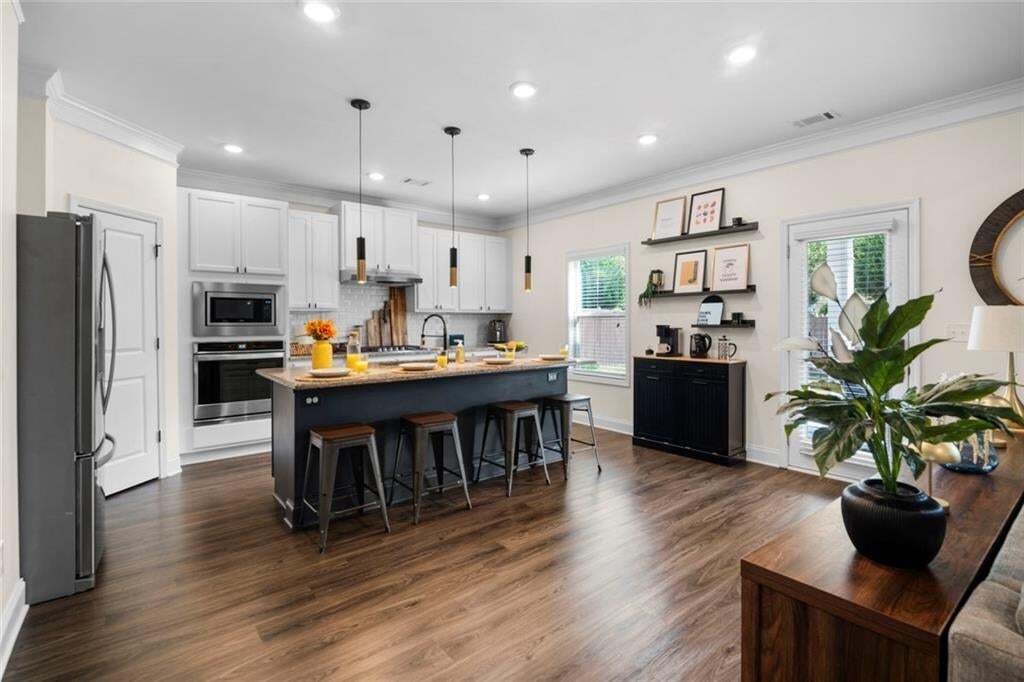
The spacious kitchen features granite countertops, a gas range, stainless steel appliances that remain with the home, generous cabinetry and workspace, and an open-concept layout that flows naturally into the main living area. A gas fireplace creates a warm and inviting gathering space for everyday living and entertaining.
The main level features a private bedroom with its own en-suite bathroom, creating a comfortable and self-contained space for overnight guests or extended family. With the privacy and convenience of a dedicated bath, it also provides excellent flexibility for multigenerational living or use as a private home office.
Upstairs, the spacious primary suite is designed as a true retreat, with generous room for both sleeping and sitting areas. The large private en-suite bathroom provides a relaxing space to unwind, while the professionally designed walk-in closet by California Closets offers customized storage and organization.
An additional upstairs bedroom offers another suite-like experience with its own private en-suite bathroom, giving family members or guests the privacy and convenience of a dedicated bath. This bedroom also features a custom California Closets installation, creating a beautifully organized and well-appointed secondary suite.
The expansive upstairs loft provides a dedicated entertainment space with separate areas for gaming and movies. The theater area features a professionally installed A/V projector, mounted screen, and surround sound system, creating an impressive at-home entertainment experience.
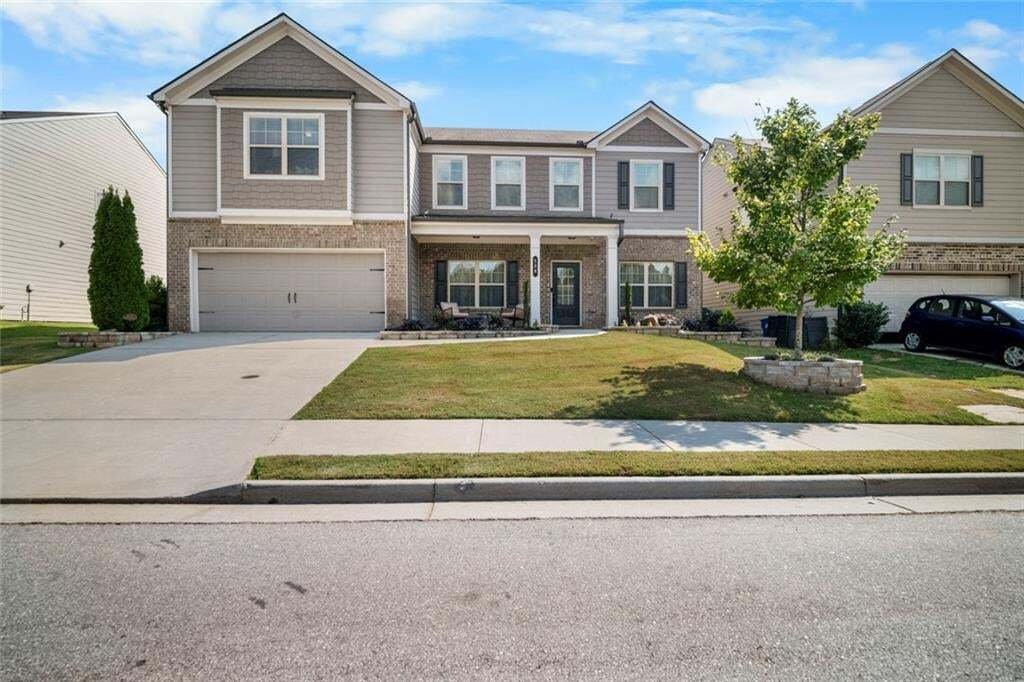
Professional landscaping extends across the front, sides, and backyard of the property. The fenced backyard features a spacious patio with an outdoor fire pit and electric patio heaters, creating an inviting space for relaxing and entertaining. Landscape lighting enhances the front of the home, while a customizable irrigation system services both the front and backyard for convenient landscape maintenance.
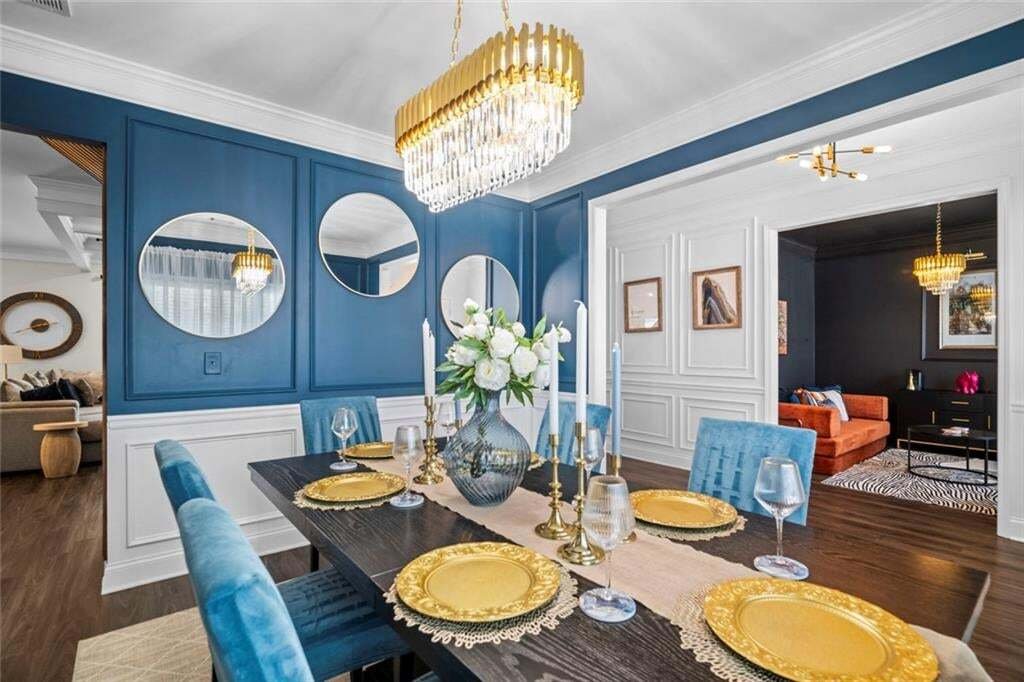
Additional features include a 2-car garage, four exterior security cameras, and an active perimeter security system. Ideally located near Downtown Lawrenceville with convenient access to shopping, dining, parks, healthcare, schools, and everyday conveniences. Truly a turnkey masterpiece. For added convenience, this former model home can be purchased fully furnished; all high-end furnishings and décor are available for purchase and may be negotiated as part of an acceptable offer.
Watch the cinematic video: [hidden information]
-
Property type
House
-
Year built
2019
-
Price/sqft
$154
Features
Explore the Area
The agent will contact you soon by
Listed by
Book home tour with the agent
Choose a date and whether you'd like a virtual or in-person tour with the agent.
Listings on this website come from the FMLS IDX Compilation and may be held by brokerage firms other than the owner of this website. The listing brokerage is identified in any listing details. Information is deemed reliable but is not guaranteed. If you believe any FMLS listing contains material that infringes your copyrighted work, please https://www.fmls.com/dmca to review our DMCA policy and learn how to submit a takedown request. © 2026 FMLS.
Similar Properties Nearby
New Listings in Lawrenceville

Explore More Homes for Sale
Lawrenceville, GA, United States property types
Lawrenceville, GA, United States popular searches
- Properties with Garage in Lawrenceville, GA, United States
- Properties with Garden in Lawrenceville, GA, United States
- Properties with Pool in Lawrenceville, GA, United States
- Properties with Tennis Court in Lawrenceville, GA, United States
- Properties with Terrace in Lawrenceville, GA, United States
- Gated Community properties in Lawrenceville, GA, United States
- Investment Property properties in Lawrenceville, GA, United States
- Waterfront properties in Lawrenceville, GA, United States
- Lake View properties in Lawrenceville, GA, United States
- Lakefront properties in Lawrenceville, GA, United States
- Properties with Elevator in Lawrenceville, GA, United States
- Panoramic / Scenic View properties in Lawrenceville, GA, United States
- Properties with Vineyard / Winery in Lawrenceville, GA, United States
- Golf View properties in Lawrenceville, GA, United States
- River View properties in Lawrenceville, GA, United States
- Riverfront properties in Lawrenceville, GA, United States
Related Guides & Stories
Trusted by the World's Leading Brokers
The agents behind the world's most exceptional properties list with JamesEdition.
- Listings from Sotheby's, Christie's, BARNES, and Engel & Völkers
- Every listing reviewed before it goes live
- Connect directly with verified listing agents
By continuing you agree to our Terms and Privacy Policy.
partnered with