Single Family Residence In Lawrenceville
- 5 Beds
- 3 Baths
- 3,558 Sqft
- 11,980 Sqft lot
- Updated: August 11
-
3
Views for last 30 days
- Source: First Multiple Listing Service (FMLS) MLS#7819254
About the Property
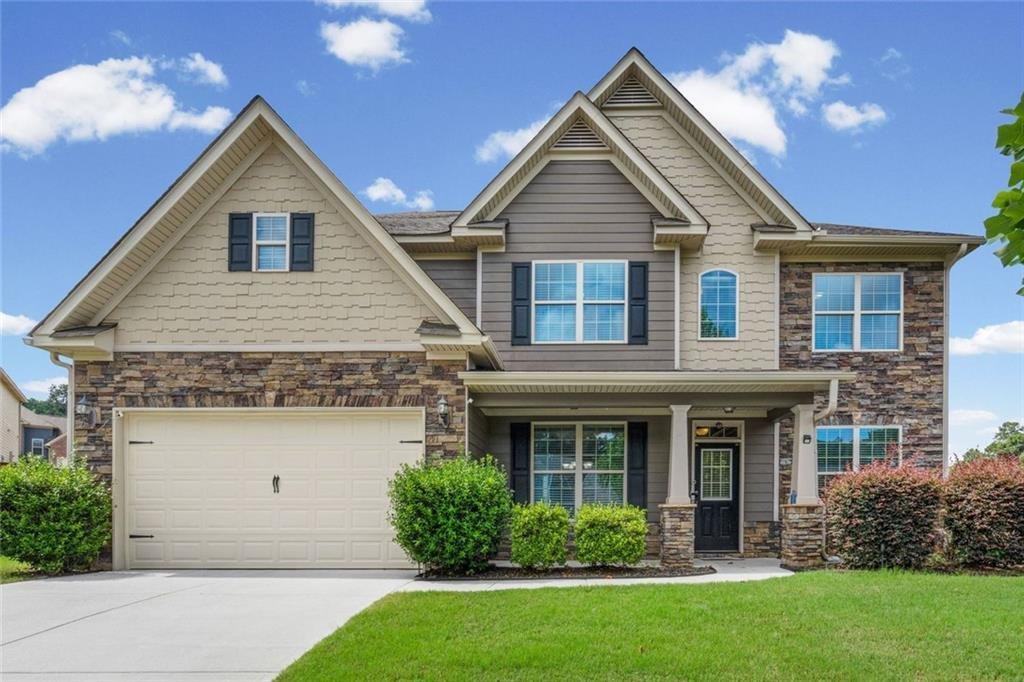
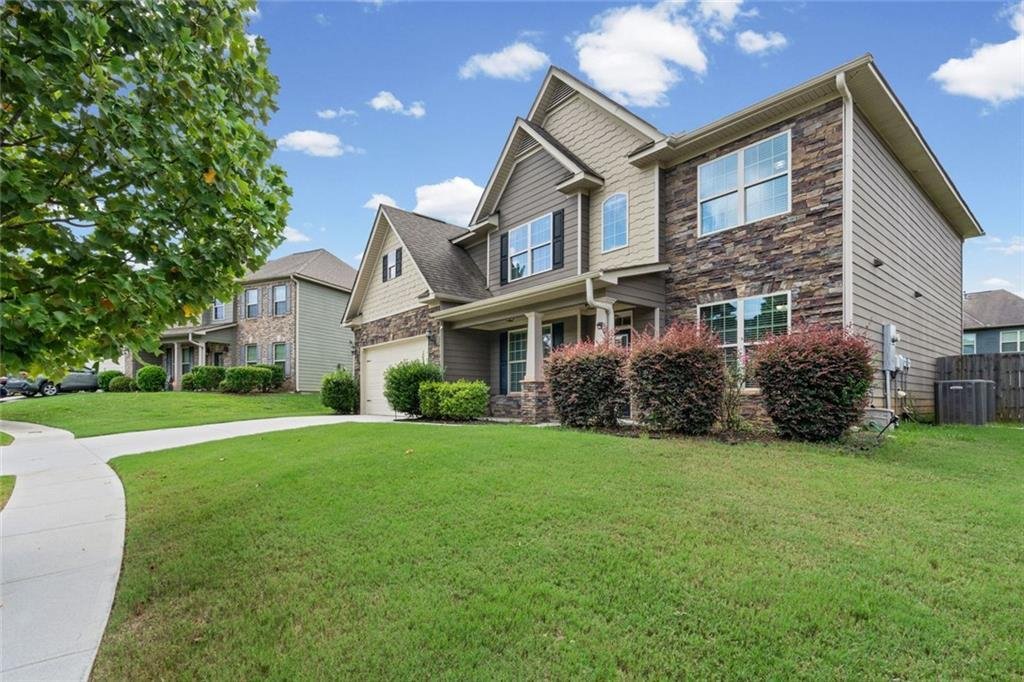
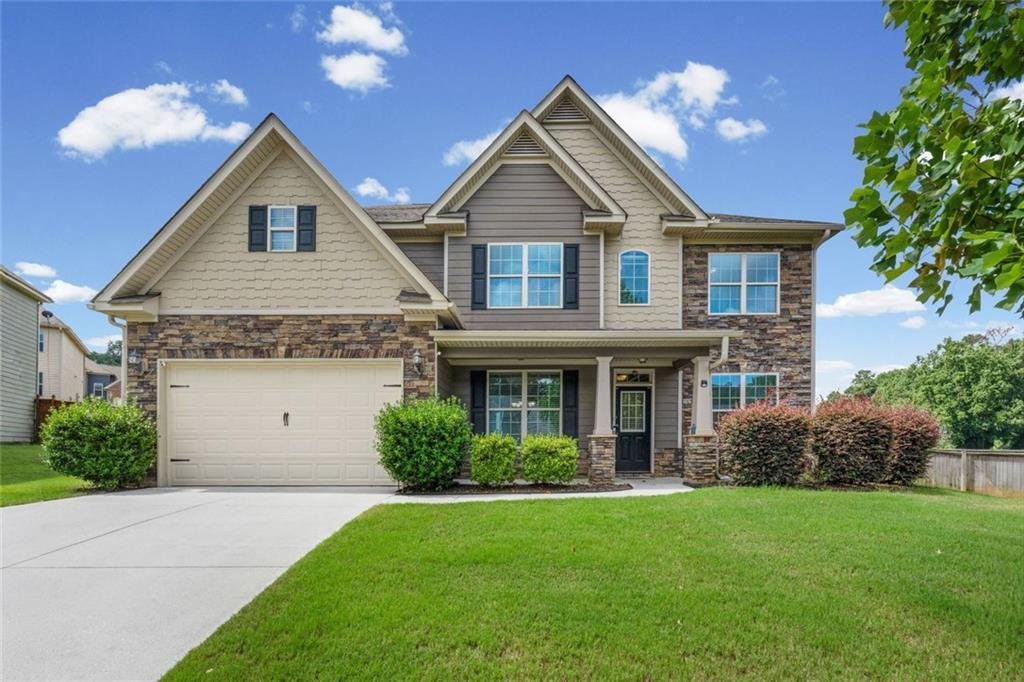
Welcome home to this stunning two-story Craftsman featuring an impressive blend of stone accenting, rich architectural detailing, and an open, light-filled layout designed for both effortless entertaining and comfortable everyday living.
Key Highlights & Interior Features:
Elegant Main-Level Living: Step through the
Welcome home to this stunning two-story Craftsman featuring an impressive blend of stone accenting, rich architectural detailing, and an open, light-filled layout designed for both effortless entertaining and comfortable everyday living.
Key Highlights & Interior Features:
Elegant Main-Level Living: Step through the grand entrance into a formal dining room defined by classic wainscoting and coffered ceilings. Rich hardwood floors extend through the main living areas, creating a seamless, warm flow.
Gourmet Chef’s Kitchen: High-end dark wood cabinetry, gleaming granite countertops, a stone tile backsplash, a central prep island, and built-in stainless steel appliances (including a double oven and gas cooktop). A sunlit breakfast nook opens directly out to the rear patio.
Inviting Family Room: Expansive living space framed by a wall of sun-drenched windows, complete with a cozy stacked-stone fireplace as its centerpiece.
Spacious Owner’s Suite: A luxurious retreat featuring deep tray ceilings, a second private stacked-stone fireplace, ample room for a sitting area, and an ensuite bath designed for relaxation.
Flexible Layout: Generously sized secondary bedrooms offer plenty of natural light, plush carpeting, and flexible space for home offices, guest quarters, or playrooms.
Exterior & Outdoor Living:
Level, Fully Fenced Backyard: A vast, lush green lawn provides the perfect private setting for pets, play, or hosting weekend BBQs on the concrete patio.
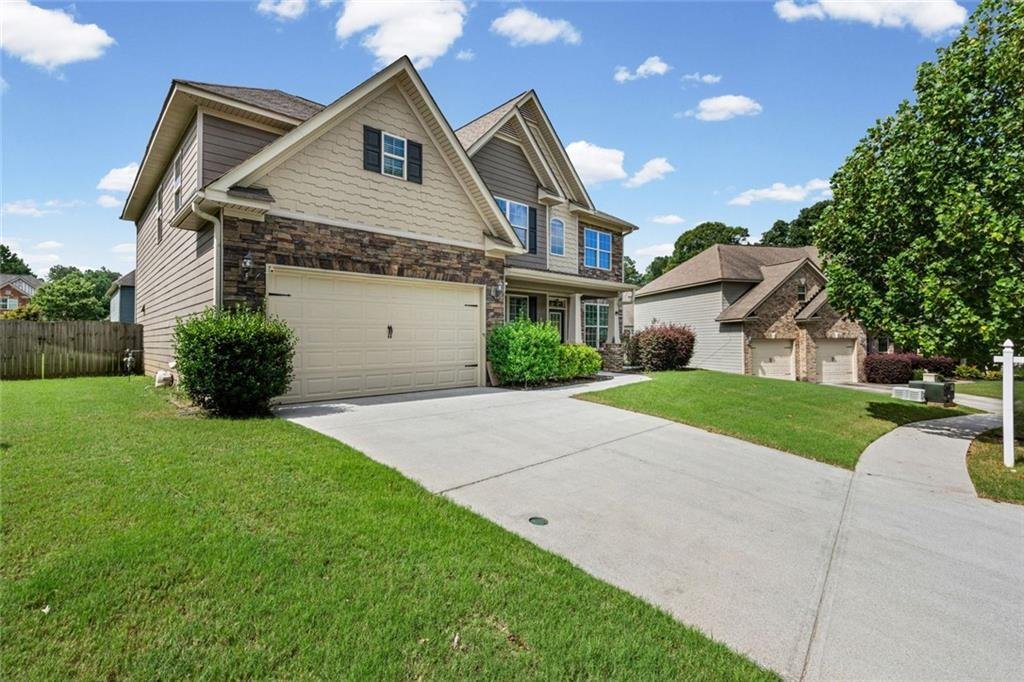
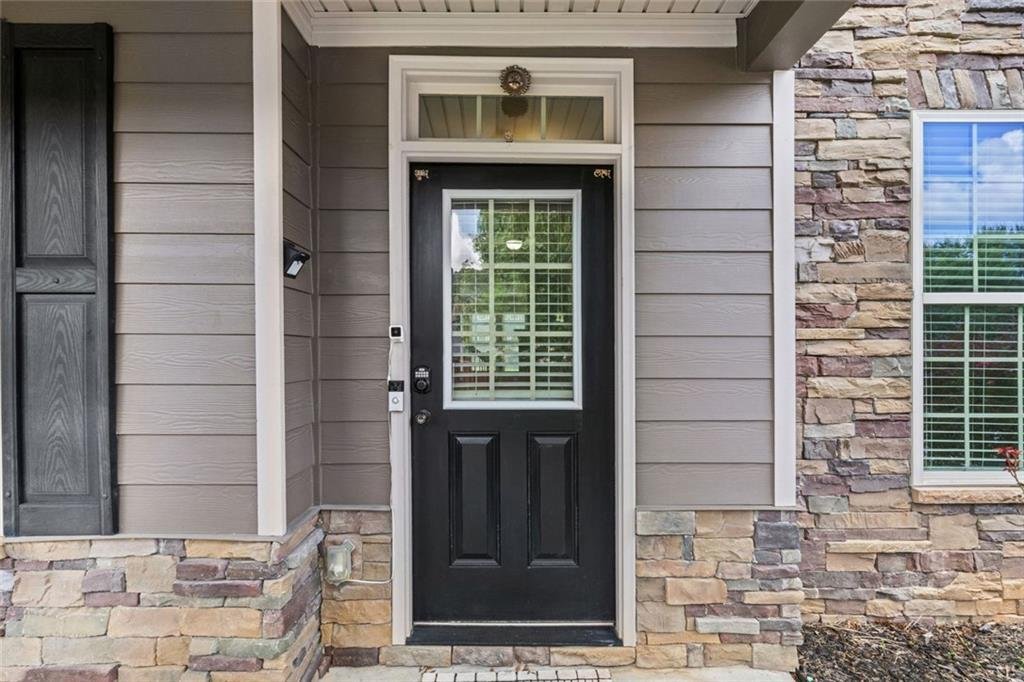
Curb Appeal: Meticulously maintained front landscaping, a welcoming covered front porch with stone pillars, and a spacious two-car garage.
Located in a desirable Lawrenceville neighborhood close to top-rated local amenities, shopping, dining, and parks—this move-in-ready home offers the complete package of space, style, and convenience.
Schedule your private tour today and see everything 1125 Acorn Oak Dr has to offer!
-
Property type
House
-
Year built
2016
-
Price/sqft
$137
Features
- Garage
- Walk In Closet
- Garden
- Fireplace
- Open Kitchen
- Gas Stovetop
- Stone Countertops
- High Ceiling
- Kitchen island
Explore the Area
The agent will contact you soon by
Listed by
Book home tour with the agent
Choose a date and whether you'd like a virtual or in-person tour with the agent.
Listings on this website come from the FMLS IDX Compilation and may be held by brokerage firms other than the owner of this website. The listing brokerage is identified in any listing details. Information is deemed reliable but is not guaranteed. If you believe any FMLS listing contains material that infringes your copyrighted work, please https://www.fmls.com/dmca to review our DMCA policy and learn how to submit a takedown request. © 2026 FMLS.
Trusted by the World's Leading Brokers
The agents behind the world's most exceptional properties list with JamesEdition.
- Listings from Sotheby's, Christie's, BARNES, and Engel & Völkers
- Every listing reviewed before it goes live
- Connect directly with verified listing agents
By continuing you agree to our Terms and Privacy Policy.
partnered with