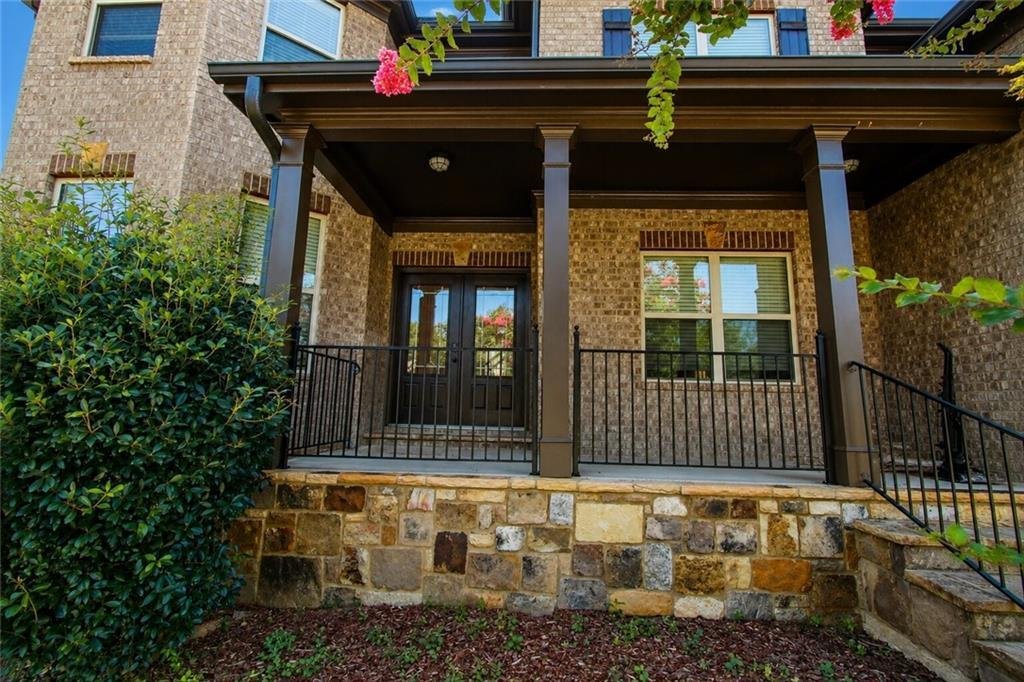
Single Family Residence In Lawrenceville
- 5 Beds
- 4 Baths
- 5,870 Sqft
- 12,633 Sqft lot
- Updated: Yesterday
- Source: First Multiple Listing Service (FMLS) MLS#7805203
About the Property
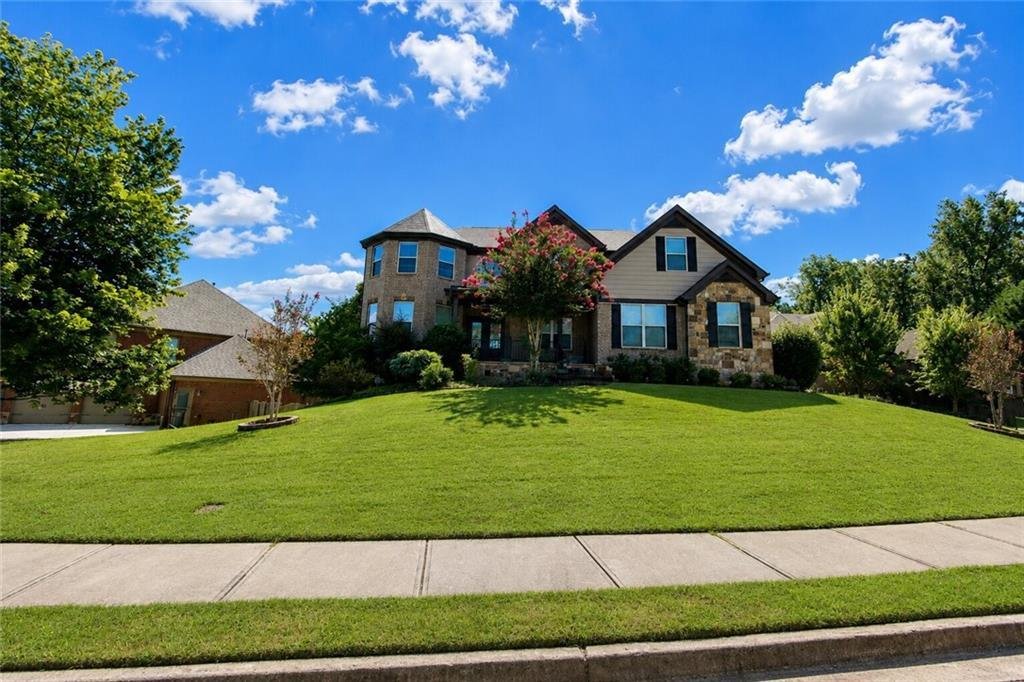
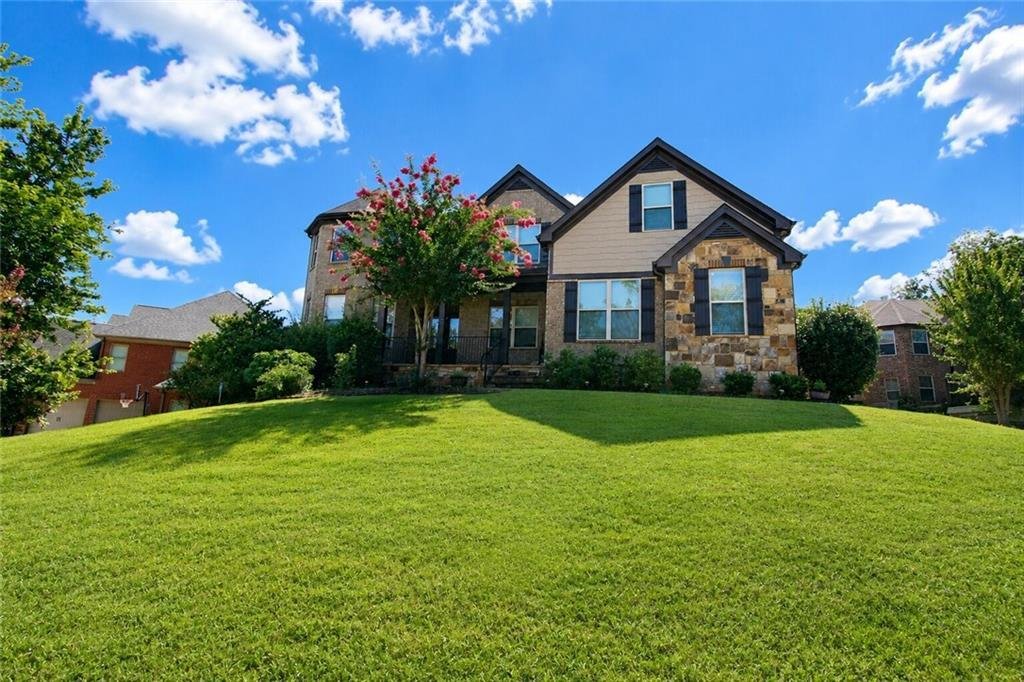
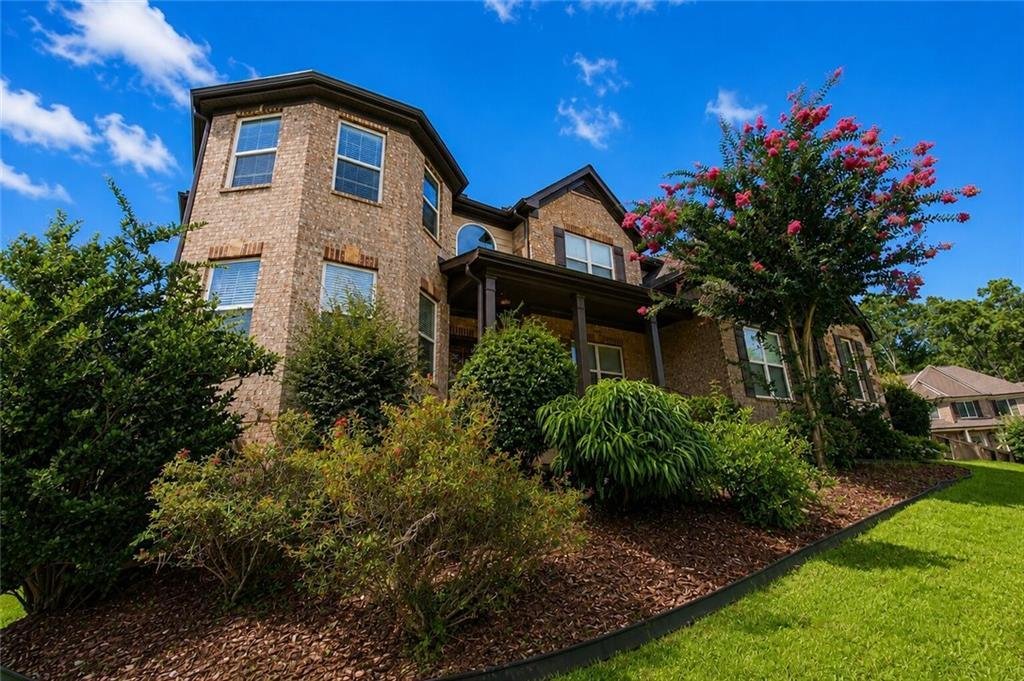
Designed to impress from the moment you arrive, the home features an inviting covered front porch, elegant architectural details, hardwood floors throughout the main level, coffered and tray ceilings, recessed lighting, and abundant natural light from beautiful bay windows spanning all three levels. The open-concept floor plan creates a seamless flow for everyday living and entertaining.
The gourmet kitchen serves as the heart of the home, featuring stone countertops, a large center island, an oversized walk-in pantry, and an open view to the spacious family room with a cozy fireplace.
The thoughtfully designed floor plan includes 4 bedrooms and 3 full bathrooms upstairs, while the main level offers 1 bedroom and 1 full bathroom, providing an ideal setup for guests, in-laws, or a private home office.
Retreat to the luxurious primary suite featuring a spa-inspired bathroom with a whirlpool tub, separate shower, dual vanities, and generous walk-in closets. Upstairs, you’ll also find a versatile loft/media room with abundant storage, perfect for a home theater, office, or playroom.
Comfort is ensured year-round with three separate HVAC systems, providing independent climate control for all three levels of the home.
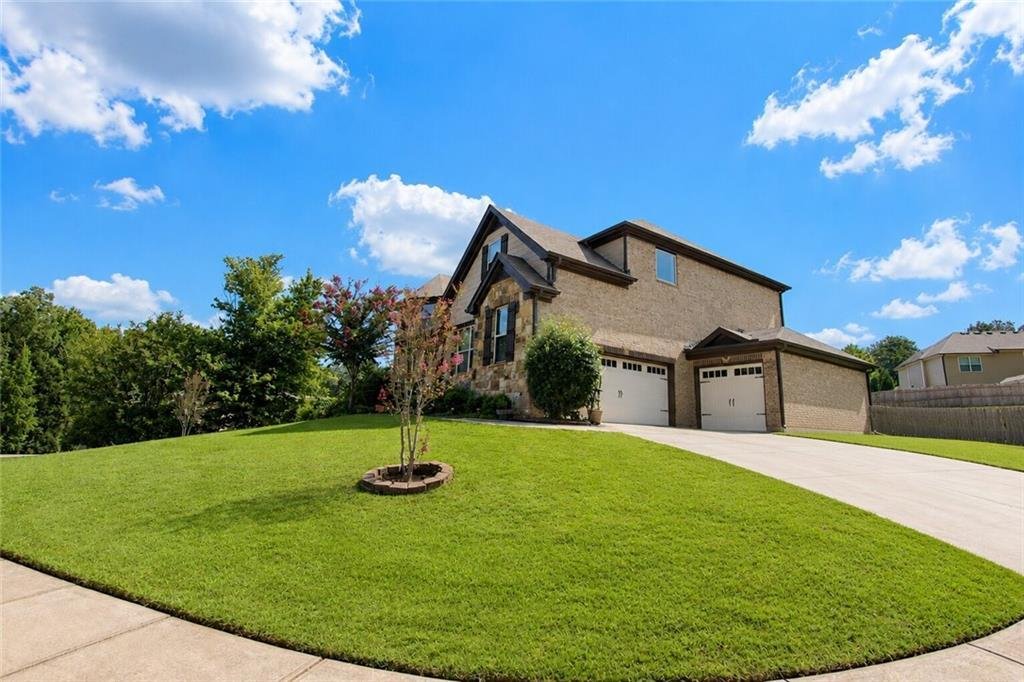
Outside, enjoy the privacy of the fenced backyard, spacious deck, and beautifully maintained lot—perfect for relaxing or entertaining. The side-entry three-car garage, mudroom, and thoughtful layout add convenience and functionality for everyday living.
-
Property type
House
-
Year built
2013
-
Price/sqft
$120
Features
Explore the Area
The agent will contact you soon by
Listed by
Book home tour with the agent
Choose a date and whether you'd like a virtual or in-person tour with the agent.
Listings on this website come from the FMLS IDX Compilation and may be held by brokerage firms other than the owner of this website. The listing brokerage is identified in any listing details. Information is deemed reliable but is not guaranteed. If you believe any FMLS listing contains material that infringes your copyrighted work, please https://www.fmls.com/dmca to review our DMCA policy and learn how to submit a takedown request. © 2026 FMLS.
Trusted by the World's Leading Brokers
The agents behind the world's most exceptional properties list with JamesEdition.
- Listings from Sotheby's, Christie's, BARNES, and Engel & Völkers
- Every listing reviewed before it goes live
- Connect directly with verified listing agents
By continuing you agree to our Terms and Privacy Policy.
partnered with