Source:
First Multiple Listing Service (FMLS)
MLS#7793545
About the Property

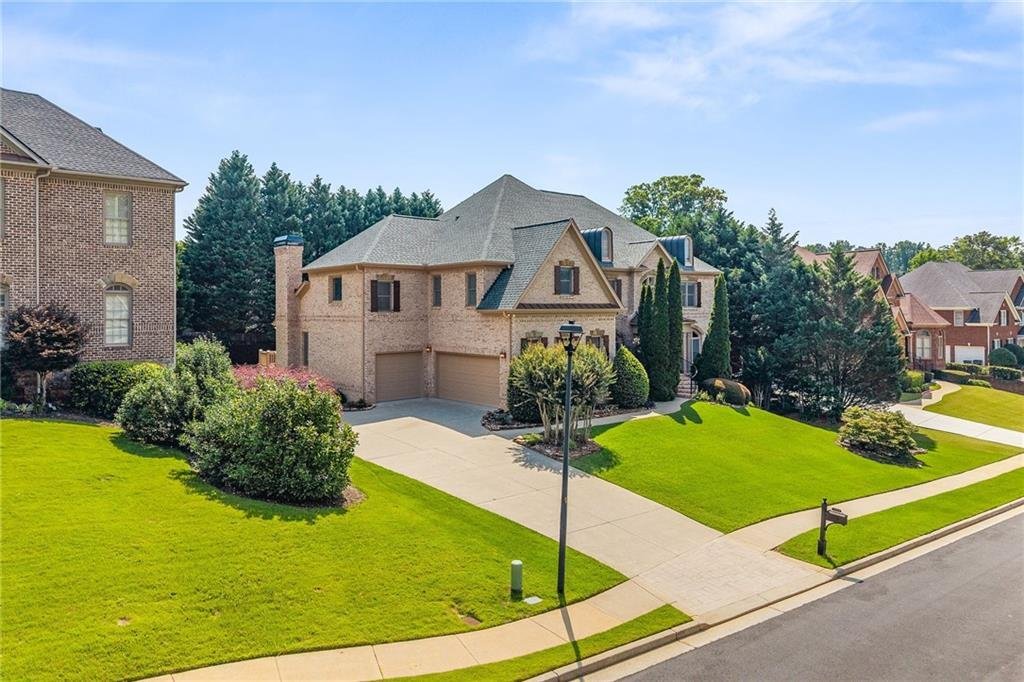
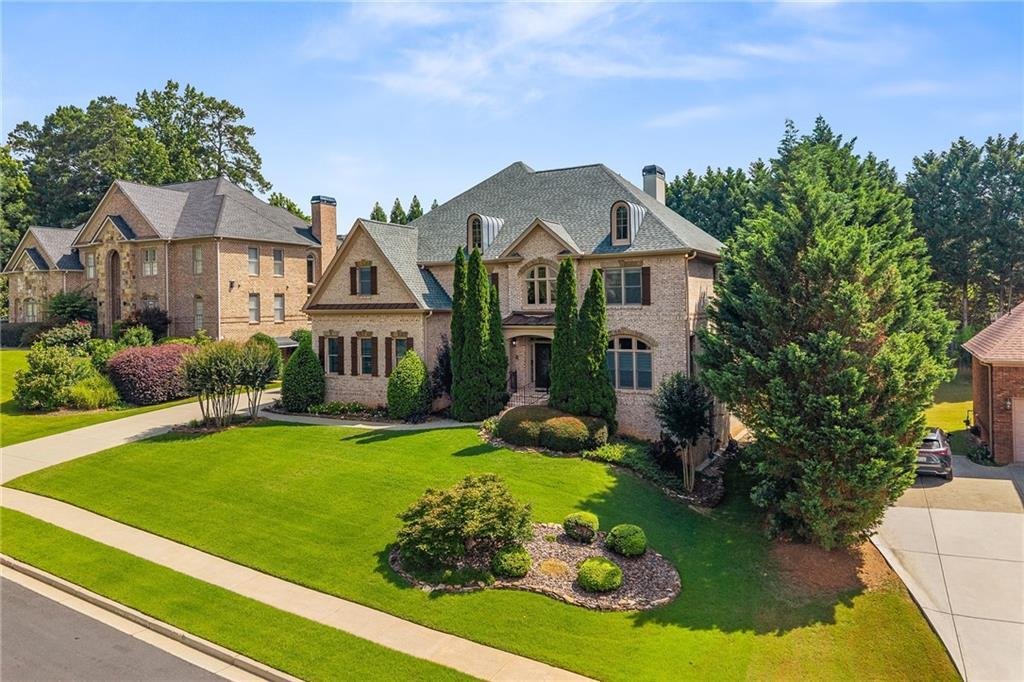
***MOVE IN READY*** Highly sought after GATED COMMUNITY to this stunning CUSTOM LUXURY HOME that has 6 BR, Full 5 BA, and 2 Half BA w/ 3 car garage ***NEWLY UPDATED & REFRESHED 4-sided BRICK HOME W/ DAYLIGHT FINISHED TERRACE LEVEL & PRIVATE BACKYARD. SPACIOUS, AIRY, LIGHT FILLED, & open floor plan. Exquisite Trim & Molding thru-out. TOO MANY UPGRADES & FEATURES TO MENTION. NEW
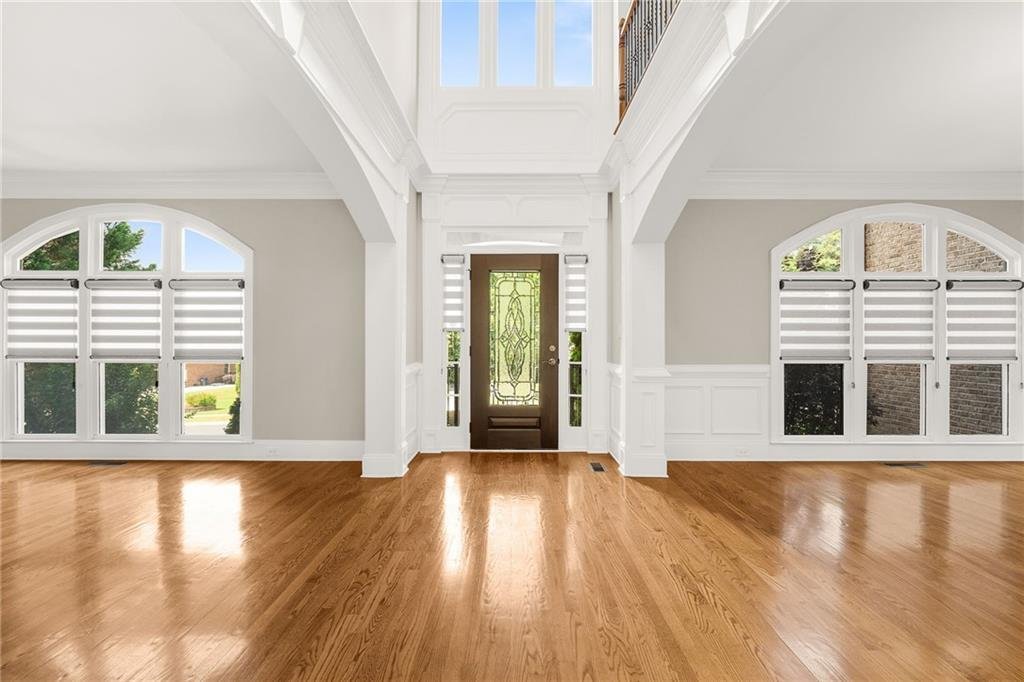
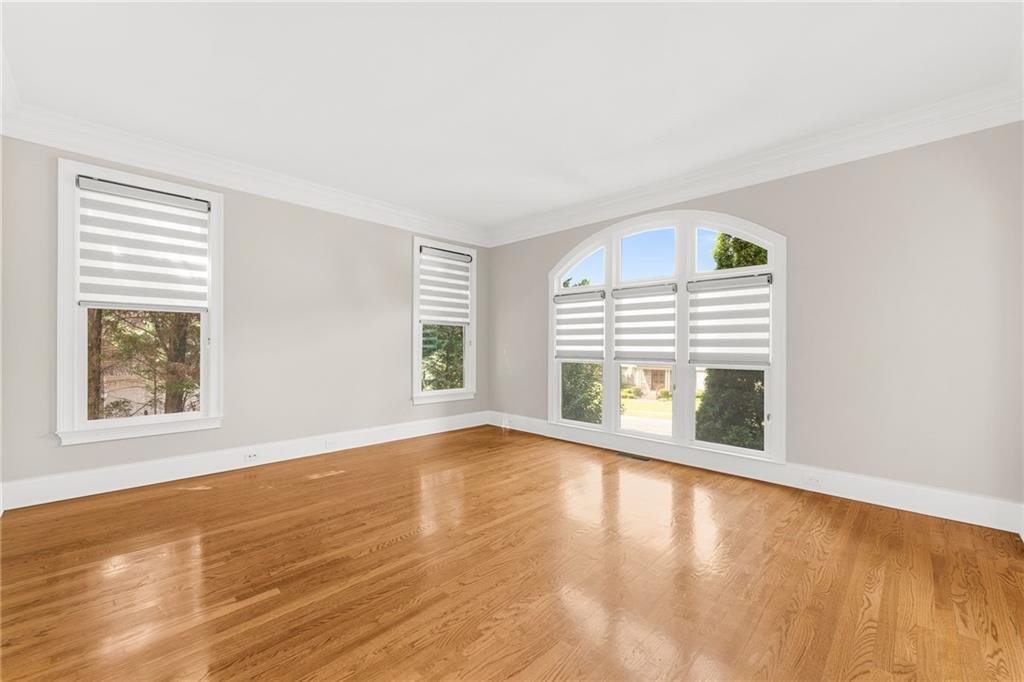
***MOVE IN READY*** Highly sought after GATED COMMUNITY to this stunning CUSTOM LUXURY HOME that has 6 BR, Full 5 BA, and 2 Half BA w/ 3 car garage ***NEWLY UPDATED & REFRESHED 4-sided BRICK HOME W/ DAYLIGHT FINISHED TERRACE LEVEL & PRIVATE BACKYARD. SPACIOUS, AIRY, LIGHT FILLED, & open floor plan. Exquisite Trim & Molding thru-out. TOO MANY UPGRADES & FEATURES TO MENTION. NEW PAINT inside & out. NEW Window Shutters and NEW Window Screens. NEW Light Fixtures, LED Can Lights, & New Celling Fans w/ remotes. NEW Custom SHADES THRU-OUT on MAIN LEVEL, TERRACE LEVEL, and LOFT upstairs. HARDWOOD FLRS thru-out MAIN & 2ND FLOORS. Soaring two-story Foyer leads to Office & formal Dining Room w/ Butler Pantry. 2 Story great room w/ fireplace & wall of windows overlooking private backyard create a dramatic first impression, filling the space with natural light. Gourmet chef’s kitchen w/ stained cabs, Granite C-tops, Island, NEW Backsplash, NEW under cabinet lights, NEW vent hood, SS Appliance with SUB-Zero built-in Refrigerator, open to 2 story Great Room w/ fireplace, Breakfast Area, & Keeping Room w/ fireplace. FRESHLY PAINTED huge deck off the breakfast area, great for entertaining. Spacious Primary Suite w/ Tray ceiling, fireplace, dual vanities, spacious Sep Shower, Sep Whirlpool Tub, & BUILT-IN specious closet. Secondary bedroom has sitting area and has its own private bathroom. 3rd & 4th bedrooms upstairs w/ Jack & Jill bathroom. NEW LVP FLOORS thru-out Terrace level has everything you NEED- recreation room/game room, living room, dining room, bedroom, FULLY RENOVATED FULL BATHROOM, half bathroom, breakfast area, & keeping room with fireplace, full chef’s kitchen w/ kitchen appliances. NEWLY INSTALLED PAVERS in Patio off breakfast area in Terrace Level. NEW Paint on garage floors w/ EPOXY & New Blinds. Replaced the ROOF in March 2022. Replaced both 1st & 2nd floor HVAC UNITS in March 2024. Replaced 2 WATER HEATERS in June 2024. Minutes Hwy I-85, Sugarloaf Mills, Lifetime, South Gas Arena, Shopping, Restaurants, dining, Parks, & Etc. Close to Duluth Downtown & Suwanee Town center. GREAT LOCATION! A MUST SEE!