


Single Family Residence In Lawrenceville
- 5 Beds
- 3 Baths
- 2,749 Sqft
- 10,019 Sqft lot
- Updated: September 3
- Source: First Multiple Listing Service (FMLS) MLS#7761825
About the Property
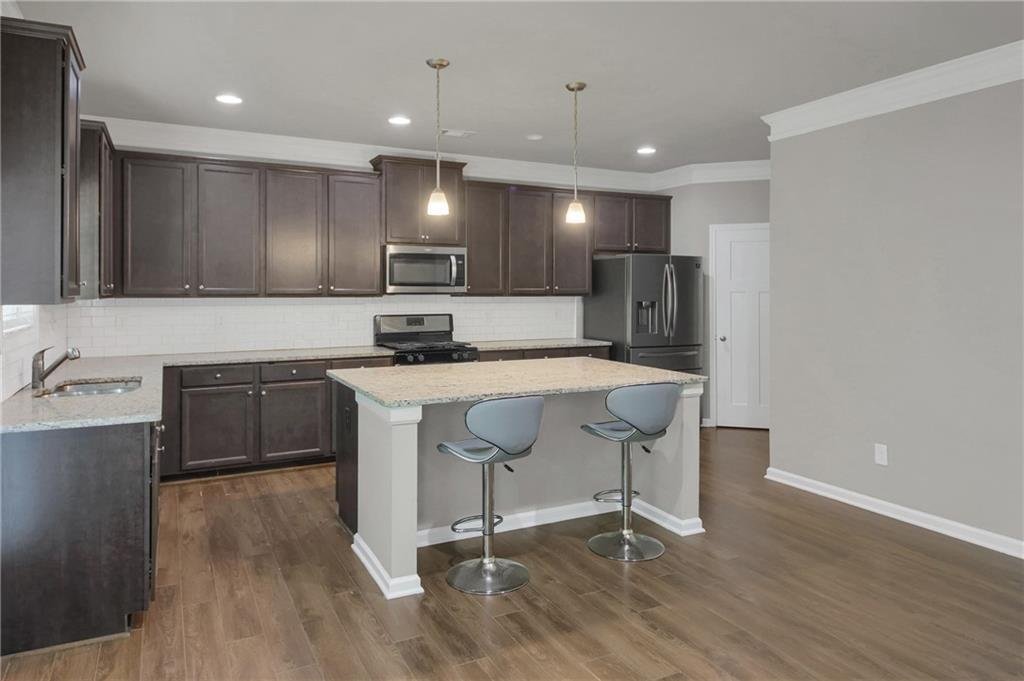
At the center of it all, the kitchen commands attention with s
At the center of it all, the kitchen commands attention with sleek cabinetry, an oversized granite island, and expansive prep space, perfectly positioned to keep you connected whether you’re hosting or unwinding. A long, refined foyer with custom trim detail sets an immediate tone of understated luxury the moment you walk in.
The main level offers versatility with a private bedroom and full en-suite bath, ideal for guests, extended family, or a quiet home office alongside a formal dining room that adds a layer of timeless elegance. Rich hardwood flooring flows throughout, elevating every space with warmth and continuity.
Upstairs, you’ll find generously sized secondary bedrooms and a standout owner’s suite designed for true retreat. The spa-style bath features dual granite vanities, a soaking tub, separate shower, and a spacious walk-in closet that delivers both function and comfort.
Step outside to an oversized deck overlooking a level, private backyard, perfect for morning coffee, evening gatherings, or simply enjoying your own space.
Positioned just minutes from The Exchange at Gwinnett, Topgolf Buford, and the thriving Lawrenceville and Buford corridor, this location delivers convenience without compromise.
Financing Advantage That Stands Out:
Assumable loan available at an exceptional 2.75% interest rate
100% conventional financing option — no down payment, no PMI, and no income limits
This is more than a home, it’s a smart move, a lifestyle upgrade, and an opportunity you don’t see often. SELLER WILL GIVE $10,000 TOWARDS BUYER CLOSING COST1!!
-
Property type
House
-
Year built
2019
-
Price/sqft
$187
Explore the Area
The agent will contact you soon by
Listed by
Book home tour with the agent
Choose a date and whether you'd like a virtual or in-person tour with the agent.
Listings on this website come from the FMLS IDX Compilation and may be held by brokerage firms other than the owner of this website. The listing brokerage is identified in any listing details. Information is deemed reliable but is not guaranteed. If you believe any FMLS listing contains material that infringes your copyrighted work, please https://www.fmls.com/dmca to review our DMCA policy and learn how to submit a takedown request. © 2026 FMLS.
Trusted by the World's Leading Brokers
The agents behind the world's most exceptional properties list with JamesEdition.
- Listings from Sotheby's, Christie's, BARNES, and Engel & Völkers
- Every listing reviewed before it goes live
- Connect directly with verified listing agents
By continuing you agree to our Terms and Privacy Policy.
partnered with