$850,000
Single Family Detached Lawrenceville
- 6 Beds
- 5 Baths
- 6,032 Sqft
- 1.46 Ac lot
- Updated: November 12
- MLS#10889018
About the Property
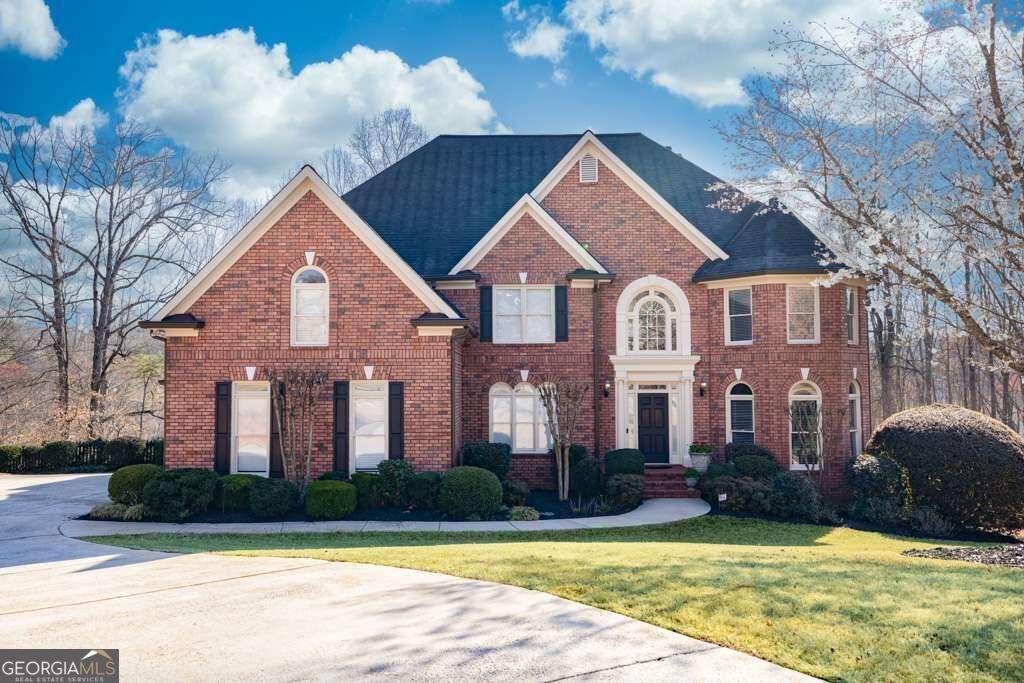
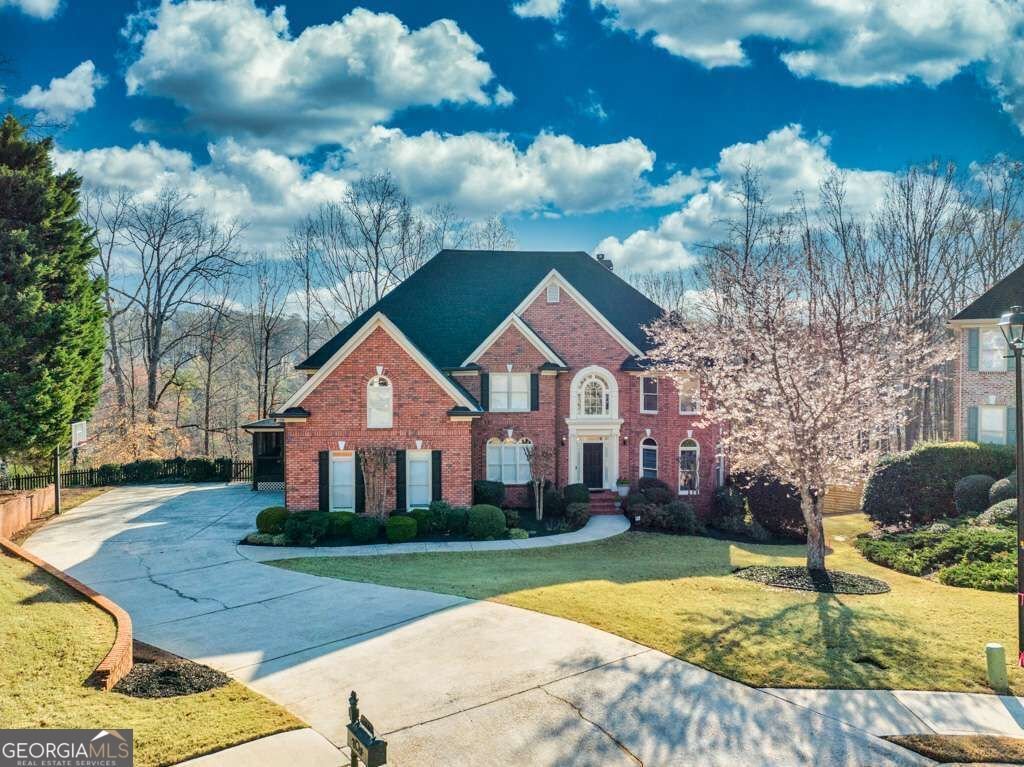
Introducing an exceptional opportunity to own a unique three-sided brick home nestled within the highly sought-after Peachtree Ridge High School Cluster. Situated at the end of a serene cul-de-sac, this property boasts just under an acre and a half of land, offering unparalleled privacy and tranquility. Enjoy direct access to the picturesque lake, complete with your very own dock, perfect for sere
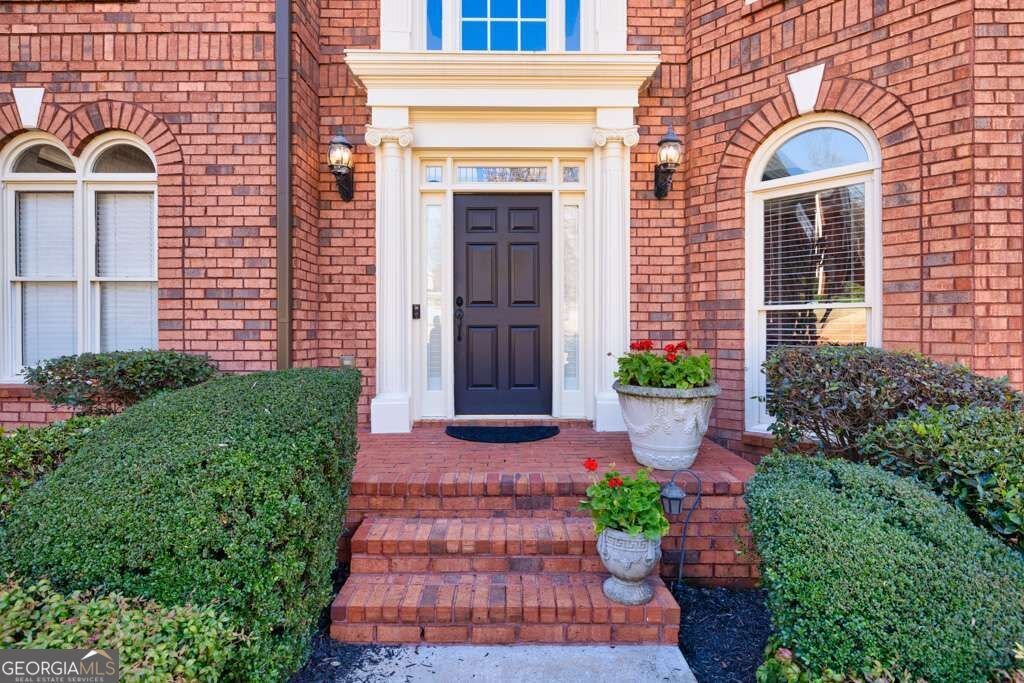
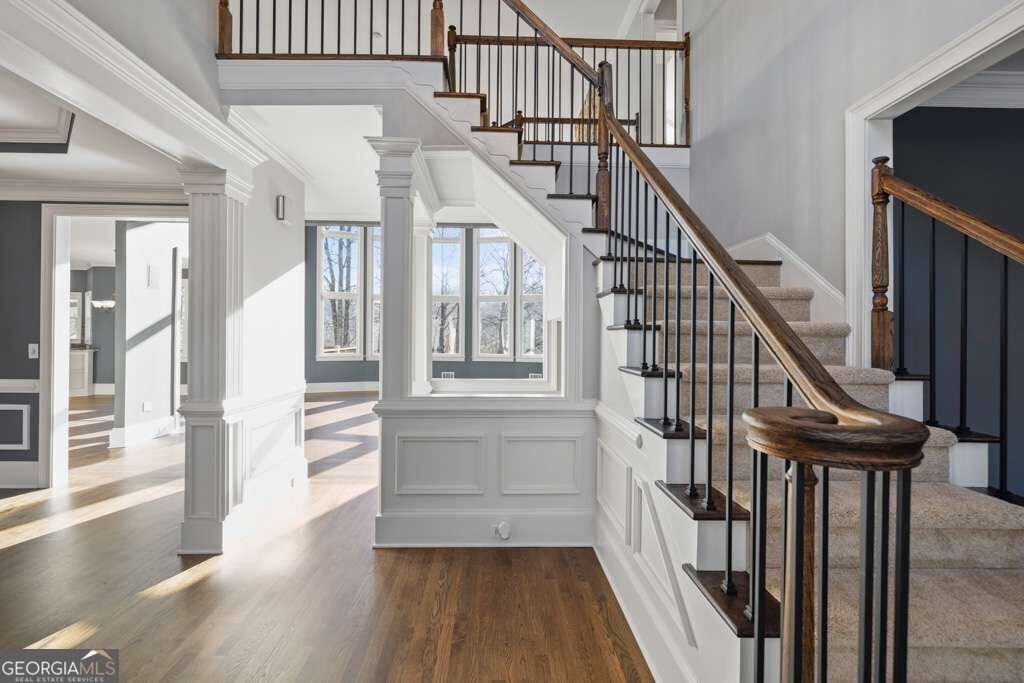
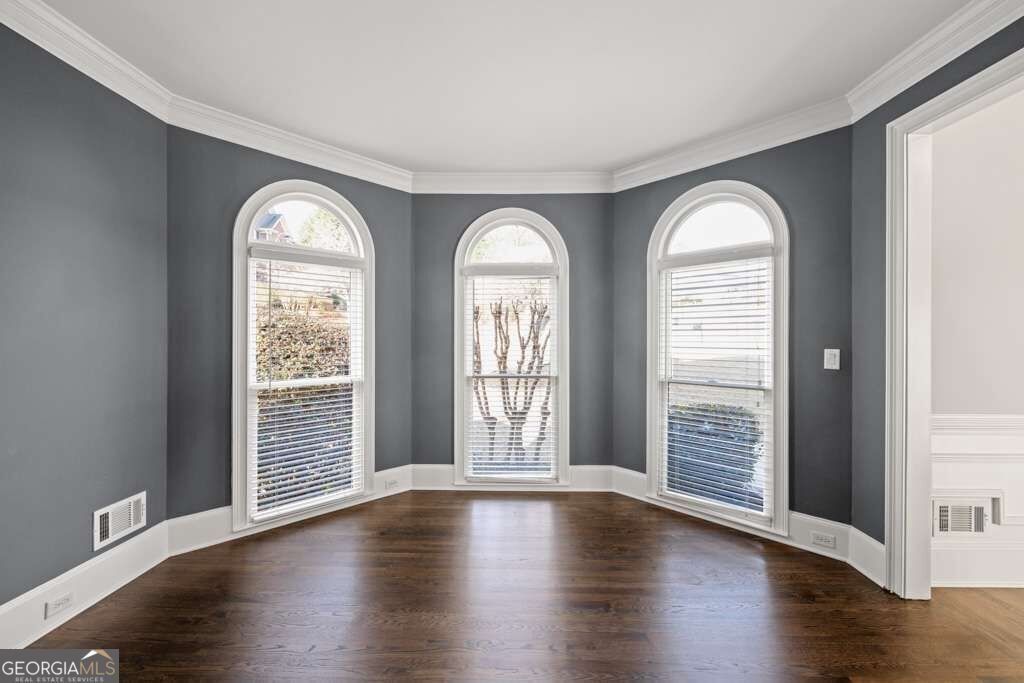
Introducing an exceptional opportunity to own a unique three-sided brick home nestled within the highly sought-after Peachtree Ridge High School Cluster. Situated at the end of a serene cul-de-sac, this property boasts just under an acre and a half of land, offering unparalleled privacy and tranquility. Enjoy direct access to the picturesque lake, complete with your very own dock, perfect for serene moments of relaxation or adventurous water activities. The exterior of the home is adorned with professionally landscaped gardens, enhancing its already impressive curb appeal. Step inside to discover a meticulously maintained interior, where the main level greets you with the warmth of hardwood floors throughout. The expansive great room beckons with a wall of windows, inviting an abundance of natural light to fill the space, while a striking two-story stone fireplace takes center stage, flanked by built-in bookshelves, adding both elegance and functionality. Entertaining is a breeze with separate dining and breakfast rooms, providing ample space for hosting gatherings of any size. A flexible room off the foyer offers versatility to suit your lifestyle, whether utilized as a home office, den, or additional living area. Three HVAC units ensure year-round comfort, with individual control for each level of the home. The heart of the home, the kitchen, has been thoughtfully updated with repainted cabinets and premium Jenn-Air appliances, including an additional oven on the island for added convenience. A walk-in pantry completes the space, offering plenty of storage for all your culinary essentials. Venture upstairs to discover a tranquil retreat in the primary suite, featuring a spacious bedroom with hardwood floors, a cozy sitting area adorned with built-in shelving, and a luxurious ensuite bathroom complete with a separate tub and shower, dual vanities, and a relaxing sitting area. The upper level also hosts generously sized secondary bedrooms, one of which boasts an ensuite bathroom and walk-in closet. The lower level of the home offers endless possibilities, with potential for an in-law suite or guest accommodations. A bedroom with an attached bathroom and walk-in closet provides comfort and privacy, while a steam shower awaits in the terrace level bathroom, offering a luxurious spa-like experience. Additional features of the terrace level include a built-in desk area, a spacious family room, a game room/dining area, a full kitchen, and a bar seating area, all seamlessly flowing onto the fenced backyard with a paved pathway leading to the lake. Convenience is key, with easy access to schools, shopping, dining, and I-85, ensuring that everything you need is just moments away. This meticulously maintained home offers luxury, comfort, and unparalleled amenities, making it a truly exceptional find in a desirable location. Don’t miss your chance to make this dream home yours!
-
Property type
House
-
Year built
1999
-
Price/sqft
$140
Features
- Walk In Closet
- Garden
- Fireplace
- Terrace
- Steam Room
- Game Room
- Waterfront
- Open Kitchen
- Air Conditioning
Features
Lot
- Waterfront
- Privacy
Indoor
- Fireplace
- Air Conditioning
- Kitchen island
- Bar
- Game Room
- Open Kitchen
- Steam Room
- Walk In Closet
Outdoor
- Terrace
- Garden
Explore the Area
1776 Chadwick View Court, Lawrenceville, GA 30043, Georgia, United States
View on Google Maps
Price per sqft
Low
High
Joined 5 years ago
You have inquired about this property
The agent will contact you soon by
Listed by
123
Listings
2022
Joined
Book home tour with the agent
Choose a date and whether you'd like a virtual or in-person tour with the agent.
Preferred date
Tour type

Atlanta-South Forsyth
3325 Paddocks Pkwy., Suite 190, 30024, Suwanee, United States
View agency profile
Last updated
November 12
First listed
November 12
Agent license
#371757
Listing reference
2179648914958284
Listing status
New
Similar Properties Nearby
New Listings in Lawrenceville



Explore More Homes for Sale
Lawrenceville, GA, United States property types
Lawrenceville, GA, United States popular searches
- Properties with Garage in Lawrenceville, GA, United States
- Properties with Garden in Lawrenceville, GA, United States
- Properties with Pool in Lawrenceville, GA, United States
- Properties with Tennis Court in Lawrenceville, GA, United States
- Properties with Terrace in Lawrenceville, GA, United States
- Gated Community properties in Lawrenceville, GA, United States
- Waterfront properties in Lawrenceville, GA, United States
- Lakefront properties in Lawrenceville, GA, United States
- Lake View properties in Lawrenceville, GA, United States
- Investment Property properties in Lawrenceville, GA, United States
- Panoramic / Scenic View properties in Lawrenceville, GA, United States
- River View properties in Lawrenceville, GA, United States
- Riverfront properties in Lawrenceville, GA, United States
- City View properties in Lawrenceville, GA, United States
- Properties with Steam Room in Lawrenceville, GA, United States
- Properties with Elevator in Lawrenceville, GA, United States
Related Guides & Stories
Trusted by the World's Leading Brokers
The agents behind the world's most exceptional properties list with JamesEdition.
- Listings from Sotheby's, Christie's, BARNES, and Engel & Völkers
- Every listing reviewed before it goes live
- Connect directly with verified listing agents
By continuing you agree to our Terms and Privacy Policy.
Brokerages we
partnered with
partnered with