$793,591
Lavernay Individuelle
- 6 Beds
- 1 Baths
- 3,396 Sqft
- 30,064 Sqft lot
- Updated: July 29
About the Property
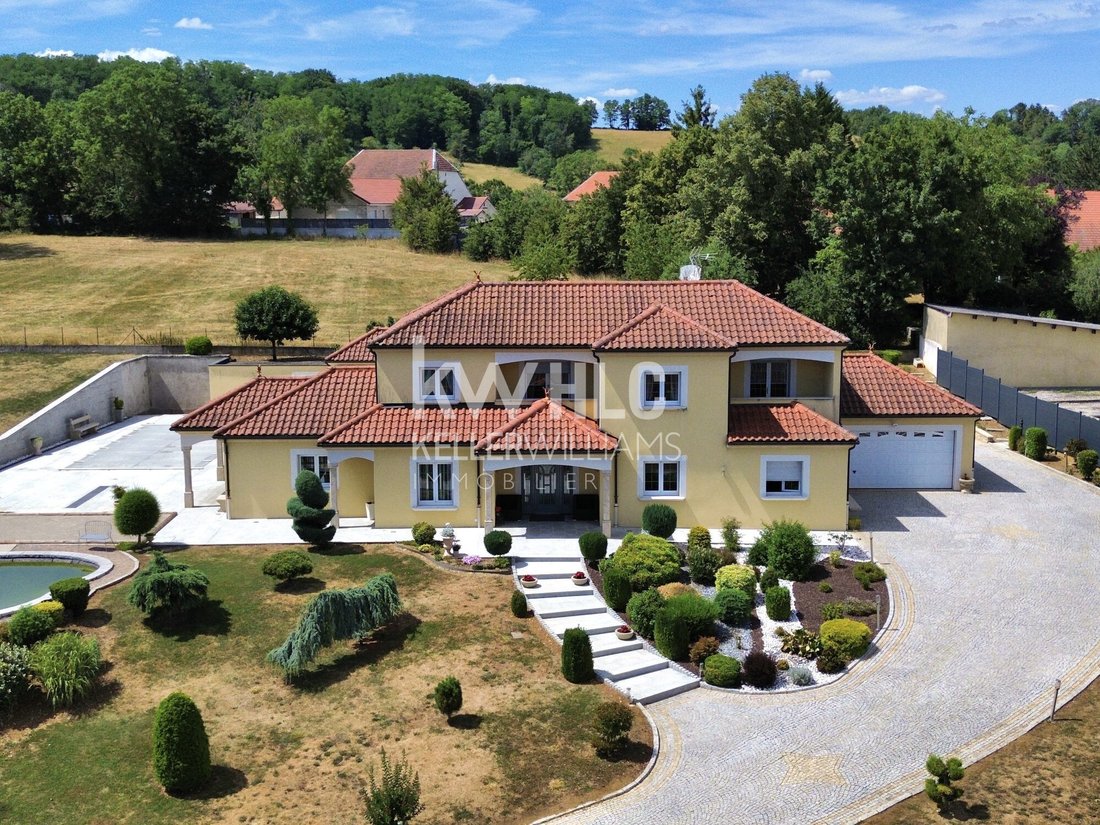
Just 15 minutes from the CHU of Besançon, in Lavernay (25), discover an architect-designed property built in 2012 that blurs boundaries and invites travel. Upon passing through the wrought iron gate, a majestic 500 m² paved driveway opens up, setting the stage for a unique residential experience reminiscent of the serenity and spaciousness of the great estates along the Iberian ocean coast.
Just 15 minutes from the CHU of Besançon, in Lavernay (25), discover an architect-designed property built in 2012 that blurs boundaries and invites travel. Upon passing through the wrought iron gate, a majestic 500 m² paved driveway opens up, setting the stage for a unique residential experience reminiscent of the serenity and spaciousness of the great estates along the Iberian ocean coast.
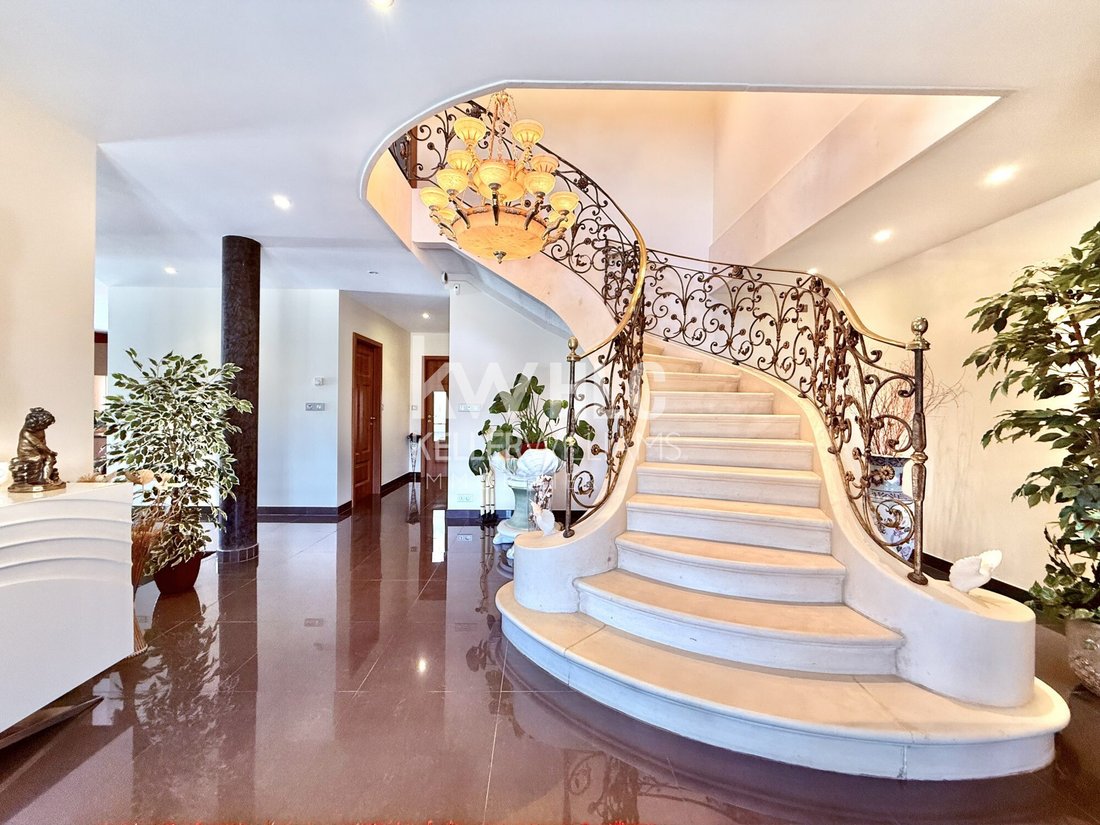
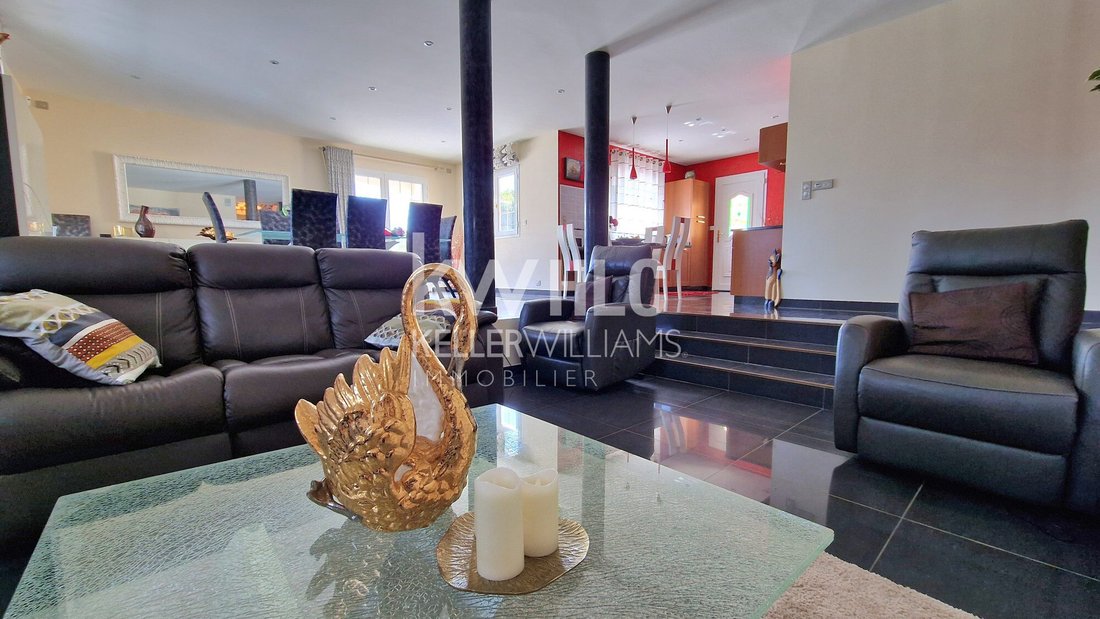
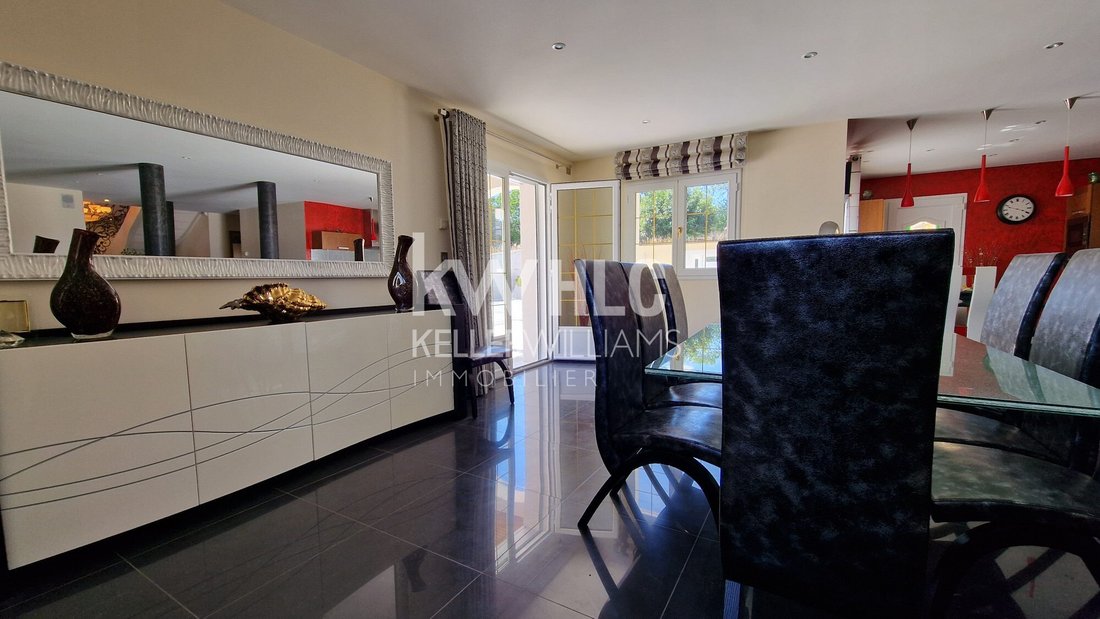
Beyond the threshold, you are greeted by a grand 30 m² entrance. The centerpiece is a central stone staircase showcasing exceptional craftsmanship and high-quality construction. The journey continues to reveal over 110 m² of bright living spaces, thoughtfully arranged between a large living room, an intimate lounge, and a billiard room enhanced by a bar, promising wonderful evenings with family or friends.
The art of entertaining is expressed through two equipped indoor kitchens:
- One adjacent to the living area
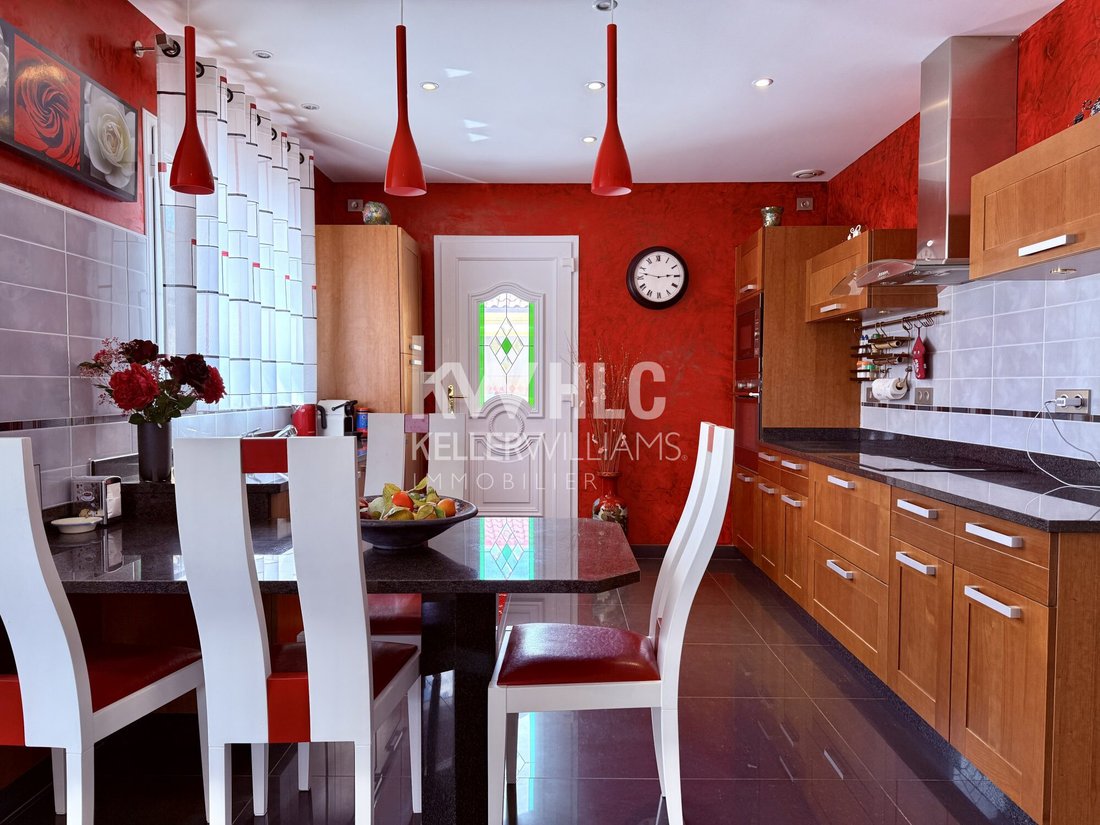
- A more practical everyday kitchen with marble countertops and table, plus a pantry
In the basement, a superb cellar is designed for fine wines. A ground-floor office allows you to manage your accounts or handle emails.
On the sleeping side, the villa offers over 300 m² of living space with 5 bedrooms (including one on the ground floor with a large bathroom and nearby shower), a dressing room, a shower room, and a relaxation area for children. Two balconies provide fresh air and stretching space upon waking.
The exterior resembles a landscaped oasis of 28 ares. Surrounded by trees and flowering plants, the 10x5 m pool becomes the vibrant heart of summer days. It is complemented by:
- A vast 300 m² terrace
- A dedicated summer kitchen
- A third equipped kitchen to delight your guests
- A fourth outdoor shower room, offering daily comfort akin to a luxury hotel
A garage, a carport, and a large parking area complete this property with controlled energy performance (Energy rating: C / Climate rating: C).
All environmental risk information is available on [hidden information].
Price: €700,000 (agency fees included, seller pays).
To begin this stationary journey and arrange a private visit, contact:
Sandrine LONGO IMMOBILIER, Real Estate Agent — Besançon / Saint-Vit / Marnay / Gray / Dole area
Phone: [hidden information]
Email: [hidden information]
Siren: [hidden information] - RCS LONS LE SAUNIER
Fees charged to the seller.
Energy class C, Climate class C.
Estimated average annual energy costs for standard use, based on 2021 energy prices: between €3,130.00 and €4,280.00.
Information on risks related to this property is available on the Géorisques website: [hidden information].
Your KW FOREZ VERT advisor: Agent - Sandrine LONGO
Map T [hidden information]
Information on the risks to which this property is exposed is available on the Géorisques website: https://www.georisques.gouv.fr/
Beyond the threshold, you are greeted by a grand 30 m² entrance. The centerpiece is a central stone staircase showcasing exceptional craftsmanship and high-quality construction. The journey continues to reveal over 110 m² of bright living spaces, thoughtfully arranged between a large living room, an intimate lounge, and a billiard room enhanced by a bar, promising wonderful evenings with family or friends.
The art of entertaining is expressed through two equipped indoor kitchens:
- One adjacent to the living area
- A more practical everyday kitchen with marble countertops and table, plus a pantry
In the basement, a superb cellar is designed for fine wines. A ground-floor office allows you to manage your accounts or handle emails.
On the sleeping side, the villa offers over 300 m² of living space with 5 bedrooms (including one on the ground floor with a large bathroom and nearby shower), a dressing room, a shower room, and a relaxation area for children. Two balconies provide fresh air and stretching space upon waking.
The exterior resembles a landscaped oasis of 28 ares. Surrounded by trees and flowering plants, the 10x5 m pool becomes the vibrant heart of summer days. It is complemented by:
- A vast 300 m² terrace
- A dedicated summer kitchen
- A third equipped kitchen to delight your guests
- A fourth outdoor shower room, offering daily comfort akin to a luxury hotel
A garage, a carport, and a large parking area complete this property with controlled energy performance (Energy rating: C / Climate rating: C).
All environmental risk information is available on [hidden information].
Price: €700,000 (agency fees included, seller pays).
To begin this stationary journey and arrange a private visit, contact:
Sandrine LONGO IMMOBILIER, Real Estate Agent — Besançon / Saint-Vit / Marnay / Gray / Dole area
Phone: [hidden information]
Email: [hidden information]
Siren: [hidden information] - RCS LONS LE SAUNIER
Fees charged to the seller.
Energy class C, Climate class C.
Estimated average annual energy costs for standard use, based on 2021 energy prices: between €3,130.00 and €4,280.00.
Information on risks related to this property is available on the Géorisques website: [hidden information].
Your KW FOREZ VERT advisor: Agent - Sandrine LONGO
Map T [hidden information]
Information on the risks to which this property is exposed is available on the Géorisques website: https://www.georisques.gouv.fr/
-
Property type
House
-
Year built
2011
-
Price/sqft
$233
-
Consumption
C
Explore the Area
Joined 10 months ago
You have inquired about this property
The agent will contact you soon by
Listed by
299
Listings
2025
Joined
Book home tour with the agent
Choose a date and whether you'd like a virtual or in-person tour with the agent.
Preferred date
Tour type
Last updated
July 29
First listed
July 9
Listing reference
VM51290-KWFR
Trusted by the World's Leading Brokers
The agents behind the world's most exceptional properties list with JamesEdition.
- Listings from Sotheby's, Christie's, BARNES, and Engel & Völkers
- Every listing reviewed before it goes live
- Connect directly with verified listing agents
By continuing you agree to our Terms and Privacy Policy.