



$694,586
Villa With Private Garden, Tavern And Garage In Lavena Ponte Tresa
- 3 Beds
- 2 Baths
- 2,358 Sqft
- Updated: Yesterday
About the Property
In Lavena Ponte Tresa, on Via Taiana, in a residential and strategic location just a short distance from the Swiss border, we offer for sale a spacious detached villa surrounded by private outdoor areas and featuring generous, well-distributed living spaces arranged over several levels.
The property has a total cadastral area of 219 sqm, in addition to the outdoor areas, and is arranged over a
The property has a total cadastral area of 219 sqm, in addition to the outdoor areas, and is arranged over a
In Lavena Ponte Tresa, on Via Taiana, in a residential and strategic location just a short distance from the Swiss border, we offer for sale a spacious detached villa surrounded by private outdoor areas and featuring generous, well-distributed living spaces arranged over several levels.
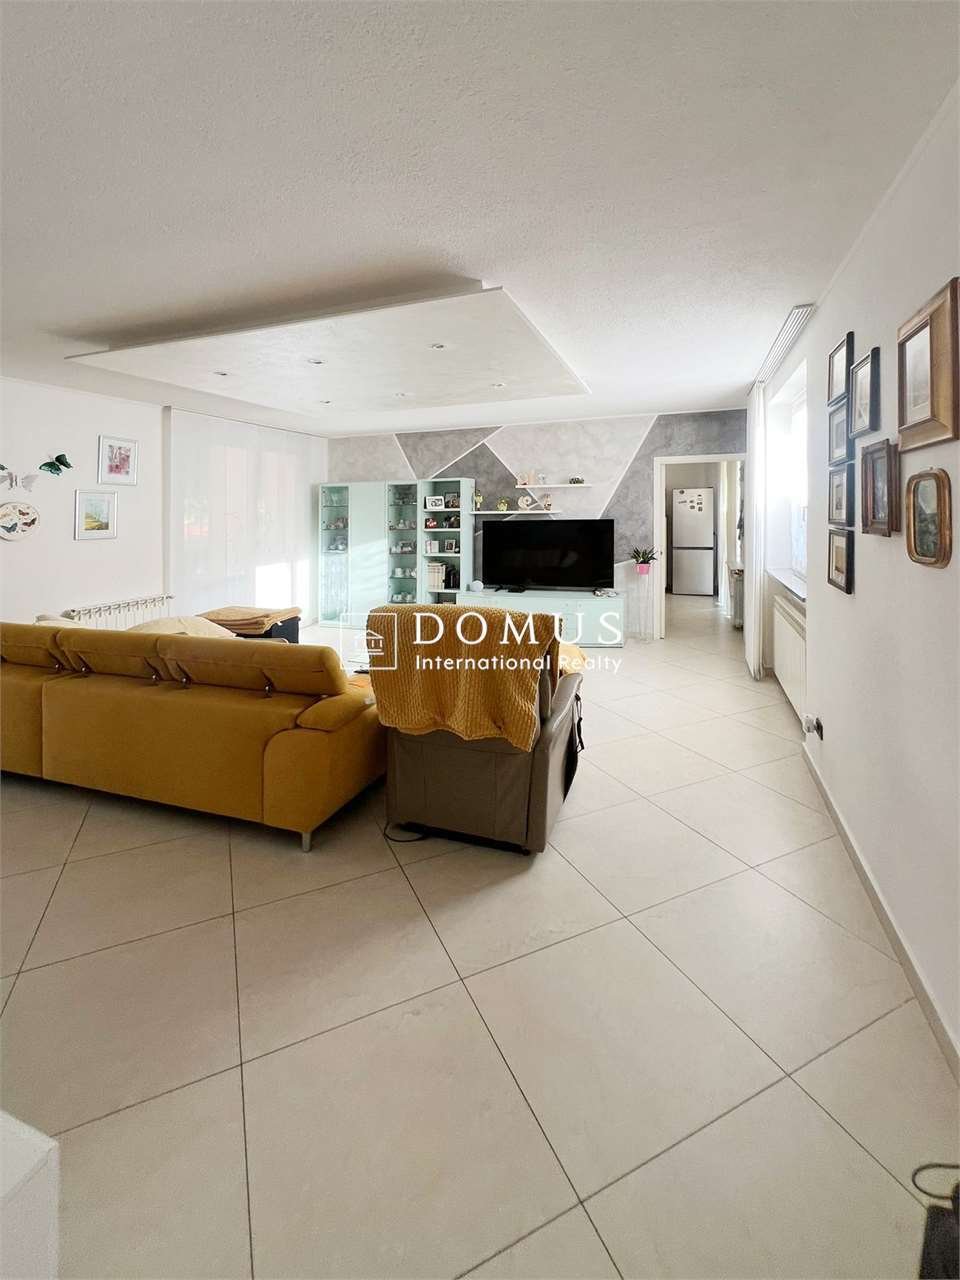
The property has a total cadastral area of 219 sqm, in addition to the outdoor areas, and is arranged over a basement, ground floor and first floor. The villa stands out for the completeness of its spaces, making it particularly suitable for a family seeking independence, comfort and versatility.
The ground floor accommodates the main living area of the property. The entrance leads into a spacious and bright living room, complemented by a large separate kitchen. On the same level there are two bedrooms, a bathroom and a hallway. Covered porches complete the floor, directly connecting the interiors with the outdoor areas and providing pleasant spaces to enjoy during the warmer months.
The first floor is dedicated to a third, particularly spacious bedroom, offering greater privacy from the rest of the house and complemented by a walk-in wardrobe and a bathroom. This level also provides access to a balcony. Its configuration makes it particularly suitable for creating a private master suite.
The basement is particularly noteworthy and features a spacious tavern-style recreation room, ideal as a second living area and convivial space, as well as a bathroom, cellar and additional ancillary rooms. These spaces offer considerable flexibility and can easily accommodate a laundry room, storage areas and other utility spaces.
Outside, the property features a pleasant, level private garden, covered porches and extensive paved areas, providing ample space both for relaxation and for parking vehicles. The property is completed by a spacious garage on the basement level.
The location represents a further advantage: Lavena Ponte Tresa is particularly appealing for those wishing to live in a residential setting while maintaining convenient access to nearby Switzerland and the Lake Lugano area.
A complete and versatile villa, ideal as a primary residence for those seeking generous living spaces, independence, a private garden, ancillary rooms and the convenience of a strategic location close to the Italian-Swiss border.
A Lavena Ponte Tresa, in Via Taiana, in posizione residenziale e strategica a breve distanza dal confine con la Svizzera, proponiamo in vendita una villa indipendente di ampia metratura, circondata da spazi esterni privati e caratterizzata da ambienti generosi e ben distribuiti su più livelli.
La proprietà presenta una superficie catastale complessiva di 219 mq, oltre alle aree scoperte, e si sviluppa tra piano seminterrato, piano terra e piano primo. La villa si distingue per la completezza degli spazi, adatti alle esigenze di una famiglia alla ricerca di indipendenza, comfort e versatilità.
Il piano terra accoglie la parte principale dell’abitazione. L’ingresso conduce ad un ampio e luminoso soggiorno, affiancato da una spaziosa cucina abitabile. Sullo stesso livello trovano posto due camere, un bagno e il relativo disimpegno. Completano il piano i portici coperti, direttamente collegati agli spazi esterni e particolarmente piacevoli da utilizzare durante la bella stagione.
Il piano primo è dedicato ad una terza e molto ampia camera da letto, particolarmente riservata rispetto al resto dell’abitazione, servita da cabina armadio e bagno. Dallo stesso livello si accede inoltre ad una balconata. Questa configurazione rende il piano particolarmente adatto anche alla realizzazione di una zona padronale indipendente.
Particolarmente interessante il piano seminterrato, dove trova spazio un’ampia taverna, ideale come seconda zona living e ambiente conviviale, oltre a bagno, cantina e ulteriori locali accessori. La presenza di questi spazi offre notevole versatilità e permette di organizzare comodamente lavanderia, deposito e locali di servizio.
All’esterno la proprietà dispone di un piacevole giardino privato pianeggiante, portici e ampie superfici pavimentate, con spazi adatti sia ai momenti di relax sia al parcheggio delle autovetture. Completa la proprietà un ampio box auto al piano seminterrato.
La posizione rappresenta un ulteriore punto di forza: Lavena Ponte Tresa costituisce una soluzione particolarmente interessante per chi desidera vivere in un contesto residenziale mantenendo un collegamento agevole con la vicina Svizzera e con il territorio del Lago di Lugano.
Una villa completa e versatile, ideale come abitazione principale per chi ricerca ampie metrature, indipendenza, giardino privato, locali accessori e la comodità di una posizione strategica nell’area di confine italo-svizzero.
In Lavena Ponte Tresa, in der Via Taiana, in ruhiger und strategisch günstiger Wohnlage unweit der Schweizer Grenze, bieten wir eine großzügige freistehende Villa zum Verkauf an. Die Immobilie ist von privaten Außenflächen umgeben und zeichnet sich durch großzügige, funktional auf mehrere Ebenen verteilte Räume aus.
Die Immobilie verfügt über eine gesamte Katasterfläche von 219 m² zuzüglich der Außenflächen und erstreckt sich über Untergeschoss, Erdgeschoss und Obergeschoss. Die Villa überzeugt durch ihr umfassendes und vielseitiges Raumangebot und eignet sich besonders für eine Familie, die Wert auf Unabhängigkeit, Komfort und Flexibilität legt.
Im Erdgeschoss befindet sich der Hauptwohnbereich. Der Eingangsbereich führt in ein großzügiges und helles Wohnzimmer, ergänzt durch eine geräumige separate Küche. Auf derselben Ebene befinden sich zwei Schlafzimmer, ein Badezimmer und ein Flur. Überdachte Außenbereiche vervollständigen diese Etage, sind direkt mit den Außenflächen verbunden und bieten insbesondere in den wärmeren Monaten zusätzlichen Wohnkomfort.
Das Obergeschoss ist einem dritten, besonders großzügigen Schlafzimmer gewidmet, das gegenüber dem übrigen Wohnbereich ein hohes Maß an Privatsphäre bietet und über einen begehbaren Kleiderschrank sowie ein eigenes Badezimmer verfügt. Von dieser Ebene gelangt man außerdem auf einen Balkon. Aufgrund dieser Aufteilung eignet sich das Obergeschoss besonders gut als separater Masterbereich.
Besonders interessant ist das Untergeschoss mit einem großzügigen Hobby- und Aufenthaltsraum, der sich ideal als zweiter Wohnbereich oder geselliger Raum eignet. Darüber hinaus befinden sich hier ein Badezimmer, ein Keller sowie weitere Nebenräume. Diese Flächen bieten vielfältige Nutzungsmöglichkeiten und ermöglichen die komfortable Einrichtung eines Hauswirtschaftsbereichs, von Abstellflächen und weiteren Serviceräumen.
Im Außenbereich verfügt die Immobilie über einen angenehmen, ebenen Privatgarten, überdachte Bereiche sowie großzügige gepflasterte Flächen, die sowohl zum Entspannen als auch zum Abstellen mehrerer Fahrzeuge geeignet sind. Eine geräumige Garage im Untergeschoss vervollständigt das Anwesen.
Die Lage stellt einen weiteren Vorteil dar: Lavena Ponte Tresa ist besonders interessant für alle, die in einem angenehmen Wohnumfeld leben und gleichzeitig eine gute Anbindung an die nahe gelegene Schweiz sowie an die Region rund um den Luganersee genießen möchten.
Eine vielseitige und umfassend ausgestattete Villa, ideal als Hauptwohnsitz für alle, die großzügige Wohnflächen, Unabhängigkeit, einen privaten Garten, zahlreiche Nebenräume und die Vorzüge einer strategischen Lage nahe der italienisch-schweizerischen Grenze suchen.
À Lavena Ponte Tresa, Via Taiana, dans un environnement résidentiel et stratégique à proximité de la frontière suisse, nous proposons à la vente une spacieuse villa individuelle, entourée d’espaces extérieurs privatifs et caractérisée par des volumes généreux et bien répartis sur plusieurs niveaux.
La propriété présente une surface cadastrale totale de 219 m², à laquelle s’ajoutent les espaces extérieurs, et se développe sur un sous-sol, un rez-de-chaussée et un premier étage. La villa se distingue par la diversité et la fonctionnalité de ses espaces, parfaitement adaptés aux besoins d’une famille à la recherche d’indépendance, de confort et de polyvalence.
Le rez-de-chaussée accueille la partie principale de l’habitation. L’entrée mène à un vaste et lumineux séjour, complété par une spacieuse cuisine indépendante. Au même niveau se trouvent deux chambres, une salle de bains ainsi qu’un dégagement. Des espaces couverts complètent ce niveau, directement reliés aux extérieurs et particulièrement agréables à vivre pendant la belle saison.
Le premier étage est consacré à une troisième chambre, particulièrement spacieuse et bénéficiant d’une grande intimité par rapport au reste de l’habitation. Elle dispose d’un dressing et d’une salle de bains. Ce niveau donne également accès à un balcon. Cette configuration se prête particulièrement bien à la création d’un espace parental indépendant.
Le sous-sol constitue un autre atout de la propriété et accueille une vaste pièce de vie polyvalente, idéale comme second salon ou espace convivial, ainsi qu’une salle de bains, une cave et plusieurs locaux annexes. Ces espaces offrent une grande flexibilité d’utilisation et permettent d’aménager aisément une buanderie, des espaces de rangement et différents locaux de service.
À l’extérieur, la propriété dispose d’un agréable jardin privatif plat, d’espaces couverts et de vastes surfaces pavées, offrant des zones adaptées aussi bien aux moments de détente qu’au stationnement de plusieurs véhicules. Un grand garage situé au sous-sol complète la propriété.
La situation géographique constitue un atout supplémentaire : Lavena Ponte Tresa représente une solution particulièrement intéressante pour ceux qui souhaitent vivre dans un environnement résidentiel tout en bénéficiant d’un accès facile à la Suisse voisine et à la région du lac de Lugano.
Une villa complète et polyvalente, idéale comme résidence principale pour ceux qui recherchent de grands espaces, indépendance, jardin privatif, locaux annexes et le confort d’une situation stratégique à proximité de la frontière italo-suisse
The property has a total cadastral area of 219 sqm, in addition to the outdoor areas, and is arranged over a basement, ground floor and first floor. The villa stands out for the completeness of its spaces, making it particularly suitable for a family seeking independence, comfort and versatility.
The ground floor accommodates the main living area of the property. The entrance leads into a spacious and bright living room, complemented by a large separate kitchen. On the same level there are two bedrooms, a bathroom and a hallway. Covered porches complete the floor, directly connecting the interiors with the outdoor areas and providing pleasant spaces to enjoy during the warmer months.
The first floor is dedicated to a third, particularly spacious bedroom, offering greater privacy from the rest of the house and complemented by a walk-in wardrobe and a bathroom. This level also provides access to a balcony. Its configuration makes it particularly suitable for creating a private master suite.
The basement is particularly noteworthy and features a spacious tavern-style recreation room, ideal as a second living area and convivial space, as well as a bathroom, cellar and additional ancillary rooms. These spaces offer considerable flexibility and can easily accommodate a laundry room, storage areas and other utility spaces.
Outside, the property features a pleasant, level private garden, covered porches and extensive paved areas, providing ample space both for relaxation and for parking vehicles. The property is completed by a spacious garage on the basement level.
The location represents a further advantage: Lavena Ponte Tresa is particularly appealing for those wishing to live in a residential setting while maintaining convenient access to nearby Switzerland and the Lake Lugano area.
A complete and versatile villa, ideal as a primary residence for those seeking generous living spaces, independence, a private garden, ancillary rooms and the convenience of a strategic location close to the Italian-Swiss border.
A Lavena Ponte Tresa, in Via Taiana, in posizione residenziale e strategica a breve distanza dal confine con la Svizzera, proponiamo in vendita una villa indipendente di ampia metratura, circondata da spazi esterni privati e caratterizzata da ambienti generosi e ben distribuiti su più livelli.
La proprietà presenta una superficie catastale complessiva di 219 mq, oltre alle aree scoperte, e si sviluppa tra piano seminterrato, piano terra e piano primo. La villa si distingue per la completezza degli spazi, adatti alle esigenze di una famiglia alla ricerca di indipendenza, comfort e versatilità.
Il piano terra accoglie la parte principale dell’abitazione. L’ingresso conduce ad un ampio e luminoso soggiorno, affiancato da una spaziosa cucina abitabile. Sullo stesso livello trovano posto due camere, un bagno e il relativo disimpegno. Completano il piano i portici coperti, direttamente collegati agli spazi esterni e particolarmente piacevoli da utilizzare durante la bella stagione.
Il piano primo è dedicato ad una terza e molto ampia camera da letto, particolarmente riservata rispetto al resto dell’abitazione, servita da cabina armadio e bagno. Dallo stesso livello si accede inoltre ad una balconata. Questa configurazione rende il piano particolarmente adatto anche alla realizzazione di una zona padronale indipendente.
Particolarmente interessante il piano seminterrato, dove trova spazio un’ampia taverna, ideale come seconda zona living e ambiente conviviale, oltre a bagno, cantina e ulteriori locali accessori. La presenza di questi spazi offre notevole versatilità e permette di organizzare comodamente lavanderia, deposito e locali di servizio.
All’esterno la proprietà dispone di un piacevole giardino privato pianeggiante, portici e ampie superfici pavimentate, con spazi adatti sia ai momenti di relax sia al parcheggio delle autovetture. Completa la proprietà un ampio box auto al piano seminterrato.
La posizione rappresenta un ulteriore punto di forza: Lavena Ponte Tresa costituisce una soluzione particolarmente interessante per chi desidera vivere in un contesto residenziale mantenendo un collegamento agevole con la vicina Svizzera e con il territorio del Lago di Lugano.
Una villa completa e versatile, ideale come abitazione principale per chi ricerca ampie metrature, indipendenza, giardino privato, locali accessori e la comodità di una posizione strategica nell’area di confine italo-svizzero.
In Lavena Ponte Tresa, in der Via Taiana, in ruhiger und strategisch günstiger Wohnlage unweit der Schweizer Grenze, bieten wir eine großzügige freistehende Villa zum Verkauf an. Die Immobilie ist von privaten Außenflächen umgeben und zeichnet sich durch großzügige, funktional auf mehrere Ebenen verteilte Räume aus.
Die Immobilie verfügt über eine gesamte Katasterfläche von 219 m² zuzüglich der Außenflächen und erstreckt sich über Untergeschoss, Erdgeschoss und Obergeschoss. Die Villa überzeugt durch ihr umfassendes und vielseitiges Raumangebot und eignet sich besonders für eine Familie, die Wert auf Unabhängigkeit, Komfort und Flexibilität legt.
Im Erdgeschoss befindet sich der Hauptwohnbereich. Der Eingangsbereich führt in ein großzügiges und helles Wohnzimmer, ergänzt durch eine geräumige separate Küche. Auf derselben Ebene befinden sich zwei Schlafzimmer, ein Badezimmer und ein Flur. Überdachte Außenbereiche vervollständigen diese Etage, sind direkt mit den Außenflächen verbunden und bieten insbesondere in den wärmeren Monaten zusätzlichen Wohnkomfort.
Das Obergeschoss ist einem dritten, besonders großzügigen Schlafzimmer gewidmet, das gegenüber dem übrigen Wohnbereich ein hohes Maß an Privatsphäre bietet und über einen begehbaren Kleiderschrank sowie ein eigenes Badezimmer verfügt. Von dieser Ebene gelangt man außerdem auf einen Balkon. Aufgrund dieser Aufteilung eignet sich das Obergeschoss besonders gut als separater Masterbereich.
Besonders interessant ist das Untergeschoss mit einem großzügigen Hobby- und Aufenthaltsraum, der sich ideal als zweiter Wohnbereich oder geselliger Raum eignet. Darüber hinaus befinden sich hier ein Badezimmer, ein Keller sowie weitere Nebenräume. Diese Flächen bieten vielfältige Nutzungsmöglichkeiten und ermöglichen die komfortable Einrichtung eines Hauswirtschaftsbereichs, von Abstellflächen und weiteren Serviceräumen.
Im Außenbereich verfügt die Immobilie über einen angenehmen, ebenen Privatgarten, überdachte Bereiche sowie großzügige gepflasterte Flächen, die sowohl zum Entspannen als auch zum Abstellen mehrerer Fahrzeuge geeignet sind. Eine geräumige Garage im Untergeschoss vervollständigt das Anwesen.
Die Lage stellt einen weiteren Vorteil dar: Lavena Ponte Tresa ist besonders interessant für alle, die in einem angenehmen Wohnumfeld leben und gleichzeitig eine gute Anbindung an die nahe gelegene Schweiz sowie an die Region rund um den Luganersee genießen möchten.
Eine vielseitige und umfassend ausgestattete Villa, ideal als Hauptwohnsitz für alle, die großzügige Wohnflächen, Unabhängigkeit, einen privaten Garten, zahlreiche Nebenräume und die Vorzüge einer strategischen Lage nahe der italienisch-schweizerischen Grenze suchen.
À Lavena Ponte Tresa, Via Taiana, dans un environnement résidentiel et stratégique à proximité de la frontière suisse, nous proposons à la vente une spacieuse villa individuelle, entourée d’espaces extérieurs privatifs et caractérisée par des volumes généreux et bien répartis sur plusieurs niveaux.
La propriété présente une surface cadastrale totale de 219 m², à laquelle s’ajoutent les espaces extérieurs, et se développe sur un sous-sol, un rez-de-chaussée et un premier étage. La villa se distingue par la diversité et la fonctionnalité de ses espaces, parfaitement adaptés aux besoins d’une famille à la recherche d’indépendance, de confort et de polyvalence.
Le rez-de-chaussée accueille la partie principale de l’habitation. L’entrée mène à un vaste et lumineux séjour, complété par une spacieuse cuisine indépendante. Au même niveau se trouvent deux chambres, une salle de bains ainsi qu’un dégagement. Des espaces couverts complètent ce niveau, directement reliés aux extérieurs et particulièrement agréables à vivre pendant la belle saison.
Le premier étage est consacré à une troisième chambre, particulièrement spacieuse et bénéficiant d’une grande intimité par rapport au reste de l’habitation. Elle dispose d’un dressing et d’une salle de bains. Ce niveau donne également accès à un balcon. Cette configuration se prête particulièrement bien à la création d’un espace parental indépendant.
Le sous-sol constitue un autre atout de la propriété et accueille une vaste pièce de vie polyvalente, idéale comme second salon ou espace convivial, ainsi qu’une salle de bains, une cave et plusieurs locaux annexes. Ces espaces offrent une grande flexibilité d’utilisation et permettent d’aménager aisément une buanderie, des espaces de rangement et différents locaux de service.
À l’extérieur, la propriété dispose d’un agréable jardin privatif plat, d’espaces couverts et de vastes surfaces pavées, offrant des zones adaptées aussi bien aux moments de détente qu’au stationnement de plusieurs véhicules. Un grand garage situé au sous-sol complète la propriété.
La situation géographique constitue un atout supplémentaire : Lavena Ponte Tresa représente une solution particulièrement intéressante pour ceux qui souhaitent vivre dans un environnement résidentiel tout en bénéficiant d’un accès facile à la Suisse voisine et à la région du lac de Lugano.
Une villa complète et polyvalente, idéale comme résidence principale pour ceux qui recherchent de grands espaces, indépendance, jardin privatif, locaux annexes et le confort d’une situation stratégique à proximité de la frontière italo-suisse
-
Property type
Villa
-
Price/sqft
$294
Features
- Garden
- Pool
- Garage
- Walk In Closet
- Mountain View
- Basement
- Parking
- Balcony
Explore the Area
Lavena Ponte Tresa, Lombardy, Italy
View on Google Maps
Price per sqft
Low
High
Located in Lavena Ponte Tresa, this property offers easy access to the Swiss border and Lake Lugano. Nearby transportation hubs include Lugano Airport and Ponte Tresa Train Station. The area combines serene natural surroundings with upscale amenities such as golf clubs and fine dining nearby. Well connected to regional shopping and cultural sites, it suits buyers looking for tranquility with urban convenience.
Get nearby
Attractions
Schools
Lugano Airport
Airport
20 min
Ponte Tresa Train Station
Train Station
2 min
Golf Club Lugano
Golf & Country Clubs
25 min
Monte Tamaro Nature Park
Outdoor & Nature
30 min
Centro Lugano Shopping
Shopping & Lifestyle
20 min
International School of Lugano
International School
22 min
Scuola Media Statale Folgaria
Public School
9 min
Joined 4 years ago
You have inquired about this property
The agent will contact you soon by
Listed by
199
Listings
2022
Joined
Book home tour with the agent
Choose a date and whether you'd like a virtual or in-person tour with the agent.
Preferred date
Tour type
Last updated
Yesterday
First listed
October 10
Listing reference
9099_1_7297_V001428
Similar Properties Nearby
New Listings in Lavena Ponte Tresa


Explore More Homes for Sale
Lavena Ponte Tresa popular searches
- Lake View properties in Lavena Ponte Tresa
- Properties with Terrace in Lavena Ponte Tresa
- Properties with Office in Lavena Ponte Tresa
- Duplex properties in Lavena Ponte Tresa
- Gated Community properties in Lavena Ponte Tresa
- Modern properties in Lavena Ponte Tresa
- Properties with Wine Cellar in Lavena Ponte Tresa
- Properties with Fireplace in Lavena Ponte Tresa
- Renovated properties in Lavena Ponte Tresa
Related Guides & Stories
Trusted by the World's Leading Brokers
The agents behind the world's most exceptional properties list with JamesEdition.
- Listings from Sotheby's, Christie's, BARNES, and Engel & Völkers
- Every listing reviewed before it goes live
- Connect directly with verified listing agents
By continuing you agree to our Terms and Privacy Policy.